4 卧室
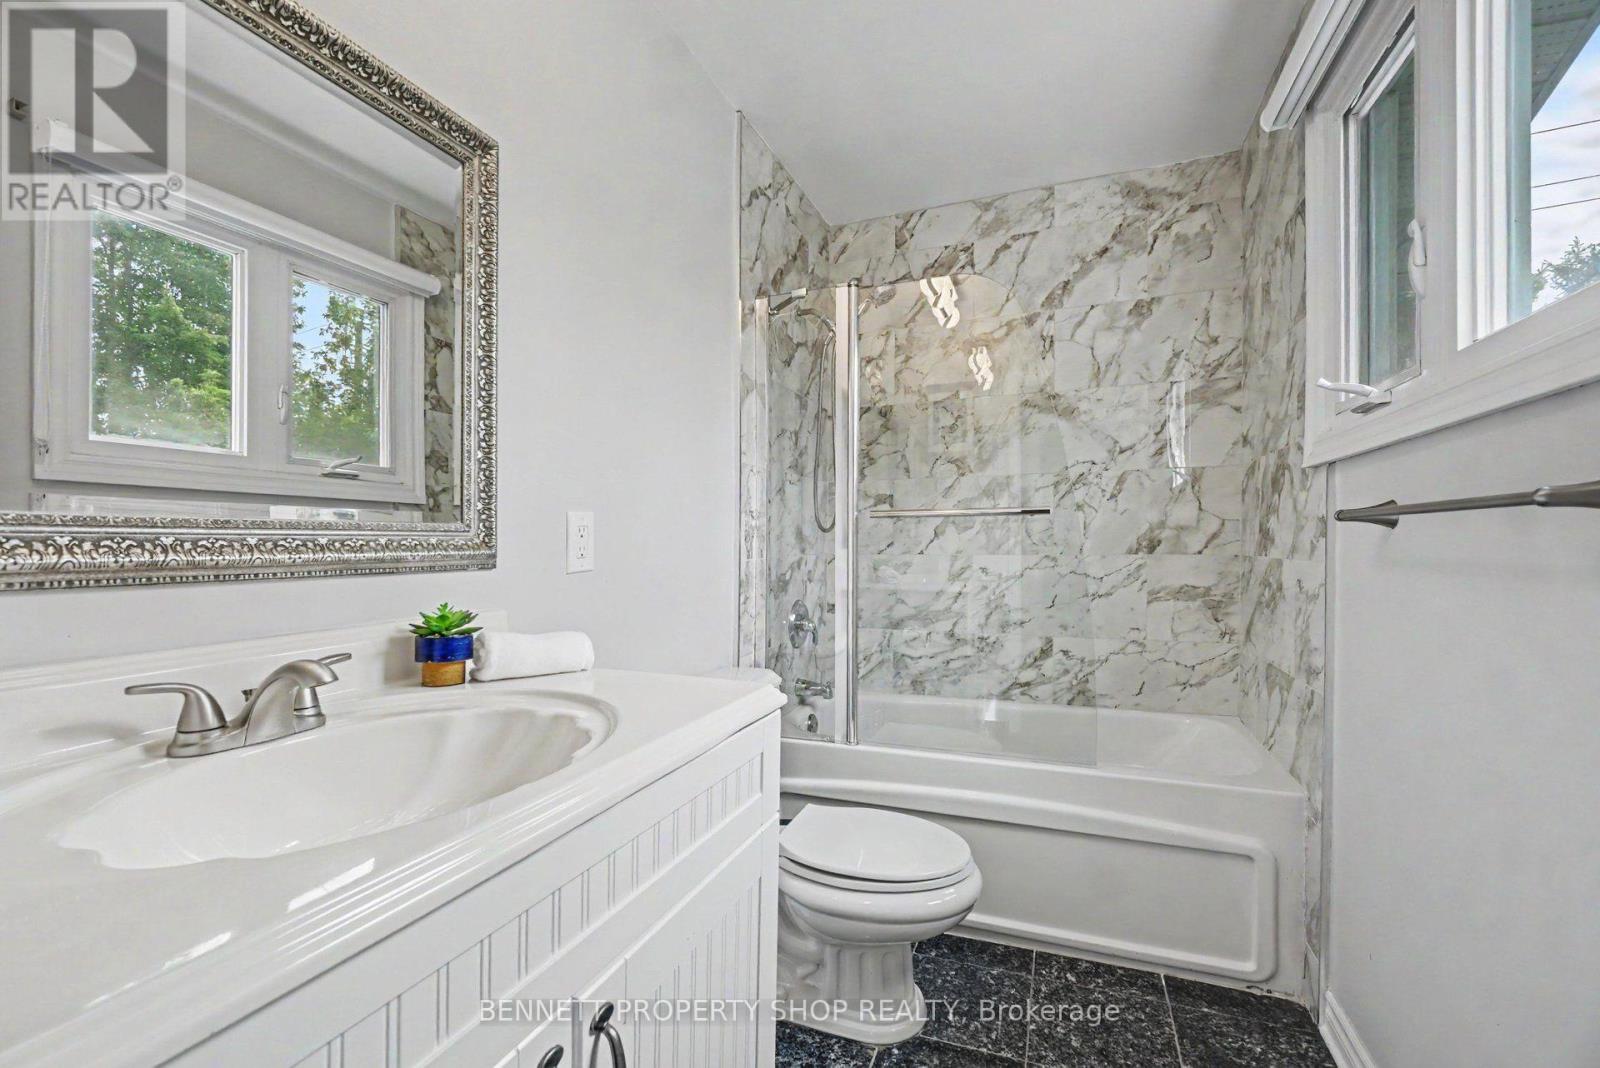
4 浴室
1500 - 2000 sqft
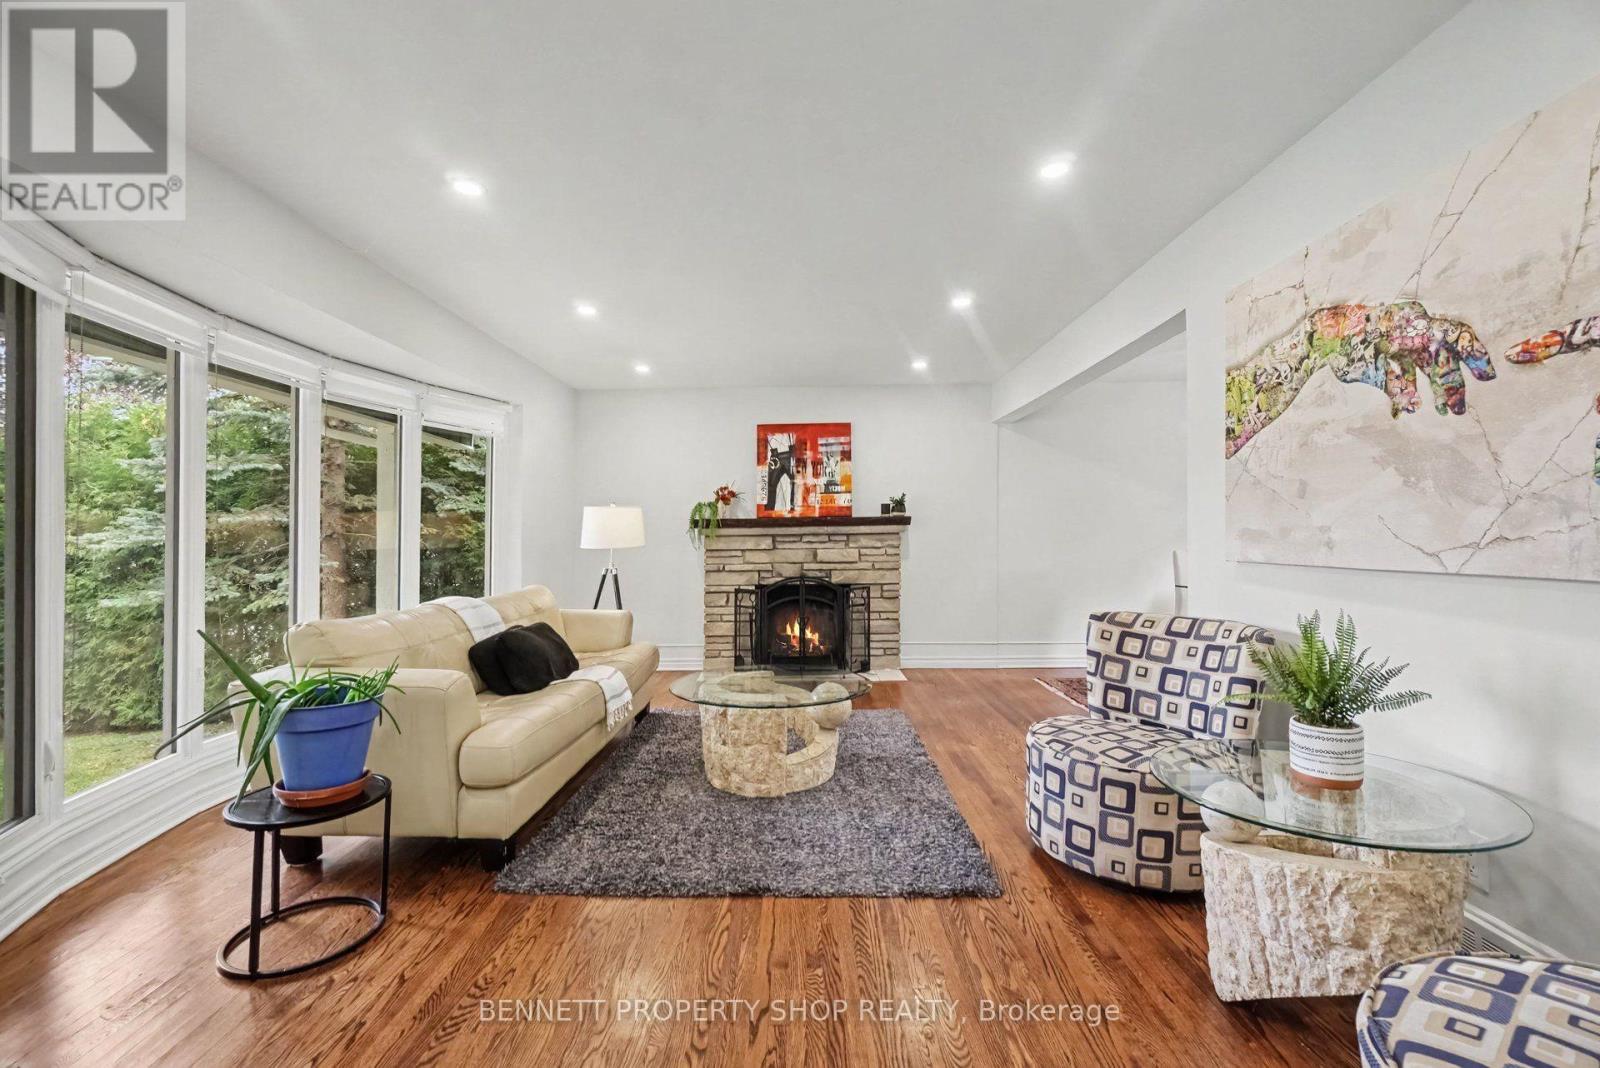
壁炉
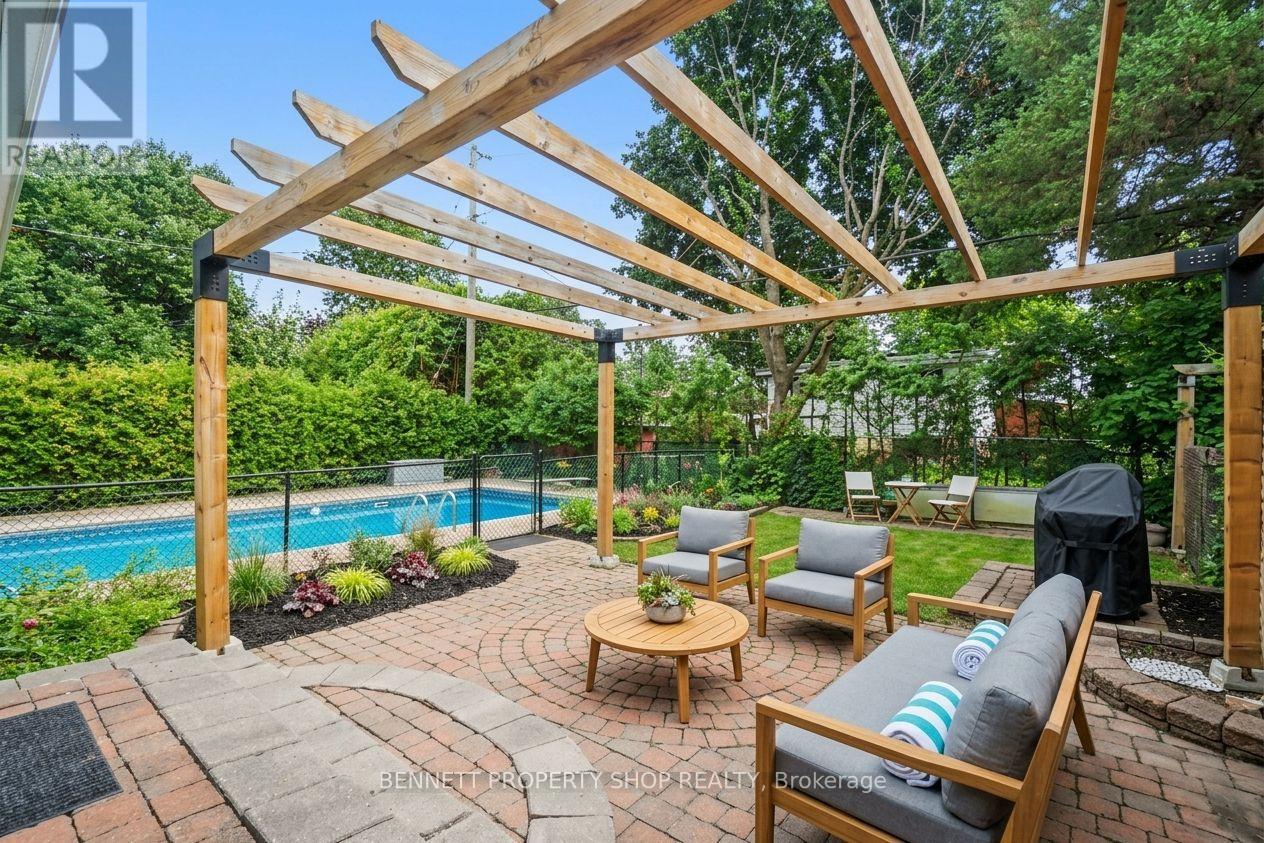
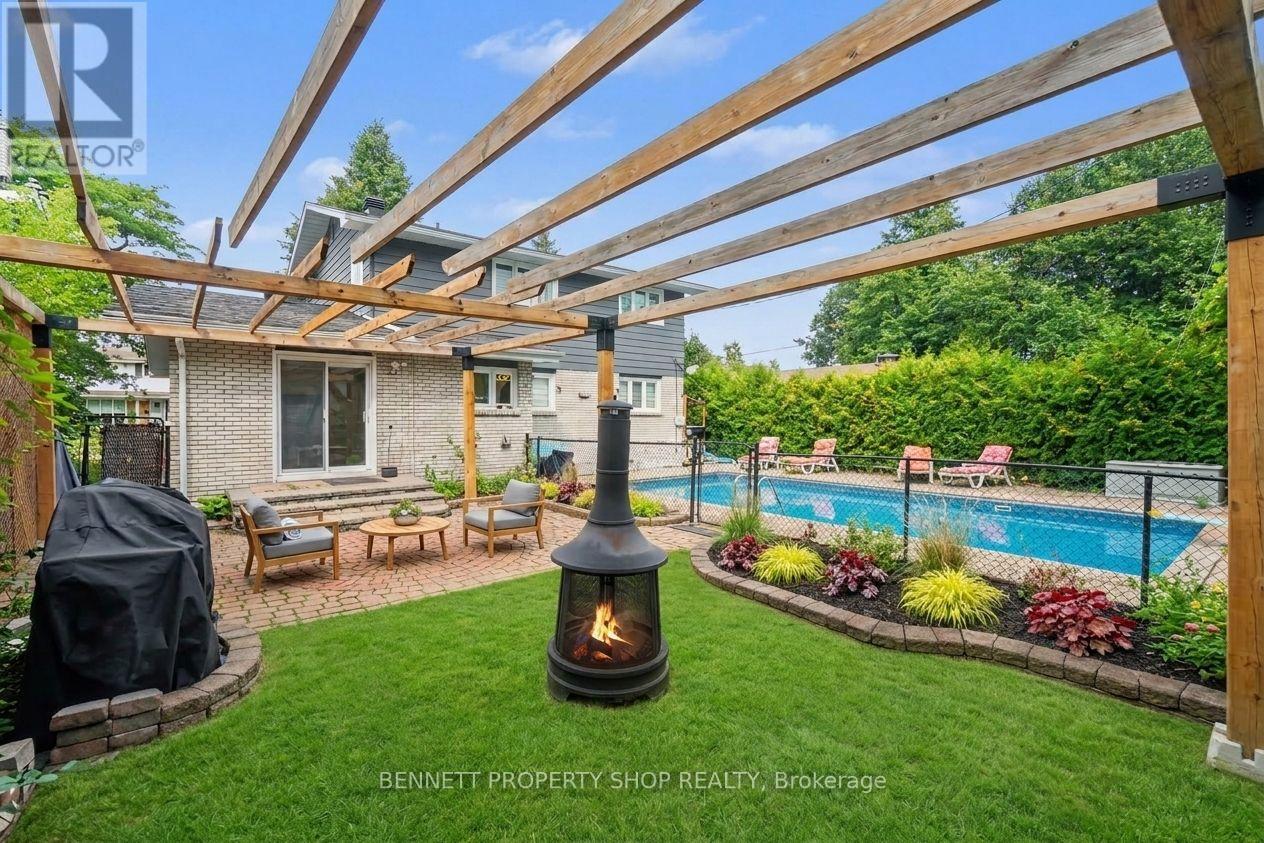
Inground Pool
中央空调
风热取暖
$1,174,900
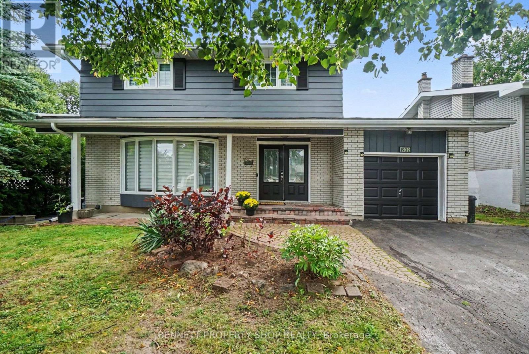
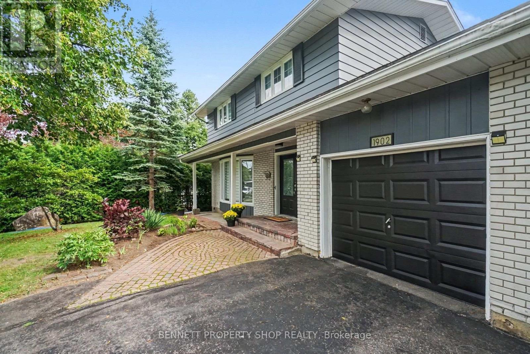
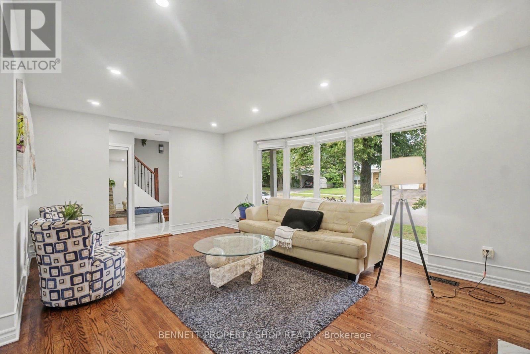
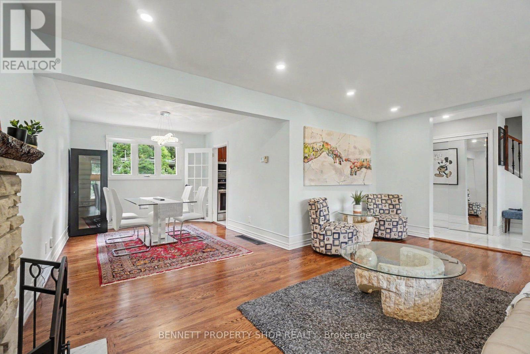
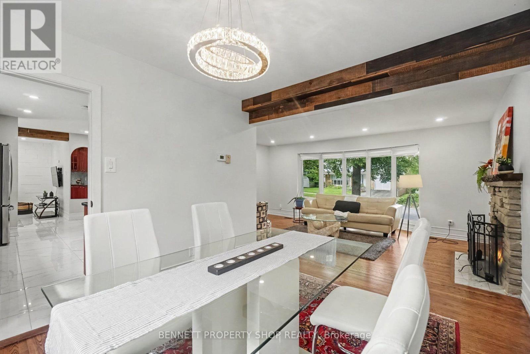
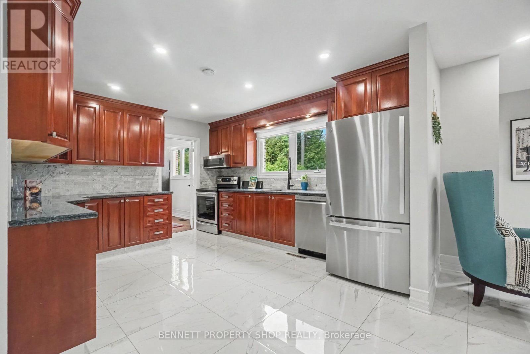
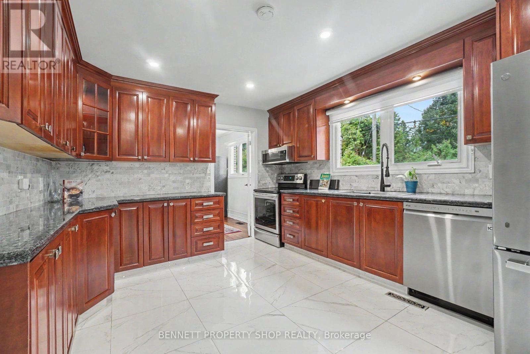
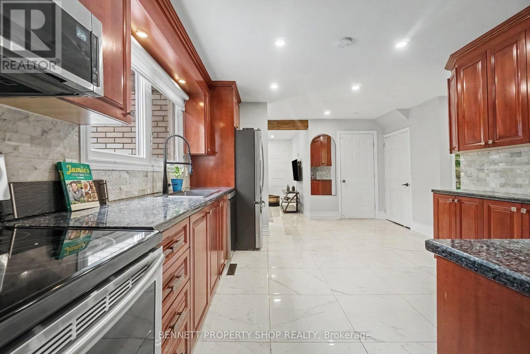
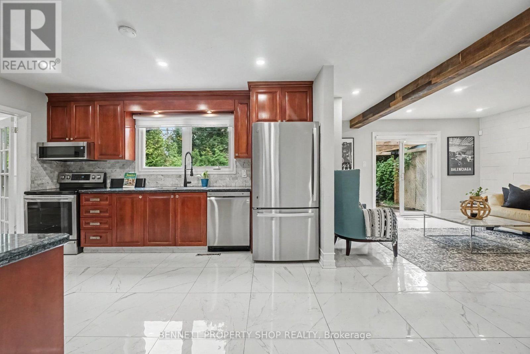
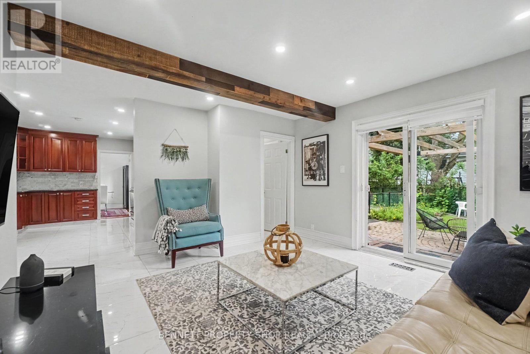
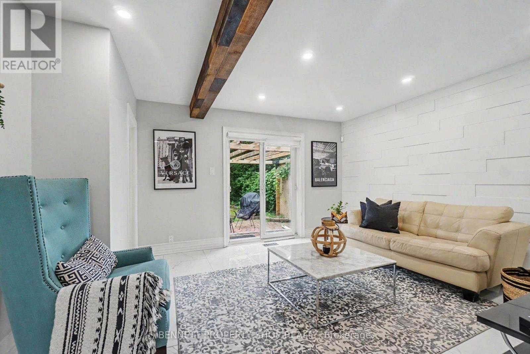
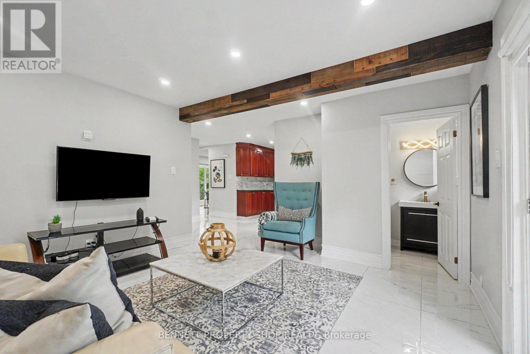
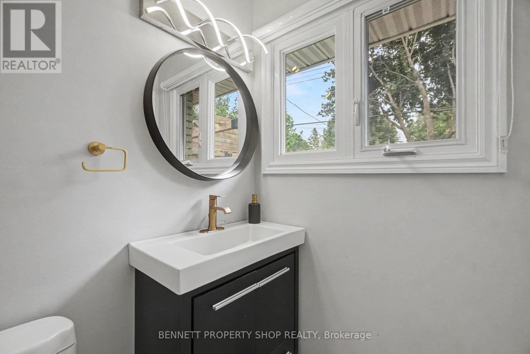
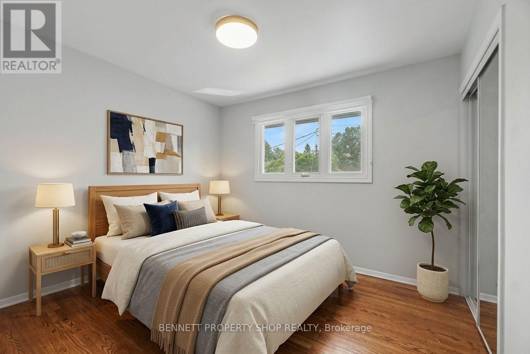
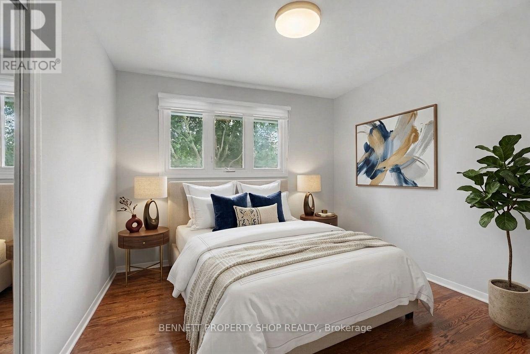
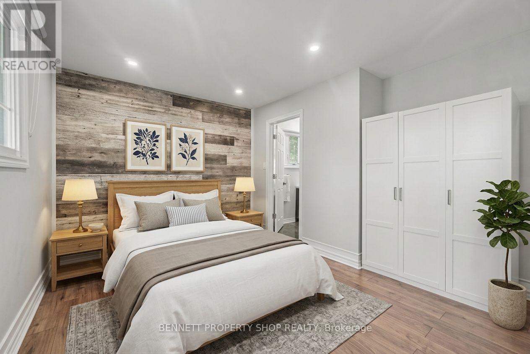
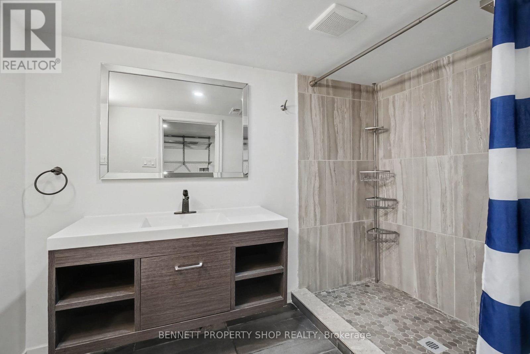
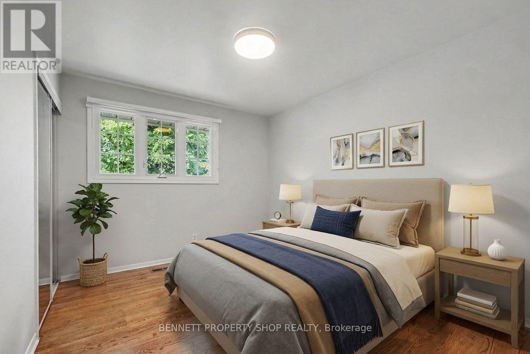
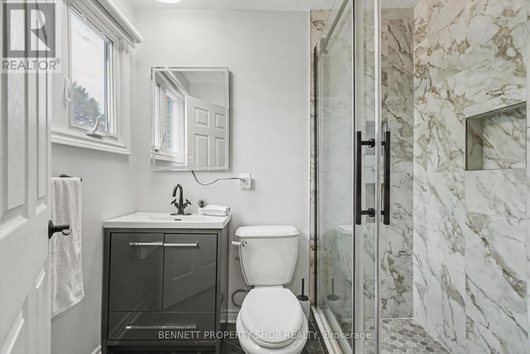
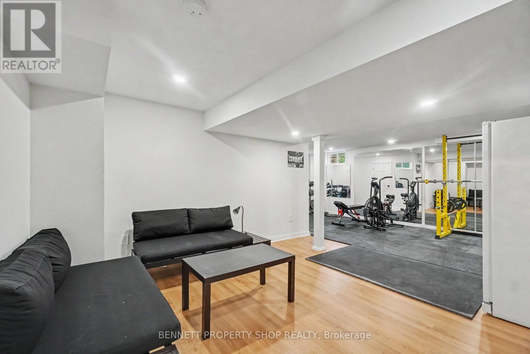
Spectacularly located, this single-family home is looking for a new family! Surrounded by wonderful schools, great shopping & restaurants, Cheo, The Ottawa Hospital, places of worship, parks & transit, life could not get any better. The main floor layout features a big living room with a cozy fireplace to ward off Fall's chilly nights. The dining room is ready to host Sunday dinners for family & friends. The massive eat-in kitchen has a great layout with plenty of storage & opens up to the family room. The upper level has 4 very generous-sized bedrooms plus 2 full baths. The expansive lower level has another full bath, a gym, another family room & laundry. The oversized yard features an in-ground pool, a patio & room to kick the soccer ball. The community is close-knit, kind & caring. Simply the Best! Some photos have been digitally enhanced. 24 hours irrevocable on all offers. (id:44758)
房源概要
|
MLS® Number
|
X13762540 |
|
房源类型
|
民宅 |
|
社区名字
|
3609 - Guildwood Estates - Urbandale Acres |
|
附近的便利设施
|
公园, 礼拜场所, 公共交通, 学校 |
|
设备类型
|
热水器 |
|
总车位
|
4 |
|
泳池类型
|
Inground Pool |
|
租赁设备类型
|
热水器 |
详 情
|
浴室
|
4 |
|
地上卧房
|
4 |
|
总卧房
|
4 |
|
赠送家电包括
|
Garage Door Opener Remote(s), 洗碗机, 烘干机, Hood 电扇, 微波炉, 炉子, 洗衣机, 冰箱 |
|
地下室进展
|
已装修 |
|
地下室类型
|
N/a (finished) |
|
施工种类
|
独立屋 |
|
空调
|
中央空调 |
|
外墙
|
砖 |
|
壁炉
|
有 |
|
Fireplace Total
|
1 |
|
地基类型
|
混凝土浇筑 |
|
客人卫生间(不包含洗浴)
|
1 |
|
供暖方式
|
天然气 |
|
供暖类型
|
压力热风 |
|
储存空间
|
2 |
|
内部尺寸
|
1500 - 2000 Sqft |
|
类型
|
独立屋 |
|
设备间
|
市政供水 |
车 位
土地
|
英亩数
|
无 |
|
围栏类型
|
Fenced Yard |
|
土地便利设施
|
公园, 宗教场所, 公共交通, 学校 |
|
污水道
|
Sanitary Sewer |
|
土地深度
|
95 Ft ,4 In |
|
土地宽度
|
52 Ft ,6 In |
|
不规则大小
|
52.5 X 95.4 Ft |
|
规划描述
|
R1o[623] |
房 间
| 楼 层 |
类 型 |
长 度 |
宽 度 |
面 积 |
|
二楼 |
主卧 |
3.05 m |
3.91 m |
3.05 m x 3.91 m |
|
二楼 |
卧室 |
3.05 m |
2.72 m |
3.05 m x 2.72 m |
|
二楼 |
卧室 |
2.52 m |
2.85 m |
2.52 m x 2.85 m |
|
二楼 |
卧室 |
2.52 m |
2.87 m |
2.52 m x 2.87 m |
|
Lower Level |
洗衣房 |
1.75 m |
2.72 m |
1.75 m x 2.72 m |
|
Lower Level |
家庭房 |
4.04 m |
4.75 m |
4.04 m x 4.75 m |
|
Lower Level |
Exercise Room |
2.62 m |
6.13 m |
2.62 m x 6.13 m |
|
一楼 |
客厅 |
3.94 m |
5.28 m |
3.94 m x 5.28 m |
|
一楼 |
餐厅 |
3.28 m |
2.77 m |
3.28 m x 2.77 m |
|
一楼 |
厨房 |
3.18 m |
3.56 m |
3.18 m x 3.56 m |
|
一楼 |
家庭房 |
3.81 m |
3.68 m |
3.81 m x 3.68 m |
设备间
https://www.realtor.ca/real-estate/30254564/1902-featherston-drive-ottawa-3609-guildwood-estates-urbandale-acres