
533 Hilson Avenue Ottawa, Ontario K1Z 6C9


$1,199,000
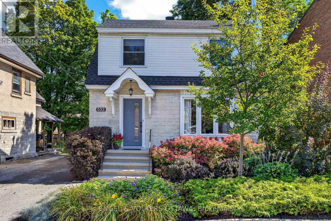
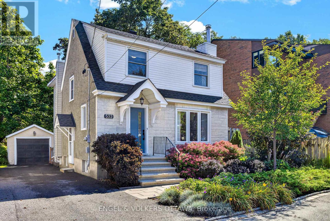
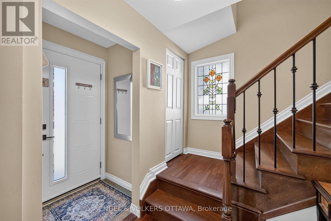
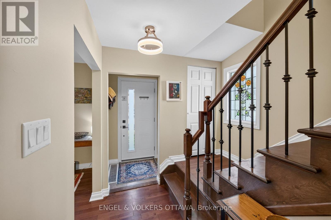
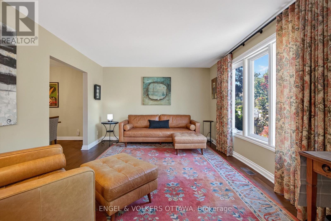
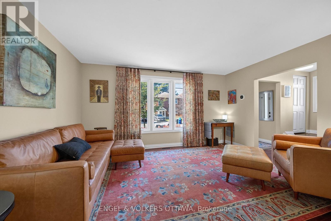
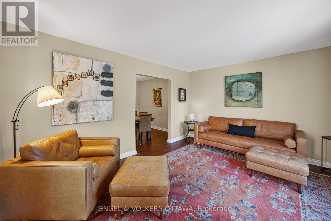
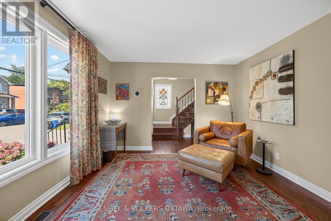
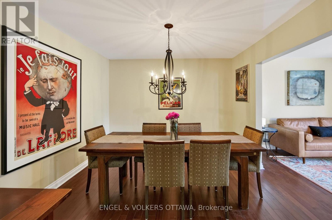
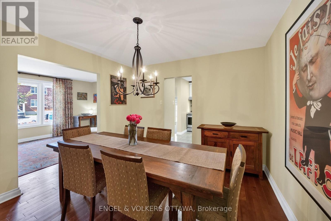
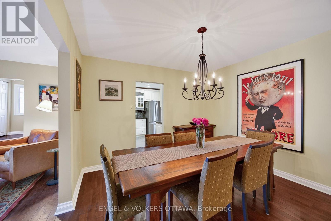
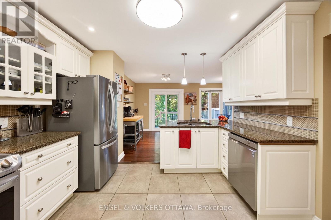
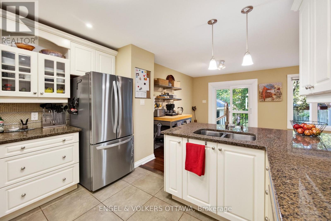
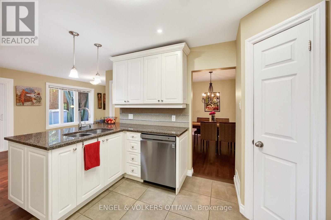
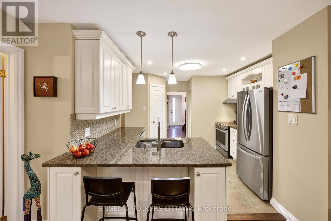
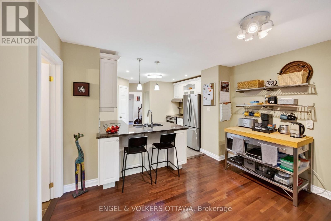
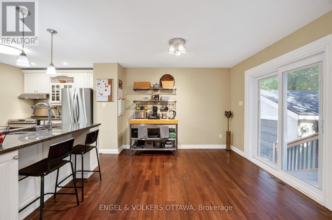
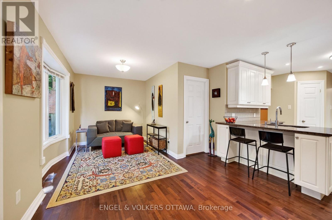
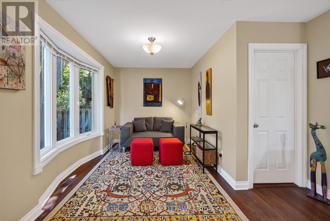
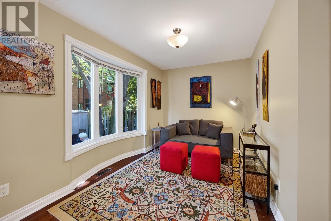
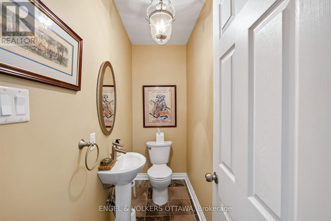
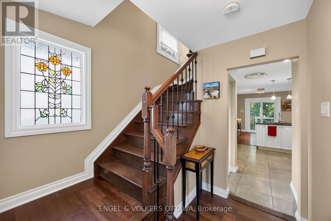
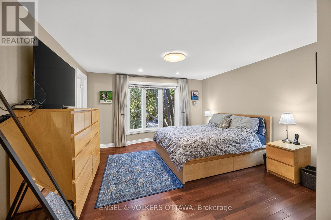
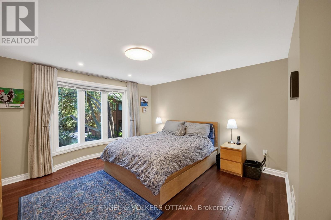
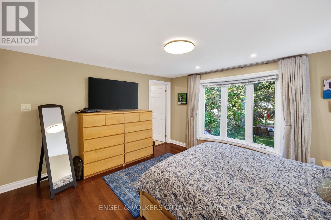
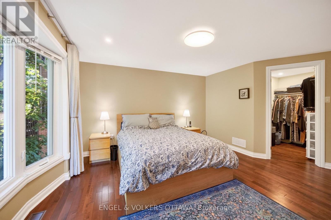
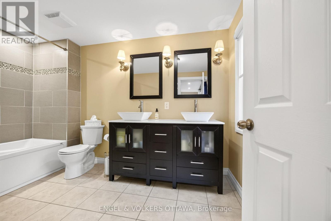
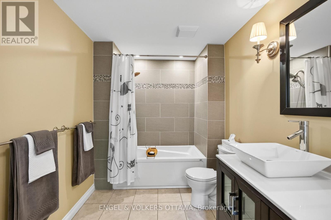
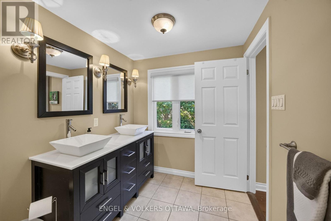
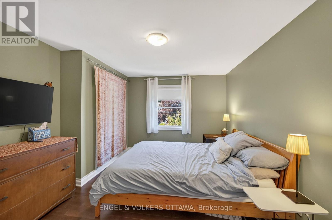
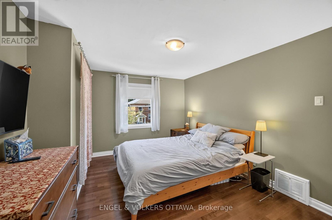
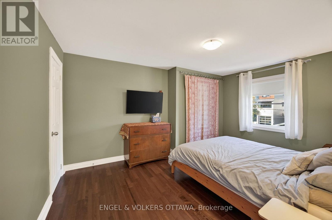
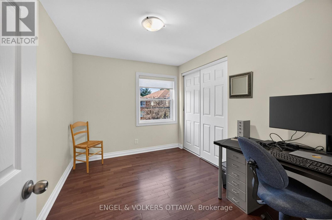
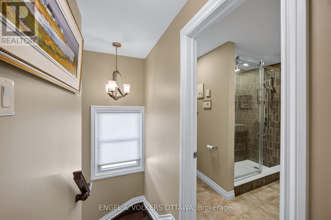
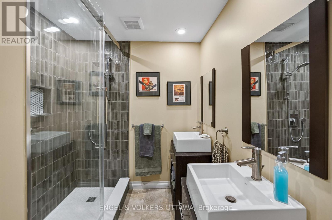
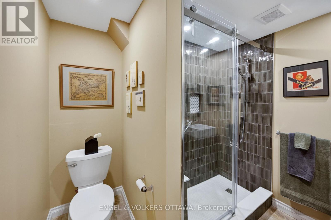
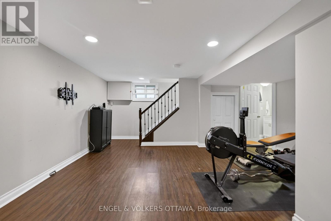
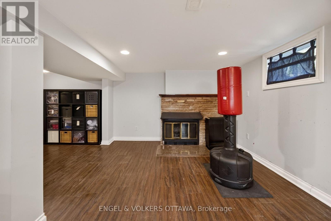
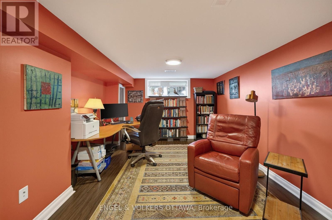
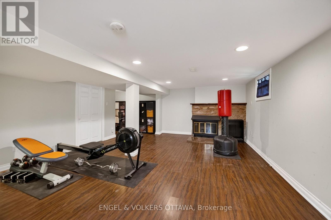
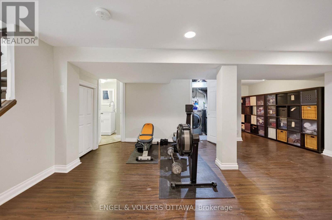
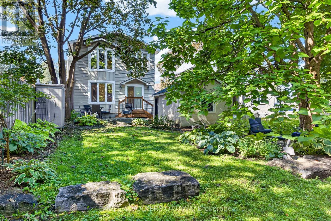
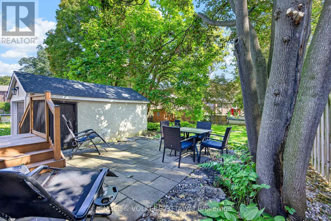
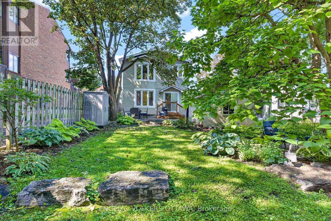
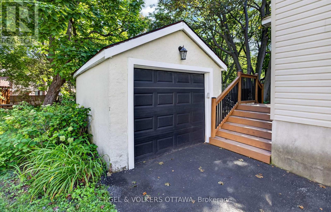
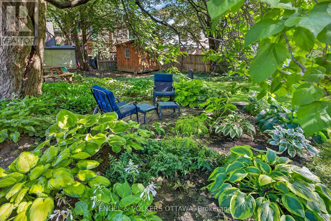
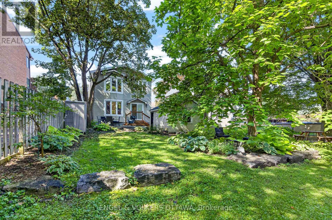
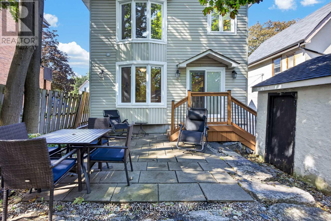
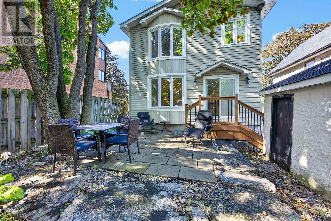
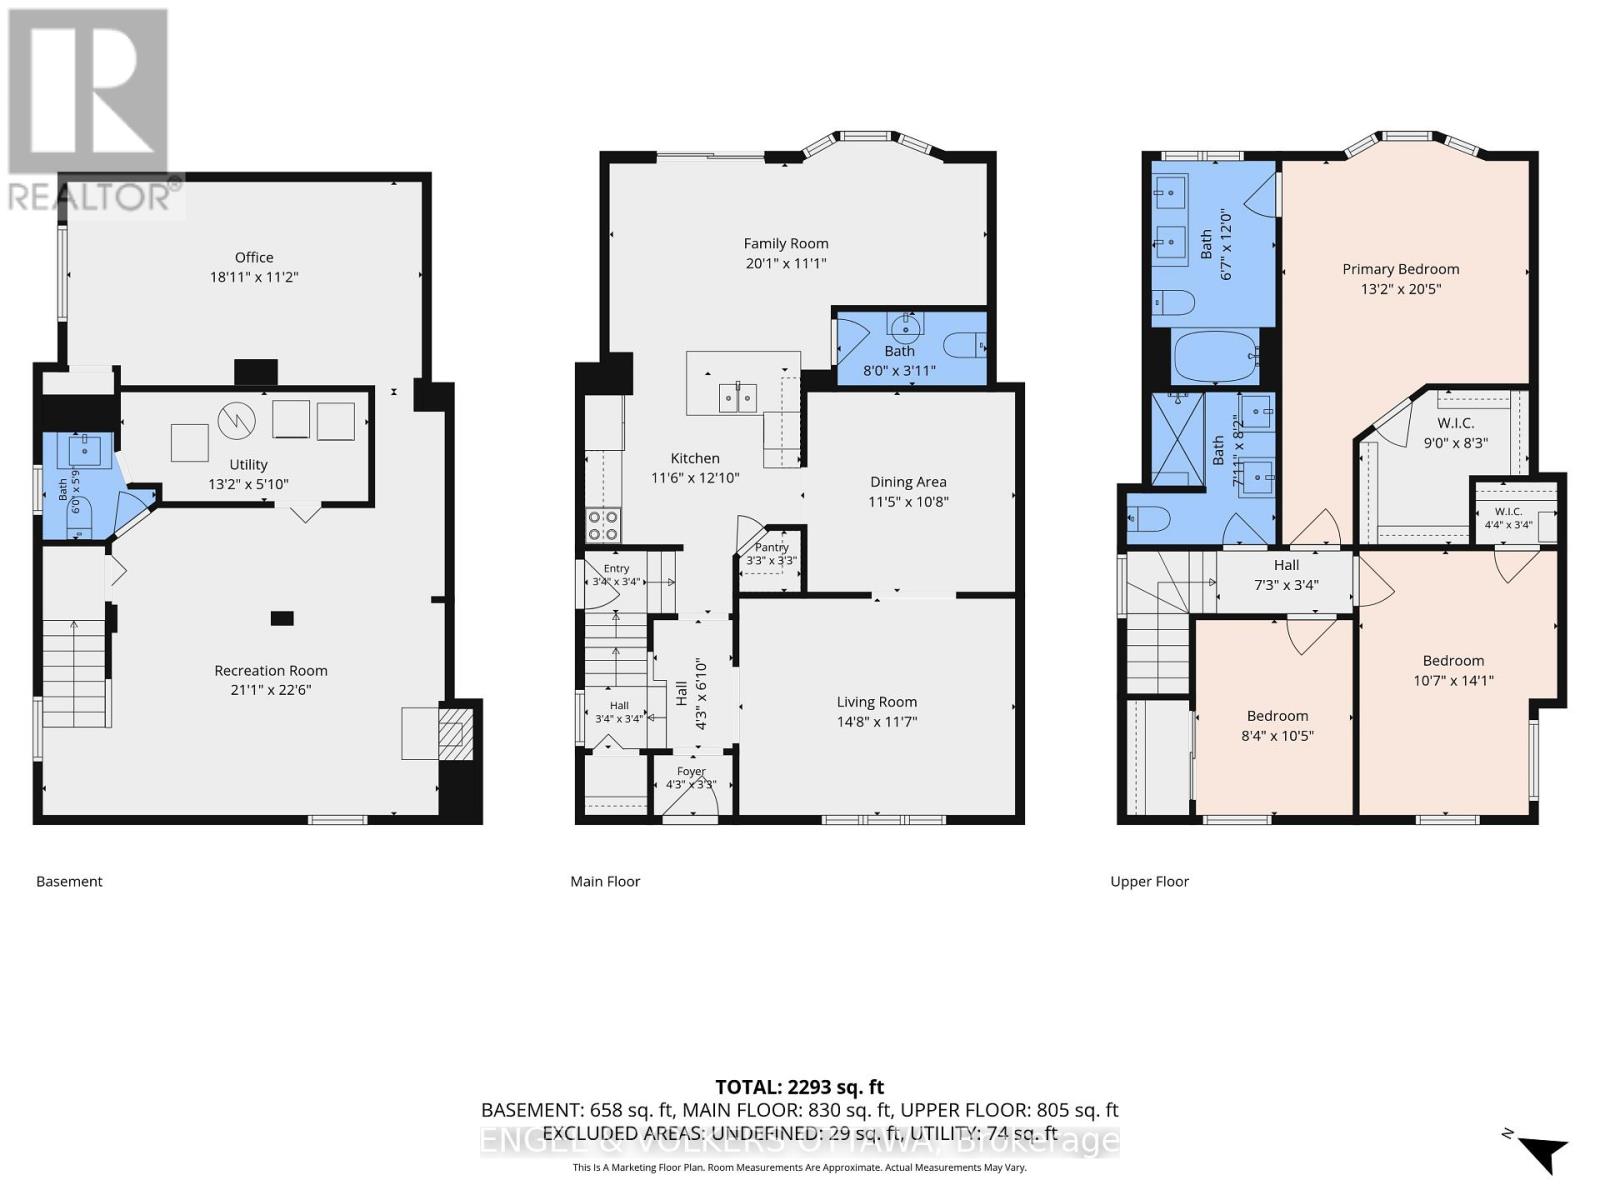
OPEN HOUSE Sunday Sept 27 2-4PM. Lovely detached home in a highly coveted Westboro location and just steps to Hampton Park! This 3-bed, 4-bath home offers the perfect layout for modern family living in an unbeatable neighbourhood. The main level welcomes you with bright, open living spaces, featuring a large formal living room and separate dining room that flow seamlessly into the updated kitchen complete with a pantry. The main floor addition provides extra living space, a convenient powder room, and sliding glass doors that step out to a massive private backyard. Upstairs, you'll find a spacious primary suite featuring a walk-in closet and renovated ensuite, alongside two additional well-appointed bedrooms and a full main bath. The finished basement offers incredible versatility, boasting two large rooms perfect for a recreation space with a fireplace "as is" or a home office, plus an additional powder room and laundry room. Outside, a versatile detached garage offers excellent storage or workshop potential. Location is everything: enjoy being steps from Hampton Park, the dog park, Hampton Park Plaza amenities, top-rated local schools, public transit, and the vibrant shops and cafes of Westboro Village. A rare opportunity to move straight in and enjoy a premium lifestyle in one of Ottawa's best communities! (id:44758)
Open House
此属性有开放式房屋!
2:00 pm
结束于:4:00 pm
房源概要
| MLS® Number | X13762524 |
| 房源类型 | 民宅 |
| 社区名字 | 5003 - Westboro/Hampton Park |
| 设备类型 | 热水器 |
| 总车位 | 3 |
| 租赁设备类型 | 热水器 |
详 情
| 浴室 | 4 |
| 地上卧房 | 3 |
| 总卧房 | 3 |
| 公寓设施 | Fireplace(s) |
| 赠送家电包括 | Blinds, 洗碗机, 烘干机, 炉子, 洗衣机, 冰箱 |
| 地下室进展 | 已装修 |
| 地下室类型 | 全完工 |
| 施工种类 | 独立屋 |
| 空调 | 中央空调 |
| 外墙 | 石, 灰泥 |
| 壁炉 | 有 |
| 地基类型 | 混凝土浇筑 |
| 客人卫生间(不包含洗浴) | 2 |
| 供暖方式 | 天然气 |
| 供暖类型 | 压力热风 |
| 储存空间 | 2 |
| 内部尺寸 | 1500 - 2000 Sqft |
| 类型 | 独立屋 |
| 设备间 | 市政供水 |
车 位
| Detached Garage | |
| Garage |
土地
| 英亩数 | 无 |
| 污水道 | Sanitary Sewer |
| 土地深度 | 144 Ft |
| 土地宽度 | 37 Ft |
| 不规则大小 | 37 X 144 Ft |
房 间
| 楼 层 | 类 型 | 长 度 | 宽 度 | 面 积 |
|---|---|---|---|---|
| 二楼 | 浴室 | 2.01 m | 3.65 m | 2.01 m x 3.65 m |
| 二楼 | 第二卧房 | 3.22 m | 4.29 m | 3.22 m x 4.29 m |
| 二楼 | 主卧 | 4.01 m | 6.23 m | 4.01 m x 6.23 m |
| 二楼 | 第三卧房 | 2.55 m | 3.17 m | 2.55 m x 3.17 m |
| 二楼 | 浴室 | 2.41 m | 2.48 m | 2.41 m x 2.48 m |
| 地下室 | Office | 5.76 m | 3.41 m | 5.76 m x 3.41 m |
| 地下室 | 娱乐,游戏房 | 6.43 m | 6.87 m | 6.43 m x 6.87 m |
| 地下室 | 浴室 | 1.84 m | 1.75 m | 1.84 m x 1.75 m |
| 地下室 | 设备间 | 4 m | 1.78 m | 4 m x 1.78 m |
| 一楼 | 家庭房 | 6.12 m | 3.37 m | 6.12 m x 3.37 m |
| 一楼 | 厨房 | 3.51 m | 3.92 m | 3.51 m x 3.92 m |
| 一楼 | 餐厅 | 3.48 m | 3.25 m | 3.48 m x 3.25 m |
| 一楼 | 客厅 | 4.48 m | 3.52 m | 4.48 m x 3.52 m |
| 一楼 | 浴室 | 2.43 m | 1.2 m | 2.43 m x 1.2 m |
https://www.realtor.ca/real-estate/30254562/533-hilson-avenue-ottawa-5003-westborohampton-park

The trademarks REALTOR®, REALTORS®, and the REALTOR® logo are controlled by The Canadian Real Estate Association (CREA) and identify real estate professionals who are members of CREA. The trademarks MLS®, Multiple Listing Service® and the associated logos are owned by The Canadian Real Estate Association (CREA) and identify the quality of services provided by real estate professionals who are members of CREA. The trademark DDF® is owned by The Canadian Real Estate Association (CREA) and identifies CREA's Data Distribution Facility (DDF®)
Ottawa Real Estate Board
Engel & Volkers Ottawa
September 24 2026 02:52:36
