
4502 - 805 Carling Avenue Ottawa, Ontario K1S 5W9


$3,300,000管理费,Water, Insurance, Common Area Maintenance
$3,123.47 每月
管理费,Water, Insurance, Common Area Maintenance
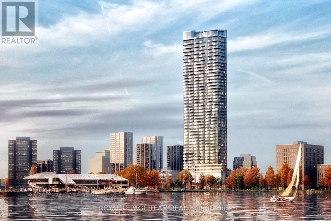
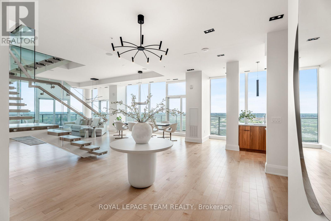
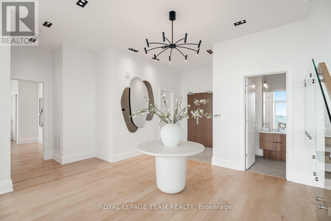
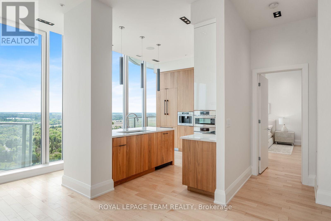
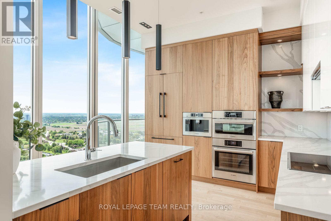
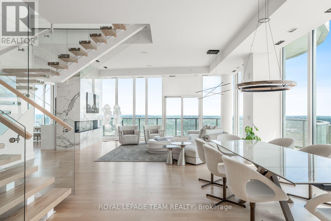
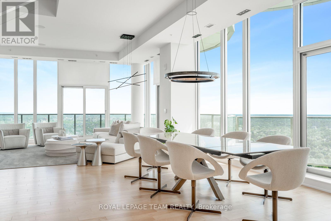
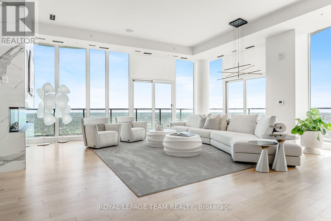
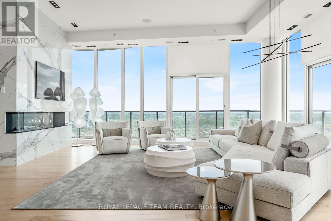
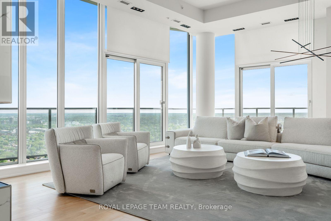
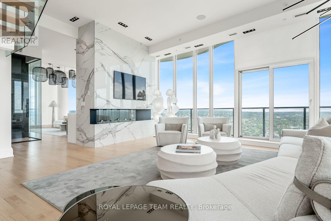
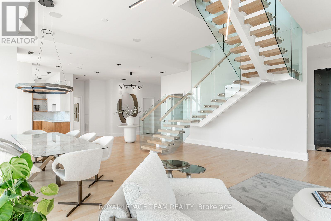
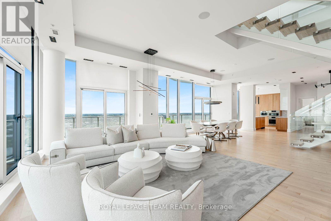
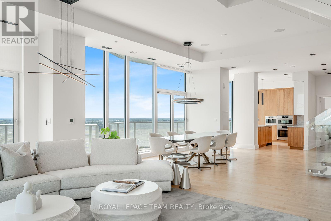
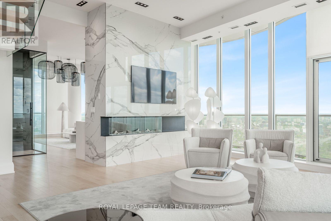
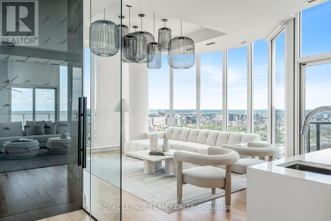
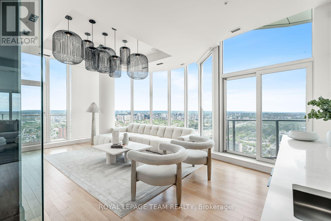
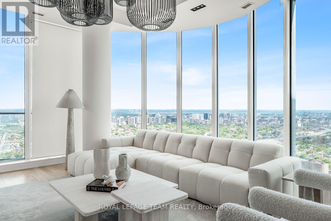
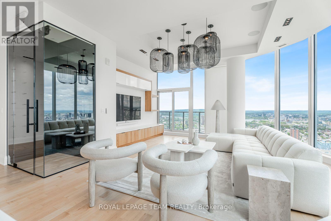
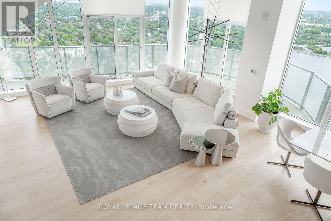
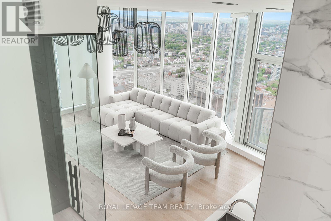
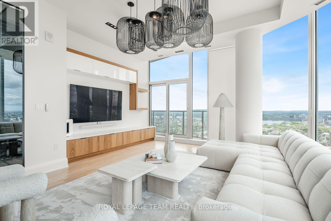
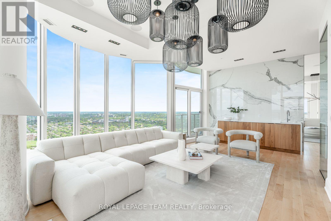
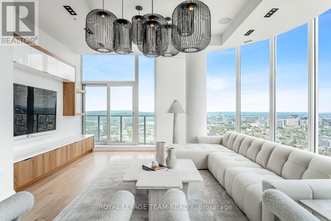
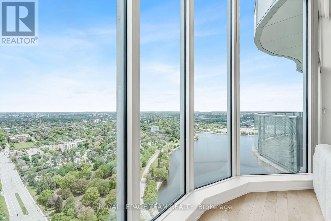
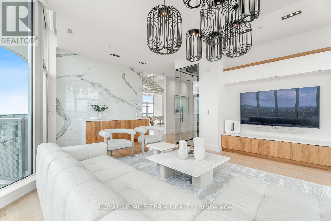
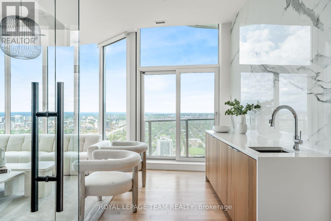
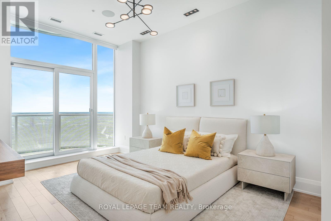
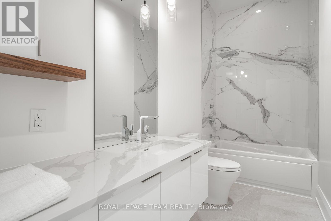
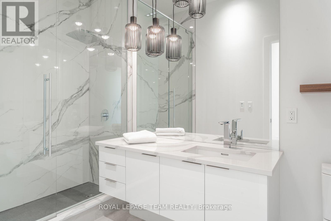
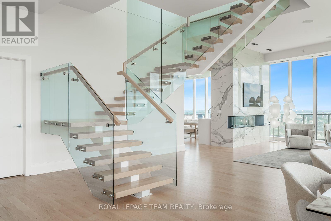
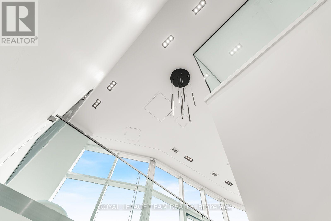
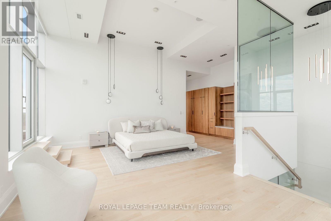
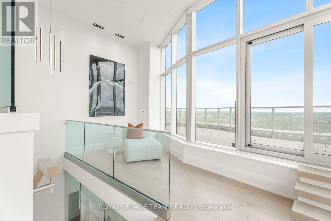
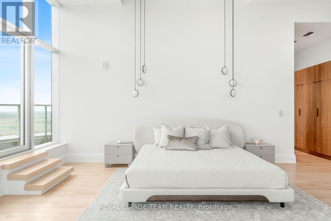
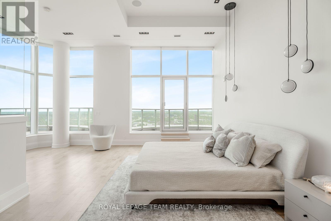
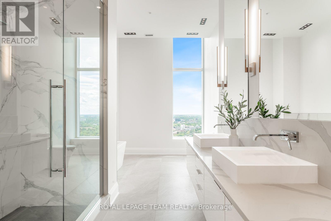
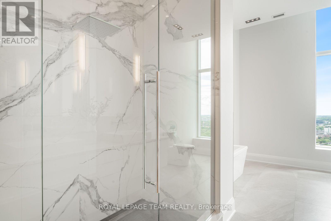
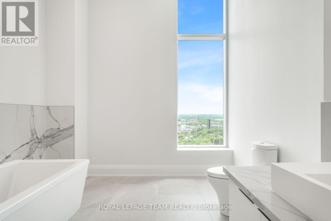
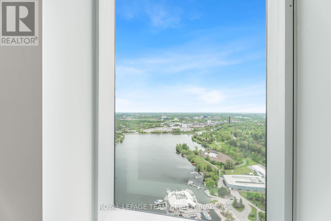
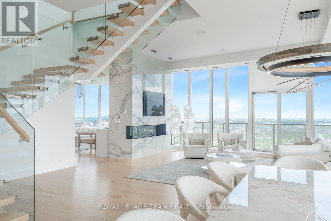
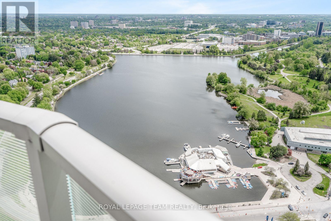
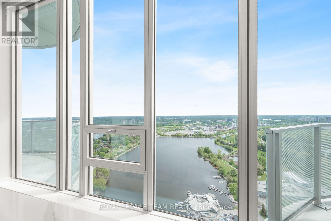
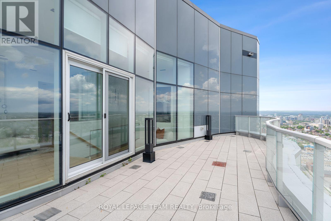
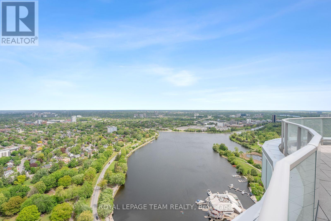
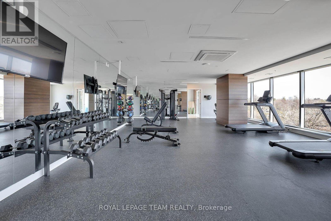
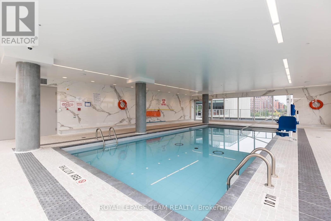
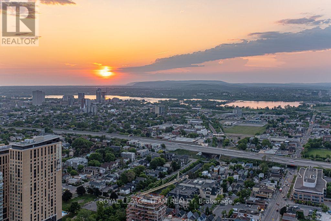
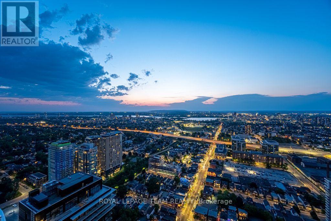
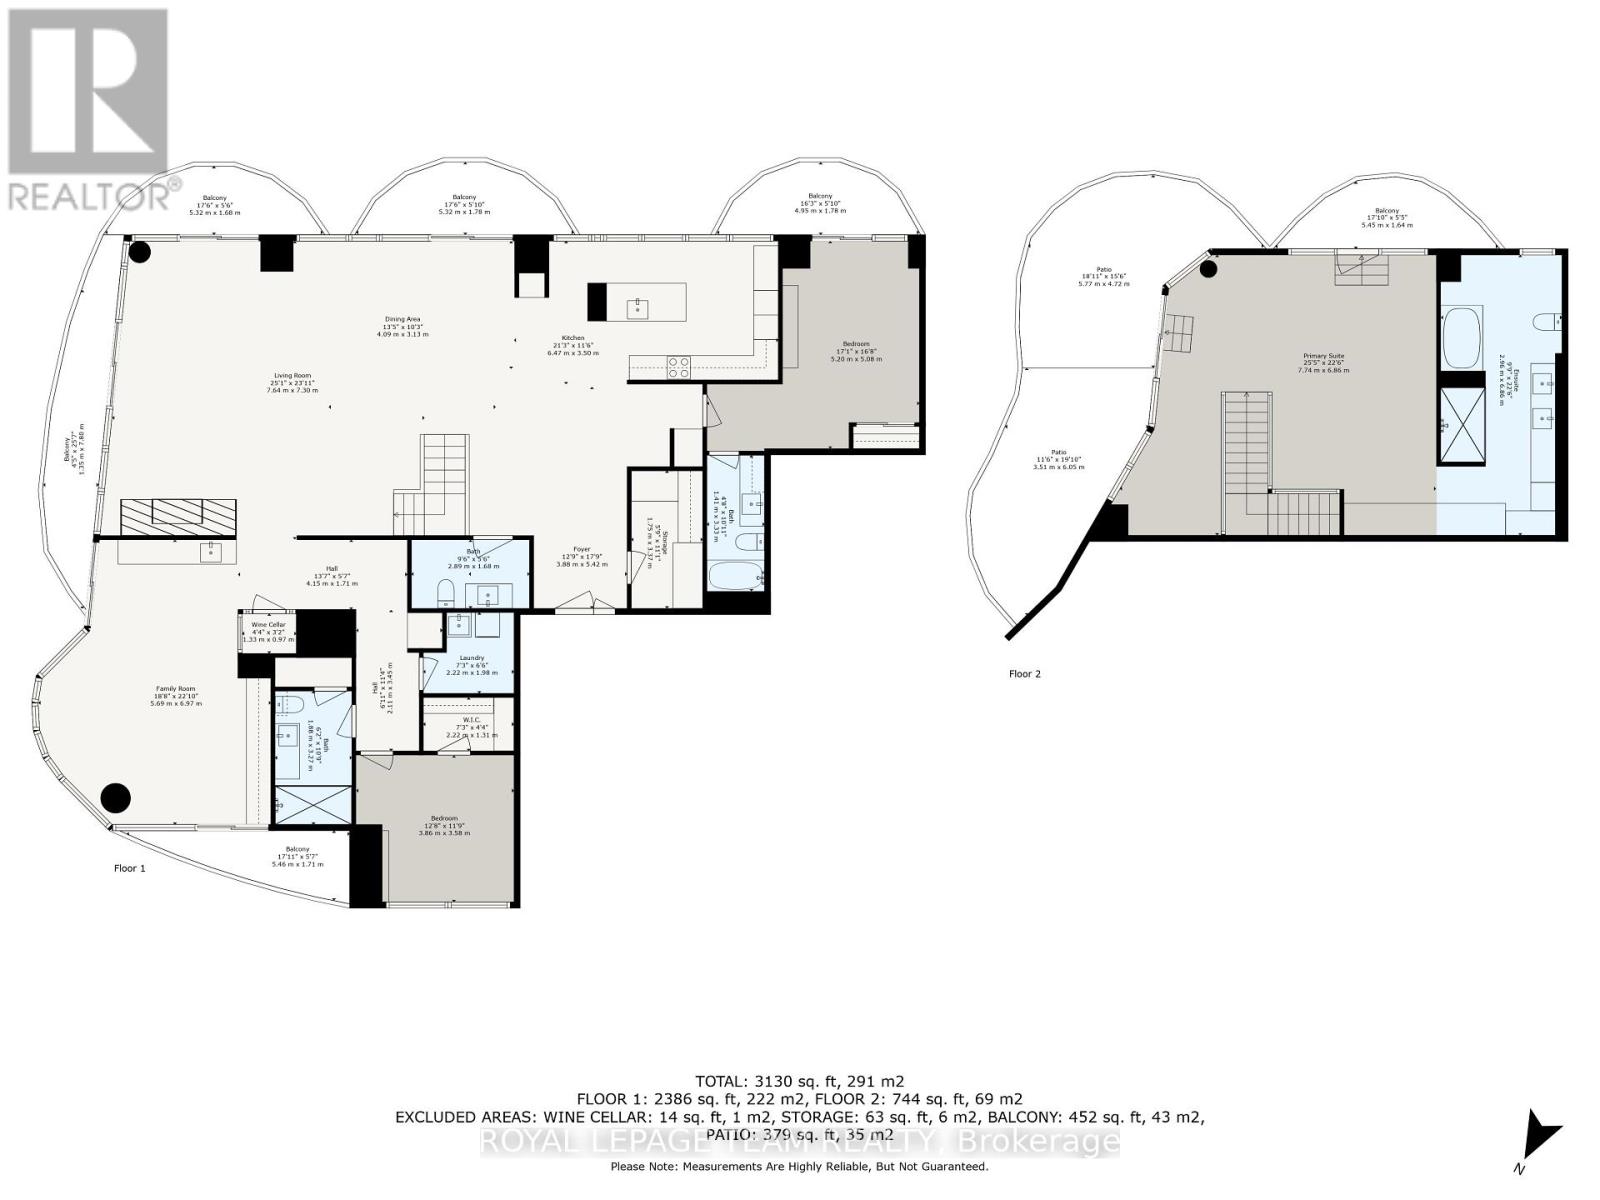
$3,123.47 每月Perched atop Ottawa's tallest and most iconic residence, this 45th-floor penthouse is a rare opportunity to own a true masterpiece. Designed by Hariri Pontarini, The Icon's curved architecture reflects the rippling waters of nearby Dows Lake, offering a breathtaking backdrop to this luxury home. Step inside this two story residence with soaring floor-to-ceiling windows, multiple curved private balconies, and an open-concept design that seamlessly blends style and comfort. A sleek chefs kitchen with Bosch appliances, a marble-clad fireplace, and a glass-enclosed wine cellar in a formal dining room with curved windows elevate the living space. The floating glass staircase leads to a private primary suite with a spa-like ensuite and custom walnut walk-in closet. Two additional bedrooms, three bathrooms and a private sauna complete the home. Enjoy five-star hotel-like amenities, the restaurants and cafes of Little Italy, sunset walks along the Rideau Canal, this is luxury living at its finest. Book your private viewing today! (id:44758)
房源概要
| MLS® Number | X13763096 |
| 房源类型 | 民宅 |
| 社区名字 | 4502 - West Centre Town |
| 附近的便利设施 | 医院, 公园, 礼拜场所 |
| 社区特征 | Pets Allowed With Restrictions, 社区活动中心 |
| 特征 | Elevator, In Suite Laundry |
| 总车位 | 3 |
| View Type | View, City View, River View, View Of Water |
详 情
| 浴室 | 4 |
| 地上卧房 | 3 |
| 总卧房 | 3 |
| 公寓设施 | Security/concierge, 健身房, Storage - Locker |
| 赠送家电包括 | Garage Door Opener Remote(s), 烤箱 - Built-in, Range, Cooktop, 洗碗机, 烘干机, Hood 电扇, 烤箱, Wine Fridge, 冰箱 |
| 地下室类型 | 没有 |
| 空调 | 中央空调 |
| 外墙 | 混凝土 |
| Fire Protection | Security Guard |
| 壁炉 | 有 |
| 客人卫生间(不包含洗浴) | 1 |
| 供暖方式 | 天然气 |
| 供暖类型 | 压力热风 |
| 储存空间 | 2 |
| 内部尺寸 | 3000 - 3249 Sqft |
| 类型 | 公寓 |
车 位
| 地下 | |
| Garage |
土地
| 英亩数 | 无 |
| 土地便利设施 | 医院, 公园, 宗教场所 |
| 地表水 | River/stream |
房 间
| 楼 层 | 类 型 | 长 度 | 宽 度 | 面 积 |
|---|---|---|---|---|
| 二楼 | 主卧 | 7.74 m | 6.86 m | 7.74 m x 6.86 m |
| 一楼 | 门厅 | 3.88 m | 5.42 m | 3.88 m x 5.42 m |
| 一楼 | 客厅 | 7.64 m | 7.3 m | 7.64 m x 7.3 m |
| 一楼 | 餐厅 | 4.09 m | 3.13 m | 4.09 m x 3.13 m |
| 一楼 | 厨房 | 5.69 m | 6.97 m | 5.69 m x 6.97 m |
| 一楼 | 洗衣房 | 2.22 m | 1.98 m | 2.22 m x 1.98 m |
| 一楼 | 卧室 | 5.2 m | 5.08 m | 5.2 m x 5.08 m |
| 一楼 | 卧室 | 3.86 m | 3.58 m | 3.86 m x 3.58 m |
https://www.realtor.ca/real-estate/30255541/4502-805-carling-avenue-ottawa-4502-west-centre-town

The trademarks REALTOR®, REALTORS®, and the REALTOR® logo are controlled by The Canadian Real Estate Association (CREA) and identify real estate professionals who are members of CREA. The trademarks MLS®, Multiple Listing Service® and the associated logos are owned by The Canadian Real Estate Association (CREA) and identify the quality of services provided by real estate professionals who are members of CREA. The trademark DDF® is owned by The Canadian Real Estate Association (CREA) and identifies CREA's Data Distribution Facility (DDF®)
Ottawa Real Estate Board
Royal LePage Team Realty
September 09 2026 10:22:45
