
18 Honey Gables Drive Ottawa, Ontario K1V 1H5



$775,000
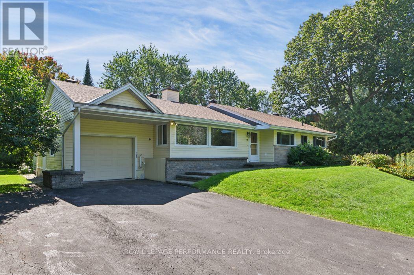
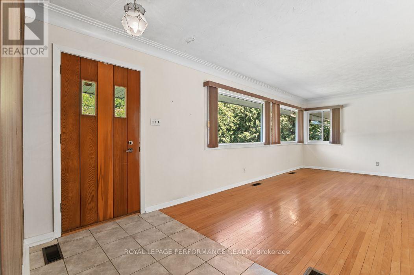
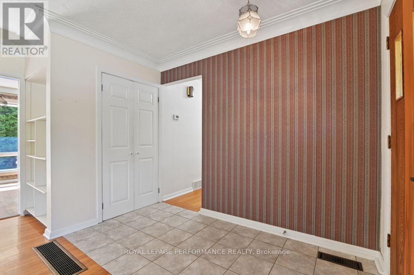
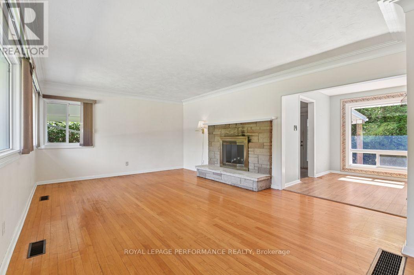
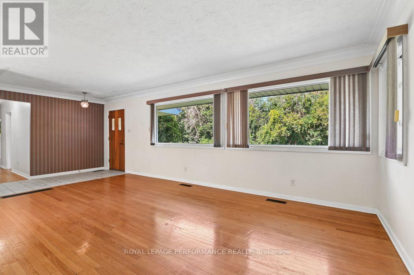
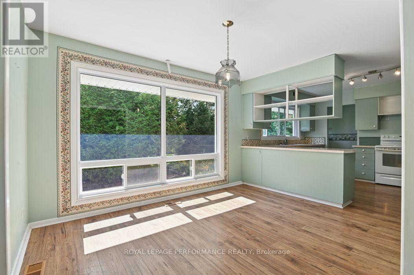
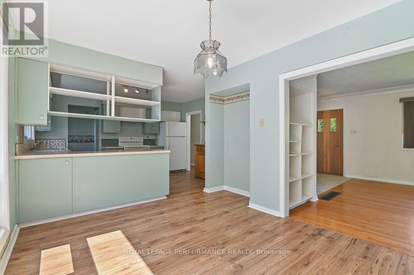
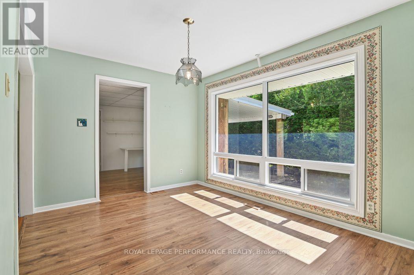
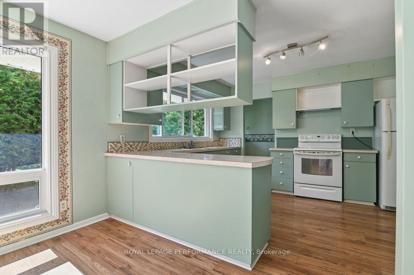
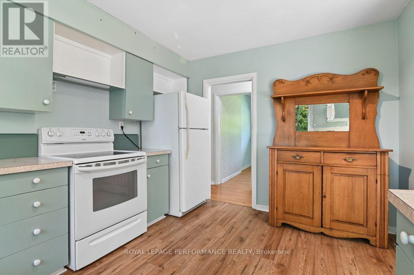
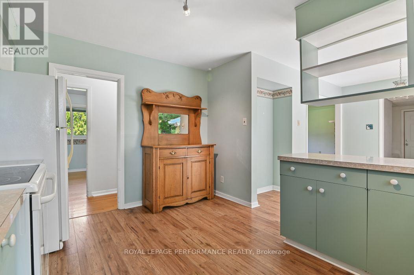
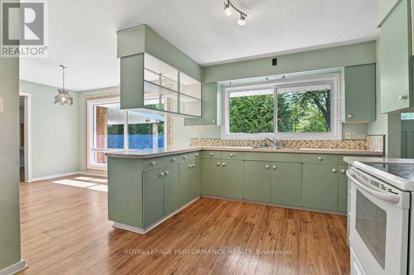
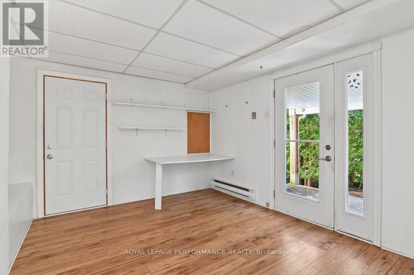
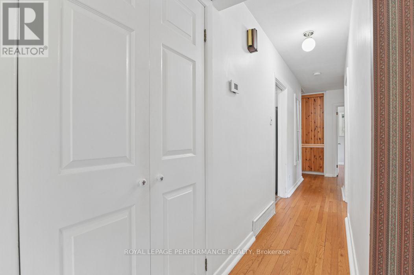
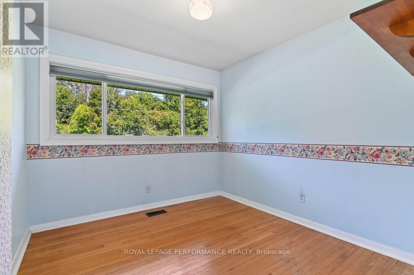
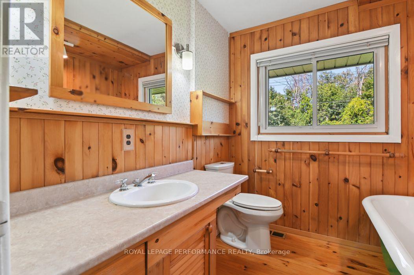
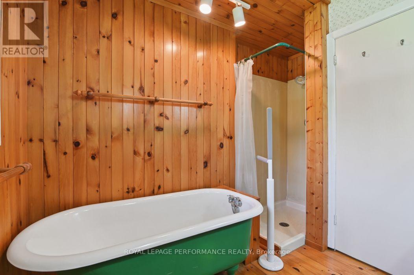
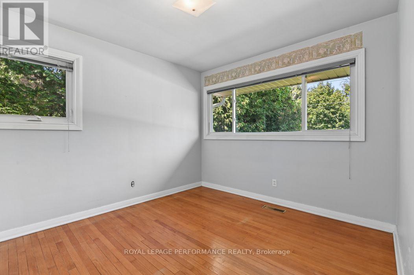
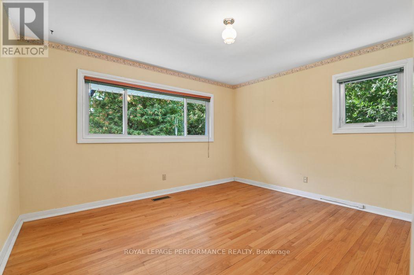
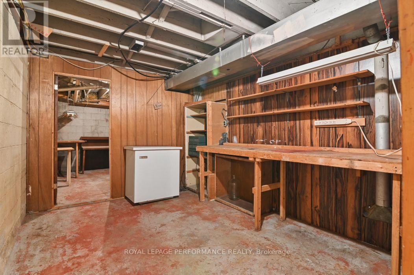
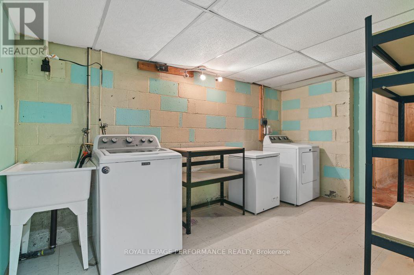
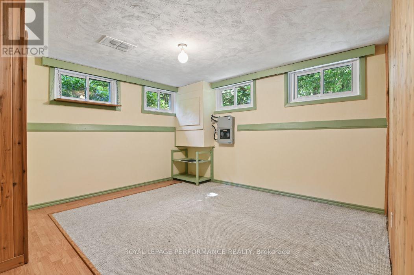
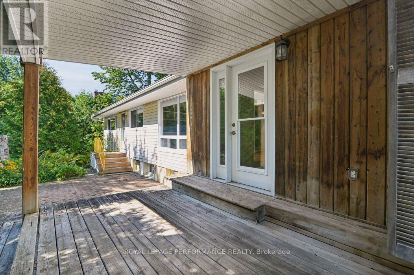
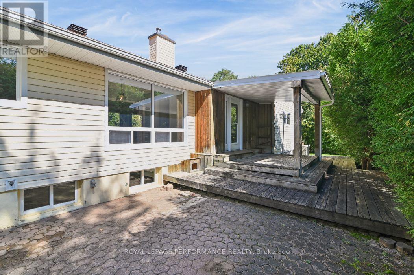
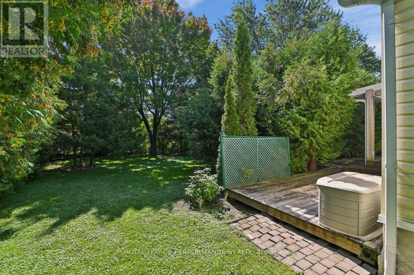
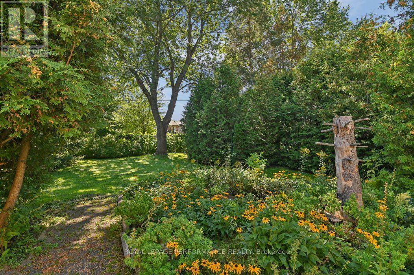
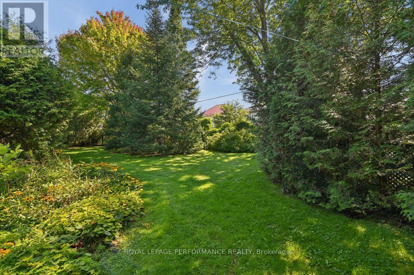
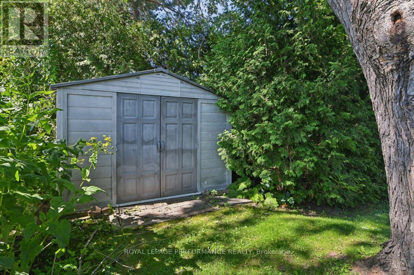
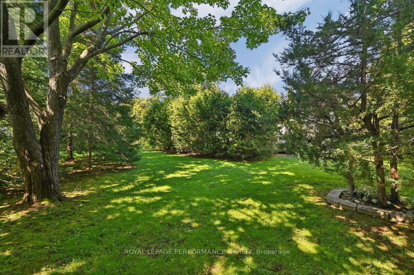
A rare opportunity in a special setting. Nestled on a large, private, tree-lined lot in the forested enclave of Honey Gables, this three-bedroom bungalow enjoys a peaceful natural setting among gracious homes within walking distance of the Rideau River, parks and pathways. The home retains many of its original finishes and offers an inviting opportunity for a new owner to update and make it their own. Three light-filled bedrooms, hardwood floors in the principal rooms, a living room with a wood burning fireplace, and an eat-in kitchen, provide comfortable main-floor living. A large partially finished basement offers additional space and possibilities. Outdoors, a good-sized deck and patio overlook the private rear garden, surrounded by mature trees. Recent improvements include replacement of the roof and the well water pressure tank. A private well and septic system service the property. A pre-listing home inspection report is available upon request. Offers will be presented Monday September 14 at 11:00 am. (id:44758)
Open House
此属性有开放式房屋!
2:00 pm
结束于:4:00 pm
房源概要
| MLS® Number | X13763636 |
| 房源类型 | 民宅 |
| 社区名字 | 2602 - Riverside South/Gloucester Glen |
| 特征 | 树木繁茂的地区, Sump Pump |
| 总车位 | 5 |
| 结构 | Deck, Patio(s), 棚 |
详 情
| 浴室 | 1 |
| 地上卧房 | 3 |
| 总卧房 | 3 |
| Age | 16 To 30 Years |
| 公寓设施 | Fireplace(s) |
| 赠送家电包括 | Garage Door Opener Remote(s), Water Treatment, 烘干机, Freezer, 炉子, 洗衣机, 冰箱 |
| 建筑风格 | 平房 |
| 地下室进展 | 部分完成 |
| 地下室类型 | N/a (partially Finished) |
| 施工种类 | 独立屋 |
| 空调 | 没有 |
| 外墙 | 乙烯基壁板, 石 |
| 壁炉 | 有 |
| Fireplace Total | 2 |
| Flooring Type | 混凝土, Hardwood, Ceramic |
| 地基类型 | 水泥 |
| 供暖方式 | 天然气 |
| 供暖类型 | 压力热风 |
| 储存空间 | 1 |
| 内部尺寸 | 1100 - 1500 Sqft |
| 类型 | 独立屋 |
| Utility Power | Generator |
| 设备间 | Drilled Well |
车 位
| 附加车库 | |
| Garage |
土地
| 英亩数 | 无 |
| 污水道 | Septic System |
| 土地深度 | 134 Ft |
| 土地宽度 | 115 Ft |
| 不规则大小 | 115 X 134 Ft |
房 间
| 楼 层 | 类 型 | 长 度 | 宽 度 | 面 积 |
|---|---|---|---|---|
| 地下室 | Cold Room | 3.7 m | 2.9 m | 3.7 m x 2.9 m |
| 地下室 | Furnace | 4.1 m | 3.5 m | 4.1 m x 3.5 m |
| 地下室 | Study | 3.8 m | 3.2 m | 3.8 m x 3.2 m |
| 地下室 | Games Room | 3.9 m | 3.8 m | 3.9 m x 3.8 m |
| 地下室 | 洗衣房 | 4.5 m | 2.4 m | 4.5 m x 2.4 m |
| 地下室 | Workshop | 3.9 m | 2.8 m | 3.9 m x 2.8 m |
| 地下室 | 娱乐,游戏房 | 6.8 m | 3.8 m | 6.8 m x 3.8 m |
| 一楼 | 厨房 | 4.5 m | 3.3 m | 4.5 m x 3.3 m |
| 一楼 | Eating Area | 3.4 m | 2.7 m | 3.4 m x 2.7 m |
| 一楼 | 客厅 | 5.8 m | 4.8 m | 5.8 m x 4.8 m |
| 一楼 | 衣帽间 | 3.7 m | 3.5 m | 3.7 m x 3.5 m |
| 一楼 | 浴室 | 2.7 m | 2.7 m | 2.7 m x 2.7 m |
| 一楼 | 主卧 | 3.9 m | 3.3 m | 3.9 m x 3.3 m |
| 一楼 | 第二卧房 | 3.7 m | 3.4 m | 3.7 m x 3.4 m |
| 一楼 | 第三卧房 | 3 m | 2.8 m | 3 m x 2.8 m |
| 一楼 | 门厅 | 2.9 m | 2.4 m | 2.9 m x 2.4 m |

The trademarks REALTOR®, REALTORS®, and the REALTOR® logo are controlled by The Canadian Real Estate Association (CREA) and identify real estate professionals who are members of CREA. The trademarks MLS®, Multiple Listing Service® and the associated logos are owned by The Canadian Real Estate Association (CREA) and identify the quality of services provided by real estate professionals who are members of CREA. The trademark DDF® is owned by The Canadian Real Estate Association (CREA) and identifies CREA's Data Distribution Facility (DDF®)
Ottawa Real Estate Board
Royal LePage Performance Realty
September 10 2026 01:23:02
