4 卧室
3 浴室
1500 - 2000 sqft
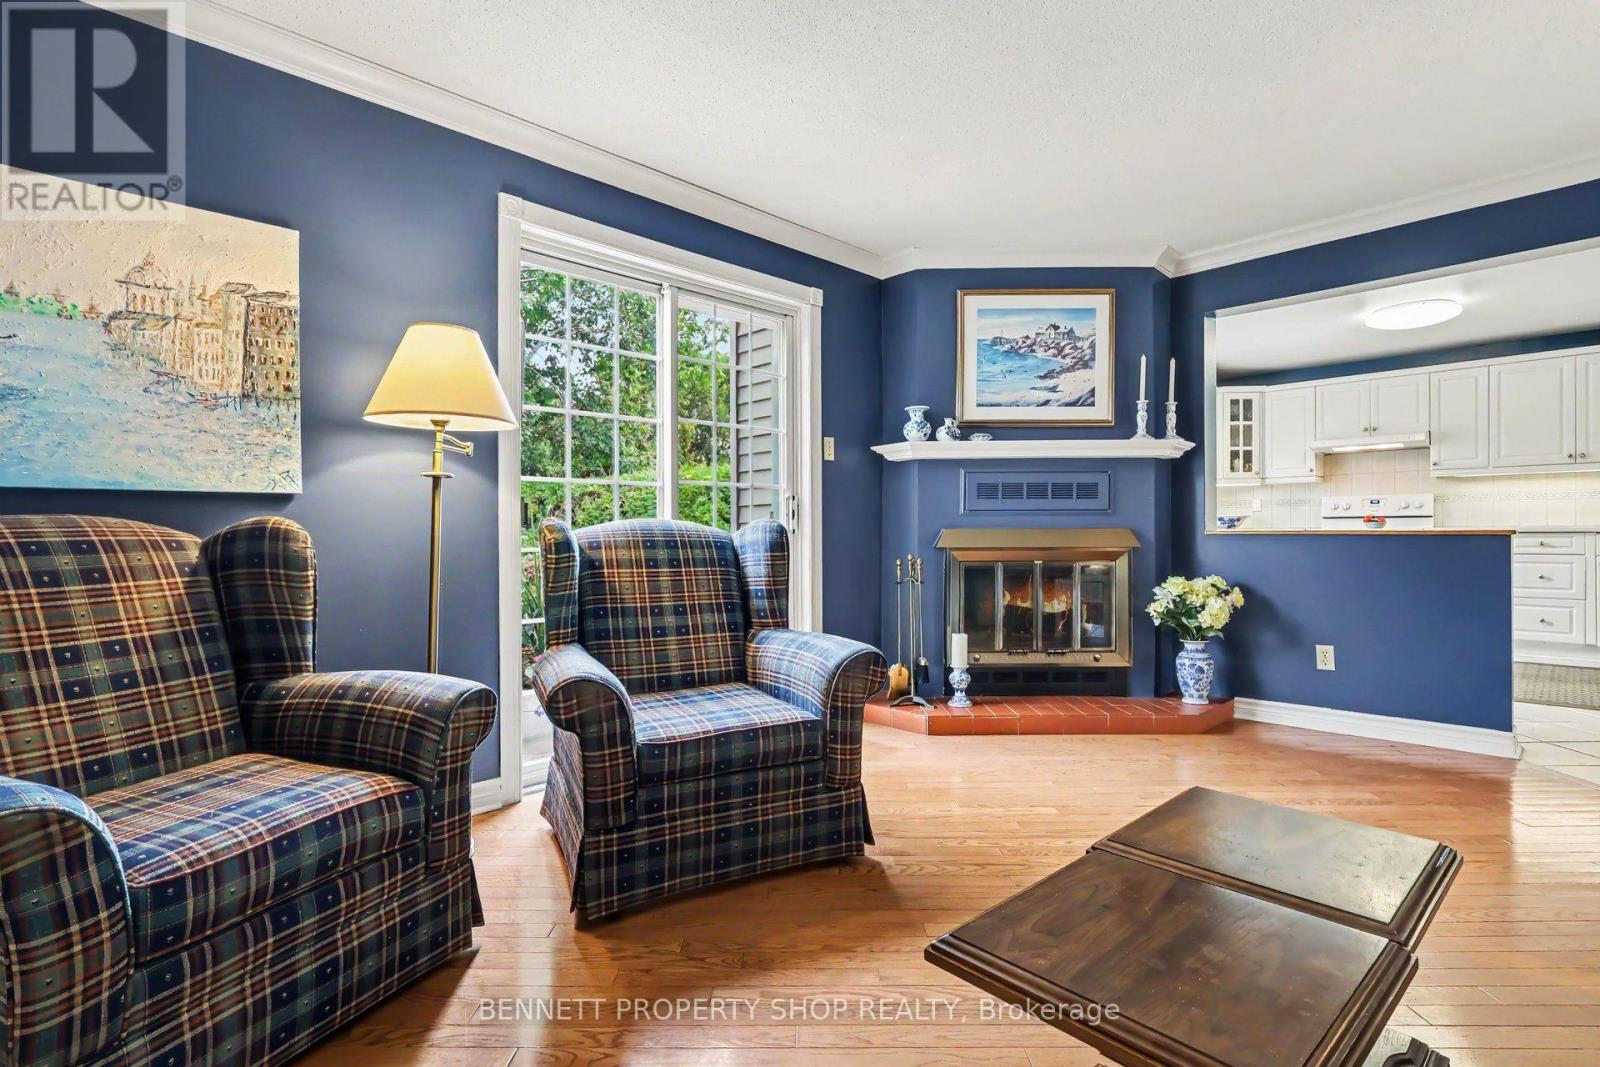
壁炉
中央空调
风热取暖
$774,900
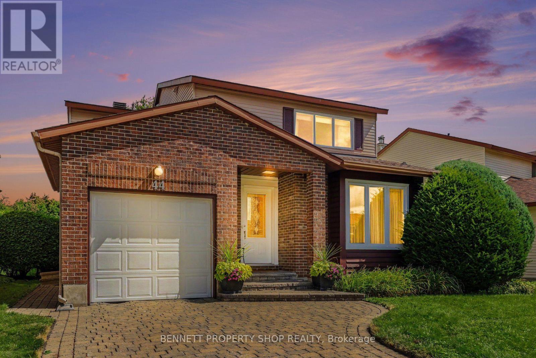
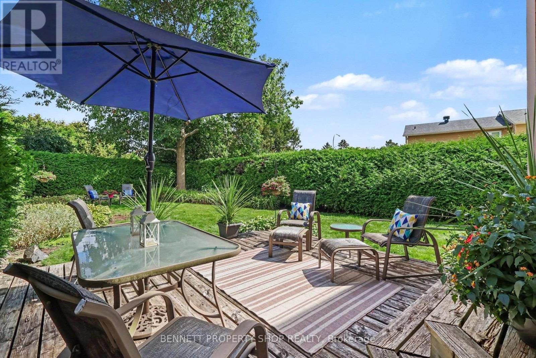
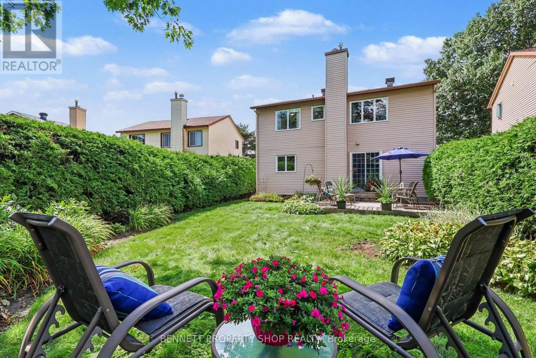
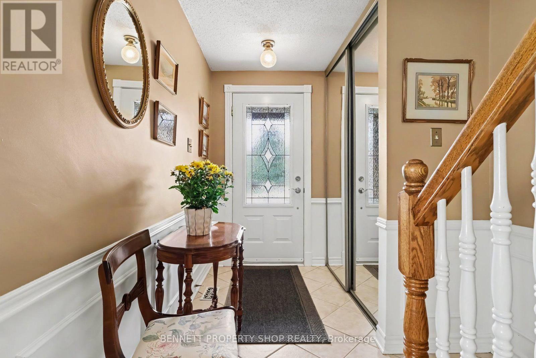
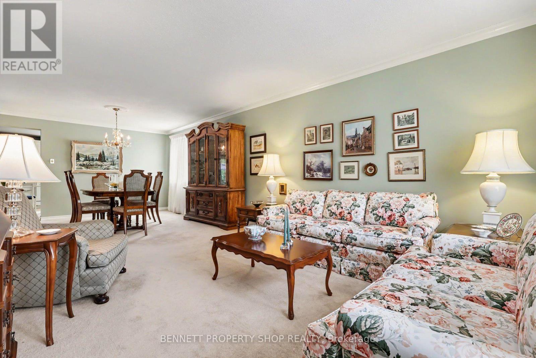
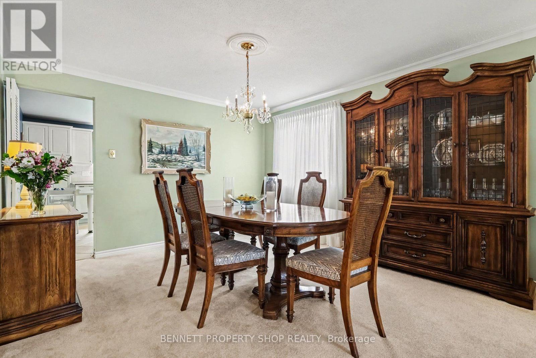
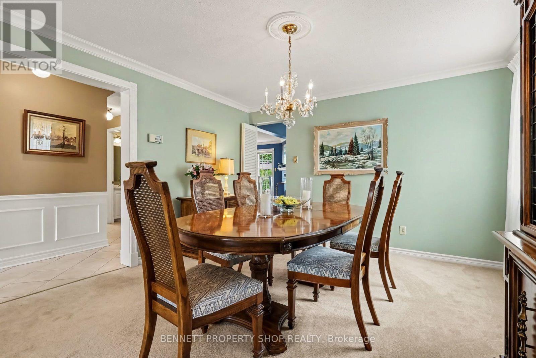
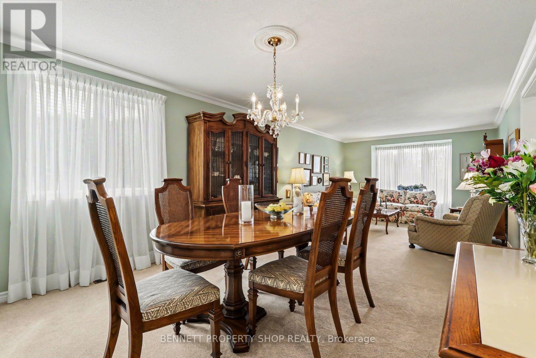
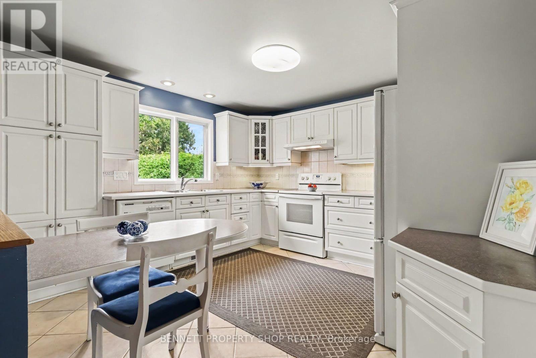
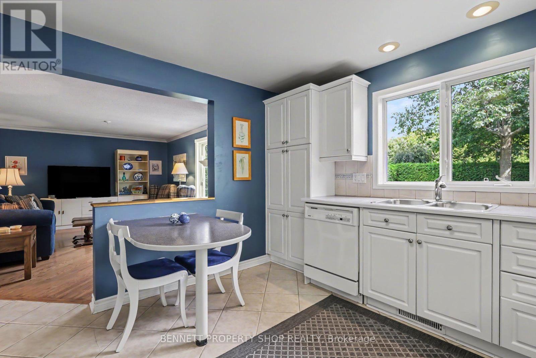
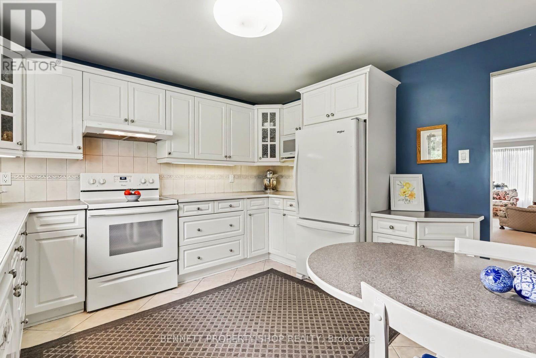
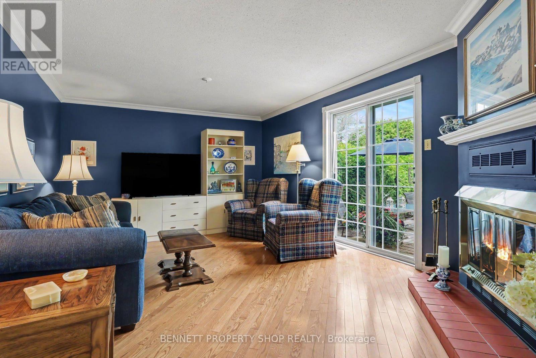
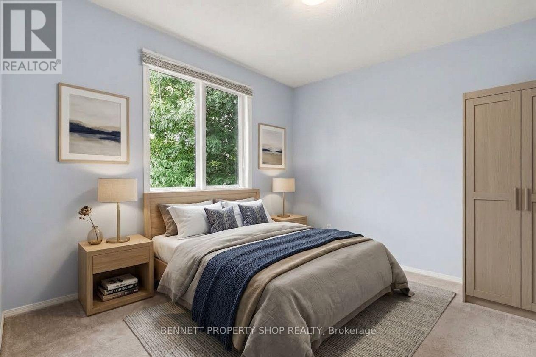
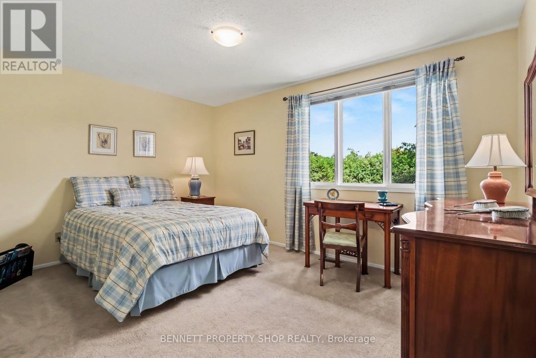
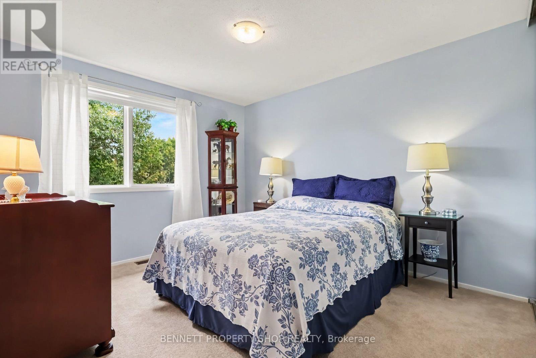
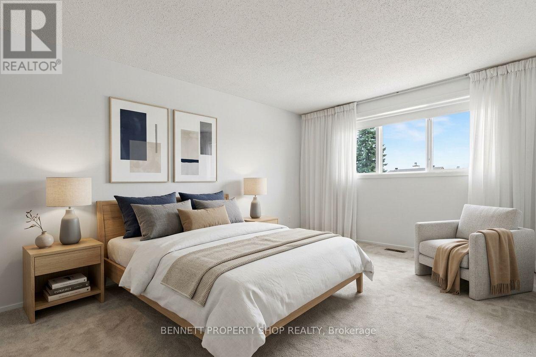
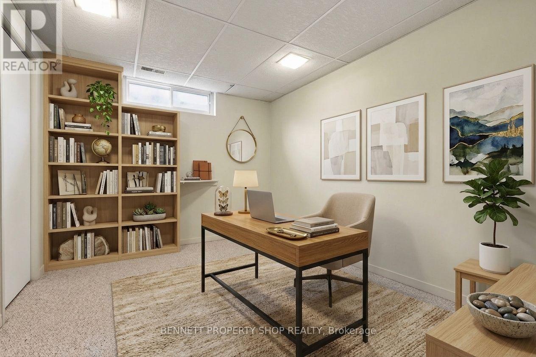
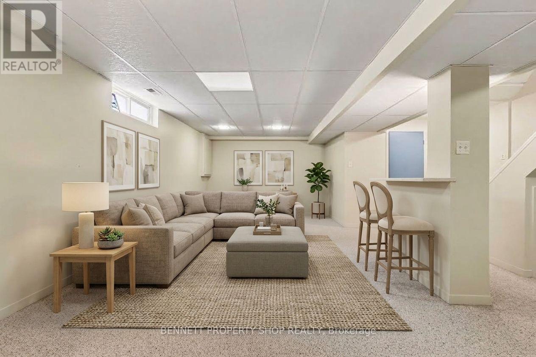
For the very first time since it's construction, this impeccably maintained original owner home is being offered to the market! Boasting 4 spacious bedrooms, 2.5 baths, a formal living & dining area, an eat in kitchen that overlooks the family room, a finished lower level & a private backyard retreat. Big family dinners can be hosted in the dining room & coffee & cake can be in the family room beside your cozy wood fireplace. So relaxing. The upper level bedrooms are all generous in size & come with plenty of storage. The finished lower level is ideal for a private media room, home gym or a children's play area & is plumbed for a powder room. So convenient! Encircled by top-tier schools, shopping, transit, great restaurants, parks, walking paths & places of worship, this home & location is ideal for all! It will not last come quickly. (id:44758)
房源概要
|
MLS® Number
|
X13763782 |
|
房源类型
|
民宅 |
|
社区名字
|
7202 - Borden Farm/Stewart Farm/Carleton Heights/Parkwood Hills |
|
附近的便利设施
|
医院, 公园, 公共交通, 学校 |
|
社区特征
|
社区活动中心 |
|
设备类型
|
热水器 |
|
总车位
|
3 |
|
租赁设备类型
|
热水器 |
详 情
|
浴室
|
3 |
|
地上卧房
|
4 |
|
总卧房
|
4 |
|
Age
|
31 To 50 Years |
|
公寓设施
|
Fireplace(s) |
|
赠送家电包括
|
Garage Door Opener Remote(s), 洗碗机, 烘干机, Garage Door Opener, Hood 电扇, 炉子, 洗衣机, 冰箱 |
|
地下室进展
|
部分完成 |
|
地下室类型
|
N/a (partially Finished) |
|
施工种类
|
独立屋 |
|
空调
|
中央空调 |
|
外墙
|
砖, 乙烯基壁板 |
|
壁炉
|
有 |
|
地基类型
|
混凝土浇筑 |
|
客人卫生间(不包含洗浴)
|
1 |
|
供暖方式
|
天然气 |
|
供暖类型
|
压力热风 |
|
储存空间
|
2 |
|
内部尺寸
|
1500 - 2000 Sqft |
|
类型
|
独立屋 |
|
设备间
|
市政供水 |
车 位
土地
|
英亩数
|
无 |
|
土地便利设施
|
医院, 公园, 公共交通, 学校 |
|
污水道
|
Sanitary Sewer |
|
土地深度
|
119 Ft ,10 In |
|
土地宽度
|
53 Ft ,9 In |
|
不规则大小
|
53.8 X 119.9 Ft |
房 间
| 楼 层 |
类 型 |
长 度 |
宽 度 |
面 积 |
|
二楼 |
主卧 |
5.33 m |
4.01 m |
5.33 m x 4.01 m |
|
二楼 |
卧室 |
2.9 m |
3.4 m |
2.9 m x 3.4 m |
|
二楼 |
卧室 |
3.45 m |
4.57 m |
3.45 m x 4.57 m |
|
二楼 |
浴室 |
1.85 m |
3.45 m |
1.85 m x 3.45 m |
|
Lower Level |
家庭房 |
4.12 m |
3.1 m |
4.12 m x 3.1 m |
|
一楼 |
客厅 |
5.56 m |
3.91 m |
5.56 m x 3.91 m |
|
一楼 |
餐厅 |
3.58 m |
3.91 m |
3.58 m x 3.91 m |
|
一楼 |
厨房 |
4.04 m |
3.79 m |
4.04 m x 3.79 m |
设备间
https://www.realtor.ca/real-estate/30256559/44-farm-gate-crescent-ottawa-7202-borden-farmstewart-farmcarleton-heightsparkwood-hills