
2402 - 1500 Riverside Drive Ottawa, Ontario K1G 4J4





$560,000管理费,Water, Insurance, Common Area Maintenance
$1,149.48 每月
管理费,Water, Insurance, Common Area Maintenance
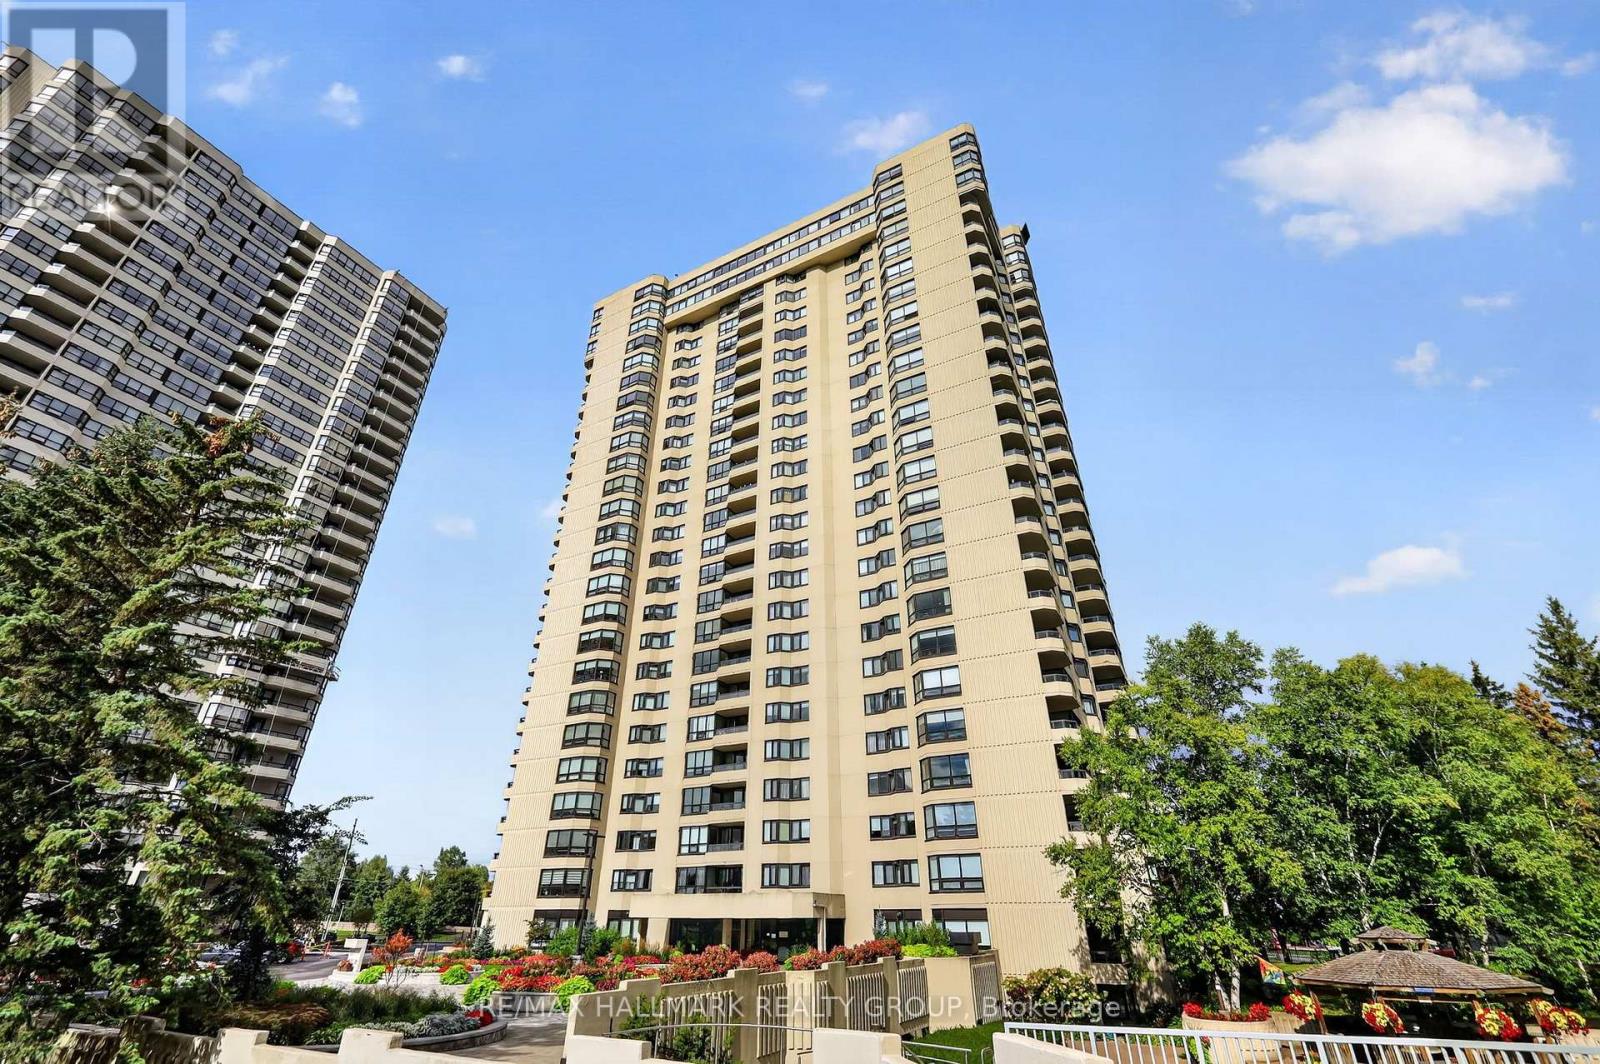
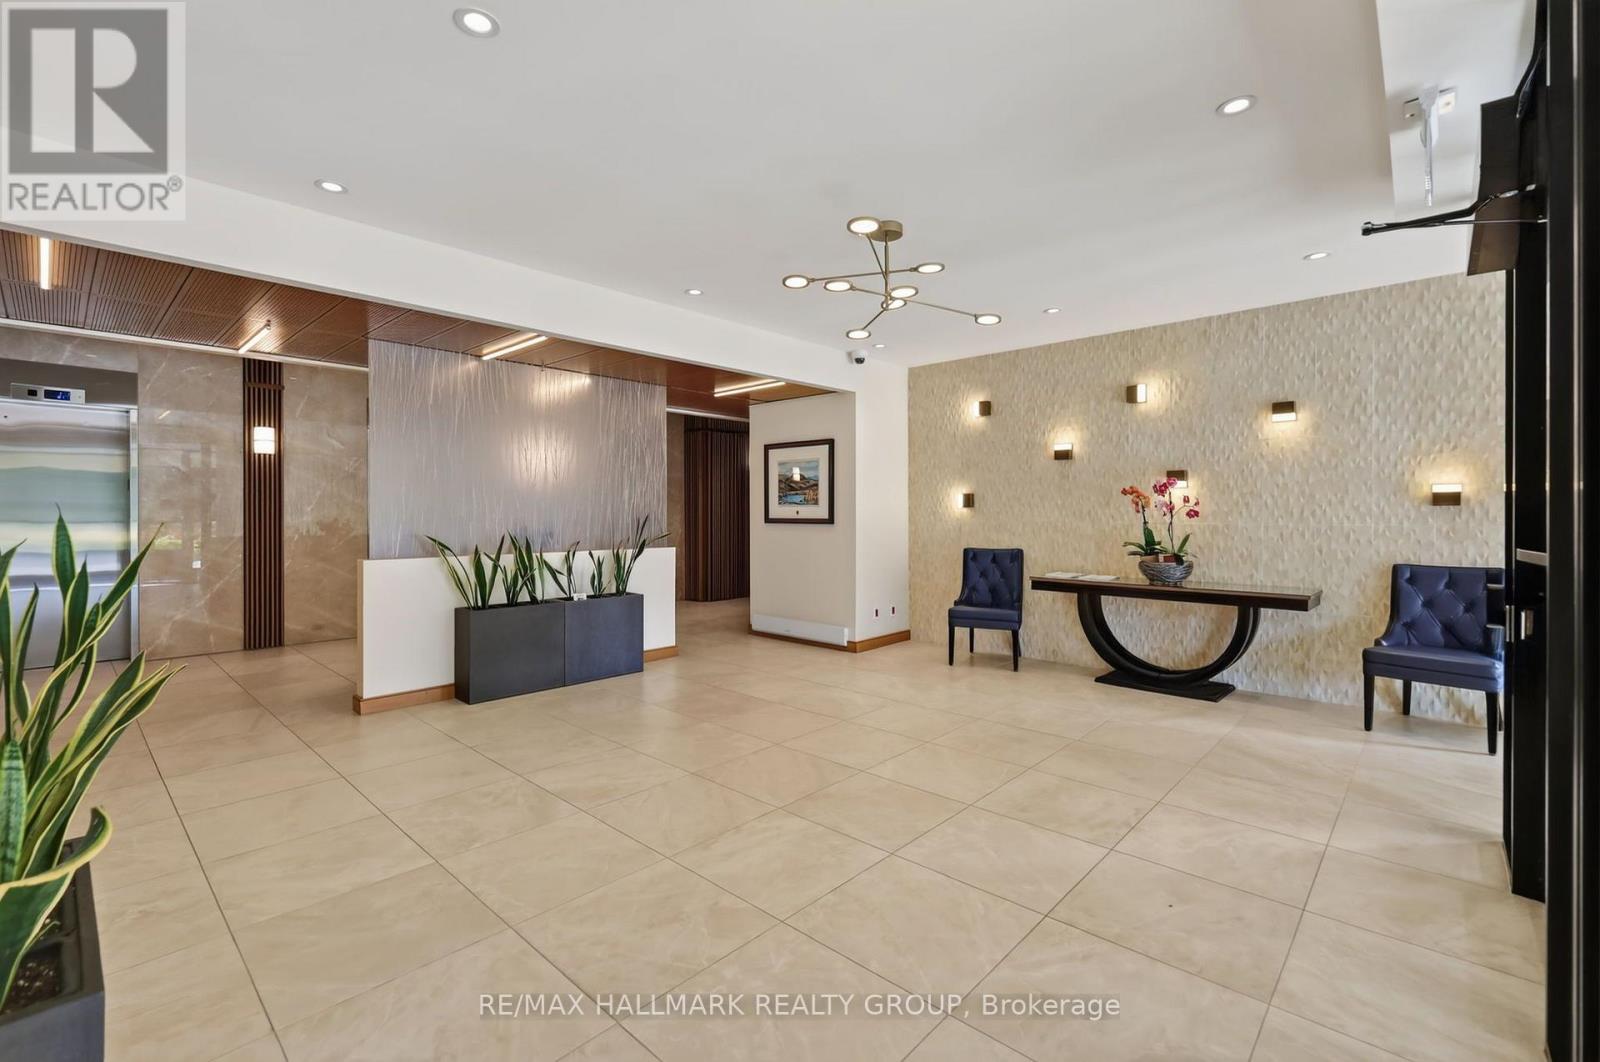
$1,149.48 每月Welcome to 1500 Riverside Drive, a spacious 2-bedroom, 2-bathroom, 2-parking penthouse level offering spectacular unobstructed northeast views of the city and Rideau River in sought-after Riverview Park. This bright unit features engineered hardwood flooring, neutral décor, ensuite laundry, parking and storage. The living room is highlighted by a wall of windows showcasing the incredible views and flows into the sizeable dining room. The eat-in kitchen offers rich wood cabinetry, granite countertops, undermount lighting, tile backsplash, and pantry storage. The spacious primary bedroom features a built-in IKEA PAX wardrobe and private 4pc ensuite, while the second bedroom includes a Murphy bed frame and organized double closet. A second full bathroom features a walk-in tiled shower. Enjoy exceptional amenities including indoor and outdoor pools, gym, sauna, hot tub, games and party rooms, squash/racquet and tennis courts, community BBQ, beautifully landscaped grounds and 24-hour gated security. Ideally located near transit, shopping, Rideau River pathways and downtown Ottawa. Some photos were virtually staged. 24 hours irrevocable. (id:44758)
房源概要
| MLS® Number | X13765900 |
| 房源类型 | 民宅 |
| 社区名字 | 3602 - Riverview Park |
| 附近的便利设施 | 医院, 公共交通, 公园 |
| 社区特征 | Pets Not Allowed, 社区活动中心 |
| 特征 | 无地毯, In Suite Laundry |
| 总车位 | 2 |
| 结构 | Patio(s) |
| View Type | City View |
详 情
| 浴室 | 2 |
| 地上卧房 | 2 |
| 总卧房 | 2 |
| 公寓设施 | Fireplace(s), Storage - Locker, Security/concierge |
| 赠送家电包括 | Hot Tub, 洗碗机, 烘干机, Hood 电扇, 微波炉, 炉子, 洗衣机, 窗帘, 冰箱 |
| 地下室类型 | 没有 |
| 空调 | 中央空调 |
| 外墙 | 混凝土 |
| 壁炉 | 有 |
| Fireplace Total | 1 |
| 供暖方式 | 电 |
| 供暖类型 | Baseboard Heaters |
| 内部尺寸 | 1200 - 1399 Sqft |
| 类型 | 公寓 |
车 位
| 地下 | |
| Garage | |
| Tandem |
土地
| 英亩数 | 无 |
| 土地便利设施 | 医院, 公共交通, 公园 |
| Landscape Features | Landscaped |
房 间
| 楼 层 | 类 型 | 长 度 | 宽 度 | 面 积 |
|---|---|---|---|---|
| 一楼 | 门厅 | 1.63 m | 1.45 m | 1.63 m x 1.45 m |
| 一楼 | 洗衣房 | 2.24 m | 1.83 m | 2.24 m x 1.83 m |
| 一楼 | 客厅 | 8.18 m | 3.38 m | 8.18 m x 3.38 m |
| 一楼 | 餐厅 | 3.18 m | 3.07 m | 3.18 m x 3.07 m |
| 一楼 | 厨房 | 2.97 m | 2.95 m | 2.97 m x 2.95 m |
| 一楼 | Eating Area | 3.02 m | 2.13 m | 3.02 m x 2.13 m |
| 一楼 | 主卧 | 5 m | 3.3 m | 5 m x 3.3 m |
| 一楼 | 浴室 | 2.39 m | 1.5 m | 2.39 m x 1.5 m |
| 一楼 | 第二卧房 | 3.91 m | 2.9 m | 3.91 m x 2.9 m |
| 一楼 | 浴室 | 2.46 m | 1.5 m | 2.46 m x 1.5 m |
https://www.realtor.ca/real-estate/30258520/2402-1500-riverside-drive-ottawa-3602-riverview-park

The trademarks REALTOR®, REALTORS®, and the REALTOR® logo are controlled by The Canadian Real Estate Association (CREA) and identify real estate professionals who are members of CREA. The trademarks MLS®, Multiple Listing Service® and the associated logos are owned by The Canadian Real Estate Association (CREA) and identify the quality of services provided by real estate professionals who are members of CREA. The trademark DDF® is owned by The Canadian Real Estate Association (CREA) and identifies CREA's Data Distribution Facility (DDF®)
Ottawa Real Estate Board
RE/MAX Hallmark Realty Group
September 10 2026 03:23:41
