
1407 Hemlock Road Ottawa, Ontario K1K 5A2




$3,800 Monthly
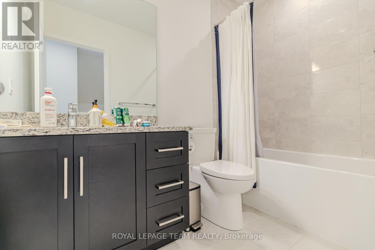
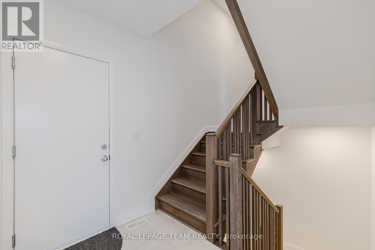
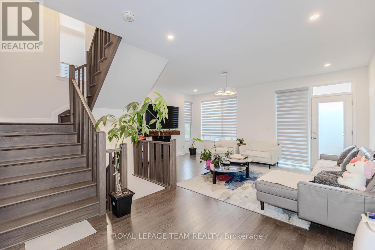
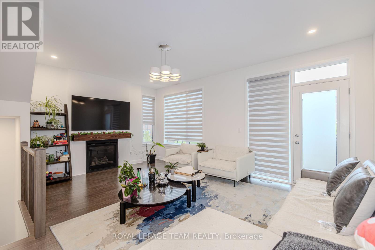
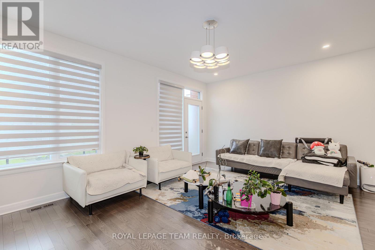
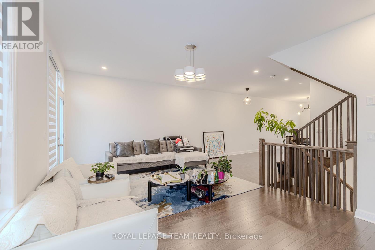
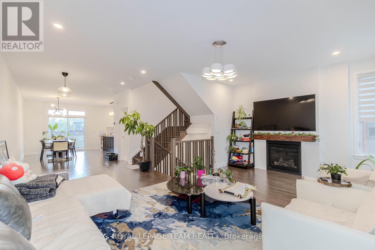
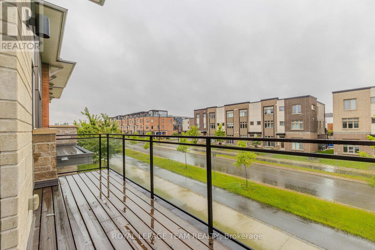
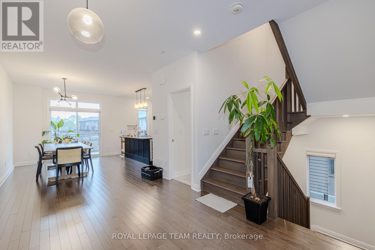
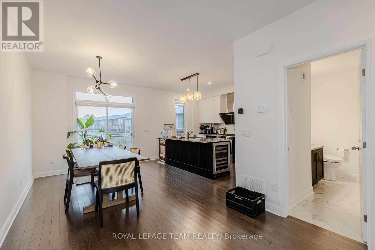
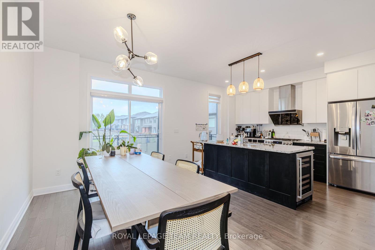
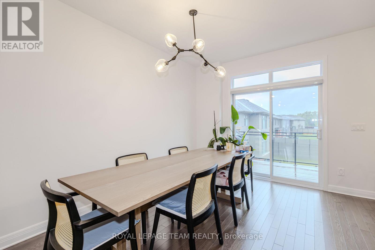
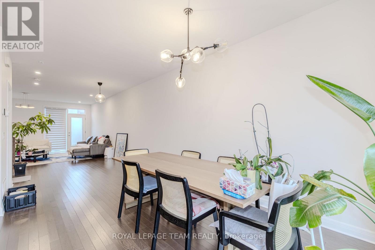
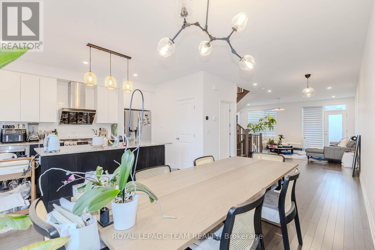
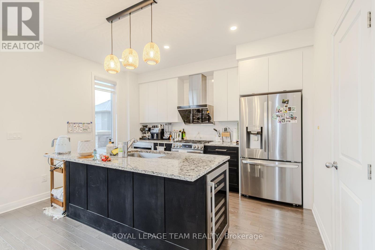
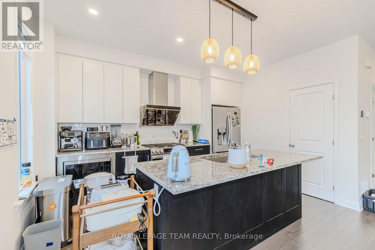
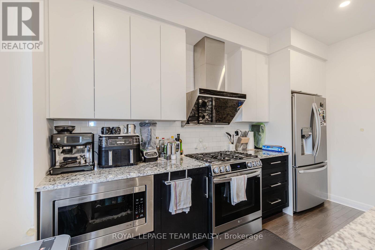
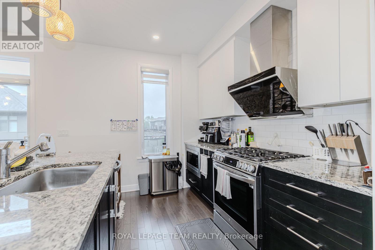
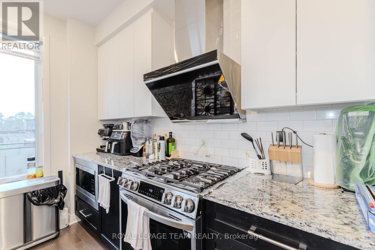
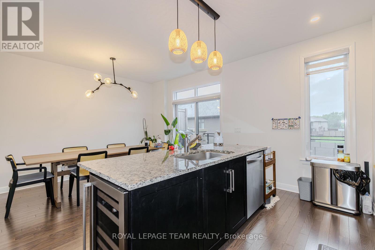
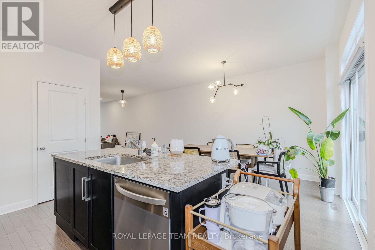
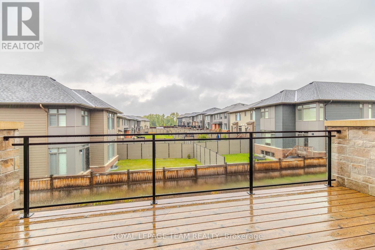
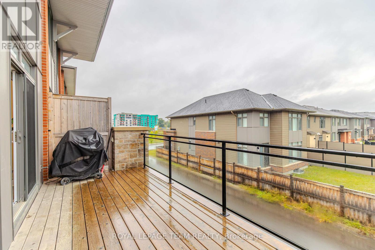
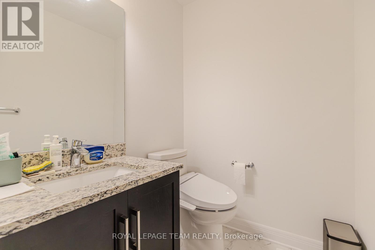
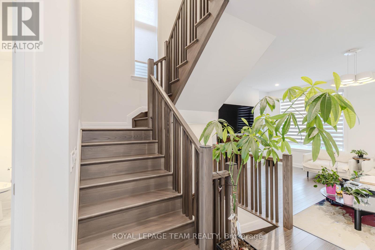
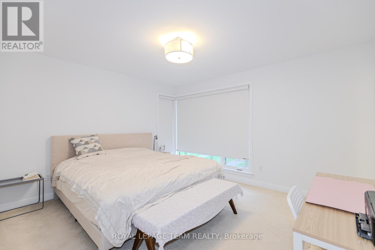
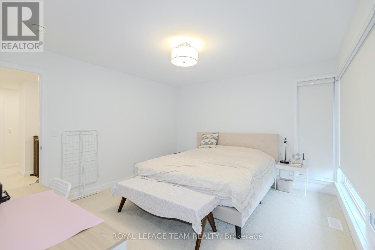
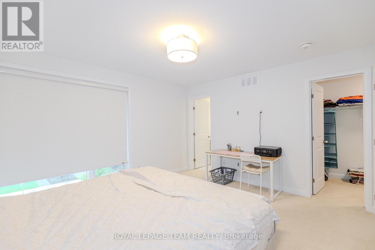
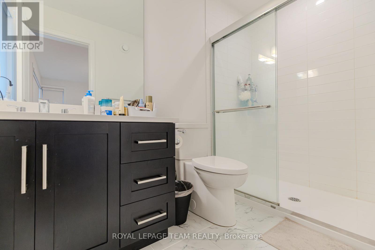
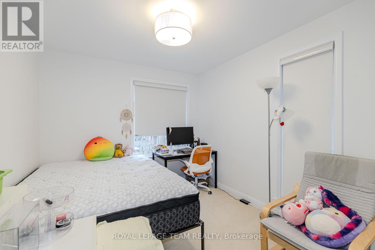
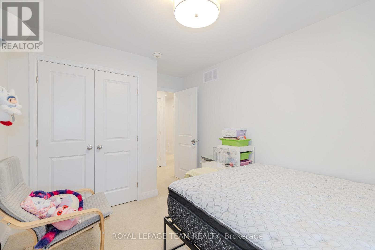
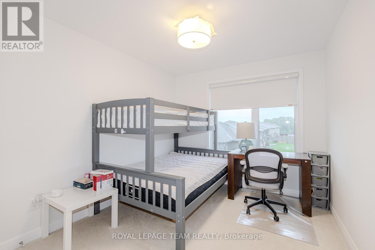
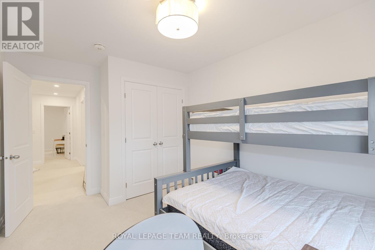
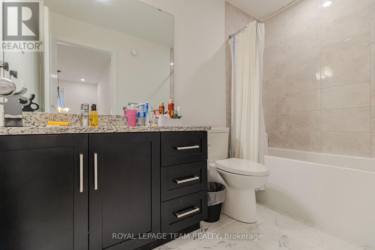
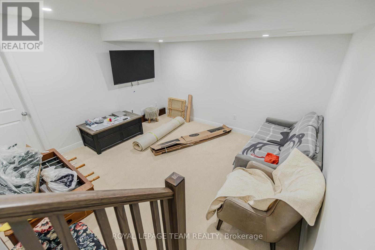
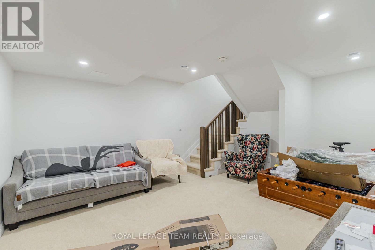
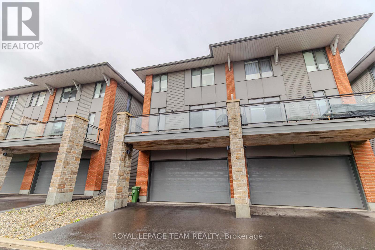
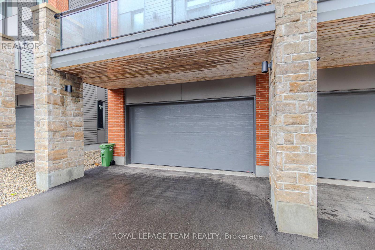
Welcome to this spacious Uniform-built semi-detached home in Wateridge Village at Rockcliffe, offering 4 bedrooms, 3 full bathrooms, a finished basement, an attached garage and two private balconies in a thoughtfully designed multi-level layout. The ground floor opens with a welcoming foyer and a versatile bedroom/den beside a full bathroom, ideal for guests, a home office or added privacy for extended family. Upstairs, the main living level is bright and open, with 9-foot ceilings, hardwood flooring and a generous great room anchored by a natural gas fireplace. The dining area flows into a well-appointed kitchen with 39-inch upper cabinetry, granite countertops, tile backsplash, under-cabinet lighting, ample storage and a practical breakfast area. Two balconies extend the living space outdoors, giving you separate spots to enjoy morning coffee, fresh air or summer evenings. The third floor is dedicated to the sleeping quarters, featuring a comfortable primary bedroom with a walk-in closet and private ensuite, two additional bedrooms, a second full bathroom and convenient in-suite laundry with upper cabinetry. Downstairs, the finished recreation room adds flexible space for a media room, gym, playroom or quiet retreat, while the unfinished mechanical/storage area keeps everyday items neatly tucked away. Additional features include central air conditioning, a high-efficiency gas furnace, HRV, humidifier, gas BBQ rough-in, Low-E windows and an attached garage. Set in a modern community surrounded by green space, the home is steps from Veterans Park and close to Alliance Park and Eugène Martineau Park, with playgrounds, tennis and basketball courts nearby. Transit is within walking distance, Montfort Hospital is close by, and the location offers easy access to Montreal Road, Aviation Parkway, downtown Ottawa, shopping, restaurants, pharmacy services and everyday essentials for an easy, connected lifestyle with excellent everyday convenience. (id:44758)
房源概要
| MLS® Number | X13766690 |
| 房源类型 | 民宅 |
| 社区名字 | 3104 - CFB Rockcliffe and Area |
| 设备类型 | 热水器, 热水器 - Tankless |
| 特征 | In Suite Laundry |
| 总车位 | 4 |
| 租赁设备类型 | 热水器, 热水器 - Tankless |
详 情
| 浴室 | 3 |
| 地上卧房 | 4 |
| 总卧房 | 4 |
| Age | 0 To 5 Years |
| 公寓设施 | Fireplace(s) |
| 赠送家电包括 | Water Heater, 洗碗机, 烘干机, Hood 电扇, 炉子, 洗衣机, 冰箱 |
| 地下室进展 | 部分完成 |
| 地下室类型 | 全部完成 |
| 施工种类 | Semi-detached |
| 空调 | 中央空调 |
| 外墙 | 砖 |
| 壁炉 | 有 |
| Fireplace Total | 1 |
| 地基类型 | 混凝土浇筑 |
| 供暖方式 | 天然气 |
| 供暖类型 | 压力热风 |
| 储存空间 | 3 |
| 内部尺寸 | 2000 - 2500 Sqft |
| 类型 | 独立屋 |
| 设备间 | 市政供水 |
车 位
| Garage |
土地
| 英亩数 | 无 |
| 污水道 | Sanitary Sewer |
| 土地深度 | 74 Ft ,4 In |
| 土地宽度 | 25 Ft ,4 In |
| 不规则大小 | 25.4 X 74.4 Ft |
房 间
| 楼 层 | 类 型 | 长 度 | 宽 度 | 面 积 |
|---|---|---|---|---|
| 二楼 | 大型活动室 | 5.79 m | 3.68 m | 5.79 m x 3.68 m |
| 二楼 | 餐厅 | 4.19 m | 3.05 m | 4.19 m x 3.05 m |
| 二楼 | Eating Area | 4.09 m | 3.05 m | 4.09 m x 3.05 m |
| 二楼 | 厨房 | 4.09 m | 2.74 m | 4.09 m x 2.74 m |
| 二楼 | Pantry | Measurements not available | ||
| 三楼 | 第三卧房 | 3.33 m | 2.82 m | 3.33 m x 2.82 m |
| 三楼 | 浴室 | Measurements not available | ||
| 三楼 | 浴室 | Measurements not available | ||
| 三楼 | 洗衣房 | Measurements not available | ||
| 三楼 | 主卧 | 4.11 m | 3.68 m | 4.11 m x 3.68 m |
| 三楼 | 第二卧房 | 3.33 m | 2.82 m | 3.33 m x 2.82 m |
| 地下室 | 家庭房 | Measurements not available | ||
| 地下室 | 设备间 | Measurements not available | ||
| 一楼 | 卧室 | 3 m | 2.79 m | 3 m x 2.79 m |
| 一楼 | 门厅 | Measurements not available | ||
| 一楼 | 浴室 | Measurements not available |
https://www.realtor.ca/real-estate/30259123/1407-hemlock-road-ottawa-3104-cfb-rockcliffe-and-area

The trademarks REALTOR®, REALTORS®, and the REALTOR® logo are controlled by The Canadian Real Estate Association (CREA) and identify real estate professionals who are members of CREA. The trademarks MLS®, Multiple Listing Service® and the associated logos are owned by The Canadian Real Estate Association (CREA) and identify the quality of services provided by real estate professionals who are members of CREA. The trademark DDF® is owned by The Canadian Real Estate Association (CREA) and identifies CREA's Data Distribution Facility (DDF®)
Ottawa Real Estate Board
Royal LePage Team Realty
September 14 2026 04:23:28
