5 卧室
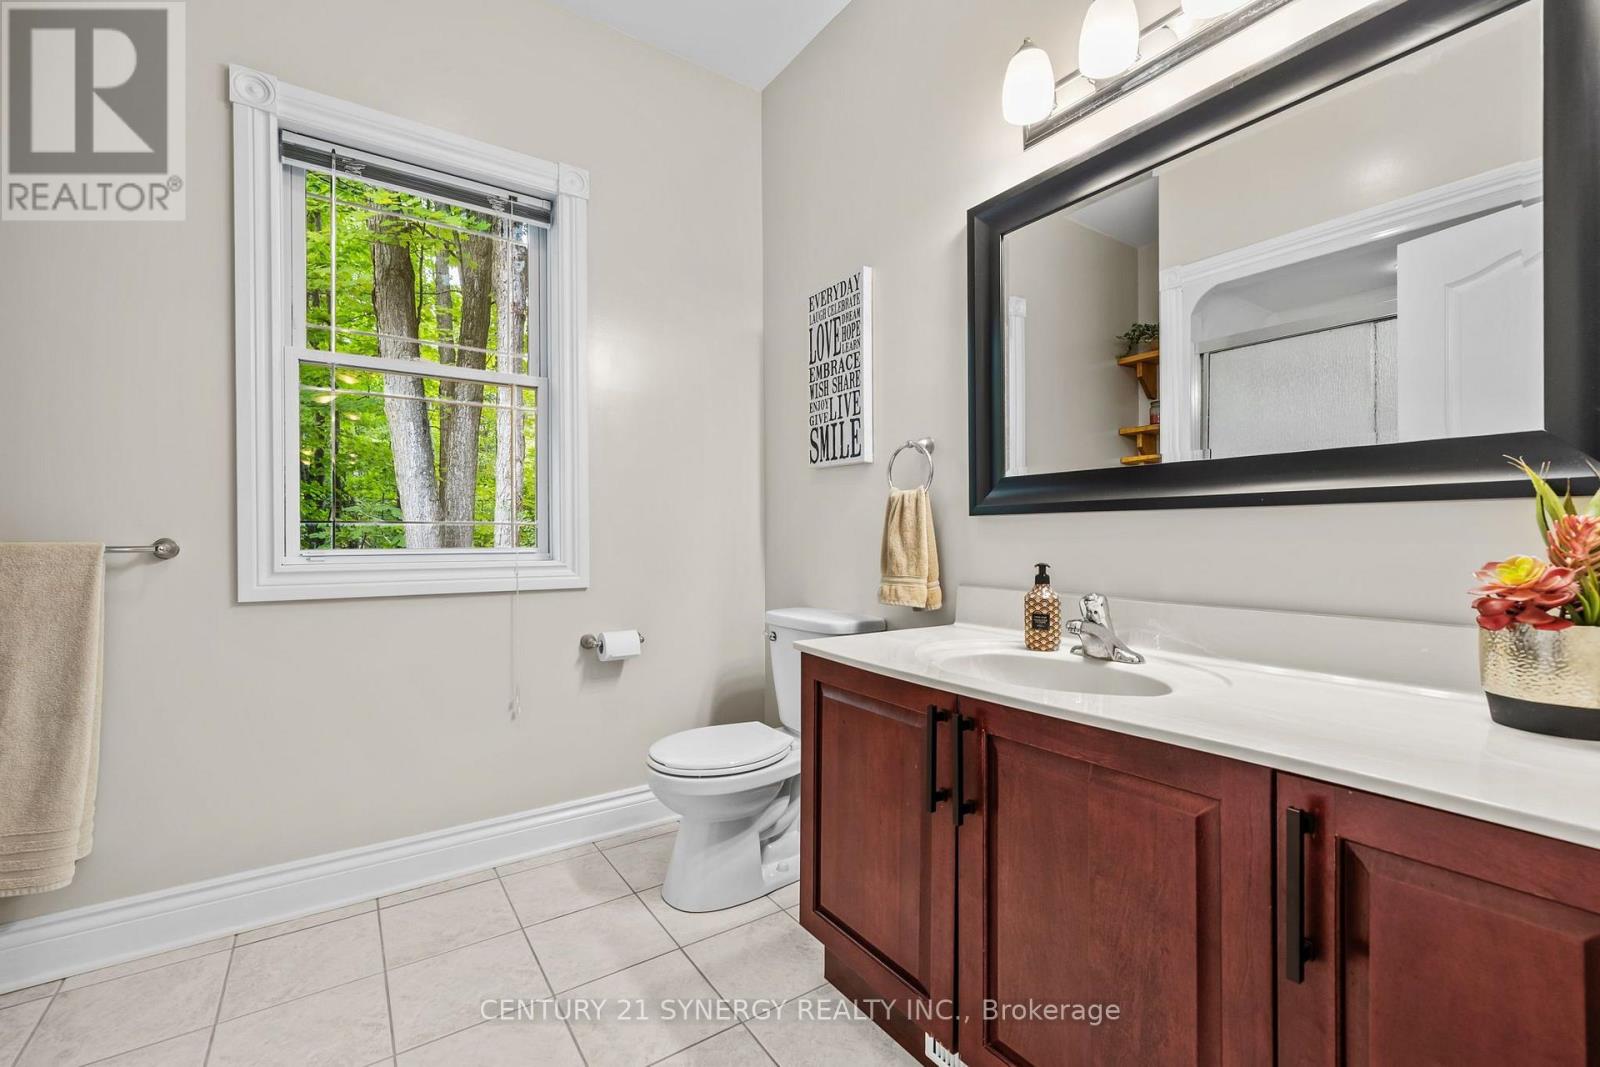
4 浴室
3000 - 3500 sqft
平房
壁炉
中央空调
风热取暖
面积
$1,650,000
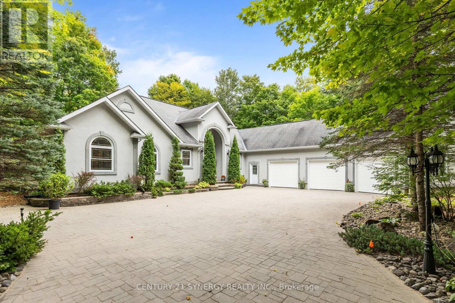
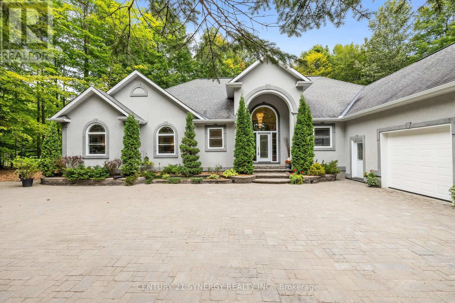
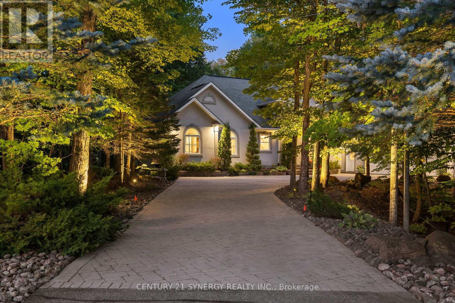
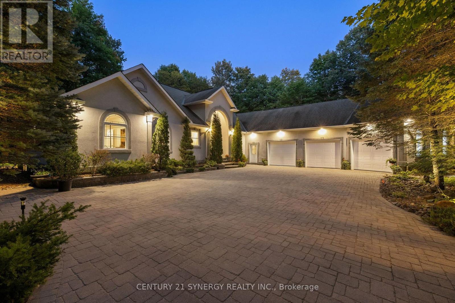
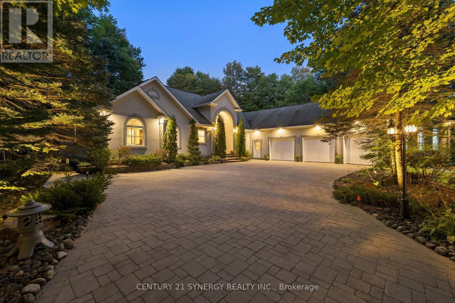
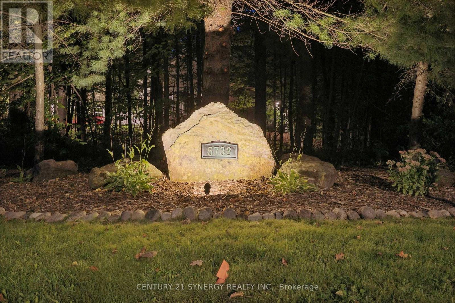
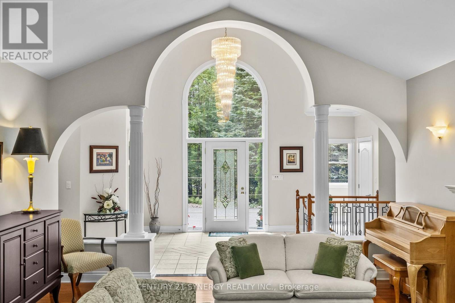
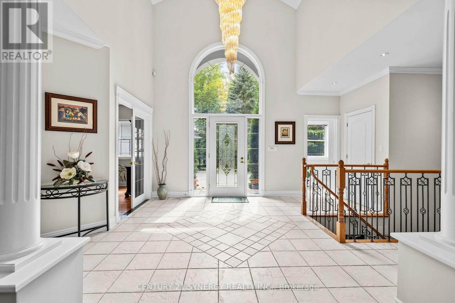
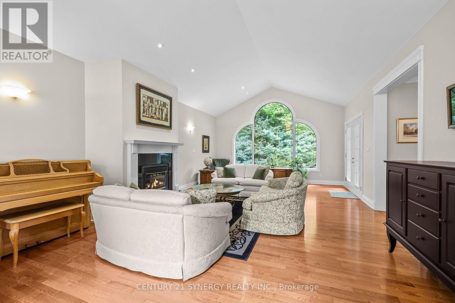
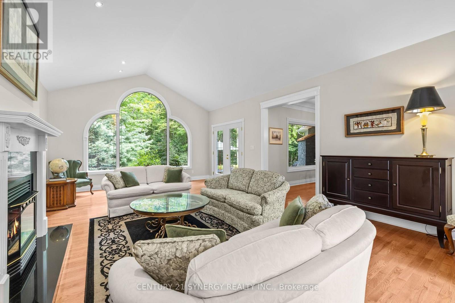
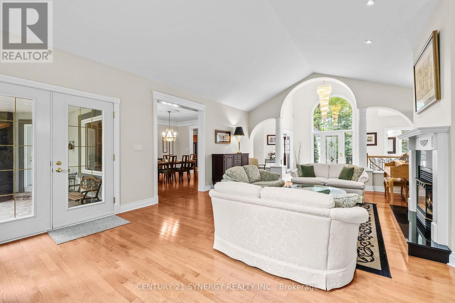
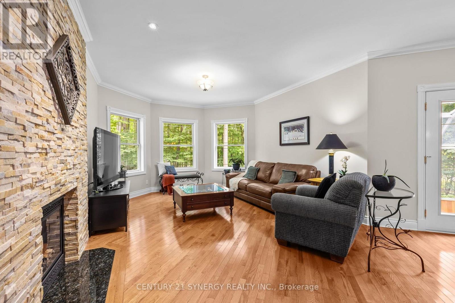
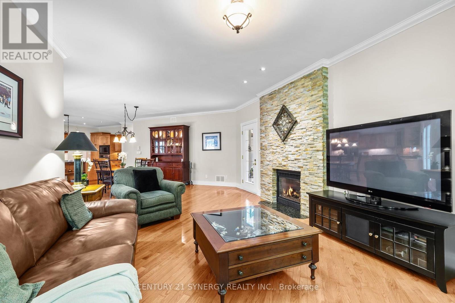
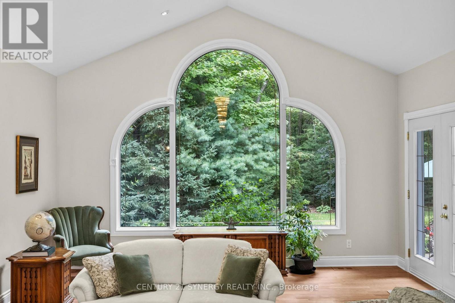
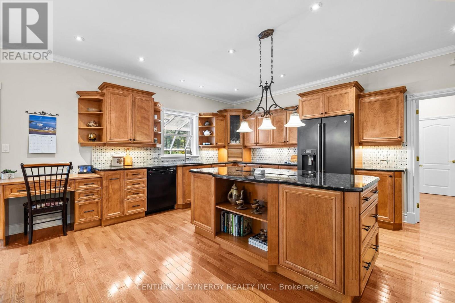
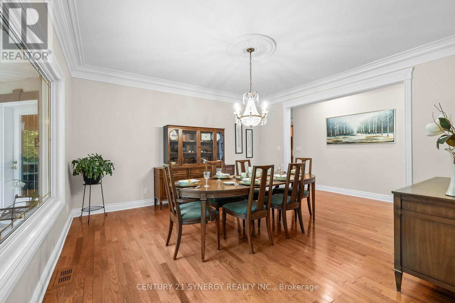
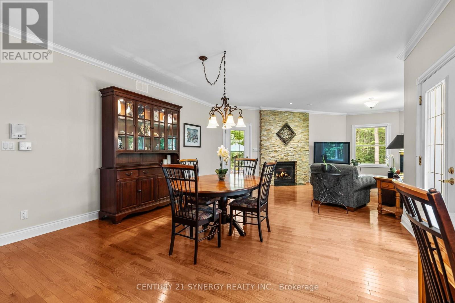
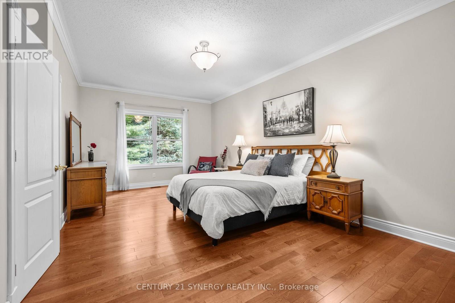
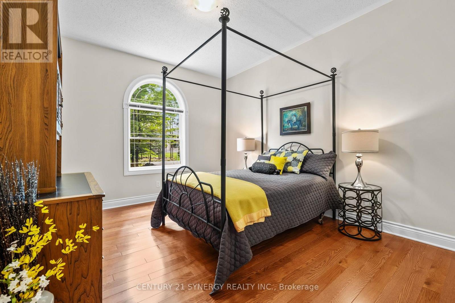
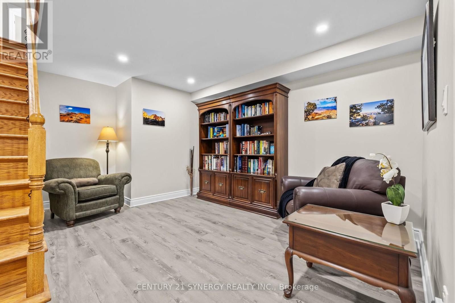
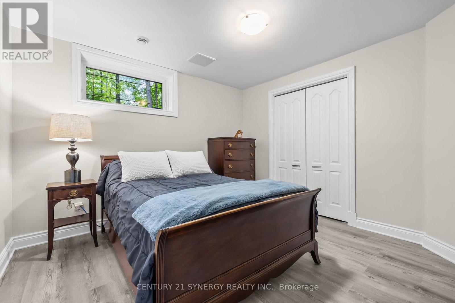
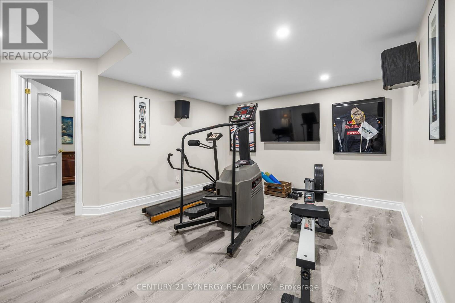
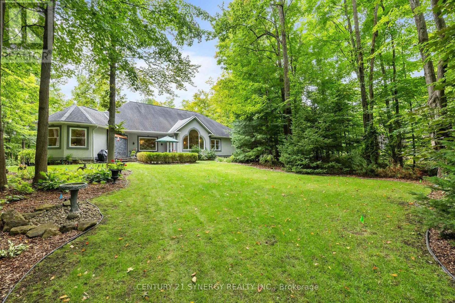
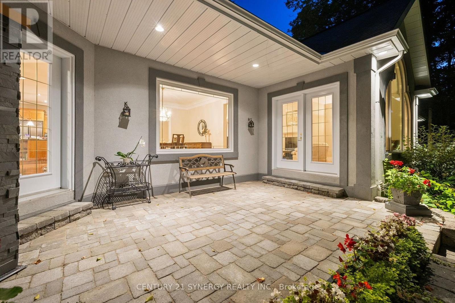
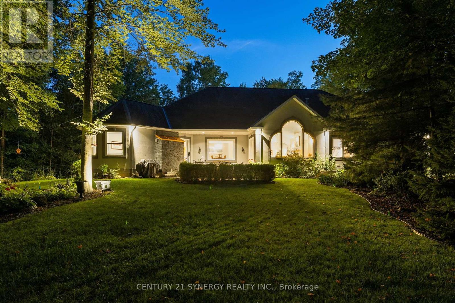
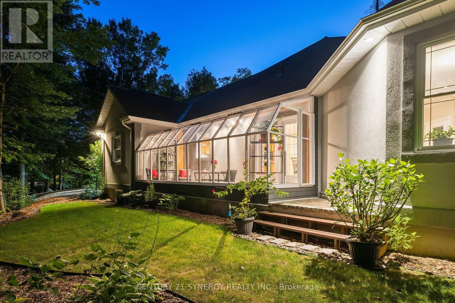
Welcome to 5732 Queenscourt Crescent, a distinguished custom-built estate set on 2.24 acres in prestigious Rideau Forest, one of Manotick's most established and sought-after estate communities. Surrounded by mature hardwood forest, manicured landscaping, interlock patios and exceptional privacy, this remarkable property offers the space and serenity of country-estate living just minutes from Manotick and Ottawa. An impressive interlock driveway leads to the home including a oversized triple garage, with abundant parking for family and guests. Inside, a grand foyer opens to a spectacular great room with soaring vaulted ceilings, panoramic windows and a gas fireplace. Hardwood floors flow throughout the main level, which also features a formal dining room and a comfortable family room with a second fireplace. The kitchen is finished with abundant maple cabinetry, striking black granite counters and premium appliances, while the adjoining laundry/hobby room adds exceptional versatility. A bright solarium overlooking the wooded grounds provides a peaceful three-season retreat. The main level offers three spacious bedrooms, including a generous primary suite with two walk-in closets and ensuite, plus a private den/office. Downstairs, the finished lower level adds two bedrooms, a third gas fireplace, home theatre, reading/library area, gym space and substantial recreation room. A large workshop and massive storage area make this level especially appealing for hobbies, projects and active family living. Ground-source geothermal heating and cooling enhances year-round comfort and efficiency. With five bedrooms, expansive living spaces, exceptional garage and workshop capacity, and a private natural setting, 5732 Queenscourt is a rare opportunity to own an impressive estate in Rideau Forest. Please visit https://5732queenscourt.info/ for more details (id:44758)
房源概要
|
MLS® Number
|
X13768742 |
|
房源类型
|
民宅 |
|
社区名字
|
8005 - Manotick East to Manotick Station |
|
总车位
|
13 |
详 情
|
浴室
|
4 |
|
地上卧房
|
3 |
|
地下卧室
|
2 |
|
总卧房
|
5 |
|
公寓设施
|
Fireplace(s) |
|
赠送家电包括
|
Garage Door Opener Remote(s), 烤箱 - Built-in, 洗碗机, 烘干机, Freezer, 微波炉, 烤箱, 炉子, 洗衣机, Two 冰箱s |
|
建筑风格
|
平房 |
|
地下室进展
|
已装修 |
|
地下室类型
|
全完工 |
|
施工种类
|
独立屋 |
|
空调
|
中央空调 |
|
外墙
|
灰泥 |
|
壁炉
|
有 |
|
Fireplace Total
|
3 |
|
地基类型
|
混凝土浇筑 |
|
客人卫生间(不包含洗浴)
|
2 |
|
供暖方式
|
Natural Gas, Geo Thermal |
|
供暖类型
|
压力热风 |
|
储存空间
|
1 |
|
内部尺寸
|
3000 - 3500 Sqft |
|
类型
|
独立屋 |
车 位
土地
|
英亩数
|
有 |
|
污水道
|
Septic System |
|
土地深度
|
536 Ft ,2 In |
|
土地宽度
|
153 Ft ,2 In |
|
不规则大小
|
153.2 X 536.2 Ft |
|
规划描述
|
住宅 |
房 间
| 楼 层 |
类 型 |
长 度 |
宽 度 |
面 积 |
|
Lower Level |
卧室 |
3.79 m |
3.56 m |
3.79 m x 3.56 m |
|
Lower Level |
卧室 |
4.22 m |
3.51 m |
4.22 m x 3.51 m |
|
Lower Level |
娱乐,游戏房 |
6.15 m |
6.15 m |
6.15 m x 6.15 m |
|
一楼 |
门厅 |
3.66 m |
3.35 m |
3.66 m x 3.35 m |
|
一楼 |
Partial Bathroom |
1.85 m |
1.5 m |
1.85 m x 1.5 m |
|
一楼 |
浴室 |
2.74 m |
2.21 m |
2.74 m x 2.21 m |
|
一楼 |
浴室 |
5.79 m |
2.77 m |
5.79 m x 2.77 m |
|
一楼 |
洗衣房 |
3.96 m |
4.06 m |
3.96 m x 4.06 m |
|
一楼 |
大型活动室 |
7.54 m |
5.18 m |
7.54 m x 5.18 m |
|
一楼 |
家庭房 |
3.73 m |
4.57 m |
3.73 m x 4.57 m |
|
一楼 |
厨房 |
7.7 m |
6.33 m |
7.7 m x 6.33 m |
|
一楼 |
Office |
3.96 m |
4.22 m |
3.96 m x 4.22 m |
|
一楼 |
餐厅 |
4.27 m |
4.8 m |
4.27 m x 4.8 m |
|
一楼 |
卧室 |
4.22 m |
3.35 m |
4.22 m x 3.35 m |
|
一楼 |
卧室 |
3.81 m |
3.35 m |
3.81 m x 3.35 m |
|
一楼 |
主卧 |
4.88 m |
6.33 m |
4.88 m x 6.33 m |
|
一楼 |
Partial Bathroom |
2.46 m |
1.22 m |
2.46 m x 1.22 m |
设备间
https://www.realtor.ca/real-estate/30261612/5732-queenscourt-crescent-ottawa-8005-manotick-east-to-manotick-station