5 卧室
4 浴室
2500 - 3000 sqft
壁炉
中央空调
风热取暖
Lawn Sprinkler
$1,199,000
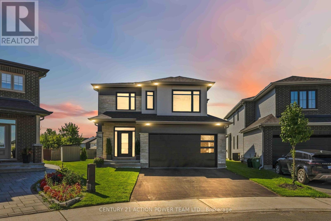
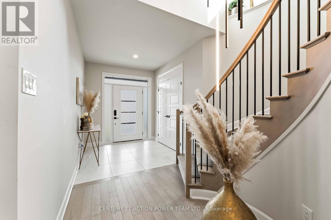
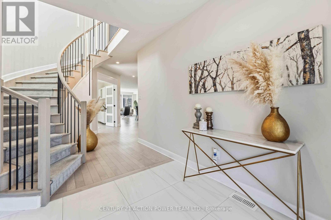
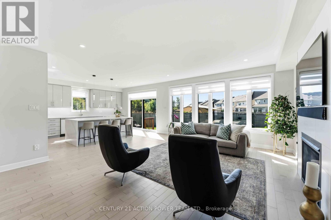
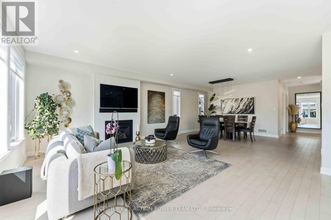
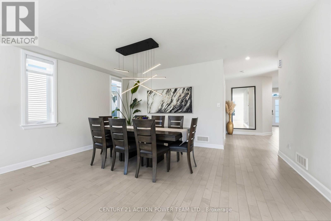
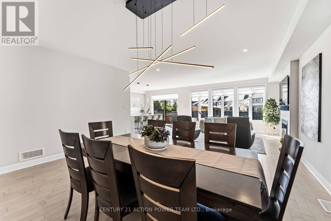
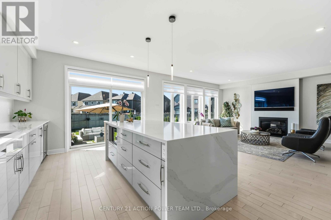
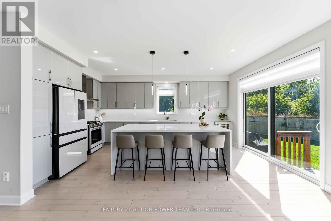
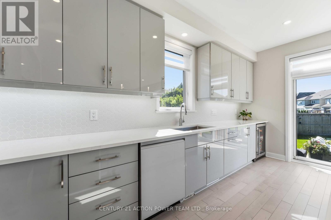
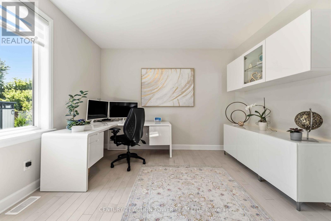
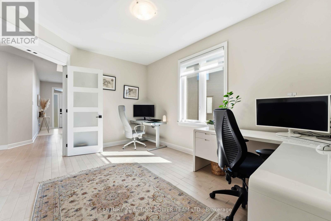
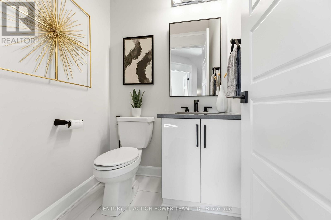
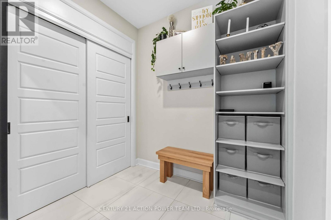
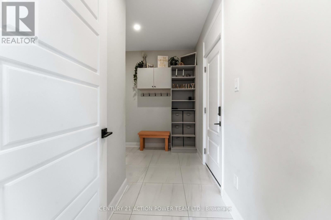
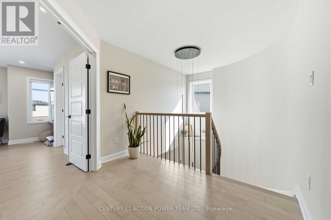
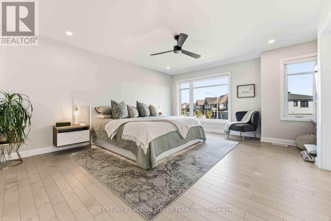
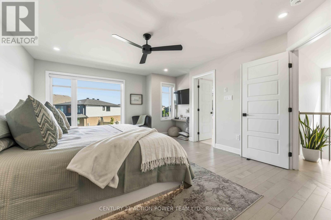
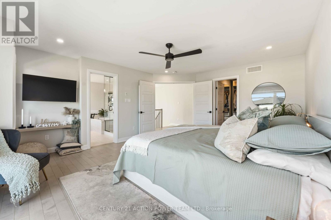
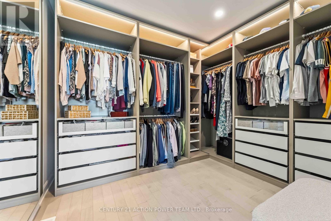
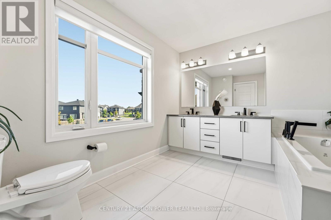
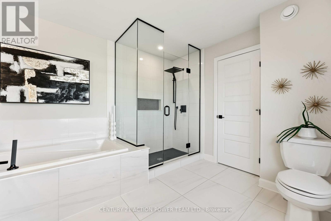
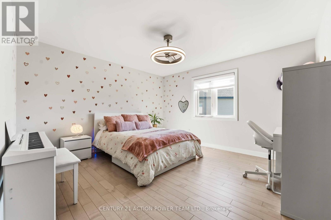
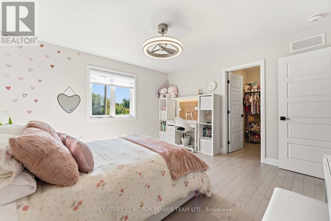
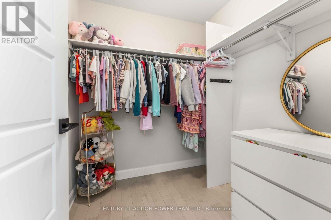
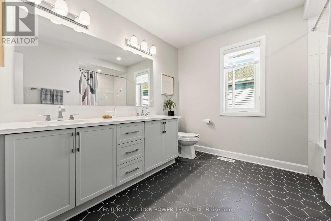
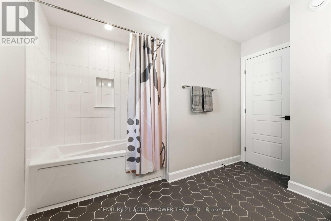
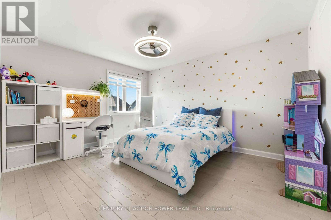
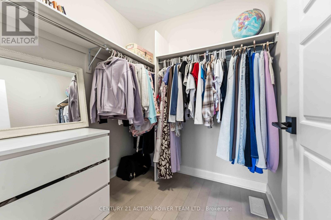
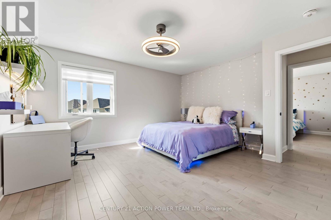
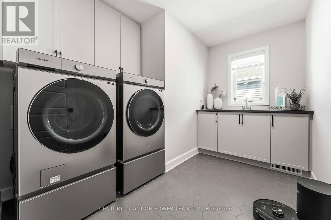
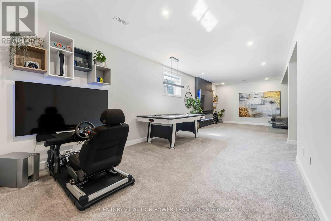
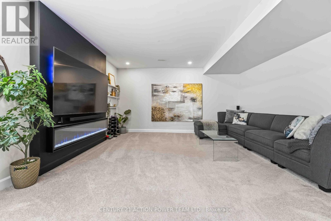
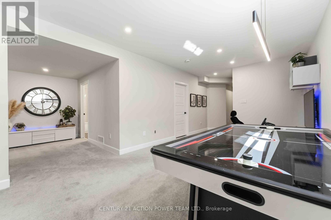
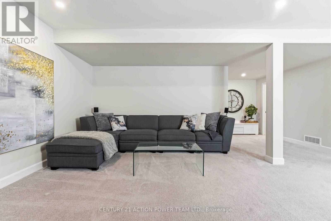
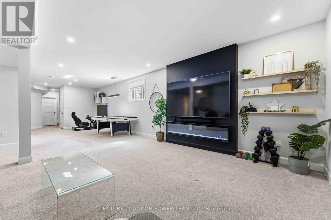
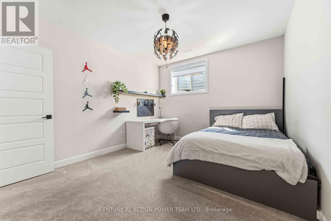
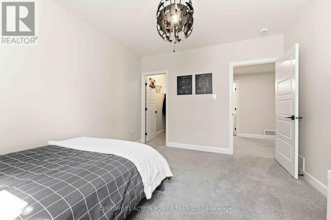
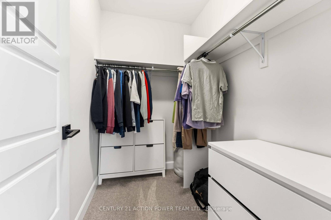
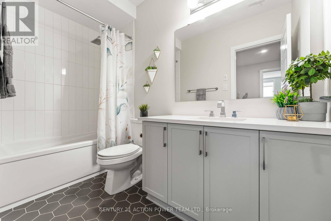
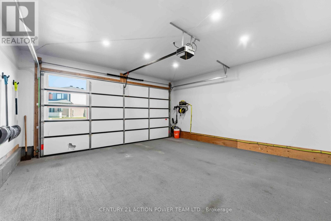
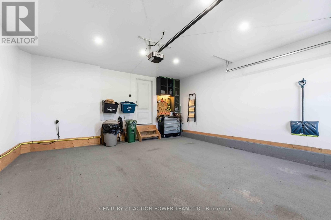
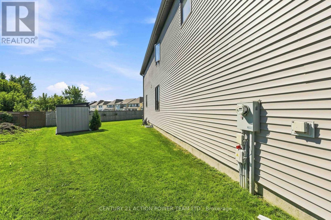
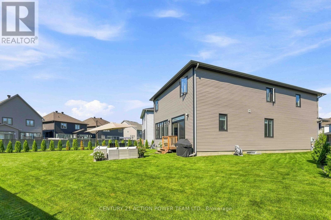
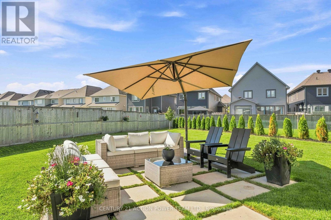
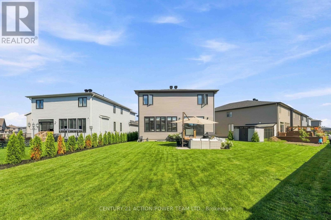
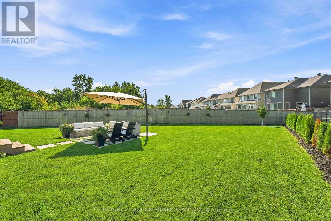
Welcome to the Tartan Turner, offering an exceptional 5-bedroom, 4-bathroom layout with approximately 4,000 sq. ft. of functional living space. Set on a premium 32' x 158' x 113' x 102' lot backing onto green space, there is plenty of room to relax or add a pool and create a backyard oasis. With over $150,000 in upgrades plus a $50,000 lot premium, the home showcases exceptional attention to detail, quality finishes and thoughtful design. Hardwood flooring flows throughout both levels and the staircase. The main-floor office is a large, versatile space ideal as an in-law or nanny suite, TV room, music/art room or home office. A sought-after mudroom connects directly to the double garage, providing the perfect drop zone for everyday essentials.The gourmet kitchen is the heart of this home, featuring Samsung Bespoke custom appliances, gas stove, waterfall quartz countertops and a large centre island with breakfast bar and integrated electrical outlets. Thoughtful storage includes spice cabinets, garbage and compost pull-outs, a lazy Susan and pull-out cabinets and drawers. Beautiful tile and cabinetry complete the space. The kitchen overlooks the spacious dining area and family room, where a gas fireplace creates a warm atmosphere-an entertainer's dream.The second floor offers a luxurious, hotel-inspired primary suite with a beautifully designed ensuite featuring an upgraded shower, soaker tub, quartz countertops and ample storage. Two of the three additional bedrooms offer walk-in closets, while the fourth bedroom is exceptionally spacious with a great-sized closet. The second-floor laundry features a high-end Samsung Bespoke washer and dryer with auto-fill.The finished lower level boasts extra-tall ceilings, upgraded carpeting, great lighting, recreation room, fifth bedroom and fourth bathroom, with plenty of storage. Pot lights throughout add to the bright, sophisticated feel. A spectacular home offering luxury, functionality and thoughtful upgrades. (id:44758)
房源概要
|
MLS® Number
|
X13768518 |
|
房源类型
|
民宅 |
|
社区名字
|
2605 - Blossom Park/Kemp Park/Findlay Creek |
|
附近的便利设施
|
公共交通 |
|
社区特征
|
School Bus |
|
设备类型
|
热水器 |
|
特征
|
Flat Site, Guest Suite |
|
总车位
|
4 |
|
租赁设备类型
|
热水器 |
|
结构
|
Patio(s), 棚 |
详 情
|
浴室
|
4 |
|
地上卧房
|
4 |
|
地下卧室
|
1 |
|
总卧房
|
5 |
|
Age
|
0 To 5 Years |
|
公寓设施
|
Fireplace(s) |
|
赠送家电包括
|
Garage Door Opener Remote(s), Central Vacuum, Range, Water Heater - Tankless, Water Meter, 洗碗机, 烘干机, Freezer, Garage Door Opener, Hood 电扇, 炉子, 洗衣机, 冰箱 |
|
地下室进展
|
已装修 |
|
地下室类型
|
全完工 |
|
施工种类
|
独立屋 |
|
空调
|
中央空调 |
|
外墙
|
砖 |
|
壁炉
|
有 |
|
Fireplace Total
|
1 |
|
地基类型
|
混凝土浇筑 |
|
客人卫生间(不包含洗浴)
|
1 |
|
供暖方式
|
天然气 |
|
供暖类型
|
压力热风 |
|
储存空间
|
2 |
|
内部尺寸
|
2500 - 3000 Sqft |
|
类型
|
独立屋 |
|
设备间
|
市政供水 |
车 位
土地
|
英亩数
|
无 |
|
土地便利设施
|
公共交通 |
|
Landscape Features
|
Lawn Sprinkler |
|
污水道
|
Sanitary Sewer |
|
土地深度
|
158 Ft |
|
土地宽度
|
31 Ft ,6 In |
|
不规则大小
|
31.5 X 158 Ft ; Irreg Pie Shaped Lot |
|
规划描述
|
住宅 |
房 间
| 楼 层 |
类 型 |
长 度 |
宽 度 |
面 积 |
|
二楼 |
Bedroom 4 |
3.78 m |
3.75 m |
3.78 m x 3.75 m |
|
二楼 |
洗衣房 |
2.16 m |
3.3 m |
2.16 m x 3.3 m |
|
二楼 |
浴室 |
3.03 m |
3.3 m |
3.03 m x 3.3 m |
|
二楼 |
主卧 |
5.56 m |
4.35 m |
5.56 m x 4.35 m |
|
二楼 |
浴室 |
3.03 m |
3.54 m |
3.03 m x 3.54 m |
|
二楼 |
第二卧房 |
4.57 m |
5.03 m |
4.57 m x 5.03 m |
|
二楼 |
第三卧房 |
4.22 m |
3.66 m |
4.22 m x 3.66 m |
|
地下室 |
娱乐,游戏房 |
10.15 m |
4.94 m |
10.15 m x 4.94 m |
|
地下室 |
Bedroom 5 |
3.75 m |
3.16 m |
3.75 m x 3.16 m |
|
地下室 |
浴室 |
2.77 m |
1.45 m |
2.77 m x 1.45 m |
|
地下室 |
设备间 |
3.61 m |
4.54 m |
3.61 m x 4.54 m |
|
地下室 |
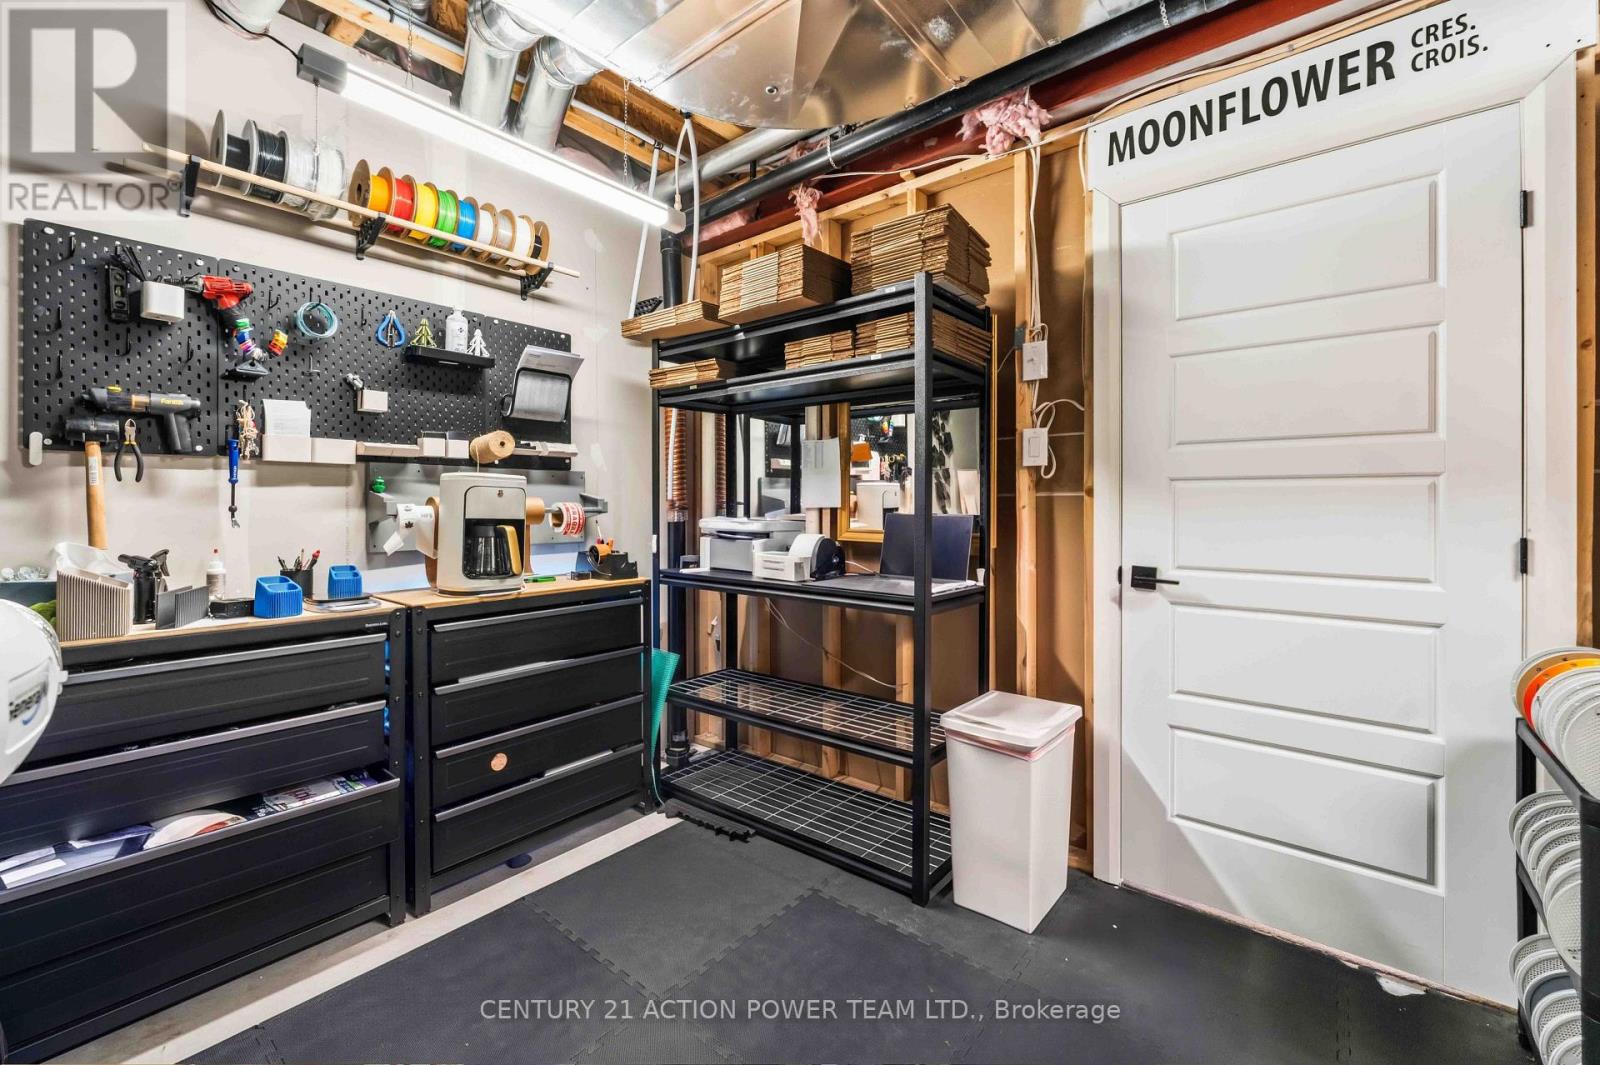
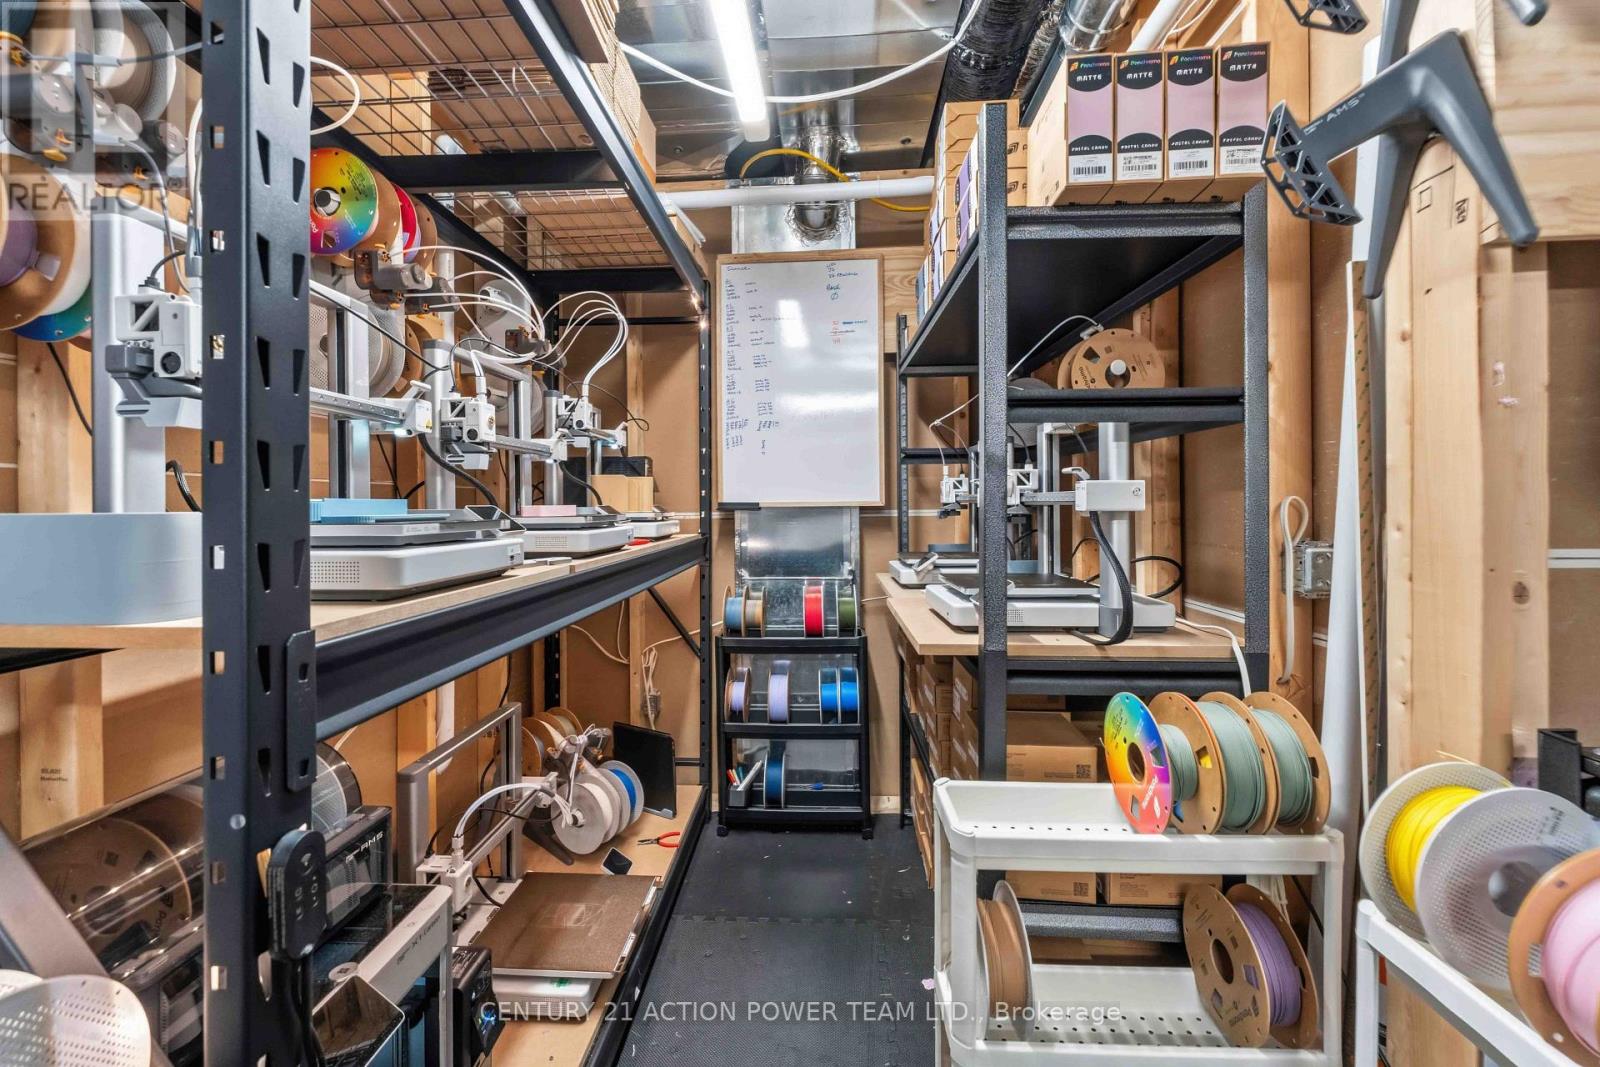
Workshop |
2.57 m |
2.61 m |
2.57 m x 2.61 m |
|
一楼 |
Mud Room |
3.51 m |
2.11 m |
3.51 m x 2.11 m |
|
一楼 |
Partial Bathroom |
1.33 m |
1.43 m |
1.33 m x 1.43 m |
|
一楼 |
Office |
4.5 m |
3.63 m |
4.5 m x 3.63 m |
|
一楼 |
餐厅 |
3.05 m |
4.85 m |
3.05 m x 4.85 m |
|
一楼 |
客厅 |
5.53 m |
4.85 m |
5.53 m x 4.85 m |
|
一楼 |
厨房 |
5.45 m |
3.54 m |
5.45 m x 3.54 m |
设备间
https://www.realtor.ca/real-estate/30261354/644-moonflower-crescent-ottawa-2605-blossom-parkkemp-parkfindlay-creek