
37 Clarendon Avenue Ottawa, Ontario K1Y 0P3




$3,875,000
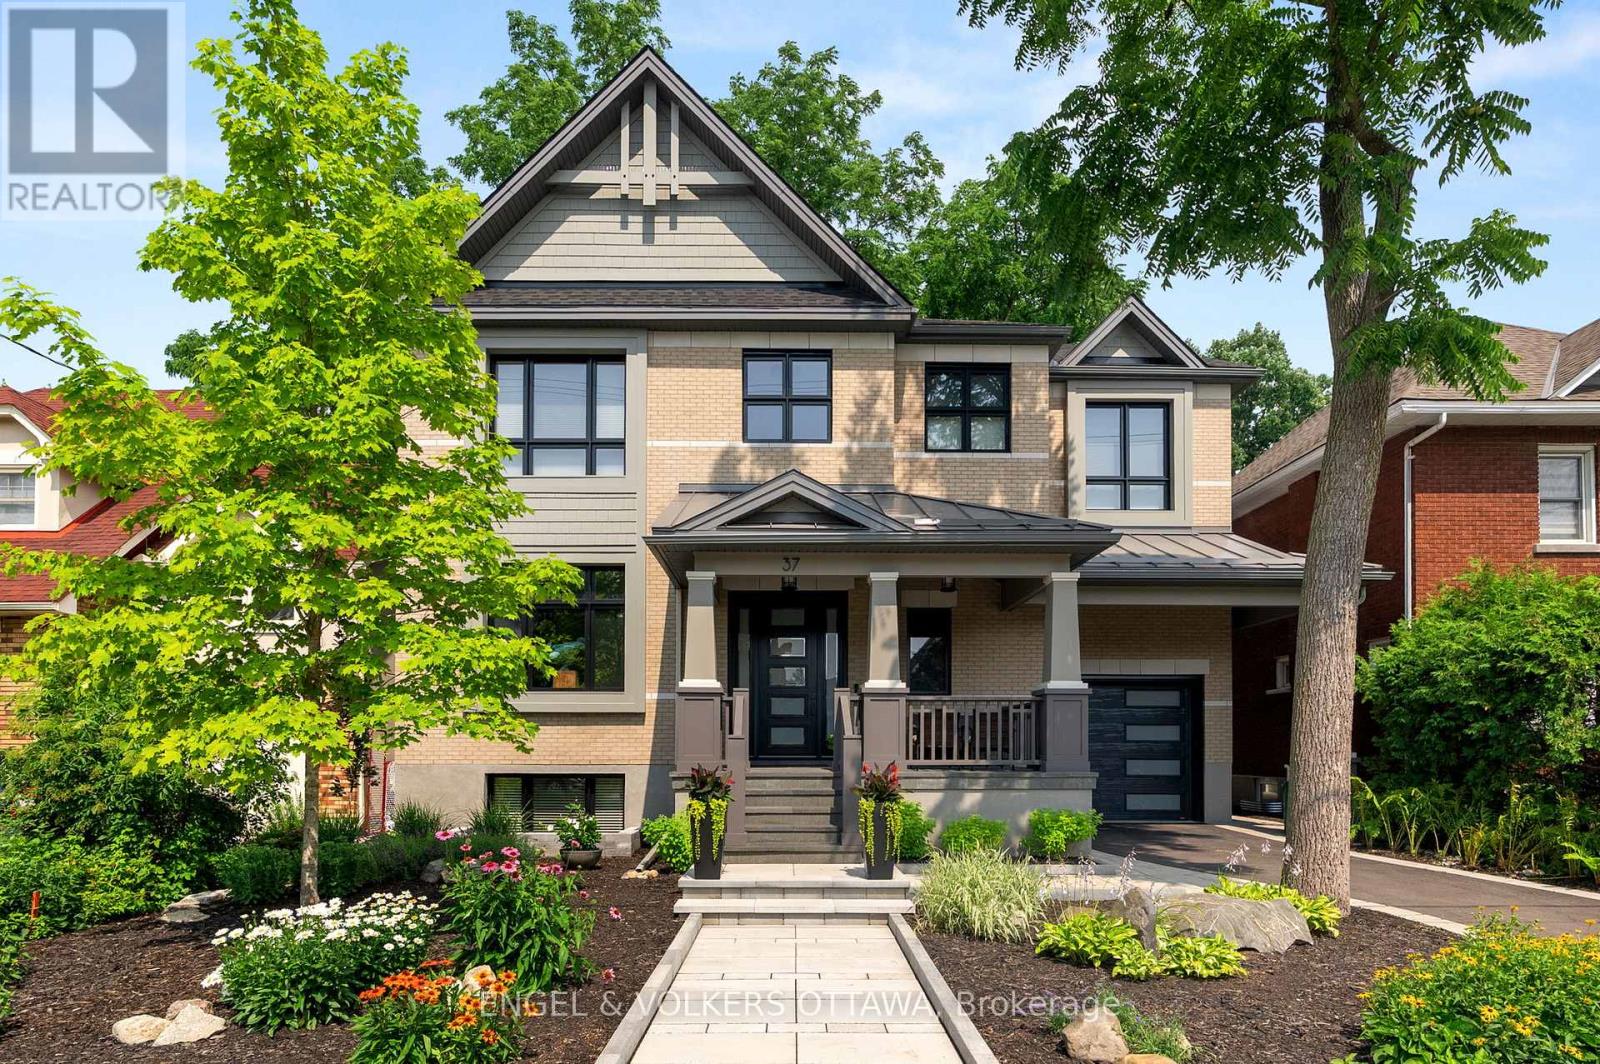
This high-quality, 3,500 sq. ft. custom home in the heart of Wellington Village is not only beautiful, the layout is functionally fabulous and features a rare double-height garage w/ reinforced floors, zoned HVAC and elevated ceiling heights. The entry is anchored by a dramatic 22 ft high foyer w/ custom walnut niche, walnut light fixtures, and heated porcelain floors that lead to an adjacent mudroom or the open-concept living & dining area featuring a floor-to-10-foot-ceiling-height fireplace clad in Dekton porcelain slabs & a custom staircase featuring walnut handrails and newel posts milled from a tree once on the property. At the heart of the home, a chef-inspired kitchen boasts a barrel-vaulted ceiling that extends thru to the connected family room, Dekton countertops & walls, 10 ft island, a beverage station & premium Fisher & Paykel appliances and an adjacent screened porch. Arriving at the second level, you're met w/ a 2nd barrel-vaulted ceiling, 9 ft high and four spacious bedrooms all with ensuite bathrooms & a nursery/office. The primary suite features his & hers walk-in closets & an ensuite w/ Dekton counters & shower surround, wood-accent shelving as with other bathrooms, & a free-standing tub. A well-appointed laundry room with a proper sink, quartz counters & ample storage. The lower level provides bonus living space w/ a sprawling recreation room w/ rough-in for a bar, a bedroom w/ an ensuite, a powder room, & heated flooring throughout. 8'-4" ceilings, w/ pot lighting & LVP wide-plank floors maintain the character of the home's upper levels. The remainder of flooring throughout the home is wide-plank, white oak engineered hardwood. The landscaped, fully fenced backyard includes an interlock patio, a cedar pergola-topped BBQ deck, defined garden beds & mature trees. Set on a tree-lined street in Wellington Village, this home is just steps from Elmdale Public School, Parkdale Market, and the shops, cafés, & restaurants of Wellington West & Westboro. (id:44758)
房源概要
| MLS® Number | X13768456 |
| 房源类型 | 民宅 |
| 社区名字 | 4303 - Ottawa West |
| 附近的便利设施 | 公园, 公共交通, 学校 |
| 社区特征 | 社区活动中心, School Bus |
| 特征 | Lane |
| 总车位 | 4 |
详 情
| 浴室 | 6 |
| 地上卧房 | 5 |
| 地下卧室 | 1 |
| 总卧房 | 6 |
| Age | 0 To 5 Years |
| 公寓设施 | Fireplace(s) |
| 赠送家电包括 | Blinds, 洗碗机, 烘干机, Freezer, Hood 电扇, 微波炉, Gas 炉子(s), 洗衣机, Wine Fridge, 冰箱 |
| 地下室进展 | 已装修 |
| 地下室类型 | 全完工 |
| 施工种类 | 独立屋 |
| 空调 | 中央空调 |
| 外墙 | 砖, 木头 |
| 壁炉 | 有 |
| Fireplace Total | 2 |
| 地基类型 | 混凝土, Insulated 混凝土 Forms |
| 客人卫生间(不包含洗浴) | 2 |
| 供暖方式 | 天然气 |
| 供暖类型 | 压力热风 |
| 储存空间 | 2 |
| 内部尺寸 | 3500 - 5000 Sqft |
| 类型 | 独立屋 |
| 设备间 | 市政供水 |
车 位
| 附加车库 | |
| Garage |
土地
| 英亩数 | 无 |
| 土地便利设施 | 公园, 公共交通, 学校 |
| Landscape Features | Landscaped |
| 污水道 | Sanitary Sewer |
| 土地深度 | 96 Ft |
| 土地宽度 | 50 Ft |
| 不规则大小 | 50 X 96 Ft |
房 间
| 楼 层 | 类 型 | 长 度 | 宽 度 | 面 积 |
|---|---|---|---|---|
| 二楼 | 其它 | 3.03 m | 2.01 m | 3.03 m x 2.01 m |
| 二楼 | 第三卧房 | 3.82 m | 4.14 m | 3.82 m x 4.14 m |
| 二楼 | 第二卧房 | 3.8 m | 4.48 m | 3.8 m x 4.48 m |
| 二楼 | 主卧 | 6.09 m | 4.79 m | 6.09 m x 4.79 m |
| 二楼 | 浴室 | 0.86 m | 1.7 m | 0.86 m x 1.7 m |
| 二楼 | 浴室 | 2.03 m | 1.85 m | 2.03 m x 1.85 m |
| 二楼 | 浴室 | 4.17 m | 3.4 m | 4.17 m x 3.4 m |
| 二楼 | 卧室 | 3.97 m | 3.4 m | 3.97 m x 3.4 m |
| 二楼 | 其它 | 2.97 m | 2.01 m | 2.97 m x 2.01 m |
| 二楼 | 浴室 | 2.31 m | 2.85 m | 2.31 m x 2.85 m |
| 二楼 | 浴室 | 1.69 m | 1.85 m | 1.69 m x 1.85 m |
| Lower Level | 浴室 | 1.19 m | 1.77 m | 1.19 m x 1.77 m |
| Lower Level | 设备间 | 4.37 m | 2.7 m | 4.37 m x 2.7 m |
| Lower Level | 娱乐,游戏房 | 12.99 m | 8.36 m | 12.99 m x 8.36 m |
| Lower Level | 浴室 | 2.46 m | 1.77 m | 2.46 m x 1.77 m |
| Lower Level | 设备间 | 1.11 m | 2.15 m | 1.11 m x 2.15 m |
| Lower Level | 设备间 | 5.37 m | 3.98 m | 5.37 m x 3.98 m |
| Lower Level | 设备间 | 3.51 m | 4.2 m | 3.51 m x 4.2 m |
| Lower Level | Office | 3.76 m | 4.77 m | 3.76 m x 4.77 m |
| 一楼 | 门厅 | 4.47 m | 2.63 m | 4.47 m x 2.63 m |
| 一楼 | 餐厅 | 5.31 m | 3 m | 5.31 m x 3 m |
| 一楼 | Pantry | 1.35 m | 1.28 m | 1.35 m x 1.28 m |
| 一楼 | 客厅 | 3.87 m | 5.96 m | 3.87 m x 5.96 m |
| 一楼 | 厨房 | 5.73 m | 5.39 m | 5.73 m x 5.39 m |
| 一楼 | 浴室 | 2.15 m | 1.37 m | 2.15 m x 1.37 m |
| 一楼 | 家庭房 | 7.26 m | 5.4 m | 7.26 m x 5.4 m |
https://www.realtor.ca/real-estate/30261351/37-clarendon-avenue-ottawa-4303-ottawa-west

The trademarks REALTOR®, REALTORS®, and the REALTOR® logo are controlled by The Canadian Real Estate Association (CREA) and identify real estate professionals who are members of CREA. The trademarks MLS®, Multiple Listing Service® and the associated logos are owned by The Canadian Real Estate Association (CREA) and identify the quality of services provided by real estate professionals who are members of CREA. The trademark DDF® is owned by The Canadian Real Estate Association (CREA) and identifies CREA's Data Distribution Facility (DDF®)
Ottawa Real Estate Board
Engel & Volkers Ottawa
September 10 2026 07:53:13
