
16 Melville Drive Ottawa, Ontario K2J 2E9




$990,000
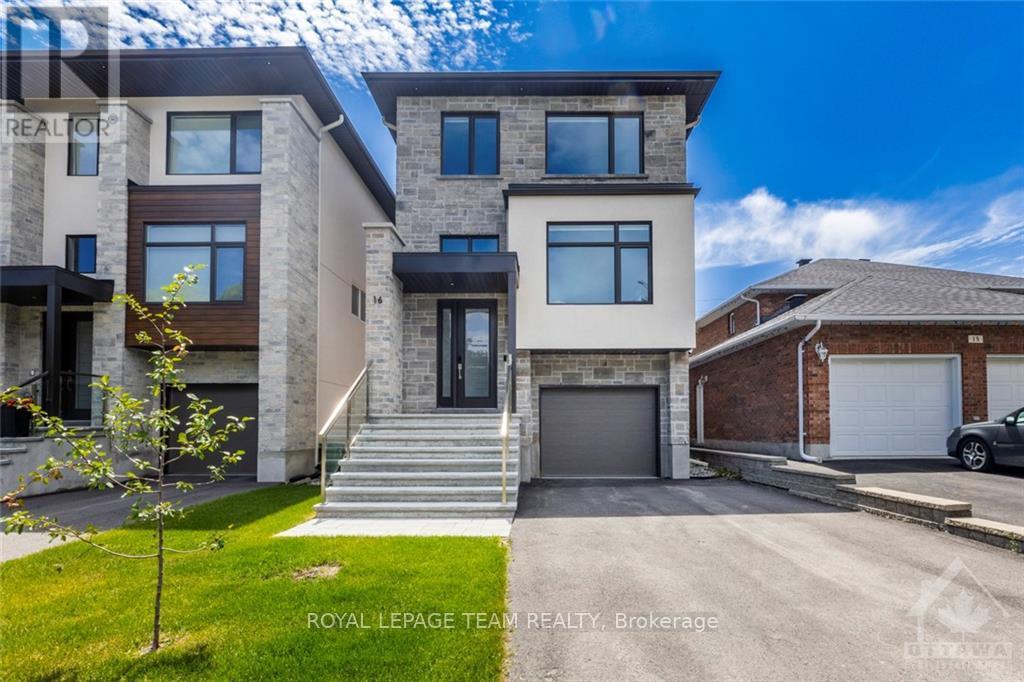
Located at 16 Melville in Barrhaven, this 2022-built home offers a luxurious living experience with high-end finishes and a spacious, modern layout throughout. You'll notice the craftsmanship the moment you walk in. Hardwood flooring, large windows, and glass railings carrying a sleek, contemporary feel through every room. At the front of the home, a formal living room and dining room offer space for entertaining. At the back, the kitchen, eating area, and family room overlook the backyard, keeping everyday life connected and open. The kitchen is a chef's delight, with stainless steel appliances, quartz countertops, ample cabinet space, and a large center island. A natural gathering spot for family and guests. The family room offers a fireplace and large windows for everyday comfort, with access to a large deck overlooking the backyard - Perfect for morning coffee or evening dinners outside. The primary bedroom is a true retreat with a spacious walk-in closet featuring custom built-ins and a luxurious ensuite. The ensuite features a double vanity, soaking tub, and a separate glass-enclosed shower. Three more generously sized bedrooms share a beautifully appointed full bathroom, giving the whole family plenty of room to spread out. Laundry is conveniently located on the second level for everyday ease. The walkout basement adds a fifth bedroom and full bathroom, ideal for aging parents or an adult child who wants their own space. A valuable feature for multigenerational or growing families. This Barrhaven location puts you in the middle of it all. The Strandherd Corridor is just minutes away and it's a short commute to the Costco and Highway 416. Walking trails connect the neighbourhood and are great for biking, walking, or running. Transit is conveniently located nearby. This home truly has it all! (id:44758)
房源概要
| MLS® Number | X13768442 |
| 房源类型 | 民宅 |
| 社区名字 | 7701 - Barrhaven - Pheasant Run |
| 附近的便利设施 | 公共交通, 公园 |
| 设备类型 | 热水器 |
| 总车位 | 3 |
| 租赁设备类型 | 热水器 |
| 结构 | Deck |
详 情
| 浴室 | 4 |
| 地上卧房 | 5 |
| 总卧房 | 5 |
| 公寓设施 | Fireplace(s) |
| 赠送家电包括 | Water Heater - Tankless, Garage Door Opener Remote(s), Cooktop, 洗碗机, 烘干机, Garage Door Opener, Hood 电扇, 烤箱, 洗衣机, 冰箱 |
| 地下室进展 | 已装修 |
| 地下室类型 | 全完工 |
| 施工种类 | 独立屋 |
| 空调 | 中央空调 |
| 外墙 | 灰泥, 石 |
| 壁炉 | 有 |
| Fireplace Total | 1 |
| 地基类型 | 混凝土 |
| 客人卫生间(不包含洗浴) | 1 |
| 供暖方式 | 天然气 |
| 供暖类型 | 压力热风 |
| 储存空间 | 3 |
| 内部尺寸 | 2000 - 2500 Sqft |
| 类型 | 独立屋 |
| 设备间 | 市政供水 |
车 位
| 附加车库 | |
| Garage |
土地
| 英亩数 | 无 |
| 土地便利设施 | 公共交通, 公园 |
| 污水道 | Sanitary Sewer |
| 土地深度 | 120 Ft |
| 土地宽度 | 29 Ft ,1 In |
| 不规则大小 | 29.1 X 120 Ft ; 0 |
| 规划描述 | 住宅 |
房 间
| 楼 层 | 类 型 | 长 度 | 宽 度 | 面 积 |
|---|---|---|---|---|
| 二楼 | 浴室 | 2.79 m | 1.32 m | 2.79 m x 1.32 m |
| 二楼 | 客厅 | 8.02 m | 3.58 m | 8.02 m x 3.58 m |
| 二楼 | 厨房 | 4.49 m | 3.7 m | 4.49 m x 3.7 m |
| 二楼 | 餐厅 | 2.74 m | 2.59 m | 2.74 m x 2.59 m |
| 二楼 | 家庭房 | 6.17 m | 3.58 m | 6.17 m x 3.58 m |
| 三楼 | 卧室 | 3.7 m | 2.94 m | 3.7 m x 2.94 m |
| 三楼 | 浴室 | 2.51 m | 1.44 m | 2.51 m x 1.44 m |
| 三楼 | 洗衣房 | 1.72 m | 1.34 m | 1.72 m x 1.34 m |
| 三楼 | 主卧 | 4.31 m | 4.24 m | 4.31 m x 4.24 m |
| 三楼 | 其它 | 3.7 m | 1.44 m | 3.7 m x 1.44 m |
| 三楼 | 浴室 | 4.31 m | 1.85 m | 4.31 m x 1.85 m |
| 三楼 | 卧室 | 4.9 m | 3.2 m | 4.9 m x 3.2 m |
| 三楼 | 卧室 | 3.53 m | 3.22 m | 3.53 m x 3.22 m |
| 一楼 | 娱乐,游戏房 | 6.45 m | 4.82 m | 6.45 m x 4.82 m |
| 一楼 | 浴室 | 2.69 m | 1.52 m | 2.69 m x 1.52 m |
| 一楼 | 卧室 | 3.47 m | 3.25 m | 3.47 m x 3.25 m |
https://www.realtor.ca/real-estate/30261350/16-melville-drive-ottawa-7701-barrhaven-pheasant-run

The trademarks REALTOR®, REALTORS®, and the REALTOR® logo are controlled by The Canadian Real Estate Association (CREA) and identify real estate professionals who are members of CREA. The trademarks MLS®, Multiple Listing Service® and the associated logos are owned by The Canadian Real Estate Association (CREA) and identify the quality of services provided by real estate professionals who are members of CREA. The trademark DDF® is owned by The Canadian Real Estate Association (CREA) and identifies CREA's Data Distribution Facility (DDF®)
Ottawa Real Estate Board
Royal LePage Team Realty
September 10 2026 07:53:13
