
82 Meadowlands Drive W Ottawa, Ontario K2G 2R8










$799,900
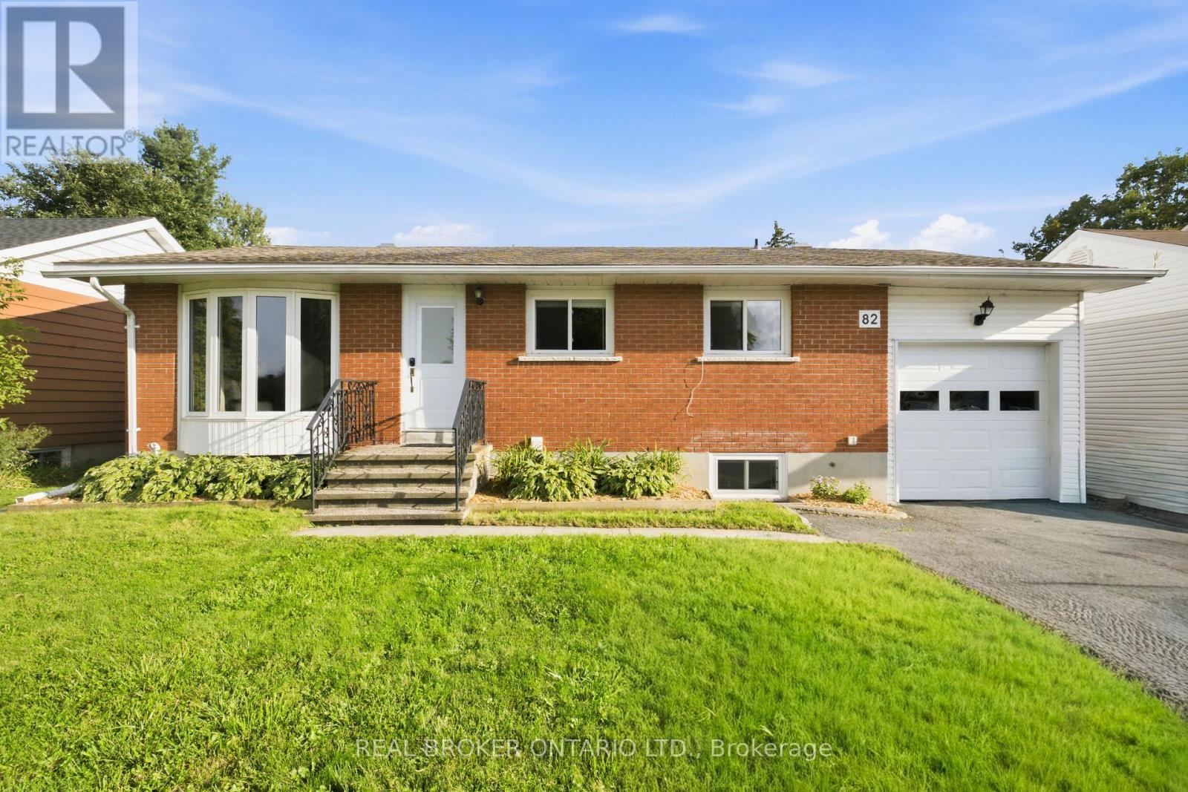
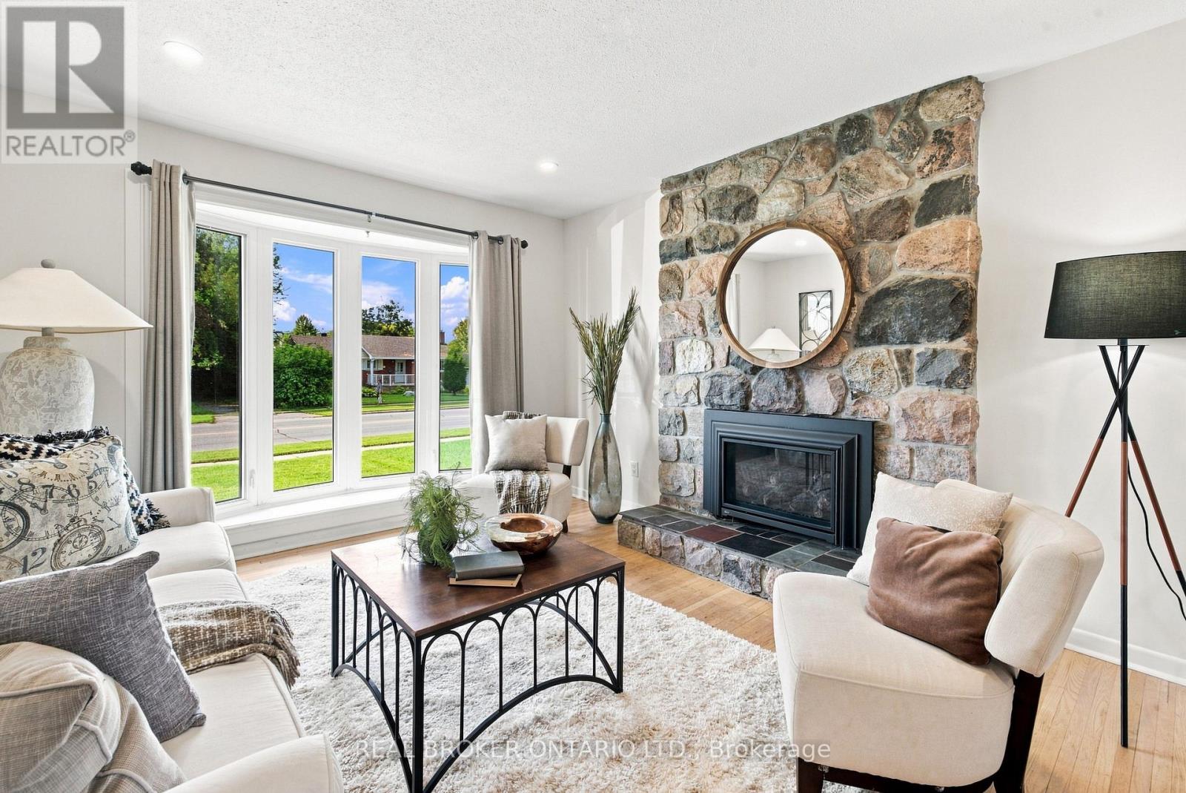
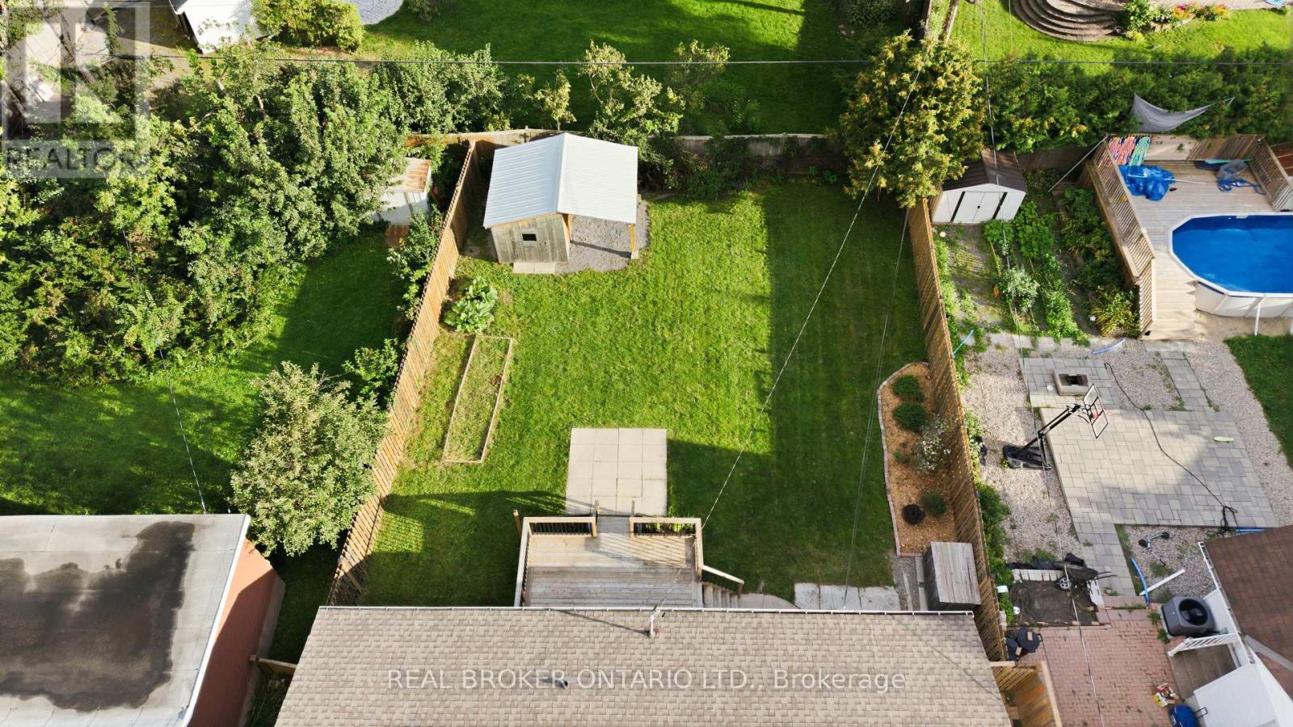
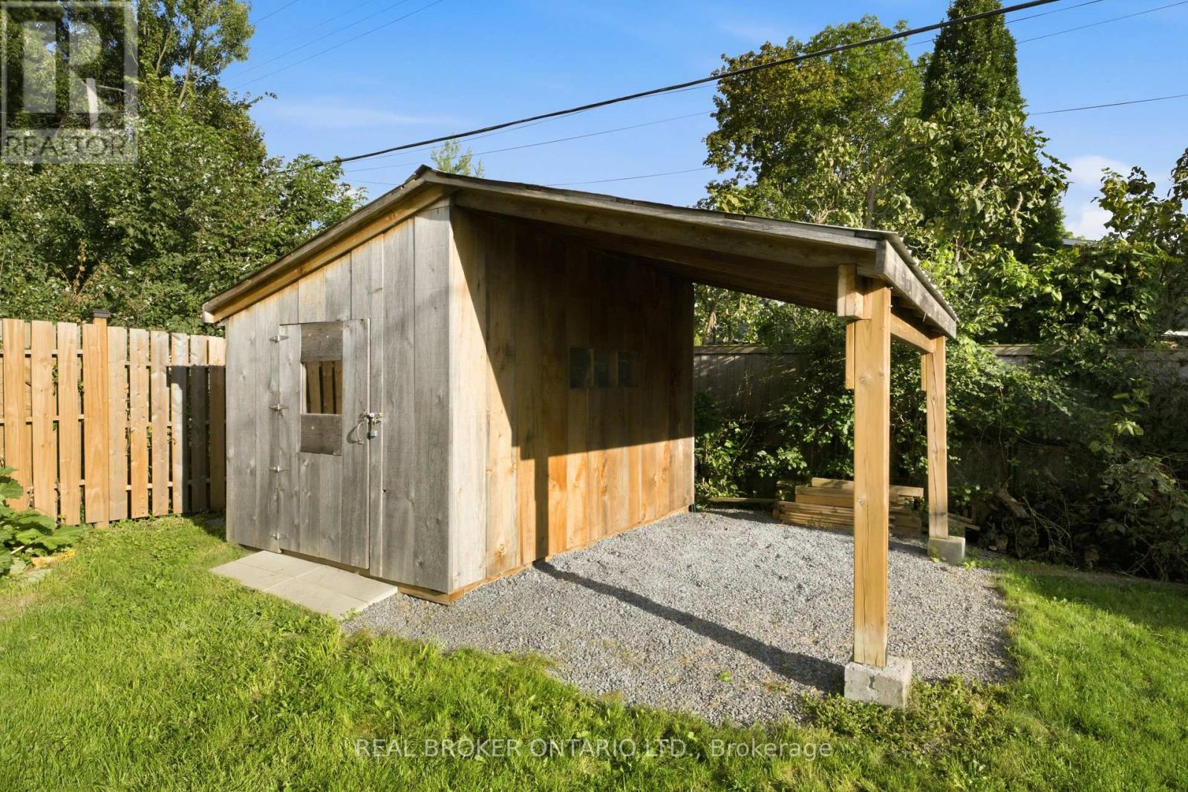
Brick bungalow in the heart of Ottawa's west end, in one of Meadowlands' most established neighbourhoods. Renovated and full of flexibility, from the main floor to the separate unit below. The main floor centers on a brand new open concept kitchen with an oversized peninsula that flows straight into the dining and living areas. Hardwood throughout. A floor to ceiling stone gas fireplace and an oversized bay window give the living room real character and flood it with light. Three bedrooms and a full bath complete the level. Downstairs is a separate dwelling unit with its own private access off the deck. Full kitchen, open living and dining, plus a bonus family room and bedroom on top of it. Both basement bedrooms come with their own ensuites. Laundry and storage/utility round out the level. Big above grade windows keep it feeling like anything but a basement. Then there's the backyard, and it's a show stopper. Fully fenced, huge, with a bonus shed. Best part: the garage has a door on both sides, so moving anything in and out of the yard is effortless. The lower unit is the difference maker. Rent it out for income, hand it to family who want their own space, or fold it into everyday living. Algonquin College nearby keeps tenant demand steady if you lease it. Close to everything the west end offers, with Merivale shopping, transit, parks and quick access across Ottawa all right there. Key renovations include a full basement renovation, brand new main floor kitchen and gas fireplace, refinished hardwood upstairs, plus a newer deck, fence, shed and garage doors. The big ticket work is done. Book your showing and see the space for yourself. (id:44758)
Open House
此属性有开放式房屋!
2:00 pm
结束于:4:00 pm
房源概要
| MLS® Number | X13768964 |
| 房源类型 | 民宅 |
| 社区名字 | 7302 - Meadowlands/Crestview |
| 特征 | Guest Suite, 亲戚套间 |
| 总车位 | 4 |
| 结构 | Deck, 棚 |
详 情
| 浴室 | 3 |
| 地上卧房 | 3 |
| 地下卧室 | 2 |
| 总卧房 | 5 |
| 赠送家电包括 | 洗碗机, 烘干机, Water Heater, Two 炉子s, 洗衣机, Two 冰箱s |
| 建筑风格 | 平房 |
| 地下室进展 | 已装修 |
| 地下室功能 | Apartment In Basement, Separate Entrance |
| 地下室类型 | Full, N/a (finished), N/a, N/a |
| 施工种类 | 独立屋 |
| 空调 | 中央空调 |
| 外墙 | 砖 |
| 壁炉 | 有 |
| 地基类型 | 水泥 |
| 客人卫生间(不包含洗浴) | 1 |
| 供暖方式 | 天然气 |
| 供暖类型 | 压力热风 |
| 储存空间 | 1 |
| 内部尺寸 | 1100 - 1500 Sqft |
| 类型 | 独立屋 |
| 设备间 | 市政供水 |
车 位
| 附加车库 | |
| Garage |
土地
| 英亩数 | 无 |
| Landscape Features | Landscaped |
| 污水道 | Sanitary Sewer |
| 土地深度 | 125 Ft |
| 土地宽度 | 55 Ft ,3 In |
| 不规则大小 | 55.3 X 125 Ft |
房 间
| 楼 层 | 类 型 | 长 度 | 宽 度 | 面 积 |
|---|---|---|---|---|
| 地下室 | 衣帽间 | 4.2 m | 2.93 m | 4.2 m x 2.93 m |
| 地下室 | 家庭房 | 634 m | 3.03 m | 634 m x 3.03 m |
| 地下室 | 卧室 | 3.99 m | 2.84 m | 3.99 m x 2.84 m |
| 地下室 | 卧室 | 3.68 m | 2.93 m | 3.68 m x 2.93 m |
| 地下室 | 厨房 | 2.54 m | 2.46 m | 2.54 m x 2.46 m |
| 一楼 | 客厅 | 4.85 m | 5.13 m | 4.85 m x 5.13 m |
| 一楼 | 餐厅 | 2.71 m | 3.35 m | 2.71 m x 3.35 m |
| 一楼 | 厨房 | 2.59 m | 3.4 m | 2.59 m x 3.4 m |
| 一楼 | 主卧 | 3.04 m | 4.31 m | 3.04 m x 4.31 m |
| 一楼 | 卧室 | 2.38 m | 2.87 m | 2.38 m x 2.87 m |
| 一楼 | 卧室 | 2.2 m | 3.73 m | 2.2 m x 3.73 m |
https://www.realtor.ca/real-estate/30262027/82-meadowlands-drive-w-ottawa-7302-meadowlandscrestview

The trademarks REALTOR®, REALTORS®, and the REALTOR® logo are controlled by The Canadian Real Estate Association (CREA) and identify real estate professionals who are members of CREA. The trademarks MLS®, Multiple Listing Service® and the associated logos are owned by The Canadian Real Estate Association (CREA) and identify the quality of services provided by real estate professionals who are members of CREA. The trademark DDF® is owned by The Canadian Real Estate Association (CREA) and identifies CREA's Data Distribution Facility (DDF®)
Ottawa Real Estate Board
Real Broker Ontario Ltd.
September 22 2026 07:24:32
