
247 - 90 Edenvale Drive Ottawa, Ontario K2K 3N8




$599,900
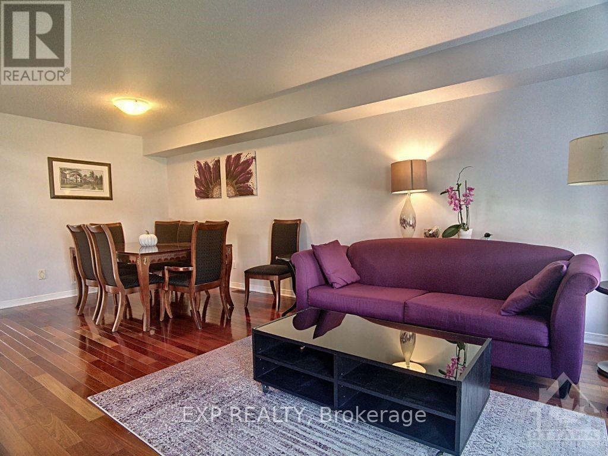
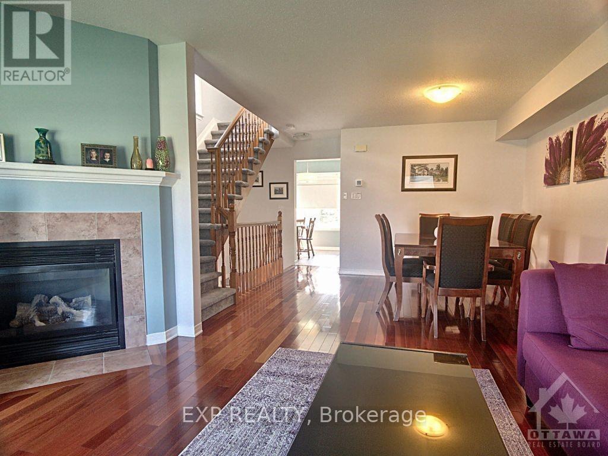
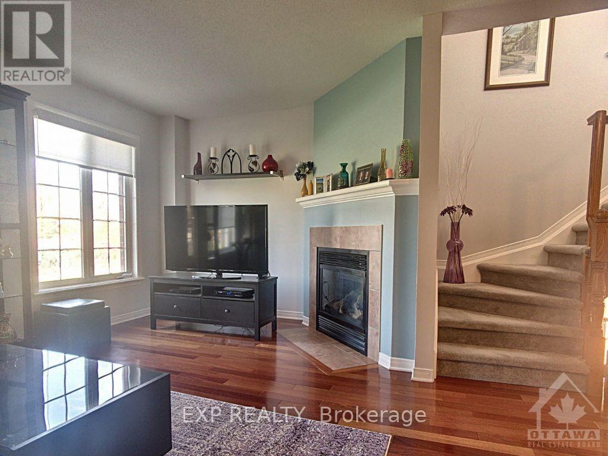
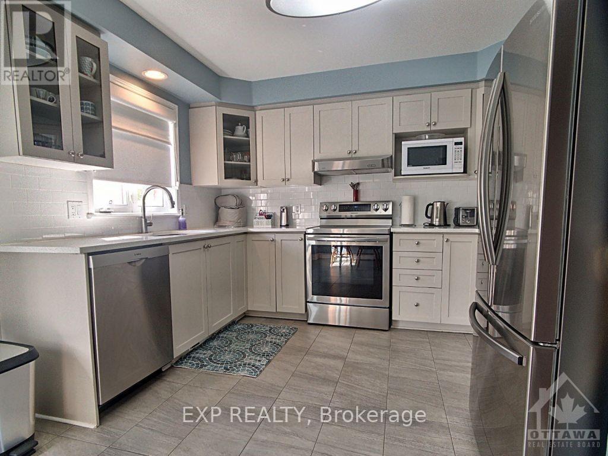
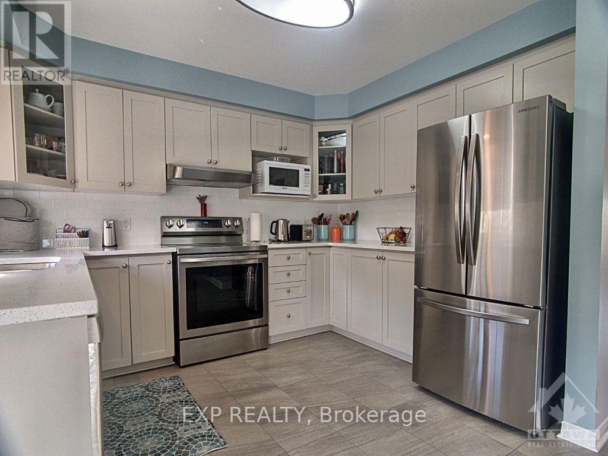
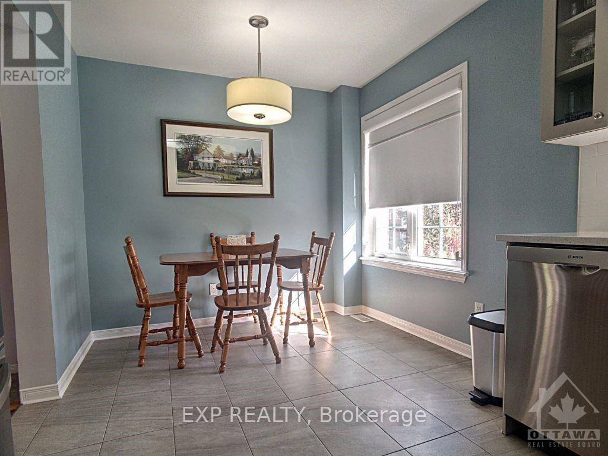
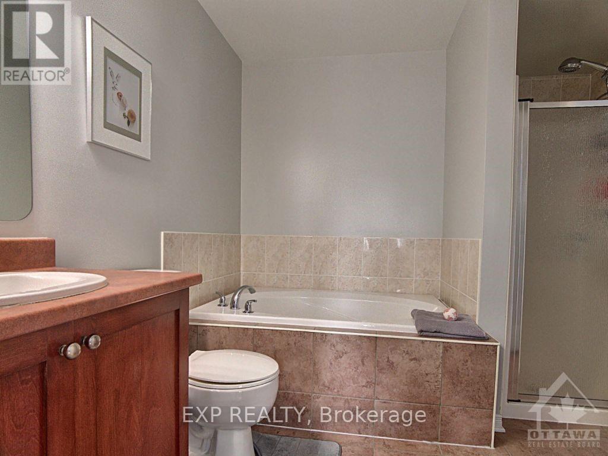
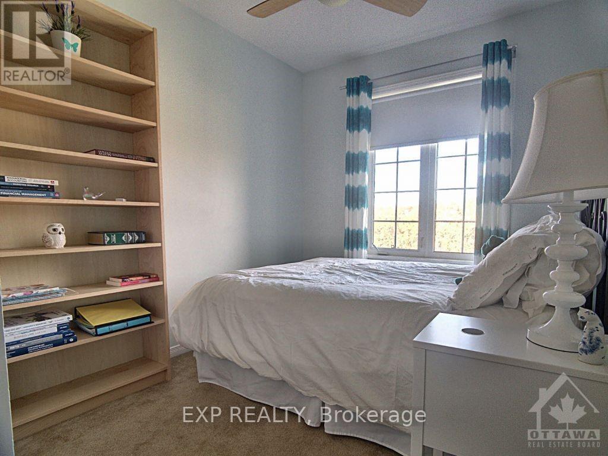
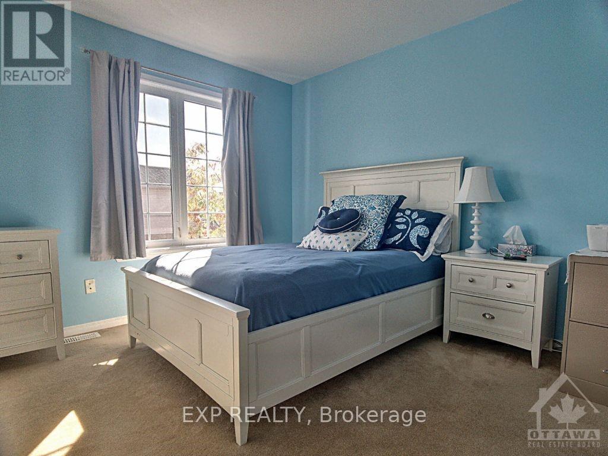
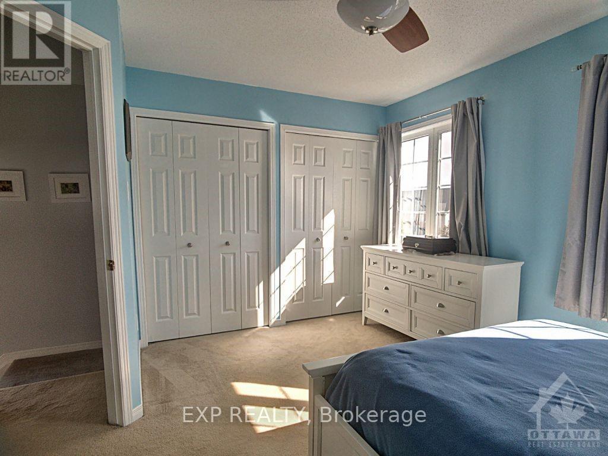
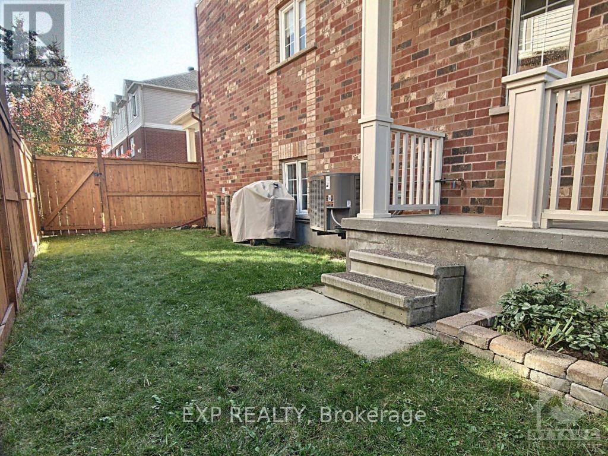
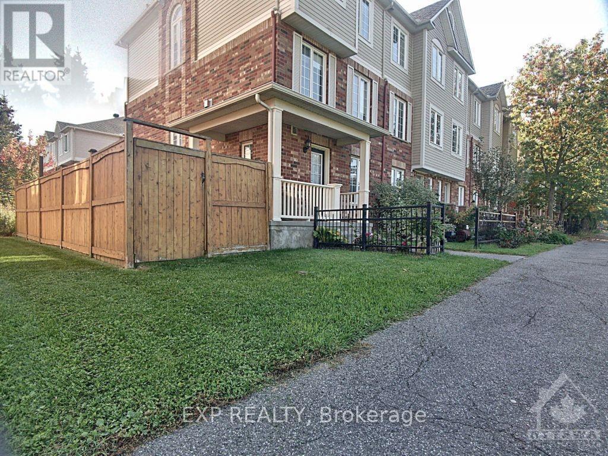
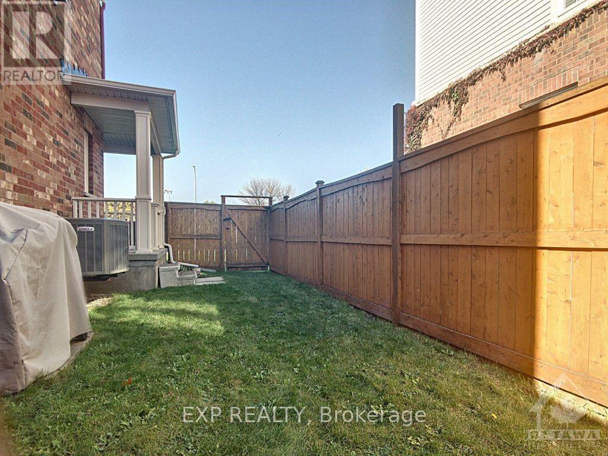
Welcome to 90 Edenvale Drive, Unit #247, a desirable END-UNIT townhome in Kanata's Village Green community offering an excellent opportunity for investors. This bright and spacious 3-bedroom, 1.5-bathroom home features a functional multi-level layout with a main-floor den and convenient powder room. The eat-in kitchen offers ample cabinetry, while the open living and dining areas provide plenty of space for everyday living and entertaining. A cozy gas fireplace adds warmth and character to the living space. Flooring throughout includes hardwood, tile and carpet. Enjoy the added benefit of a private yard, a great outdoor space and a sought-after feature in the community. Upstairs, you'll find three well-sized bedrooms and a full main bathroom. Additional highlights include parking for two vehicles and an OWNED hot water tank. Ideally located close to Highway 417, public transit, schools, parks, shopping, restaurants and everyday amenities. Currently leased for $2,450/month to a reliable month-to-month tenant who pays on time and is willing to stay, making this a great option for investors seeking immediate rental income. Common element fee: $155/month. Upgrades include kitchen countertops, cupboards, furnace, AC, hot water tank, and roof. (id:44758)
房源概要
| MLS® Number | X13775296 |
| 房源类型 | 民宅 |
| 社区名字 | 9001 - Kanata - Beaverbrook |
| 总车位 | 2 |
详 情
| 浴室 | 2 |
| 地上卧房 | 3 |
| 总卧房 | 3 |
| 公寓设施 | Fireplace(s) |
| 赠送家电包括 | 洗碗机, 烘干机, 炉子, 洗衣机, 冰箱 |
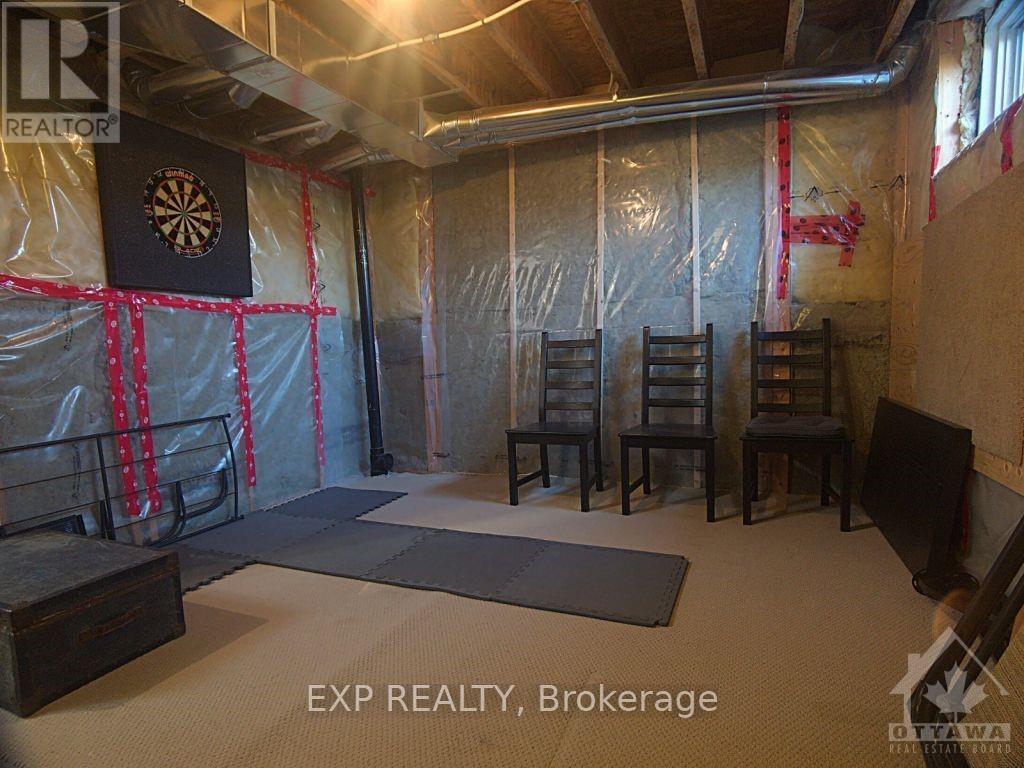
| 地下室进展 | 已完成 |
| 地下室类型 | Full (unfinished) |
| 施工种类 | 附加的 |
| 空调 | 中央空调 |
| 外墙 | 砖 |
| 壁炉 | 有 |
| Fireplace Total | 1 |
| 地基类型 | 混凝土 |
| 客人卫生间(不包含洗浴) | 1 |
| 供暖方式 | 天然气 |
| 供暖类型 | 压力热风 |
| 储存空间 | 3 |
| 内部尺寸 | 1500 - 2000 Sqft |
| 类型 | 联排别墅 |
| 设备间 | 市政供水 |
车 位
| 附加车库 | |
| Garage |
土地
| 英亩数 | 无 |
| 污水道 | Sanitary Sewer |
| 土地深度 | 68 Ft ,1 In |
| 土地宽度 | 30 Ft ,9 In |
| 不规则大小 | 30.8 X 68.1 Ft |
房 间
| 楼 层 | 类 型 | 长 度 | 宽 度 | 面 积 |
|---|---|---|---|---|
| 二楼 | 客厅 | 5.08 m | 5.56 m | 5.08 m x 5.56 m |
| 二楼 | 厨房 | 3.23 m | 4.95 m | 3.23 m x 4.95 m |
| 二楼 | 餐厅 | 5.84 m | 4.32 m | 5.84 m x 4.32 m |
| 三楼 | 主卧 | 4.19 m | 5.56 m | 4.19 m x 5.56 m |
| 三楼 | 卧室 | 5.21 m | 2.26 m | 5.21 m x 2.26 m |
| 三楼 | 卧室 | 4.95 m | 4.45 m | 4.95 m x 4.45 m |
| 三楼 | 浴室 | Measurements not available | ||
| 地下室 | 其它 | 7.06 m | 4.83 m | 7.06 m x 4.83 m |
| 地下室 | 其它 | 4.95 m | 3 m | 4.95 m x 3 m |
| 一楼 | 洗衣房 | Measurements not available | ||
| 一楼 | 衣帽间 | 5 m | 4.95 m | 5 m x 4.95 m |
| 一楼 | 浴室 | Measurements not available |
https://www.realtor.ca/real-estate/30269393/247-90-edenvale-drive-ottawa-9001-kanata-beaverbrook

The trademarks REALTOR®, REALTORS®, and the REALTOR® logo are controlled by The Canadian Real Estate Association (CREA) and identify real estate professionals who are members of CREA. The trademarks MLS®, Multiple Listing Service® and the associated logos are owned by The Canadian Real Estate Association (CREA) and identify the quality of services provided by real estate professionals who are members of CREA. The trademark DDF® is owned by The Canadian Real Estate Association (CREA) and identifies CREA's Data Distribution Facility (DDF®)
Ottawa Real Estate Board
Exp Realty
September 11 2026 11:22:57
