
30 Albert Street Russell, Ontario K0A 1W0



$899,900
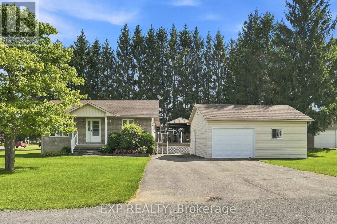
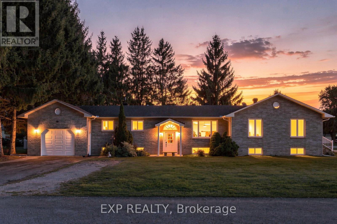
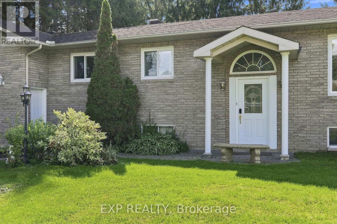
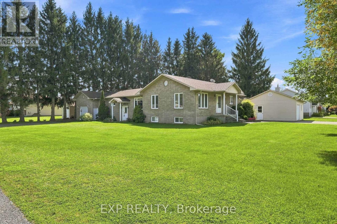
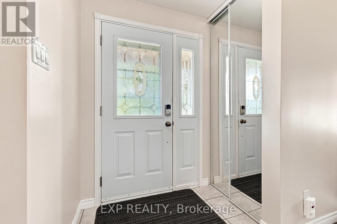
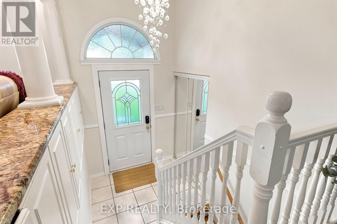
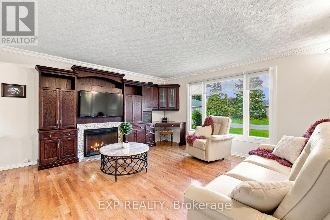
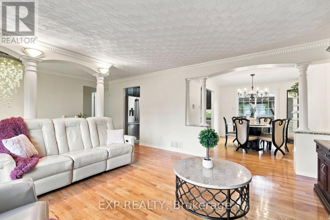
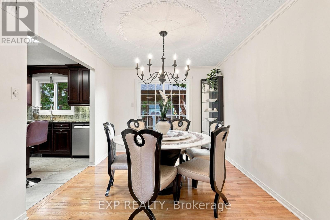
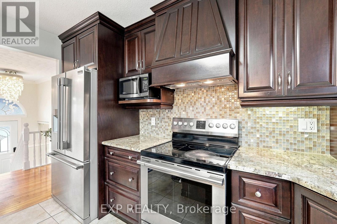
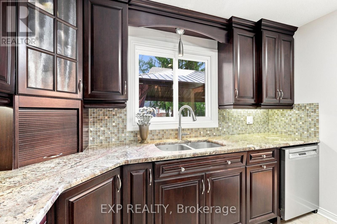
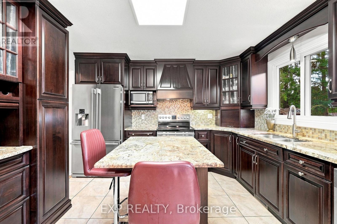
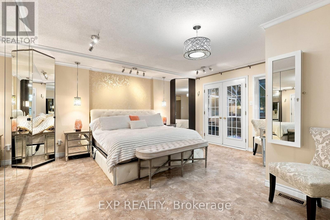
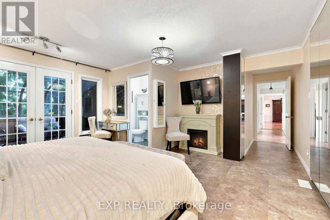
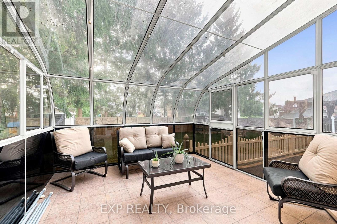
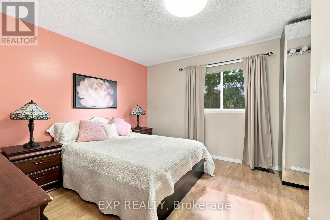
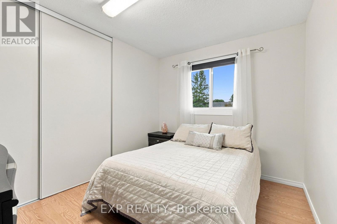
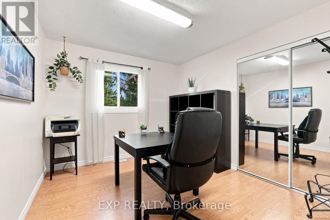
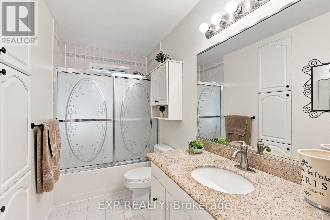
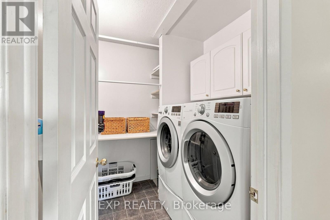
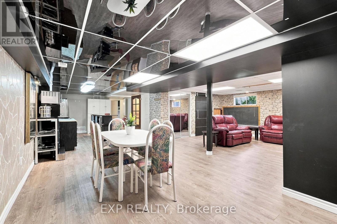
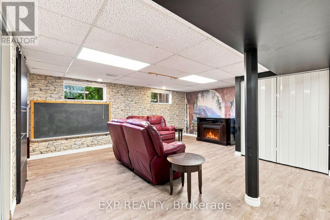
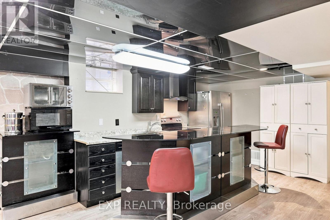
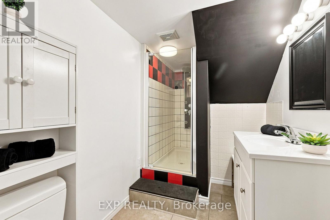
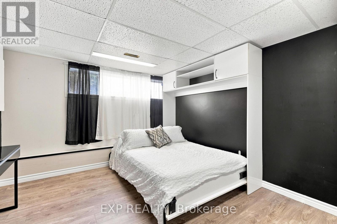
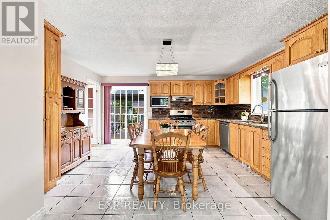
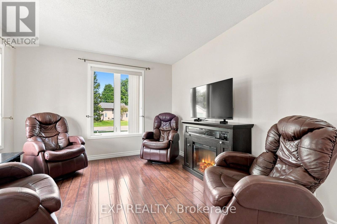
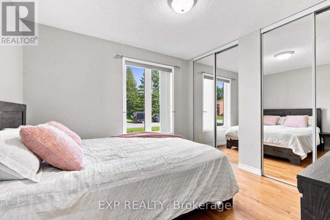
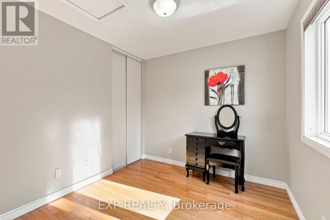
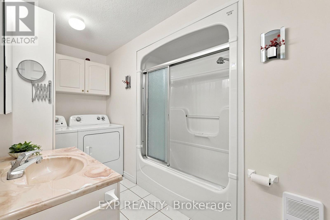
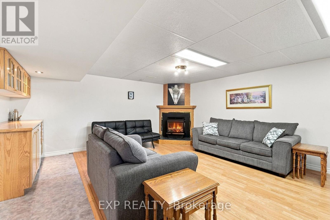
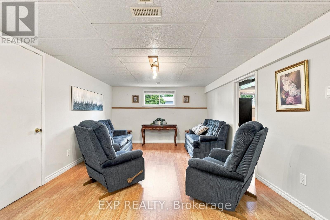
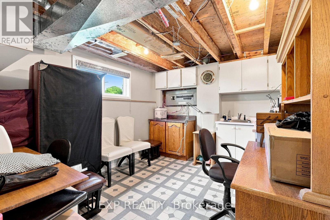
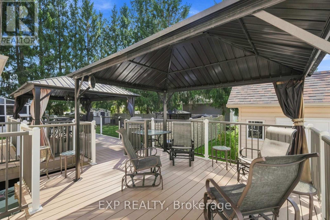
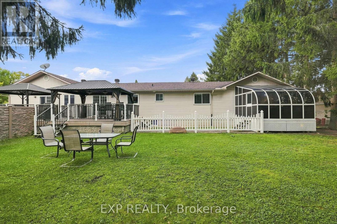
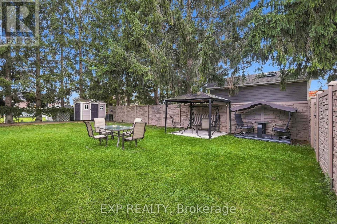
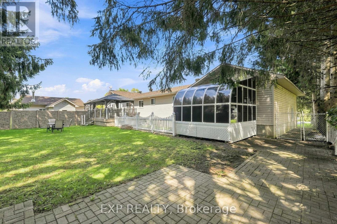
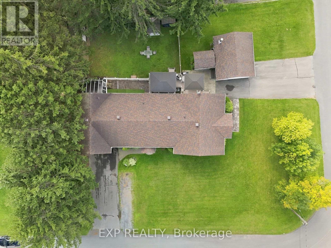
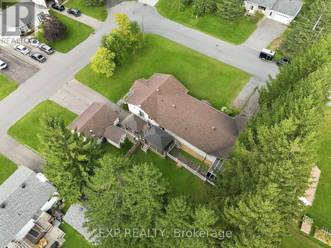
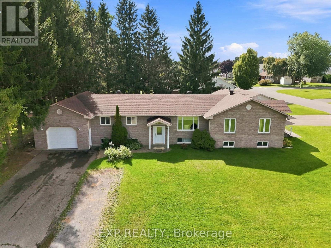
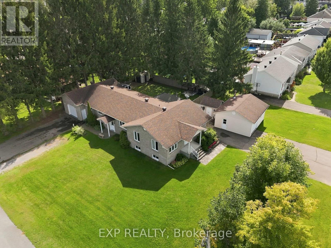
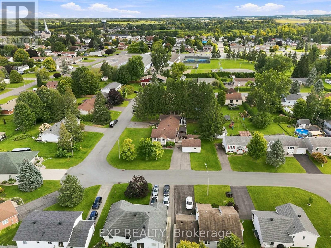
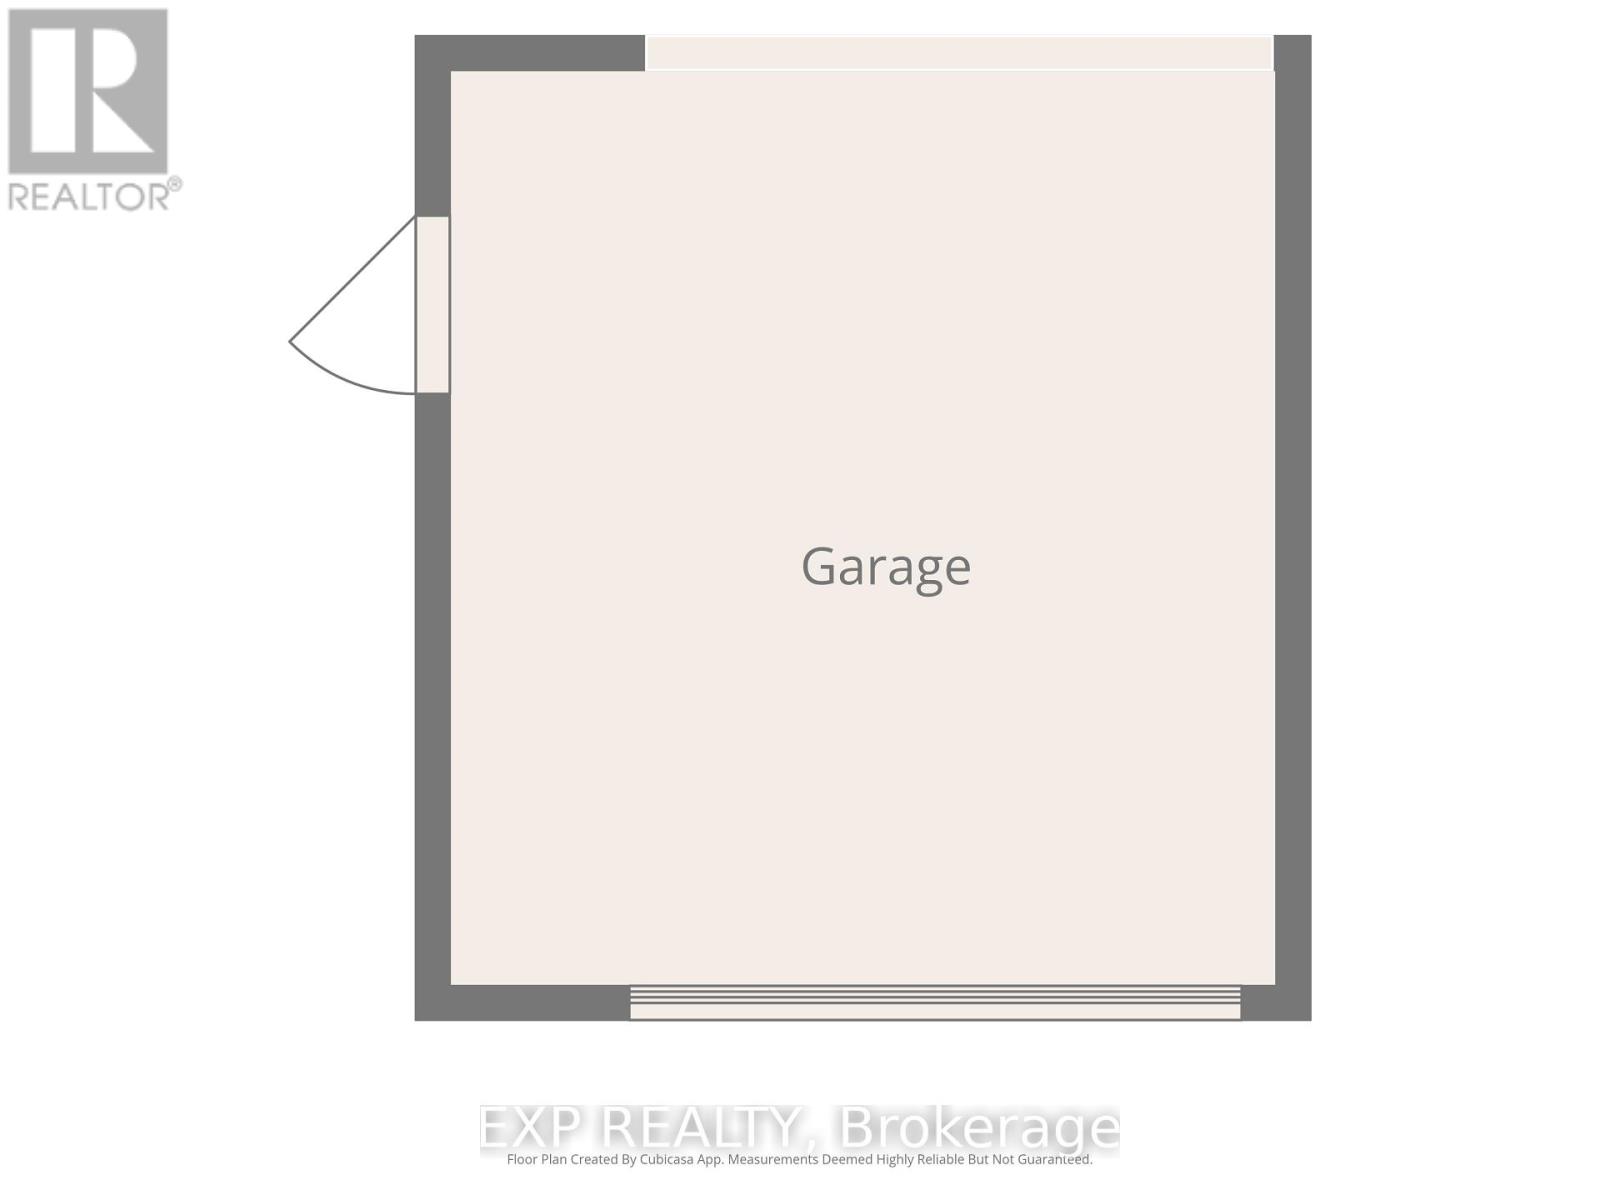
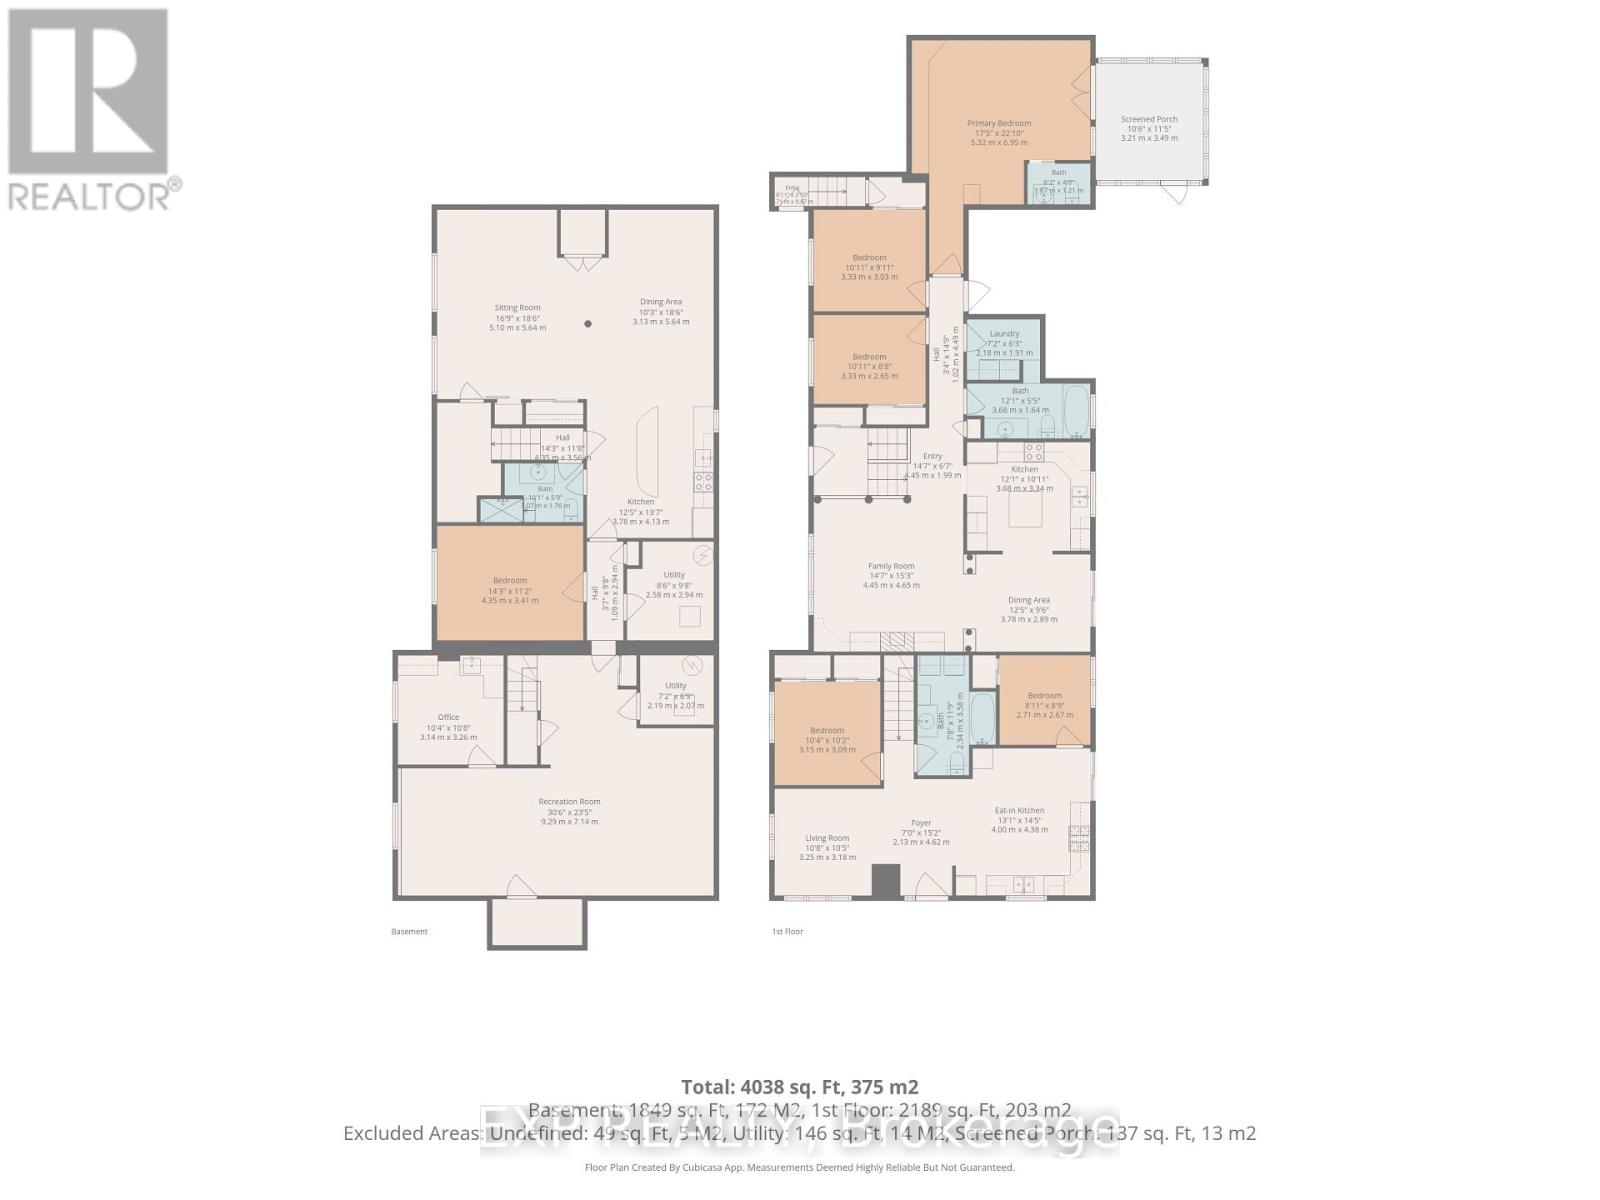
RARE MULTI-GENERATIONAL OR INCOME PROPERTY OPPORTUNITY IN THE HEART OF EMBRUN! Welcome to this versatile BUNGALOW offering a main residence, a LOWER-LEVEL 1 BED IN-LAW SUITE plus a separate SECONDARY ABOVE-GRADE DWELLING with its own basement! The main home features 3 bedrooms plus an optional 4th bedroom or office (with its own separate entrance), comfortable living spaces and the convenience of main-floor laundry. The kitchen boasts granite countertops and ample cabinetry, while the primary bedroom features an electric fireplace and direct access to a 3-season solarium and backyard. The lower-level IN-LAW SUITE provides additional private living space with 1 bedroom, 1 bathroom and its own kitchen/living area. The separate above-grade secondary dwelling offers even more flexibility and has its own driveway and garage, creating an ideal setup for extended family or multi-generational living. Two central A/C's and furnaces in both dwellings provide added comfort, while gas and electric fireplaces are additional features of the home. Outside, the landscaped backyard offers a private setting with plenty of space to relax and enjoy. A fully insulated 20' x 24' detached garage with wood-stove heating is ideal for a workshop, hobbies or additional storage, while an 8' x 10' storage shed with power provides even more useful space. Notable updates include the kitchen (by Sebo Woodwork), lower-level flooring (approx. 2023), Roof 2018 . Ideally located close to Embruns schools, parks, recreation, shopping, restaurants and everyday amenities. With THREE distinct living areas, separate access, a private landscaped property and exceptional garage and storage spaces, this is a rare find offering flexibility for today's multi-generational family! (id:44758)
房源概要
| MLS® Number | X13775668 |
| 房源类型 | 民宅 |
| 社区名字 | 602 - Embrun |
| 特征 | 亲戚套间 |
| 总车位 | 13 |
| 结构 | Deck |
详 情
| 浴室 | 4 |
| 地上卧房 | 6 |
| 地下卧室 | 1 |
| 总卧房 | 7 |
| 公寓设施 | Fireplace(s), Separate Heating Controls |
| 赠送家电包括 | Garage Door Opener Remote(s), Water Heater, Blinds, 洗碗机, Hood 电扇, Storage Shed, 炉子, 冰箱 |
| 建筑风格 | 平房 |
| 地下室进展 | 已装修 |
| 地下室类型 | 全完工 |
| 施工种类 | 独立屋 |
| 空调 | Central Air Conditioning, 换气机 |
| 外墙 | 砖 |
| 壁炉 | 有 |
| 地基类型 | 混凝土浇筑, 水泥 |
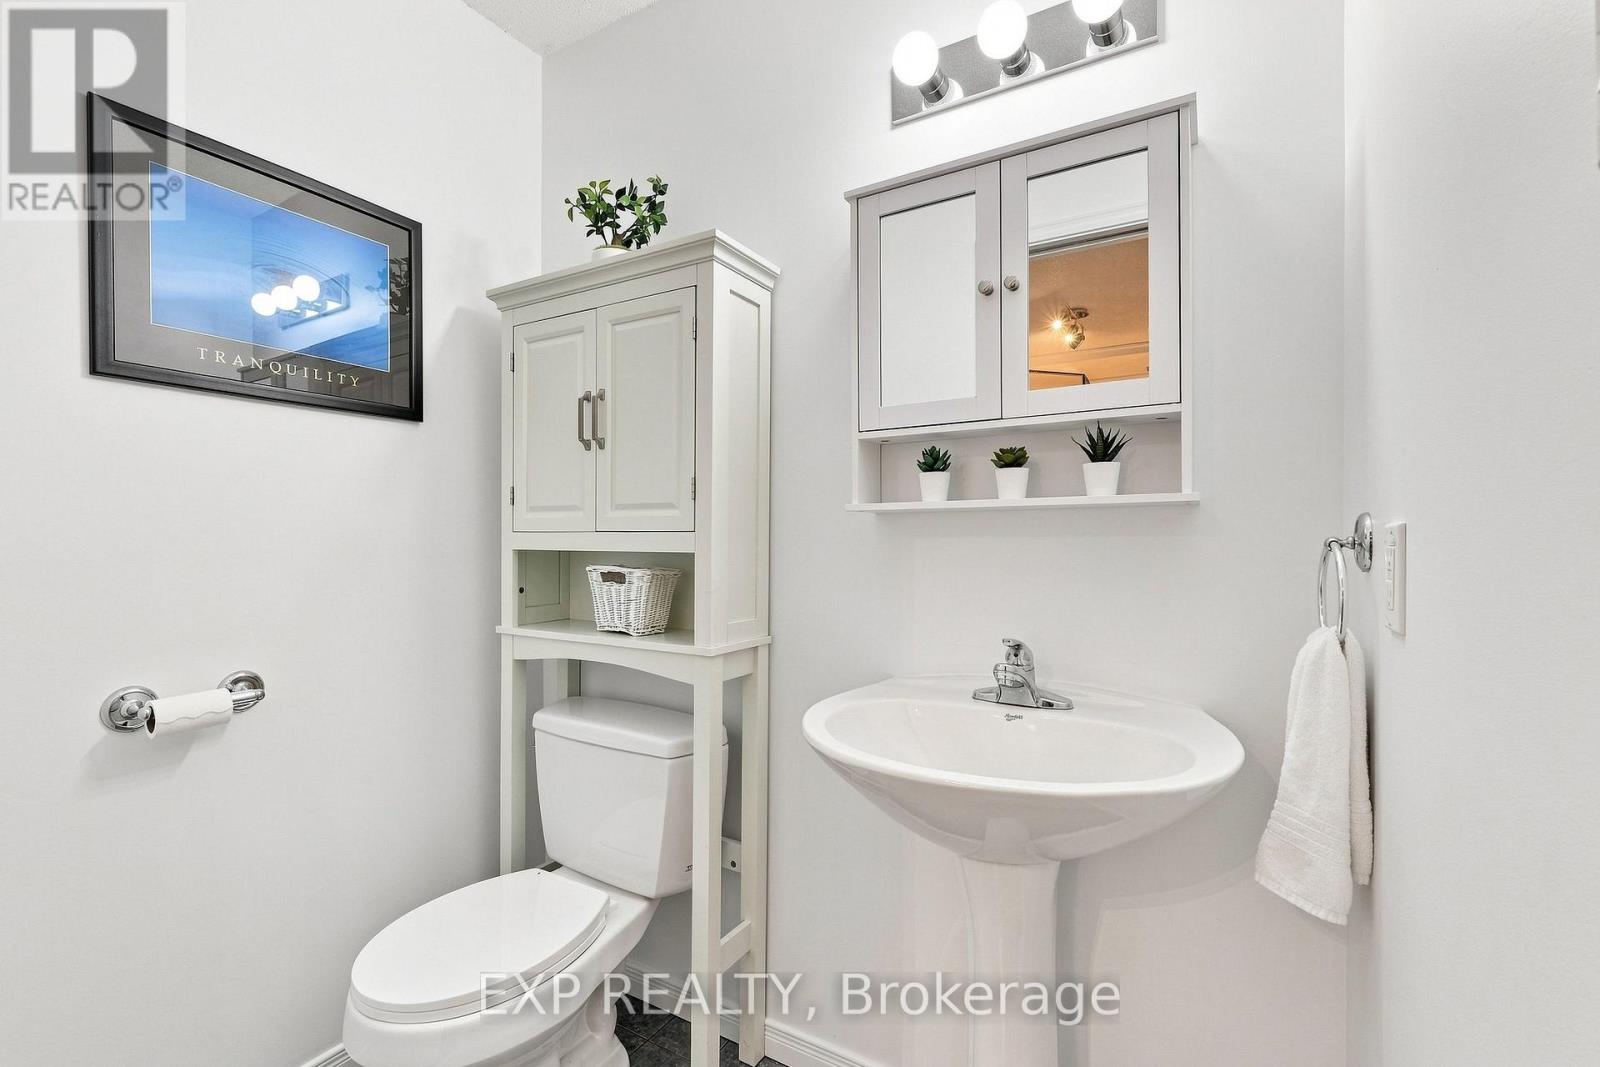
| 客人卫生间(不包含洗浴) | 1 |
| 供暖方式 | 天然气 |
| 供暖类型 | 压力热风 |
| 储存空间 | 1 |
| 内部尺寸 | 2000 - 2500 Sqft |
| 类型 | 独立屋 |
| 设备间 | 市政供水 |
车 位
| Detached Garage | |
| Garage |
土地
| 英亩数 | 无 |
| 污水道 | Sanitary Sewer |
| 土地深度 | 116 Ft ,7 In |
| 土地宽度 | 138 Ft ,3 In |
| 不规则大小 | 138.3 X 116.6 Ft |
房 间
| 楼 层 | 类 型 | 长 度 | 宽 度 | 面 积 |
|---|---|---|---|---|
| Lower Level | 娱乐,游戏房 | 9.29 m | 7.14 m | 9.29 m x 7.14 m |
| Lower Level | 起居室 | 5.1 m | 5.64 m | 5.1 m x 5.64 m |
| Lower Level | 餐厅 | 4.35 m | 3.41 m | 4.35 m x 3.41 m |
| Lower Level | 设备间 | 2.58 m | 2.94 m | 2.58 m x 2.94 m |
| Lower Level | 厨房 | 3.78 m | 4.13 m | 3.78 m x 4.13 m |
| 一楼 | 客厅 | 3.25 m | 3.18 m | 3.25 m x 3.18 m |
| 一楼 | Solarium | 3.21 m | 3.49 m | 3.21 m x 3.49 m |
| 一楼 | 洗衣房 | 2.18 m | 1.91 m | 2.18 m x 1.91 m |
| 一楼 | 厨房 | 4 m | 4.38 m | 4 m x 4.38 m |
| 一楼 | 厨房 | 4 m | 4.38 m | 4 m x 4.38 m |
| 一楼 | 主卧 | 5.32 m | 6.95 m | 5.32 m x 6.95 m |
| 一楼 | 第二卧房 | 3.33 m | 3.03 m | 3.33 m x 3.03 m |
| 一楼 | 第三卧房 | 3.33 m | 2.65 m | 3.33 m x 2.65 m |
| 一楼 | Bedroom 4 | 3.15 m | 3.09 m | 3.15 m x 3.09 m |
https://www.realtor.ca/real-estate/30269871/30-albert-street-russell-602-embrun

The trademarks REALTOR®, REALTORS®, and the REALTOR® logo are controlled by The Canadian Real Estate Association (CREA) and identify real estate professionals who are members of CREA. The trademarks MLS®, Multiple Listing Service® and the associated logos are owned by The Canadian Real Estate Association (CREA) and identify the quality of services provided by real estate professionals who are members of CREA. The trademark DDF® is owned by The Canadian Real Estate Association (CREA) and identifies CREA's Data Distribution Facility (DDF®)
Ottawa Real Estate Board
Exp Realty
September 23 2026 02:53:48
