
1775 Veena Way Ottawa, Ontario K0A 2P0



$1,100,000
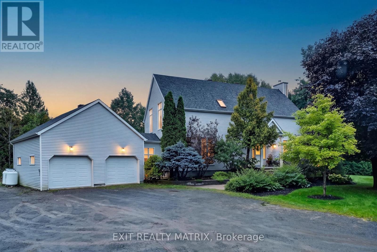
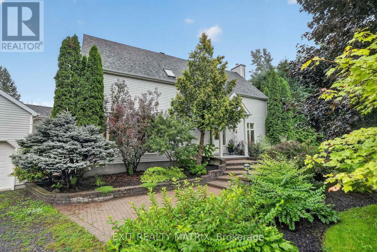
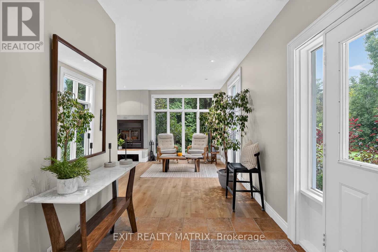
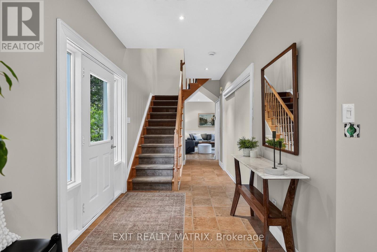
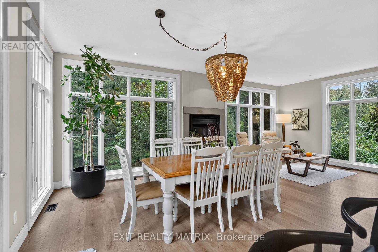
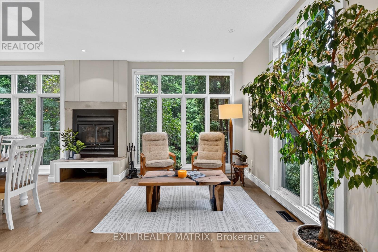
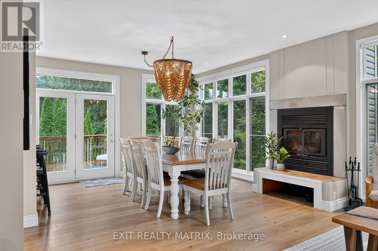
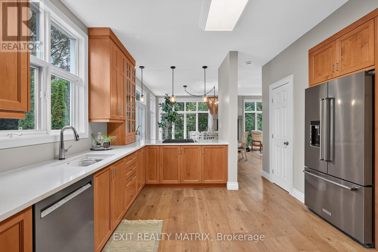
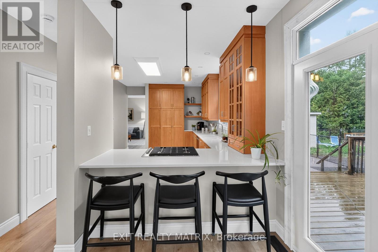
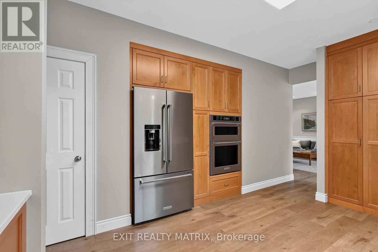
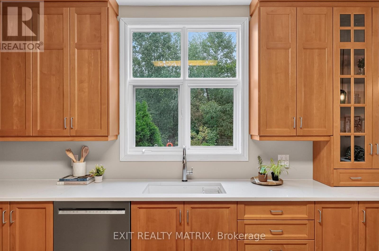
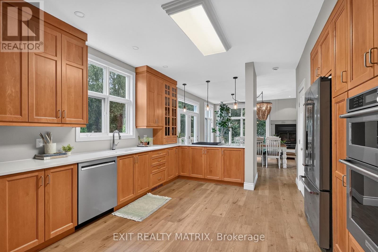
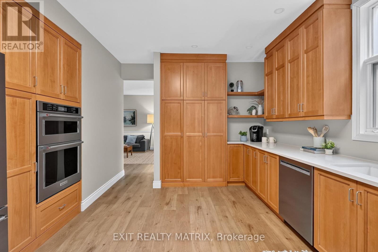
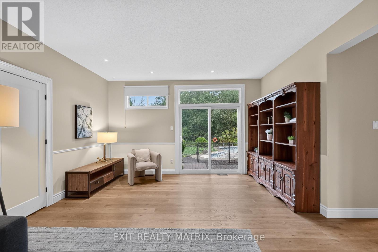
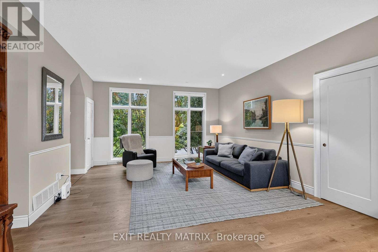
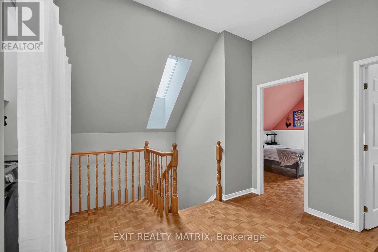
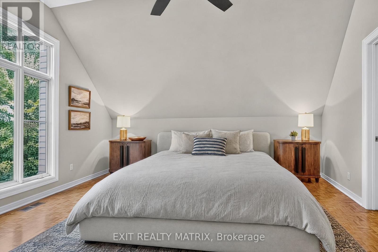
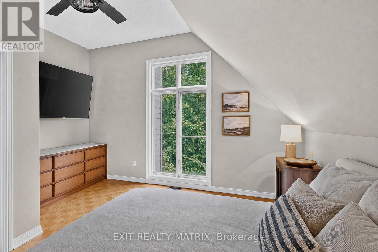
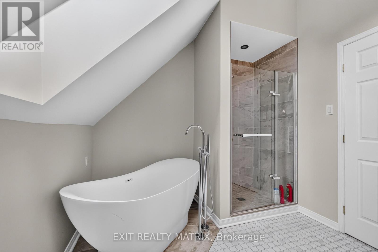
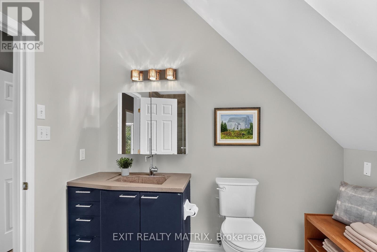
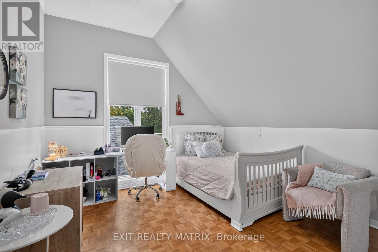
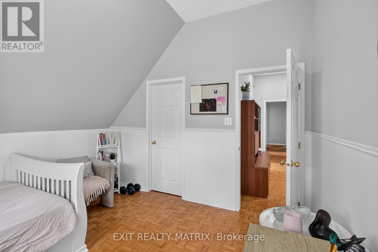
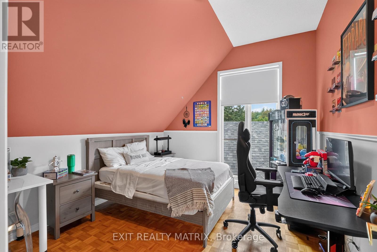
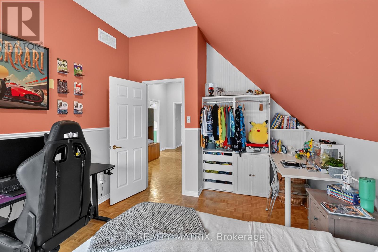
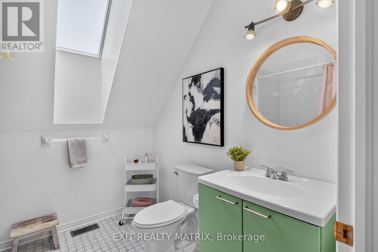
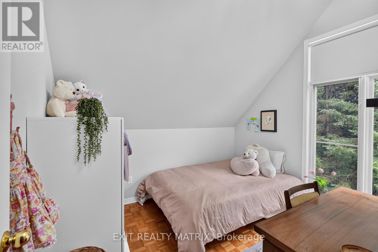
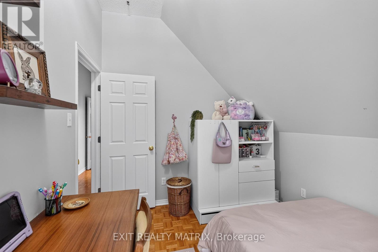
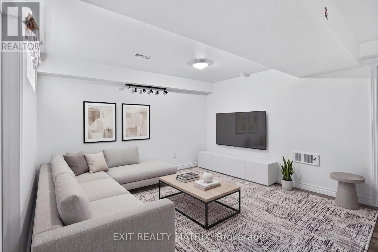
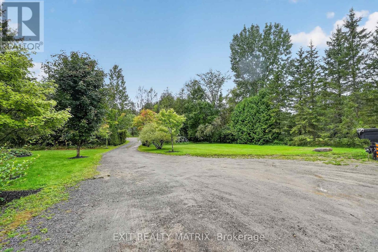
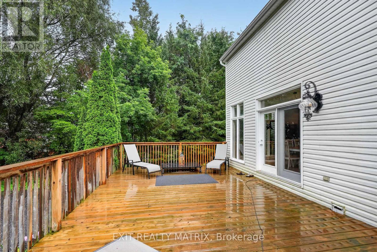
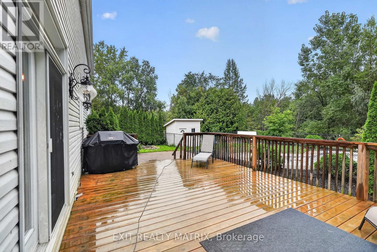
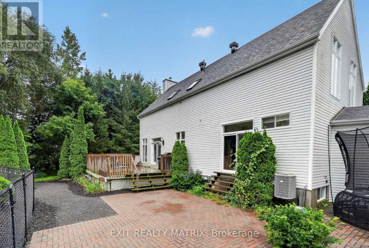
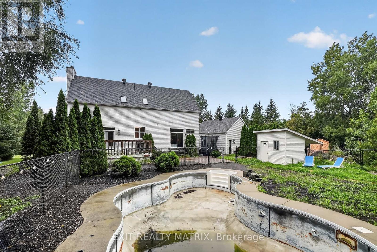
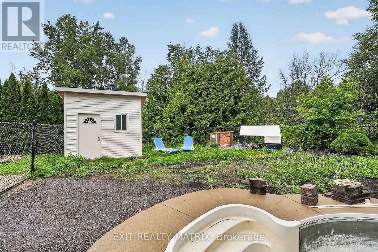
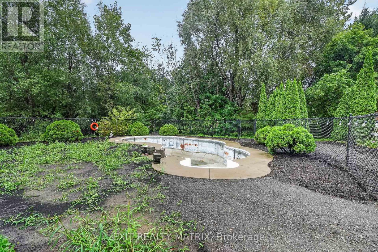
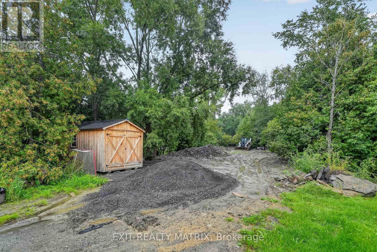
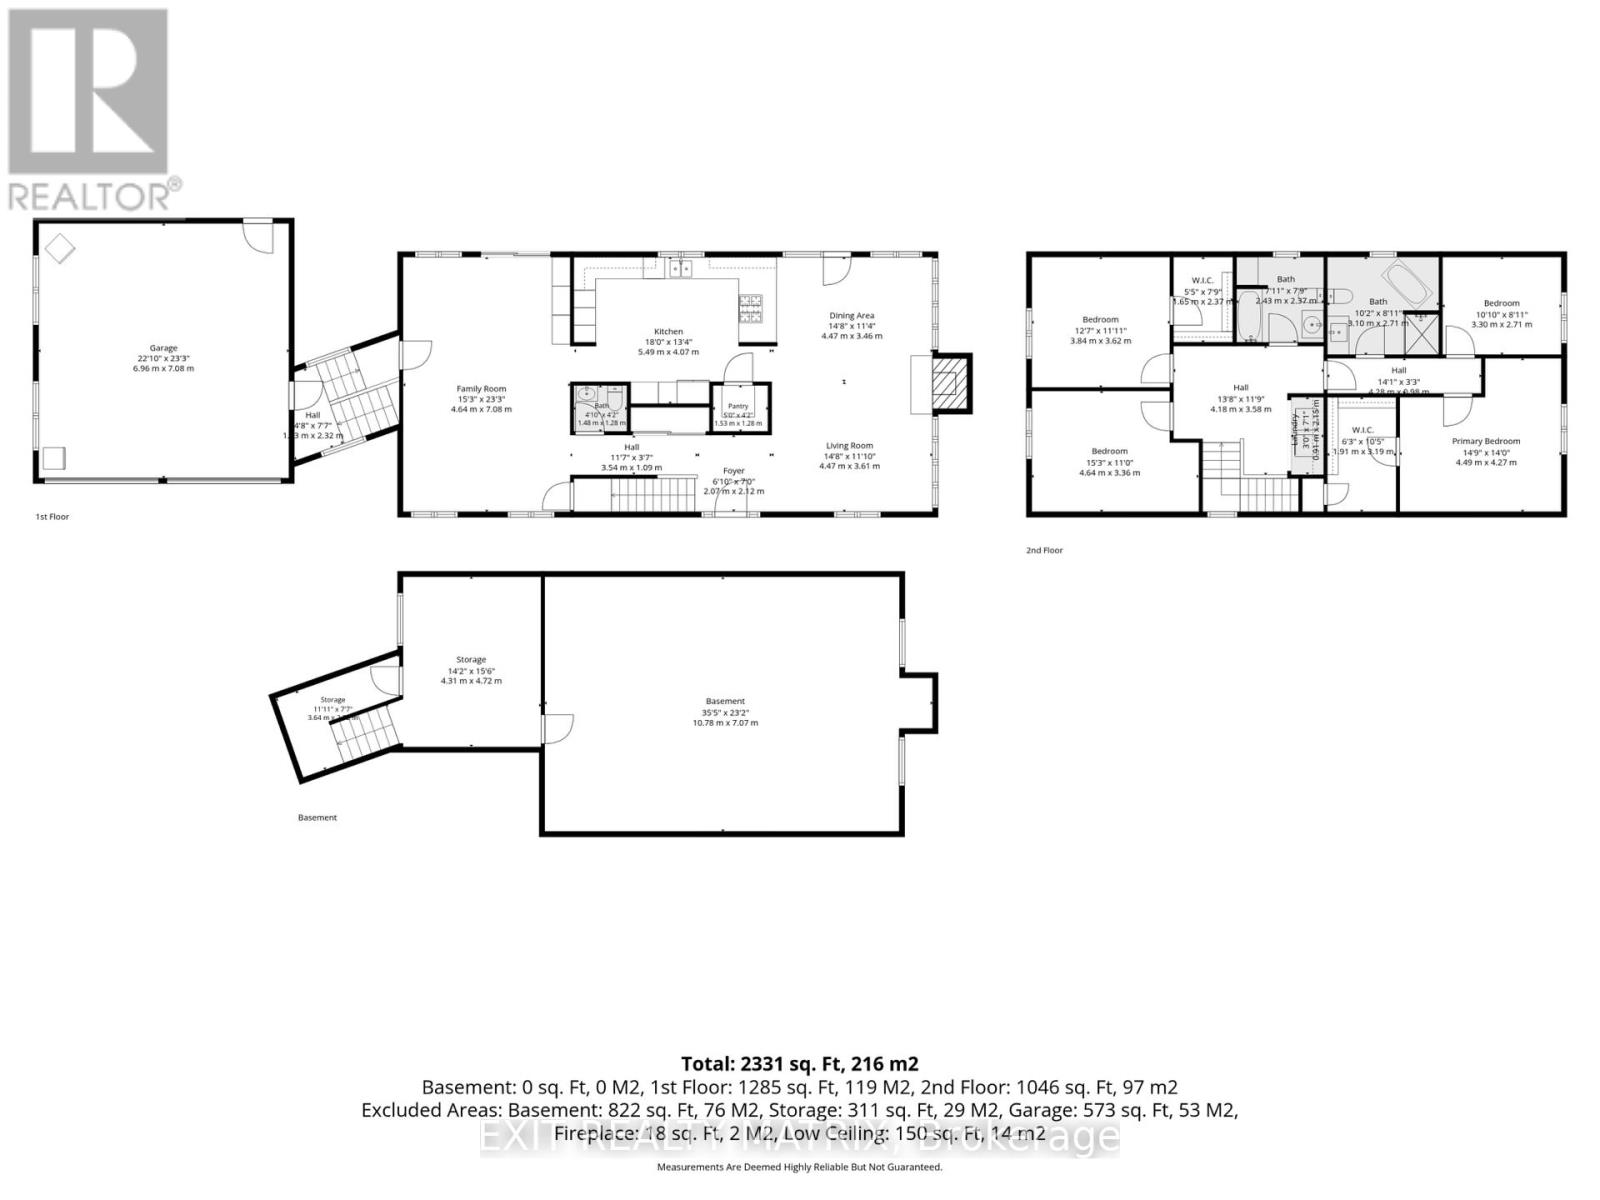
If you've been dreaming of an updated & private custom home that's close to the city, there's no more waiting! Welcome to this elegant & airy home on a mature 2-acre treed lot w/ trails boasting an inground saltwater pool & beautiful perennial gardens. The open-concept layout offers brand new wide-planked floors and overflows with natural light, thanks to the floor-to-ceiling windows throughout the home & skylights on the 2nd level. The brand new custom kitchen (2026) dazzles w/ quartz countertops & new SS appliances, a walk-in pantry, gas cooktop & what feels like endless prep space! Plus an oversized sink w/ touch faucet overlooking your backyard sanctuary & all the room you need for your kitchen dance parties w/ the kids! Other features that cannot be missed are the incredibly spacious principle rooms & secondary bedrooms, soaring ceilings & custom window treatments throughout. Perhaps most appealing to parents is the primary WING (more than just a suite), which offers a newly renovated ensuite complete w/ a custom walk-in shower & freestanding tub, together with a large WIC and & den/4th bedroom area. The spacious lower level already has a rec room for your growing family, with endless possibilities to add additional bedrooms or entertainment area. The attached double garage offers separate access to the home through an enclosed breezeway, making it the perfect layout for a future in-law suite or home-based business. Nestled on a quiet street in an established estate neighbourhood, this remarkable family home is just minutes from the growing amenities of Metcalfe & Greely, including the popular Farmers' & Greely Good Markets, and a short drive to Findlay Creek! **Note: New pool liner on order. Several mechanical updates, including new furnace, pressure tank, sump pumps & more (2025). (id:44758)
房源概要
| MLS® Number | X13775930 |
| 房源类型 | 民宅 |
| 社区名字 | 1605 - Osgoode Twp North of Reg Rd 6 |
| 社区特征 | School Bus |
| 设备类型 | Propane Tank |
| 特征 | Level Lot, 树木繁茂的地区, Partially Cleared, Flat Site |
| 总车位 | 8 |
| Pool Features | Salt Water Pool |
| 泳池类型 | Inground Pool |
| 租赁设备类型 | Propane Tank |
| 结构 | Patio(s), Deck, 棚 |
详 情
| 浴室 | 3 |
| 地上卧房 | 4 |
| 地下卧室 | 1 |
| 总卧房 | 5 |
| Age | 16 To 30 Years |
| 公寓设施 | Fireplace(s) |
| 赠送家电包括 | Blinds, Central Vacuum, 洗碗机, 烘干机, 微波炉, 烤箱, 炉子, 洗衣机, Water Treatment, 冰箱 |
| 地下室进展 | 部分完成 |
| 地下室类型 | 全部完成 |
| 施工种类 | 独立屋 |
| 空调 | 中央空调 |
| 外墙 | 乙烯基壁板 |
| 壁炉 | 有 |
| Fireplace Total | 1 |
| 地基类型 | 混凝土浇筑 |
| 客人卫生间(不包含洗浴) | 1 |
| 供暖方式 | Propane, 木头 |
| 供暖类型 | 压力热风 |
| 储存空间 | 2 |
| 内部尺寸 | 2000 - 2500 Sqft |
| 类型 | 独立屋 |
| 设备间 | Drilled Well |
车 位
| 附加车库 | |
| Garage |
土地
| 英亩数 | 有 |
| Landscape Features | Landscaped |
| 污水道 | Septic System |
| 土地深度 | 442 Ft |
| 土地宽度 | 196 Ft |
| 不规则大小 | 196 X 442 Ft |
房 间
| 楼 层 | 类 型 | 长 度 | 宽 度 | 面 积 |
|---|---|---|---|---|
| 二楼 | 浴室 | 2.43 m | 2.37 m | 2.43 m x 2.37 m |
| 二楼 | 主卧 | 4.49 m | 4.27 m | 4.49 m x 4.27 m |
| 二楼 | 卧室 | 3.3 m | 2.71 m | 3.3 m x 2.71 m |
| 二楼 | 卧室 | 4.64 m | 3.36 m | 4.64 m x 3.36 m |
| 二楼 | 卧室 | 3.84 m | 3.62 m | 3.84 m x 3.62 m |
| 二楼 | 浴室 | 3.1 m | 2.71 m | 3.1 m x 2.71 m |
| 地下室 | 娱乐,游戏房 | 10.78 m | 7.07 m | 10.78 m x 7.07 m |
| 一楼 | 客厅 | 4.47 m | 3.61 m | 4.47 m x 3.61 m |
| 一楼 | 餐厅 | 4.47 m | 3.46 m | 4.47 m x 3.46 m |
| 一楼 | 厨房 | 5.49 m | 4.07 m | 5.49 m x 4.07 m |
| 一楼 | 家庭房 | 7.08 m | 4.64 m | 7.08 m x 4.64 m |
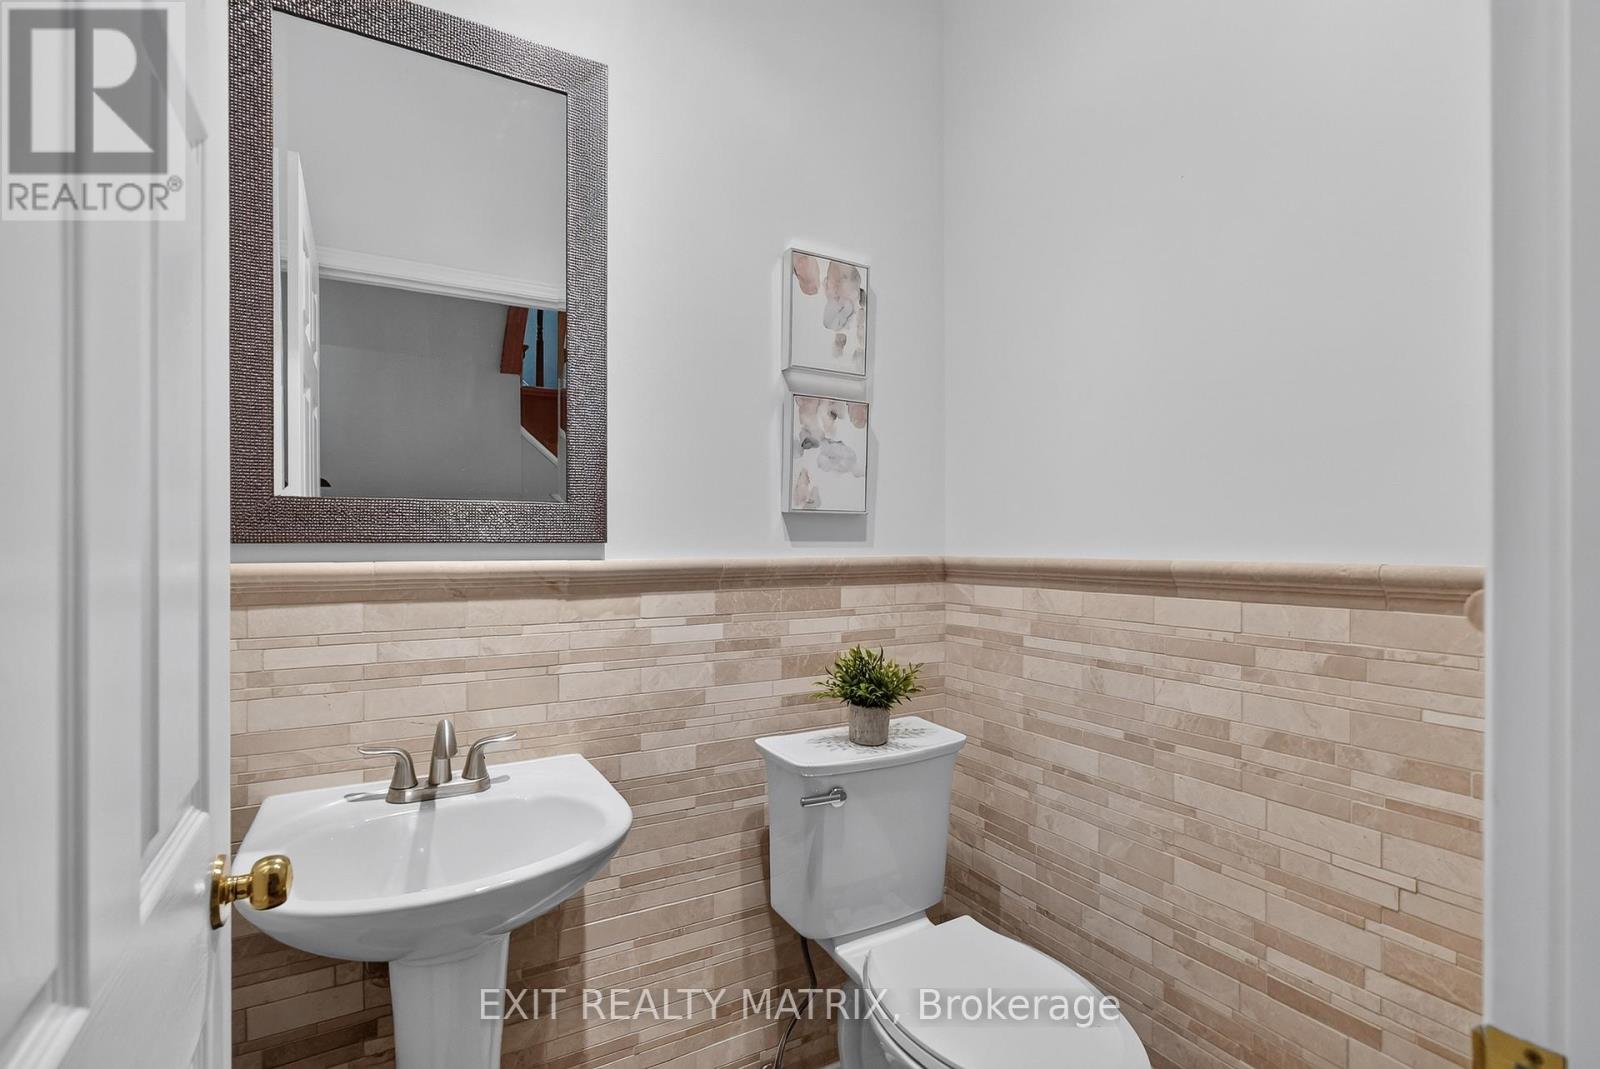
| 一楼 | 浴室 | 1.48 m | 1.28 m | 1.48 m x 1.28 m |
https://www.realtor.ca/real-estate/30270197/1775-veena-way-ottawa-1605-osgoode-twp-north-of-reg-rd-6

The trademarks REALTOR®, REALTORS®, and the REALTOR® logo are controlled by The Canadian Real Estate Association (CREA) and identify real estate professionals who are members of CREA. The trademarks MLS®, Multiple Listing Service® and the associated logos are owned by The Canadian Real Estate Association (CREA) and identify the quality of services provided by real estate professionals who are members of CREA. The trademark DDF® is owned by The Canadian Real Estate Association (CREA) and identifies CREA's Data Distribution Facility (DDF®)
Ottawa Real Estate Board
Exit Realty Matrix
September 14 2026 06:24:16
