3 卧室
2 浴室
700 - 1100 sqft
平房
中央空调
风热取暖
Landscaped
$675,000
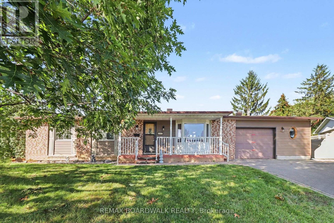
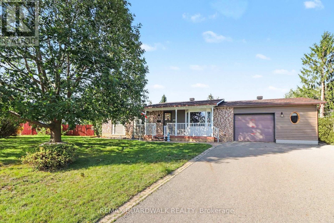
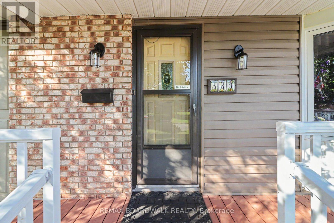
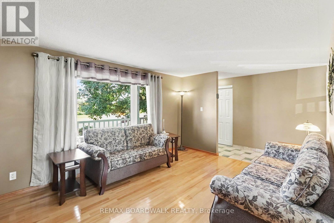
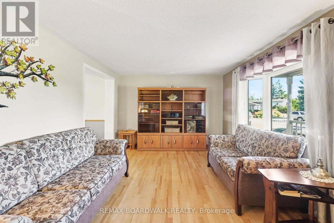
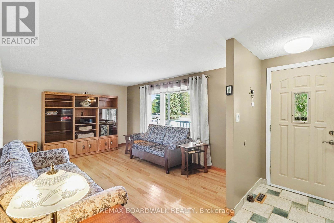
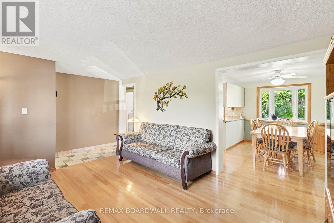
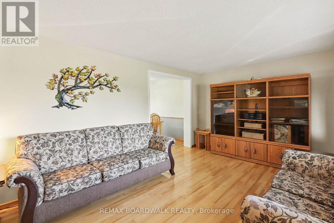
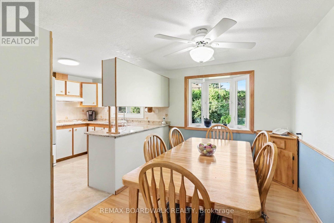
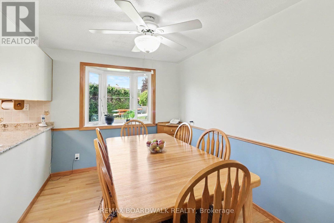
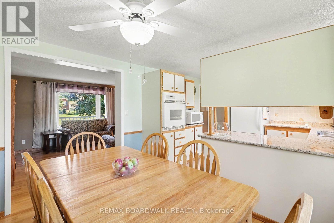
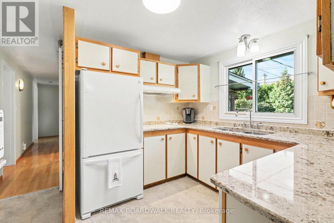
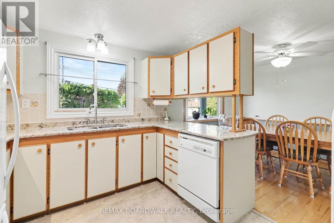
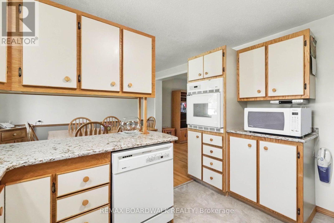
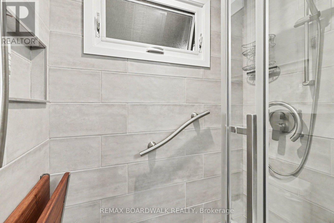
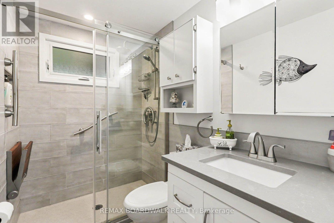
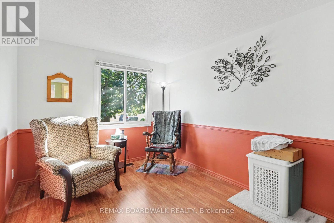
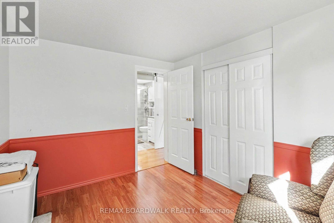
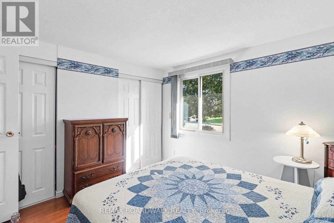
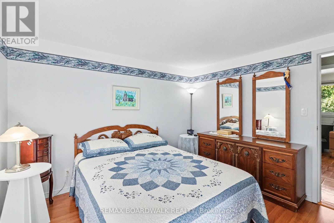
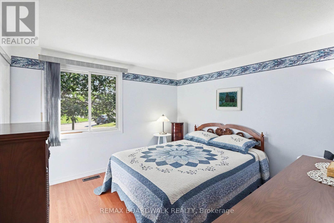
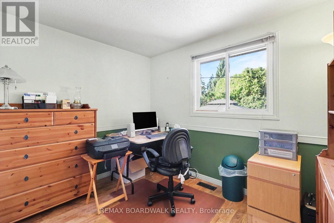
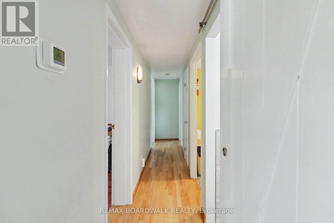
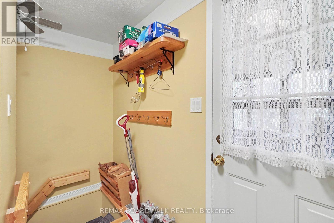
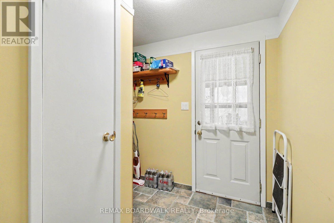
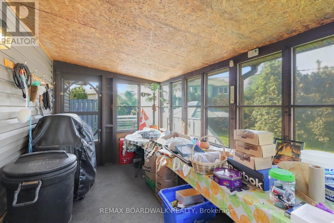
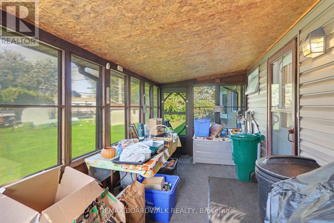
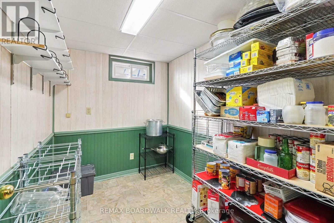
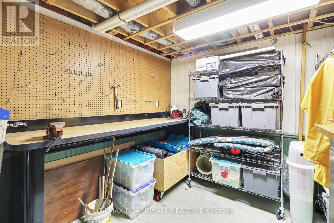
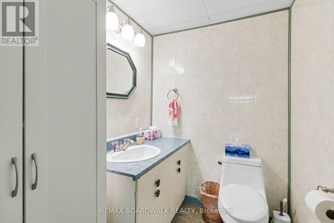
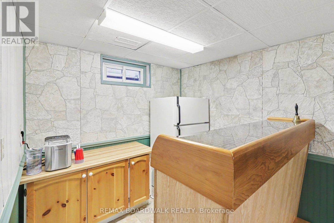
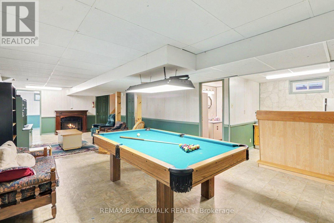
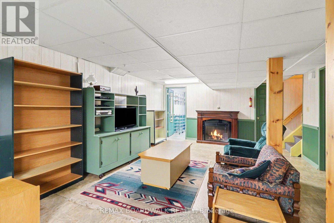
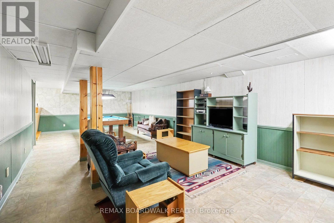
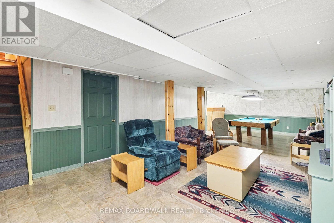
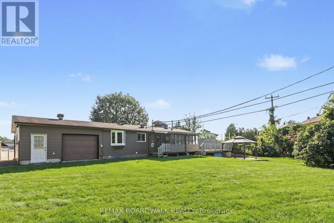
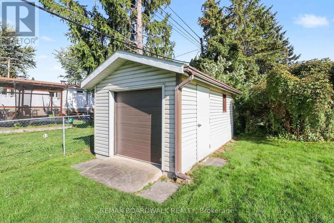
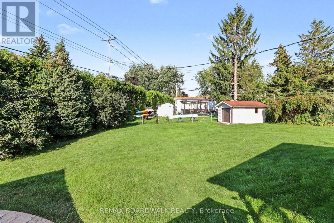
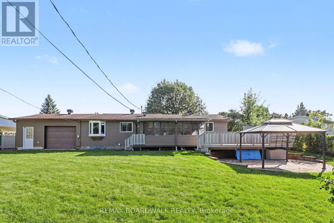
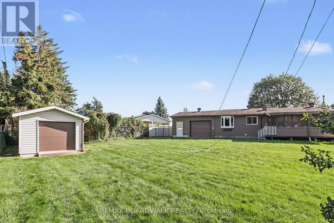
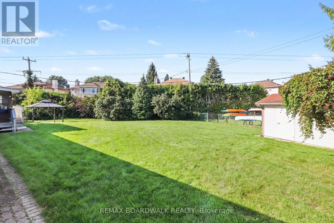
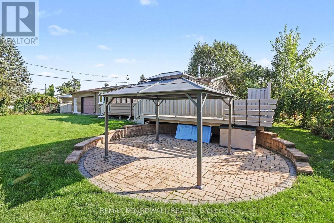
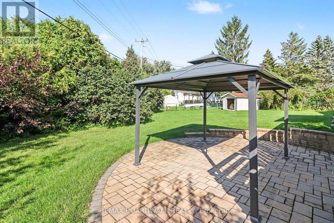
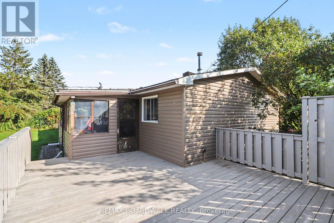
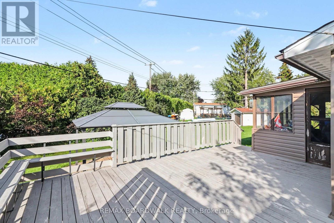
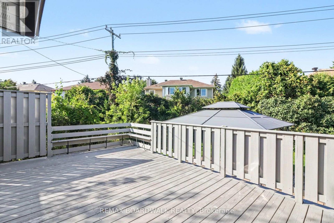
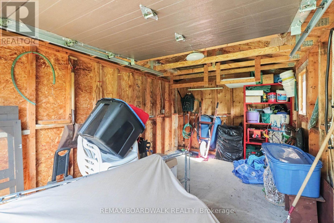
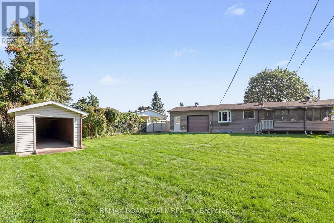
Welcome to this lovingly maintained and thoughtfully updated 3-bedroom, 2-bathroom bungalow, ideally situated on one of the largest pie-shaped lots in Queenswood Heights. Proudly owned and cared for by the same family for over 43 years, this exceptional property offers a rare combination of space, functionality, and incredible outdoor living. A charming covered front veranda welcomes you into the home. The main level features a bright and inviting living room and dining room with beautiful beech hardwood flooring. The kitchen offers granite countertops, and newer fridge, dishwasher, oven and cooktop and a large window overlooking the backyard, perfect for keeping an eye on the kids while preparing family meals. Three bedrooms feature durable laminate flooring, while the main bathroom was beautifully updated in 2022 with a large glass shower and granite vanity. The fully finished basement provides an impressive amount of additional living space and is ideal as a teen retreat, games room, or entertainment area. Complete with a wet bar, pool table, large recreation space, convenient 2-piece bathroom, laundry room, workshop and plenty of storage, there is room for the whole family to spread out. The backyard is truly the showstopper! The enormous, fully fenced pie-shaped lot features a screened three-season sunroom, spacious deck, interlock patio, gazebo and an incredible amount of green space. There is even enough room to add a pool while still leaving plenty of space for the kids to enjoy a game of soccer. Car enthusiasts, hobbyists and outdoor enthusiasts will love the second detached garage, providing valuable additional storage for all your toys and equipment. The home's oversized single garage also features a convenient carriage-style door opening directly into the backyard, making it easy to move recreational equipment to the detached garage. Furnace A/C (2021), hot water tank (2015), updated windows and doors, newer siding, updated insulation. (id:44758)
房源概要
|
MLS® Number
|
X13777344 |
|
房源类型
|
民宅 |
|
社区名字
|
1102 - Bilberry Creek/Queenswood Heights |
|
附近的便利设施
|
公共交通, 公园 |
|
社区特征
|
社区活动中心 |
|
设备类型
|
热水器 |
|
特征
|
Level Lot, Flat Site, Level, Gazebo |
|
总车位
|
7 |
|
租赁设备类型
|
热水器 |
|
结构
|
Deck, Patio(s), Porch, Outbuilding |
详 情
|
浴室
|
2 |
|
地上卧房
|
3 |
|
总卧房
|
3 |
|
Age
|
51 To 99 Years |
|
赠送家电包括
|
Garage Door Opener Remote(s), 烤箱 - Built-in, Central Vacuum, Water Meter, Cooktop, 洗碗机, 烘干机, Garage Door Opener, 烤箱, 洗衣机, 冰箱 |
|
建筑风格
|
平房 |
|
地下室类型
|
Full |
|
Construction Status
|
Insulation Upgraded |
|
施工种类
|
独立屋 |
|
空调
|
中央空调 |
|
外墙
|
砖, 乙烯基壁板 |
|
地基类型
|
混凝土浇筑 |
|
客人卫生间(不包含洗浴)
|
1 |
|
供暖方式
|
天然气 |
|
供暖类型
|
压力热风 |
|
储存空间
|
1 |
|
内部尺寸
|
700 - 1100 Sqft |
|
类型
|
独立屋 |
|
设备间
|
市政供水 |
车 位
土地
|
英亩数
|
无 |
|
围栏类型
|
Fully Fenced, Fenced Yard |
|
土地便利设施
|
公共交通, 公园 |
|
Landscape Features
|
Landscaped |
|
污水道
|
Sanitary Sewer |
|
土地深度
|
110 Ft |
|
土地宽度
|
50 Ft |
|
不规则大小
|
50 X 110 Ft ; Pie Shape |
房 间
| 楼 层 |
类 型 |
长 度 |
宽 度 |
面 积 |
|
地下室 |
洗衣房 |
4.77 m |
2.02 m |
4.77 m x 2.02 m |
|
地下室 |
Workshop |
2.44 m |
3.05 m |
2.44 m x 3.05 m |
|
地下室 |
其它 |
2.74 m |
2 m |
2.74 m x 2 m |
|
地下室 |
娱乐,游戏房 |
9.97 m |
4.36 m |
9.97 m x 4.36 m |
|
地下室 |
浴室 |
1.55 m |
2.03 m |
1.55 m x 2.03 m |
|
一楼 |
卧室 |
3.25 m |
3.38 m |
3.25 m x 3.38 m |
|
一楼 |
第二卧房 |
3.07 m |
2.62 m |
3.07 m x 2.62 m |
|
一楼 |
第三卧房 |
2.67 m |
3.38 m |
2.67 m x 3.38 m |
|
一楼 |
浴室 |
1.5 m |
2.24 m |
1.5 m x 2.24 m |
|
一楼 |
客厅 |
4.52 m |
3.76 m |
4.52 m x 3.76 m |
|
一楼 |
餐厅 |
2.47 m |
3.41 m |
2.47 m x 3.41 m |
|
一楼 |
厨房 |
2.96 m |
3.41 m |
2.96 m x 3.41 m |
|
一楼 |
Sunroom |
4.61 m |
2.23 m |
4.61 m x 2.23 m |
设备间
https://www.realtor.ca/real-estate/30271590/389-hatfield-crescent-ottawa-1102-bilberry-creekqueenswood-heights