
747 Acai Way Ottawa, Ontario K1X 0K1


$825,000
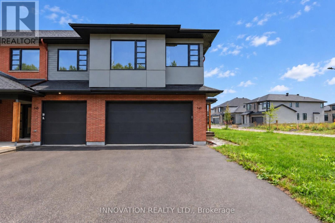
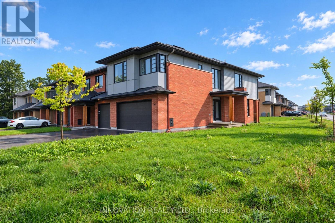
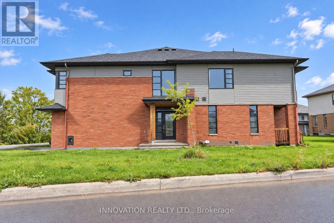
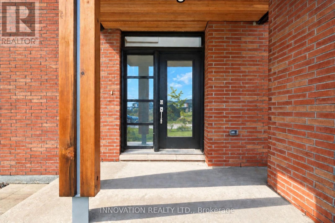
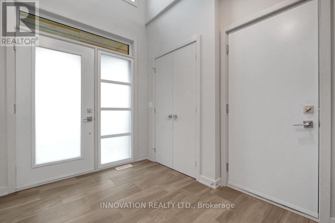
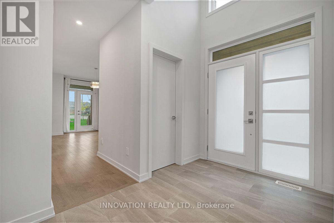
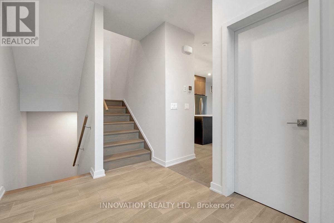
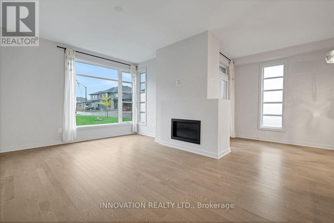
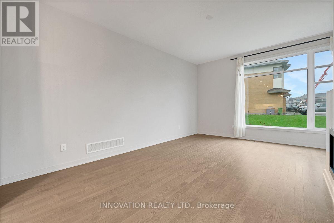
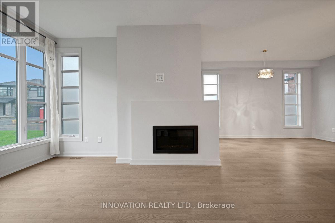
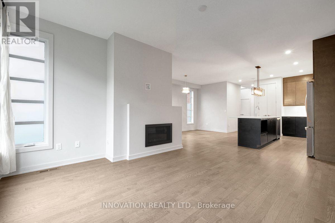
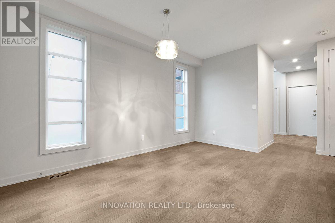
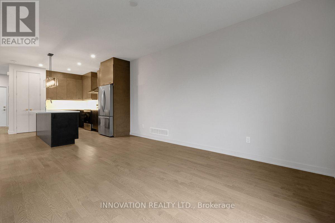
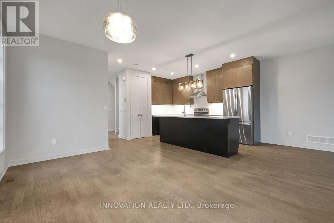
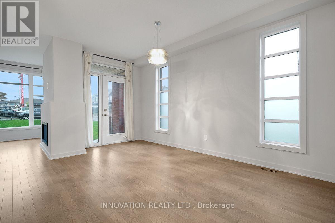
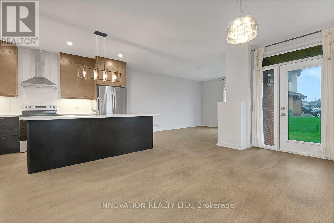
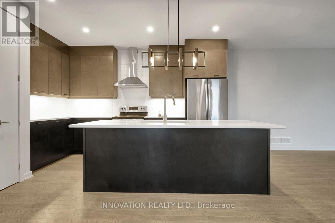
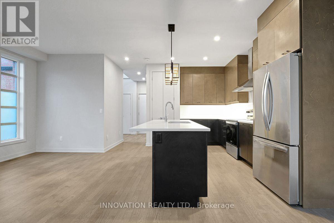
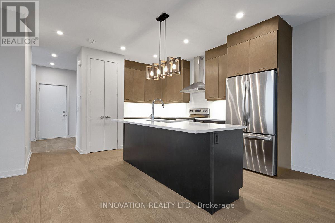
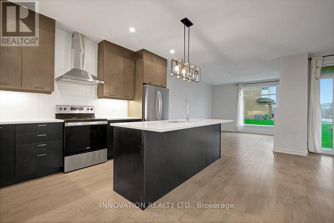
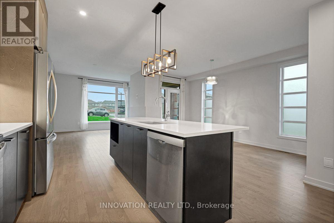
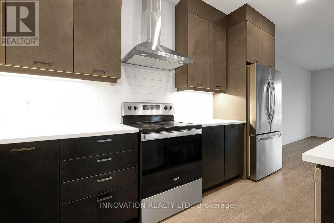
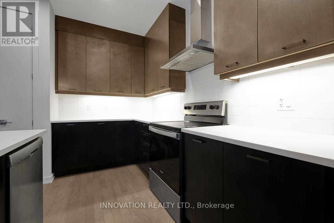
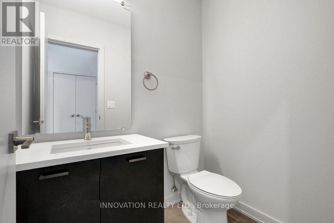
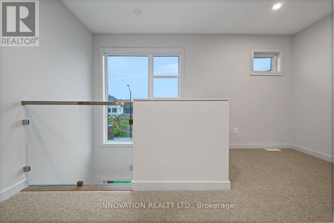
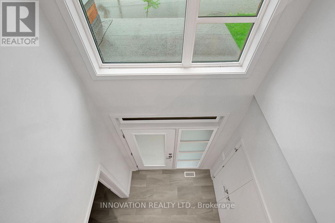
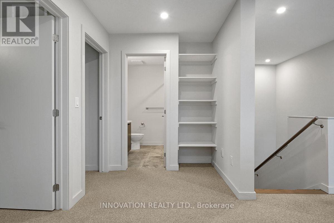
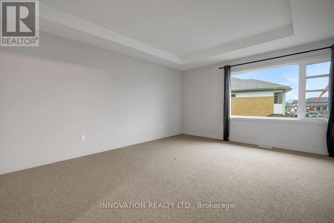
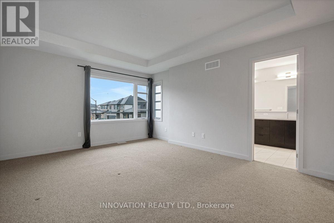
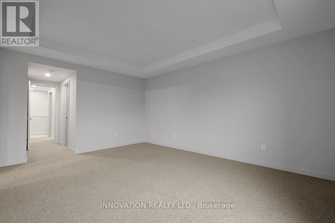
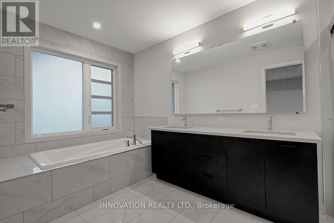
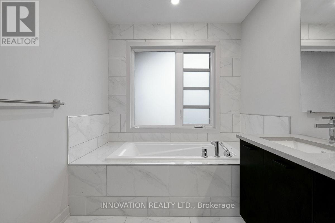
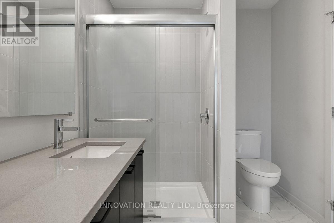
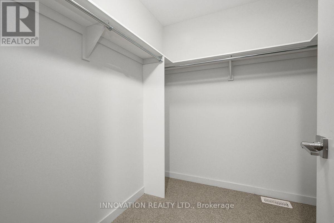
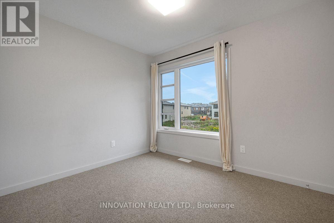
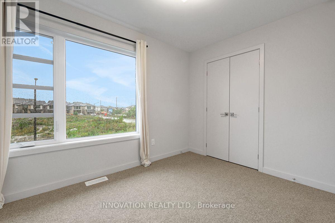
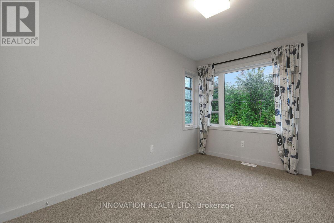
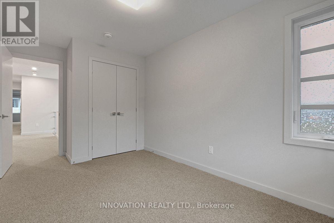
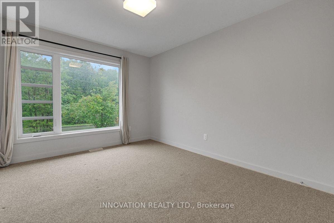
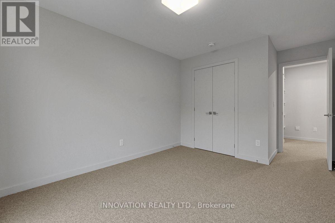
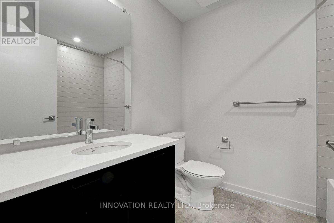
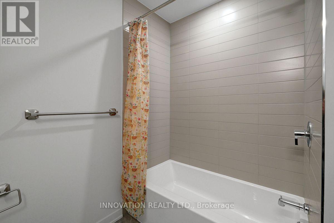
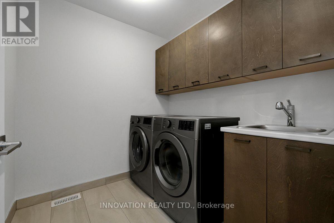
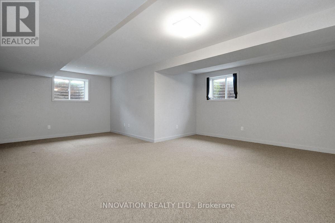
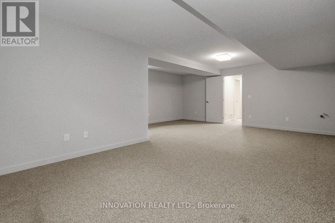
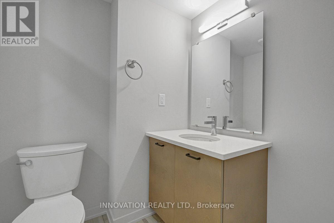
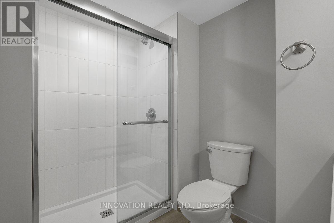
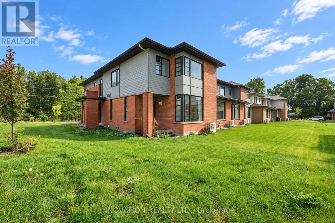
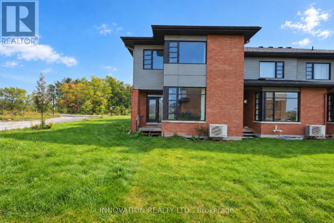
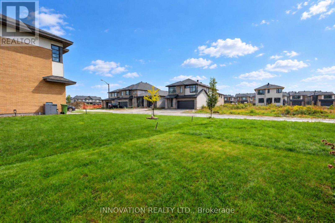
Welcome to 747 Acai Way a beautifully upgraded corner unit townhome in the highly sought-after Riverside South community!This exceptional HN Homes residence offers an impressive combination of space, style and functionality, with 4 bedrooms, 4 bathrooms, a finished basement and a double attached garage.Step inside to a bright and welcoming foyer that leads into an elegant main level featuring upgraded hardwood flooring, spacious living and dining areas, and a striking linear gas fireplace that creates a warm and inviting focal point. The beautifully appointed gourmet kitchen is designed for both everyday living and entertaining, offering granite countertops, an oversized centre island and stainless-steel appliances.Upstairs, you'll find four generously sized bedrooms, including a spectacular primary retreat complete with a walk-in closet and luxurious ensuite. Three additional bedrooms provide excellent space for children, guests, a home office or growing families. A convenient second-floor loft and laundry room add even more versatility.The fully finished basement provides valuable additional living space, perfect for a family room, recreation area, home gym, office or children's play area, along with an additional bathroom. As a corner/end unit, this home offers more open setting and extra privacy compared with interior townhome. The double attached garage and driveway provide excellent parking, while the generous lot adds to the home's overall sense of space.Located in Riverside South/Gloucester Glen, this home is ideally positioned for commuters, families and professionals alike. Enjoy easy access to Vimy Memorial Bridge, Spratt Road, local shopping, schools, parks and everyday amenities, while remaining within a growing and family-friendly Ottawa community. Move-in ready and thoughtfully upgraded throughout, this is a rare opportunity to own a spacious corner-unit townhome with the size, finishes and functionality of a much larger home. Don't miss 747 Acai Way! (id:44758)
房源概要
| MLS® Number | X13777554 |
| 房源类型 | 民宅 |
| 社区名字 | 2602 - Riverside South/Gloucester Glen |
| 设备类型 | 热水器 |
| 特征 | Irregular Lot Size |
| 总车位 | 4 |
| 租赁设备类型 | 热水器 |
详 情
| 浴室 | 4 |
| 地上卧房 | 4 |
| 总卧房 | 4 |
| Age | 0 To 5 Years |
| 公寓设施 | Fireplace(s) |
| 赠送家电包括 | Garage Door Opener Remote(s), Water Meter, 洗碗机, 烘干机, Hood 电扇, 炉子, 洗衣机, 冰箱 |
| 地下室进展 | 已装修 |
| 地下室类型 | 全完工 |
| 施工种类 | 附加的 |
| 空调 | 中央空调 |
| 外墙 | 砖 |
| 壁炉 | 有 |
| Fireplace Total | 1 |
| 地基类型 | 混凝土浇筑 |
| 客人卫生间(不包含洗浴) | 1 |
| 供暖方式 | 天然气 |
| 供暖类型 | 压力热风 |
| 储存空间 | 2 |
| 内部尺寸 | 1500 - 2000 Sqft |
| 类型 | 联排别墅 |
| 设备间 | 市政供水 |
车 位
| 附加车库 | |
| Garage |
土地
| 英亩数 | 无 |
| 污水道 | Sanitary Sewer |
| 土地深度 | 101 Ft ,3 In |
| 土地宽度 | 38 Ft ,4 In |
| 不规则大小 | 38.4 X 101.3 Ft |
房 间
| 楼 层 | 类 型 | 长 度 | 宽 度 | 面 积 |
|---|---|---|---|---|
| 二楼 | 卧室 | 2.74 m | 3.2 m | 2.74 m x 3.2 m |
| 二楼 | 洗衣房 | 2.18 m | 2.03 m | 2.18 m x 2.03 m |
| 二楼 | Loft | 1.7 m | 2 m | 1.7 m x 2 m |
| 二楼 | 浴室 | 2.1 m | 3.98 m | 2.1 m x 3.98 m |
| 二楼 | 主卧 | 3.86 m | 4.97 m | 3.86 m x 4.97 m |
| 二楼 | 其它 | 2.03 m | 2.18 m | 2.03 m x 2.18 m |
| 二楼 | 浴室 | 1.95 m | 2.31 m | 1.95 m x 2.31 m |
| 二楼 | 卧室 | 3.04 m | 3.75 m | 3.04 m x 3.75 m |
| 二楼 | 卧室 | 2.64 m | 3.6 m | 2.64 m x 3.6 m |
| 地下室 | 家庭房 | 3.5 m | 7.08 m | 3.5 m x 7.08 m |
| 地下室 | 浴室 | 1.95 m | 2.54 m | 1.95 m x 2.54 m |
| 一楼 | 门厅 | 2.28 m | 2.92 m | 2.28 m x 2.92 m |
| 一楼 | 厨房 | 2.61 m | 3.98 m | 2.61 m x 3.98 m |
| 一楼 | 客厅 | 3.4 m | 5.15 m | 3.4 m x 5.15 m |
| 一楼 | 浴室 | 1.39 m | 1.77 m | 1.39 m x 1.77 m |
| 一楼 | 餐厅 | 3.3 m | 4.74 m | 3.3 m x 4.74 m |
设备间
| 有线电视 | 可用 |
| 配电箱 | 可用 |
| 污水道 | 可用 |
https://www.realtor.ca/real-estate/30271801/747-acai-way-ottawa-2602-riverside-southgloucester-glen

The trademarks REALTOR®, REALTORS®, and the REALTOR® logo are controlled by The Canadian Real Estate Association (CREA) and identify real estate professionals who are members of CREA. The trademarks MLS®, Multiple Listing Service® and the associated logos are owned by The Canadian Real Estate Association (CREA) and identify the quality of services provided by real estate professionals who are members of CREA. The trademark DDF® is owned by The Canadian Real Estate Association (CREA) and identifies CREA's Data Distribution Facility (DDF®)
Ottawa Real Estate Board
Innovation Realty Ltd.
September 13 2026 12:22:34
