
685 Farmington Avenue Ottawa, Ontario K1V 7H4


$688,000
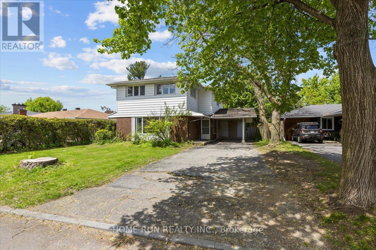
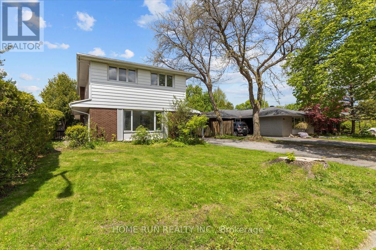
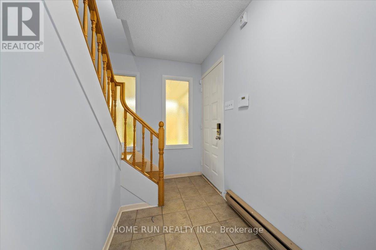
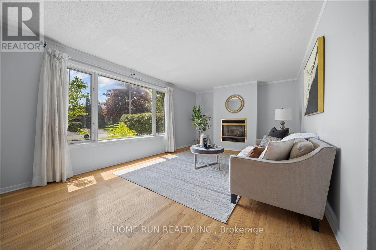
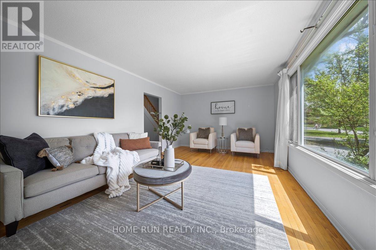
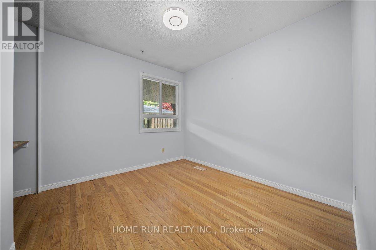
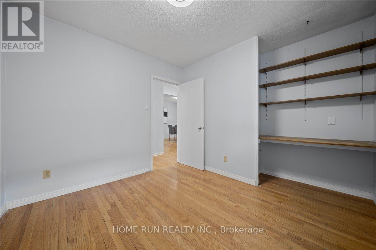
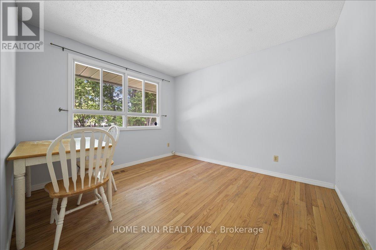
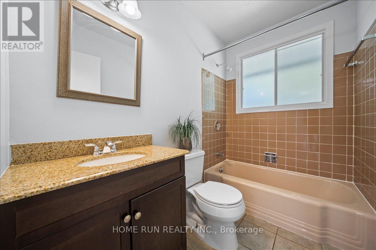
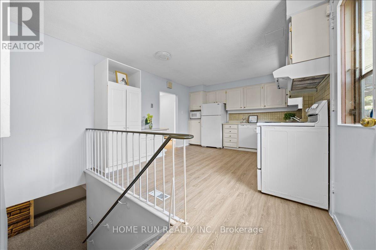
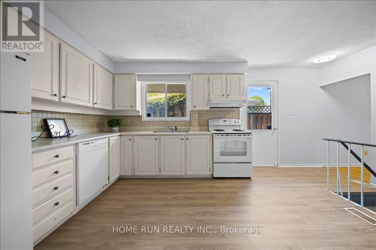
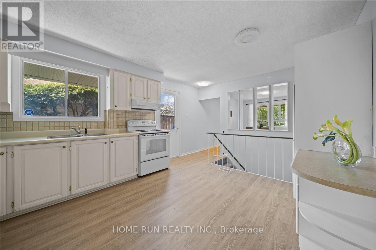
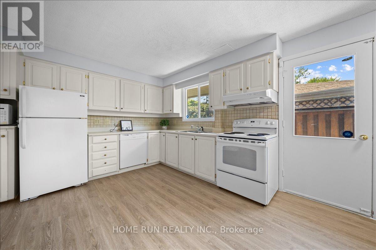
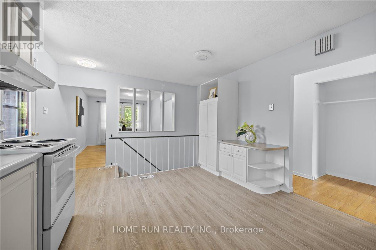
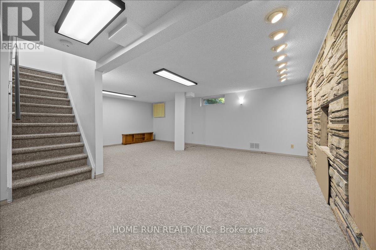
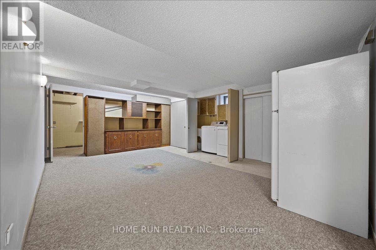
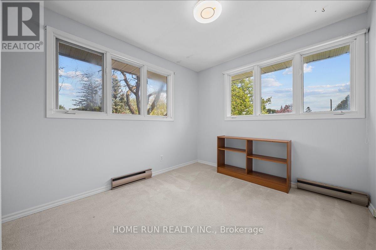
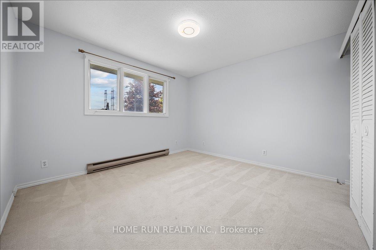
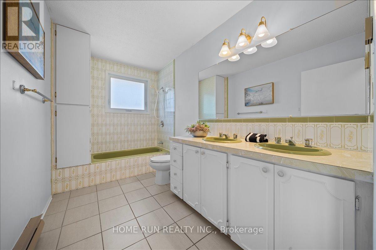
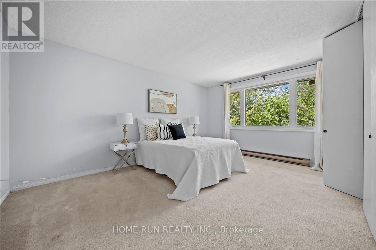
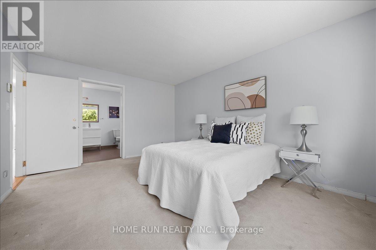
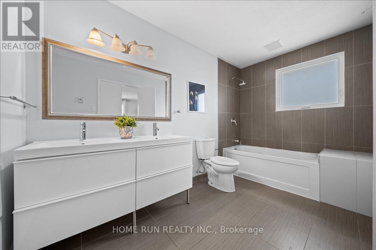
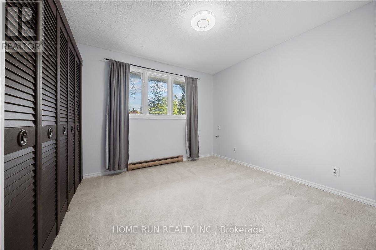
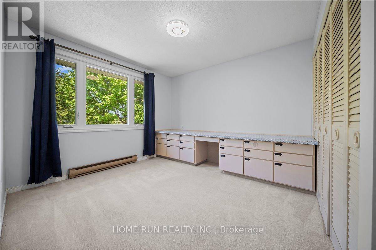
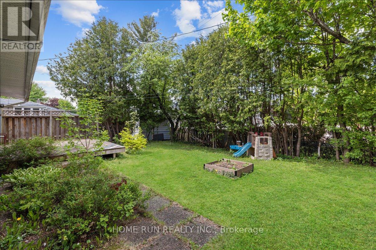
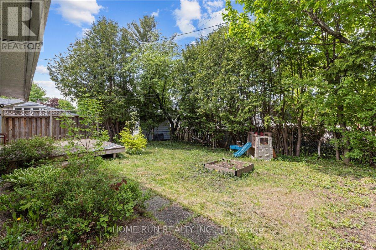
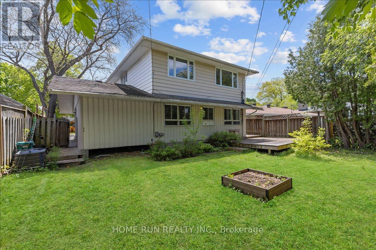
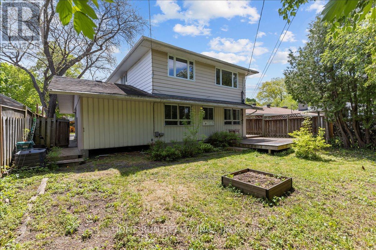
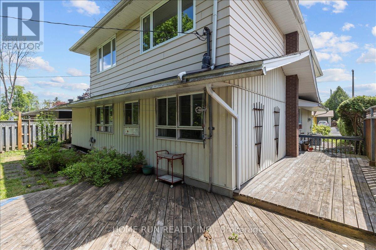
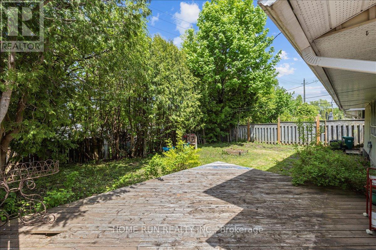
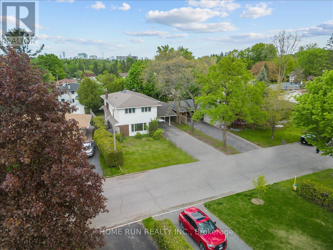
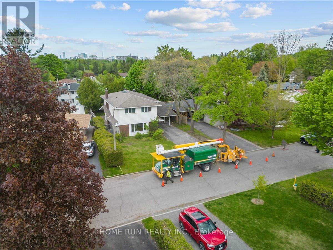
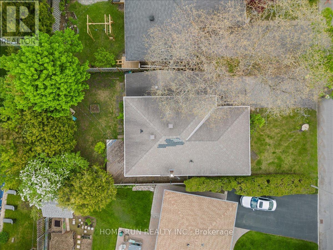
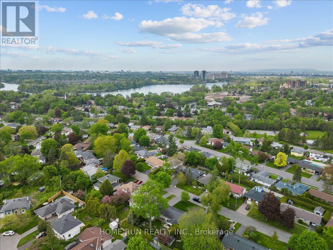
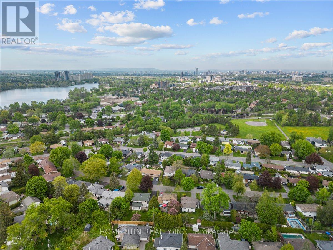
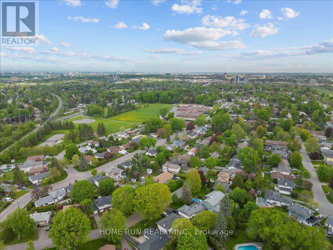
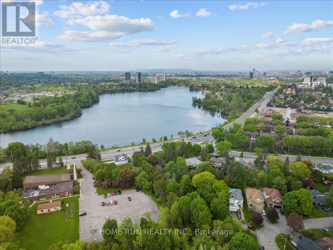
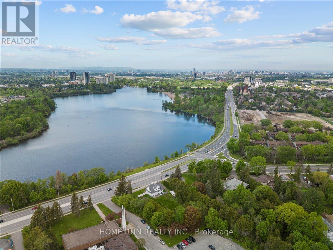
Rare opportunity to own in Ottawa Park South, one of Ottawa's fastest-transforming neighborhoods with exceptional long-term growth potential. Surrounded by ongoing redevelopment and benefiting from proximity to Mooney's Bay, transit, employment hubs, and urban amenities, this location is increasingly recognized as a future premier residential destination. Strong rental demand, excellent accessibility, and continued community investment make this an attractive option for both end users and savvy investors seeking appreciation potential.This spacious residence offers 5 bedrooms, a main-floor office, and den, providing exceptional flexibility for large families, multi-generational living, investors, or short-term rental operations. Currently operating as a successful Airbnb, the home generates strong income potential while maintaining future adaptability. The seller is open to restoring the original living room configuration prior to closing.Featuring three full bathrooms, abundant storage, a large functional kitchen, and a cozy gas fireplace, the home is designed for comfortable everyday living. The expansive finished basement offers excellent potential for recreation space, additional accommodation, or future secondary dwelling possibilities. Outside, the private fenced backyard creates an ideal setting for entertaining and family enjoyment.Whether you're looking to secure a family home in an emerging destination neighborhood or capitalize on the long-term growth potential of one of Ottawa's most strategically located communities, this property presents a rare opportunity to invest in the future of Ottawa Park South. (id:44758)
房源概要
| MLS® Number | X13777518 |
| 房源类型 | 民宅 |
| 社区名字 | 4607 - Riverside Park South |
| 附近的便利设施 | 近高尔夫球场, 公共交通 |
| 设备类型 | 热水器 |
| 总车位 | 4 |
| 租赁设备类型 | 热水器 |
详 情
| 浴室 | 3 |
| 地上卧房 | 6 |
| 总卧房 | 6 |
| 公寓设施 | Fireplace(s) |
| 赠送家电包括 | 洗碗机, 烘干机, 炉子, 洗衣机, 冰箱 |
| 地下室进展 | 已装修 |
| 地下室类型 | 全完工 |
| 施工种类 | 独立屋 |
| 空调 | 中央空调 |
| 外墙 | 砖, 乙烯基壁板 |
| 壁炉 | 有 |
| Fireplace Total | 1 |
| 地基类型 | 混凝土 |
| 供暖方式 | 天然气 |
| 供暖类型 | 压力热风 |
| 储存空间 | 2 |
| 内部尺寸 | 2000 - 2500 Sqft |
| 类型 | 独立屋 |
| 设备间 | 市政供水 |
车 位
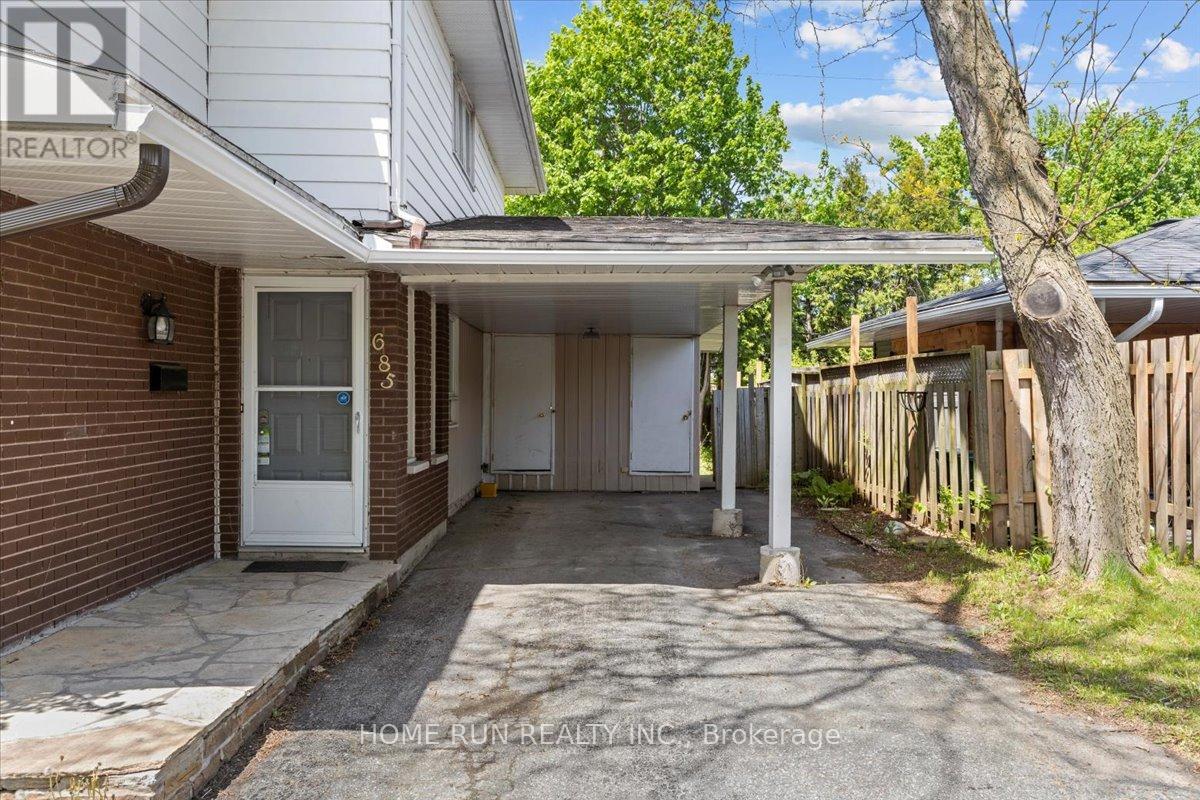
| Carport | |
| Garage |
土地
| 英亩数 | 无 |
| 土地便利设施 | 近高尔夫球场, 公共交通 |
| 污水道 | Sanitary Sewer |
| 土地深度 | 108 Ft ,4 In |
| 土地宽度 | 52 Ft |
| 不规则大小 | 52 X 108.4 Ft ; 0 |
| 规划描述 | Residetial |
房 间
| 楼 层 | 类 型 | 长 度 | 宽 度 | 面 积 |
|---|---|---|---|---|
| 二楼 | 卧室 | 3.78 m | 2.79 m | 3.78 m x 2.79 m |
| 二楼 | 衣帽间 | 3.12 m | 3.04 m | 3.12 m x 3.04 m |
| 二楼 | 浴室 | Measurements not available | ||
| 二楼 | 主卧 | 4.72 m | 3.53 m | 4.72 m x 3.53 m |
| 二楼 | 浴室 | Measurements not available | ||
| 二楼 | 卧室 | 4.24 m | 3.55 m | 4.24 m x 3.55 m |
| 二楼 | 卧室 | 3.37 m | 3.09 m | 3.37 m x 3.09 m |
| 地下室 | 洗衣房 | Measurements not available | ||
| 地下室 | 娱乐,游戏房 | Measurements not available | ||
| 一楼 | 大型活动室 | 6.47 m | 3.68 m | 6.47 m x 3.68 m |
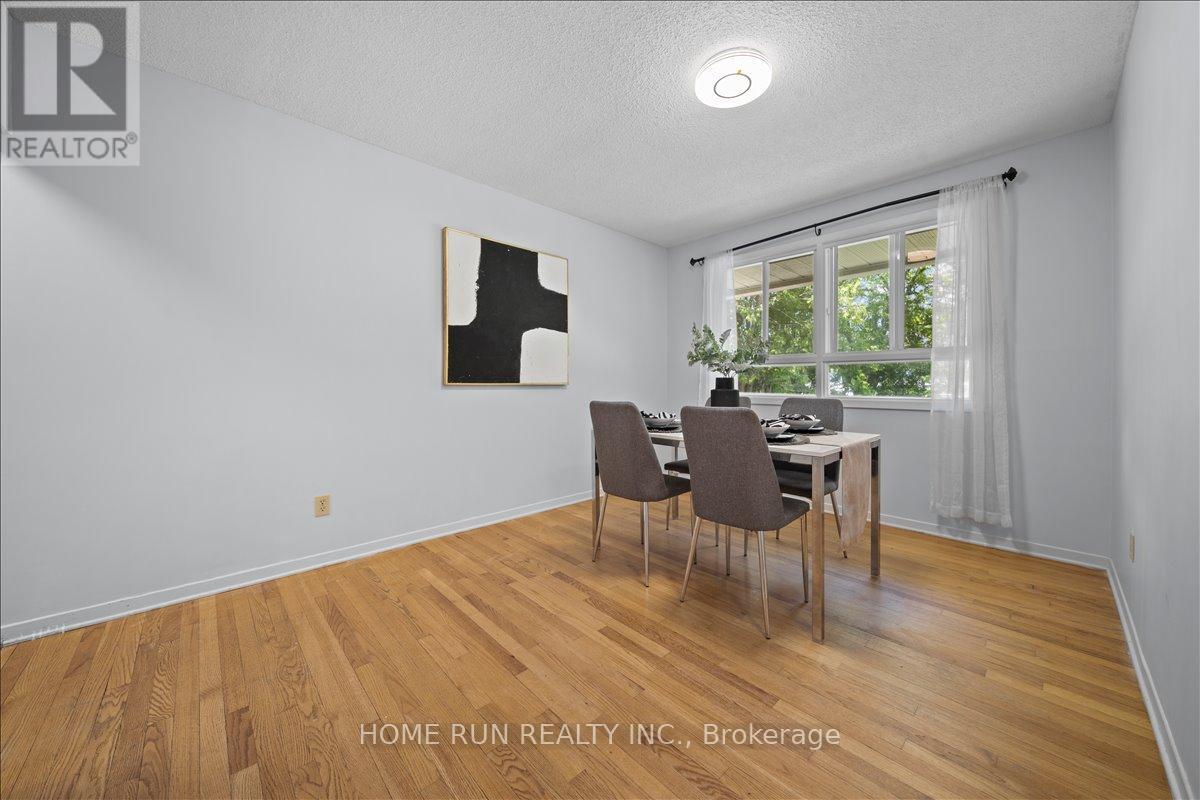
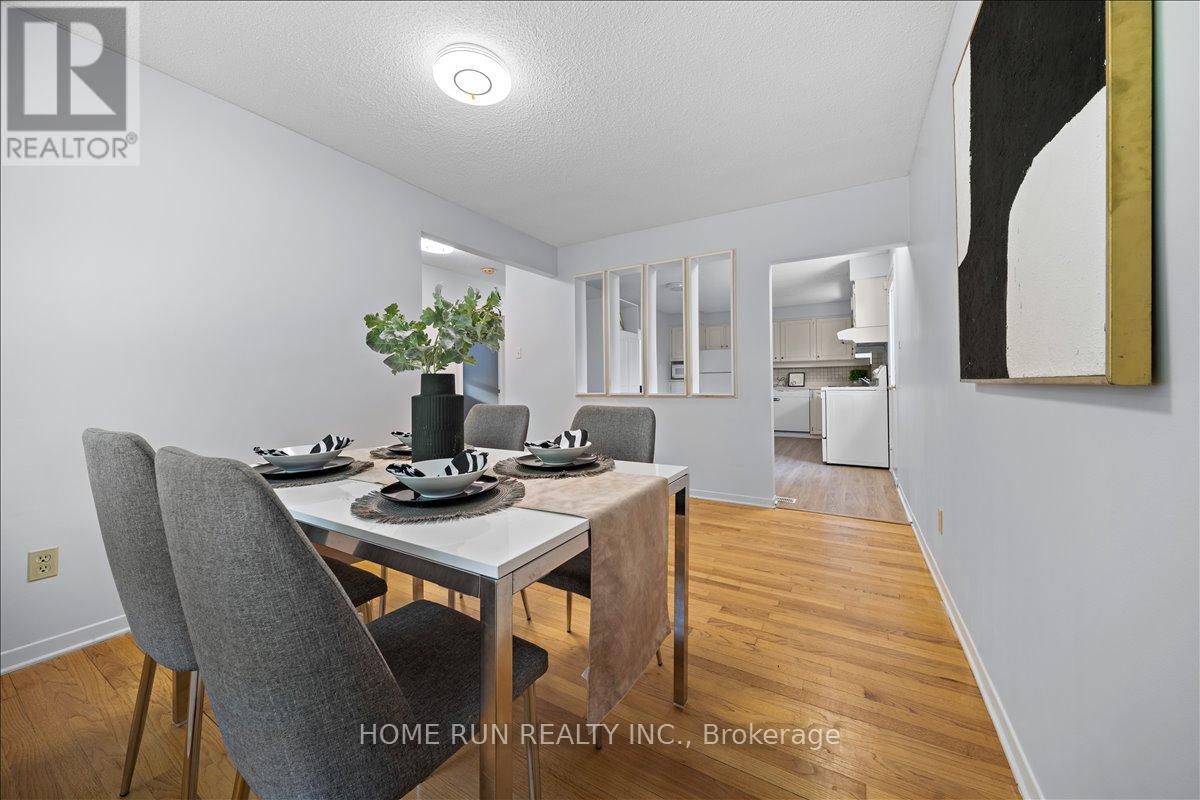
| 一楼 | 餐厅 | 4.14 m | 2.97 m | 4.14 m x 2.97 m |
| 一楼 | 厨房 | 4.19 m | 3.65 m | 4.19 m x 3.65 m |
| 一楼 | 卧室 | 3.02 m | 2.74 m | 3.02 m x 2.74 m |
| 一楼 | 卧室 | 3.47 m | 3.04 m | 3.47 m x 3.04 m |
| 一楼 | 浴室 | Measurements not available |
https://www.realtor.ca/real-estate/30271776/685-farmington-avenue-ottawa-4607-riverside-park-south

The trademarks REALTOR®, REALTORS®, and the REALTOR® logo are controlled by The Canadian Real Estate Association (CREA) and identify real estate professionals who are members of CREA. The trademarks MLS®, Multiple Listing Service® and the associated logos are owned by The Canadian Real Estate Association (CREA) and identify the quality of services provided by real estate professionals who are members of CREA. The trademark DDF® is owned by The Canadian Real Estate Association (CREA) and identifies CREA's Data Distribution Facility (DDF®)
Ottawa Real Estate Board
Home Run Realty Inc.
September 13 2026 11:53:00
