
105 Donald Street Ottawa, Ontario K1K 1N1


$3,600 Monthly
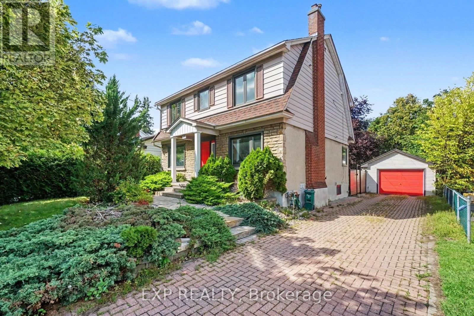
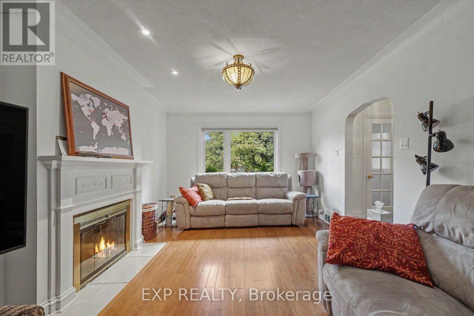
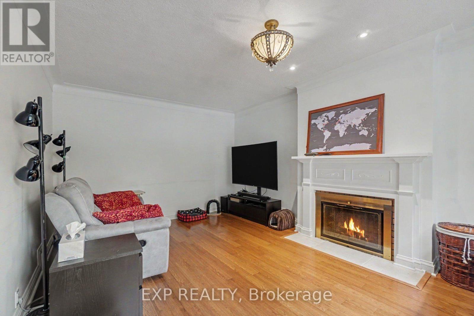
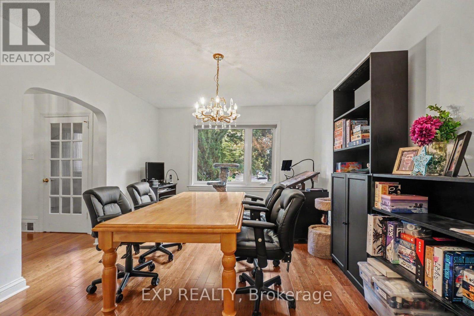
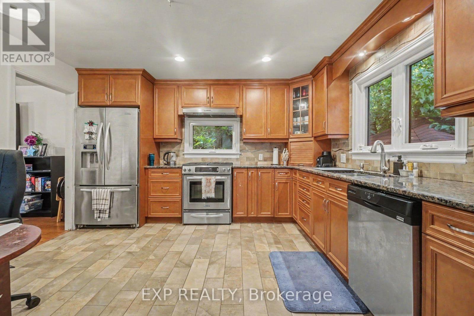
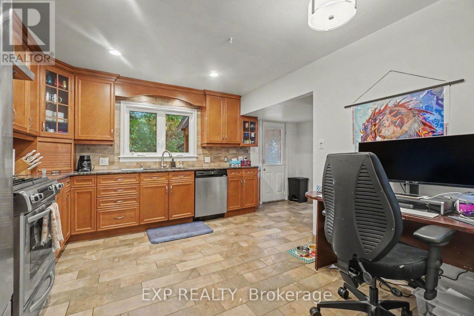
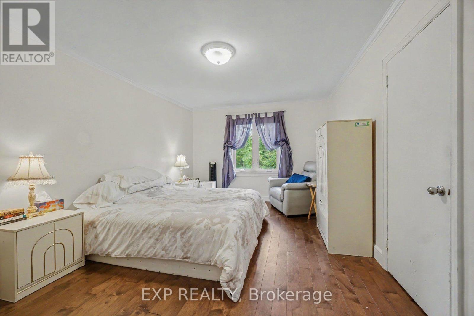
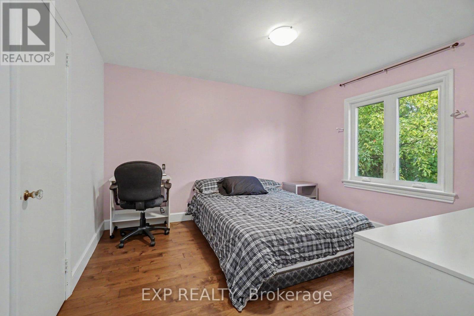
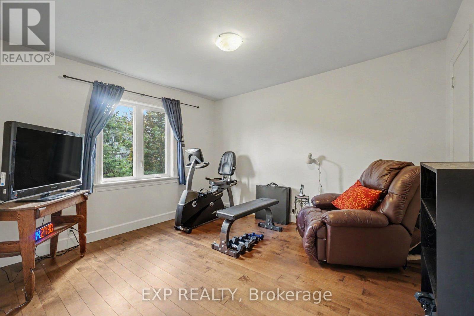
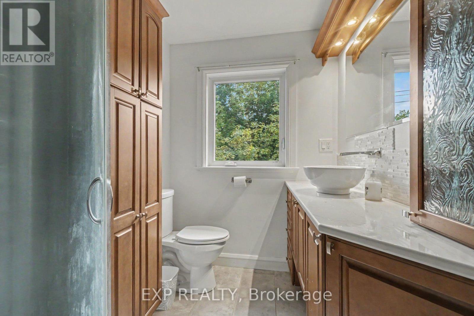
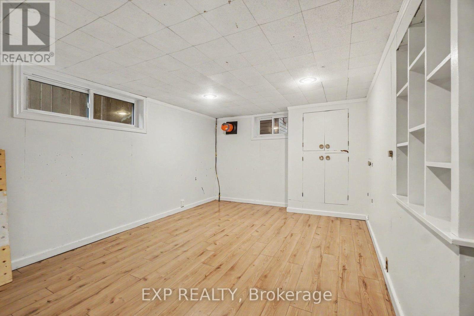
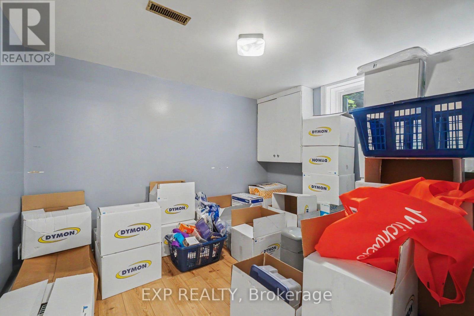
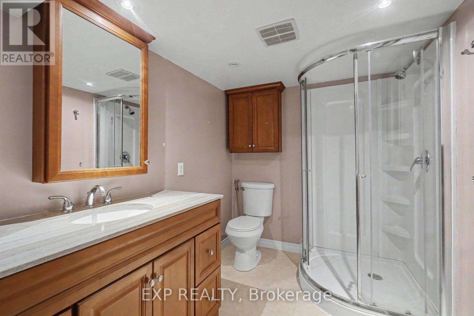
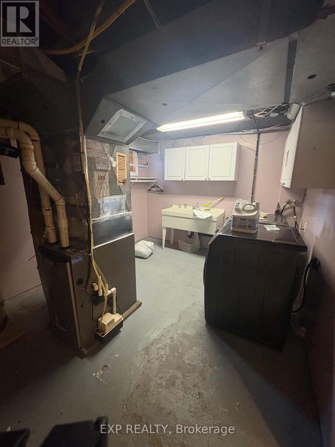
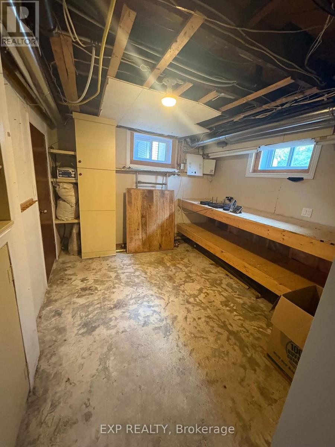
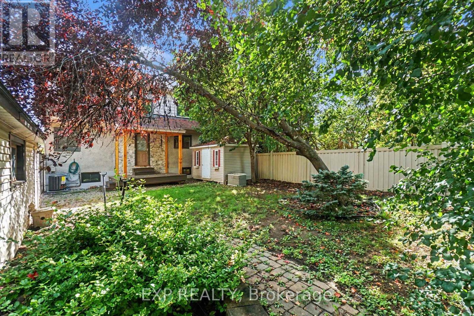
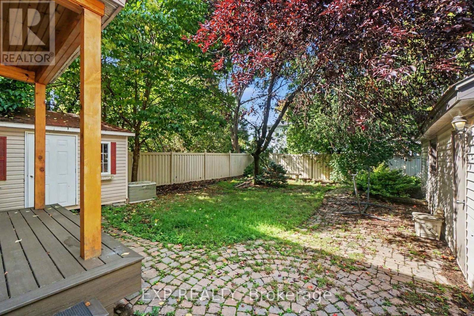
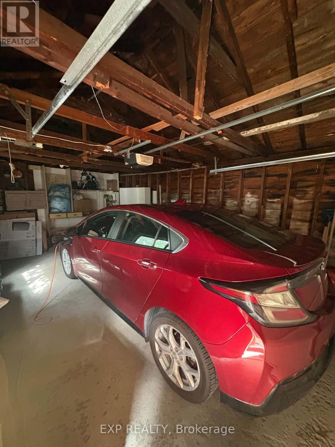
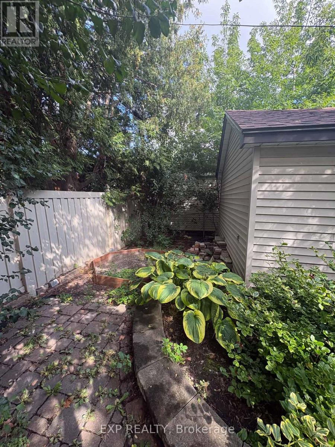
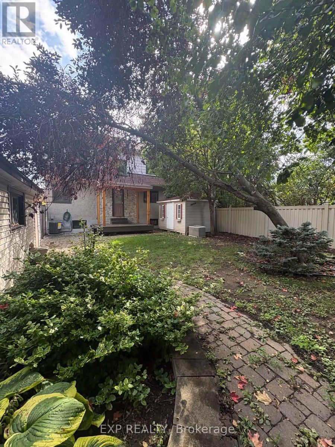
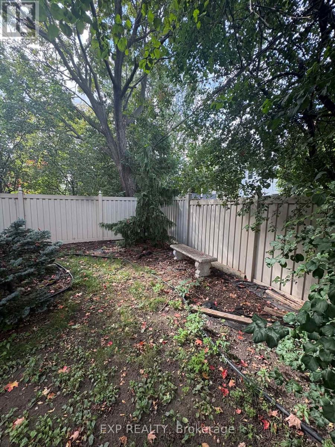
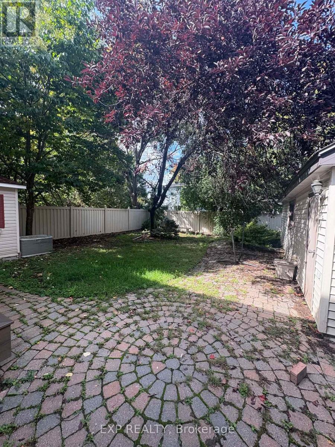
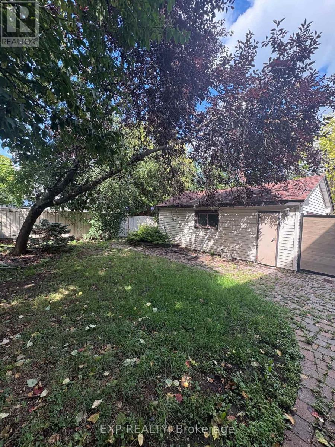
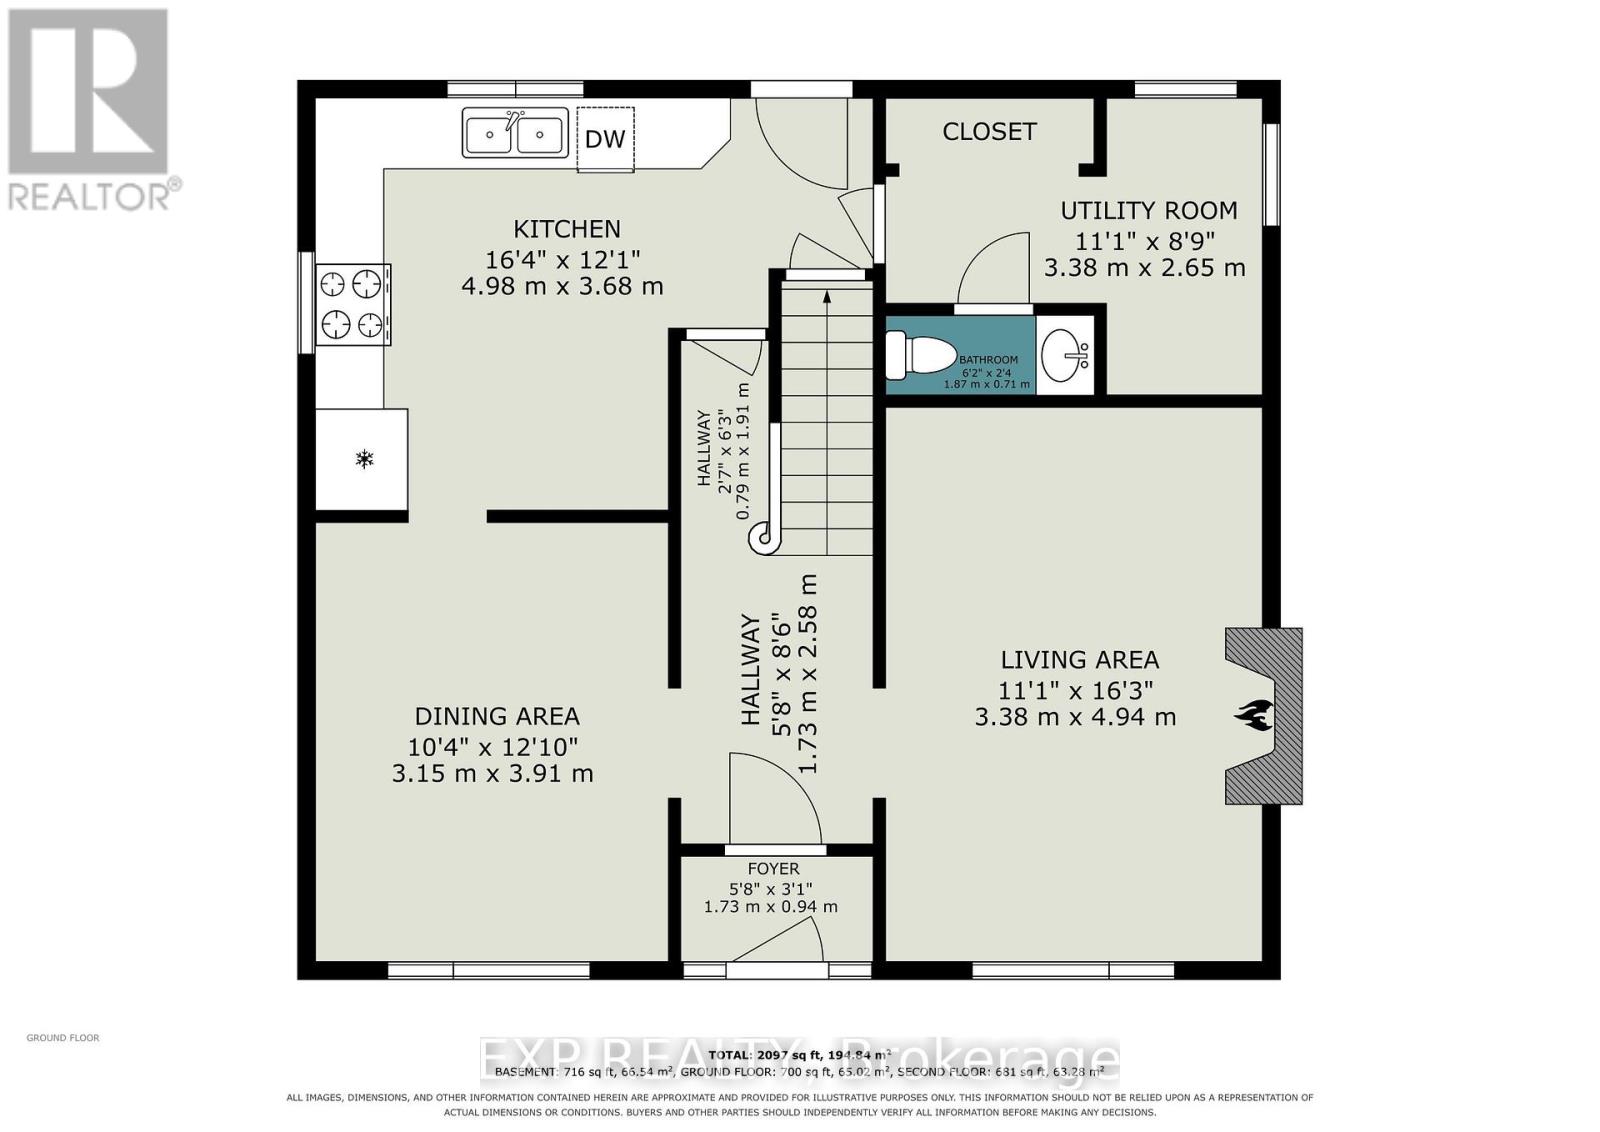
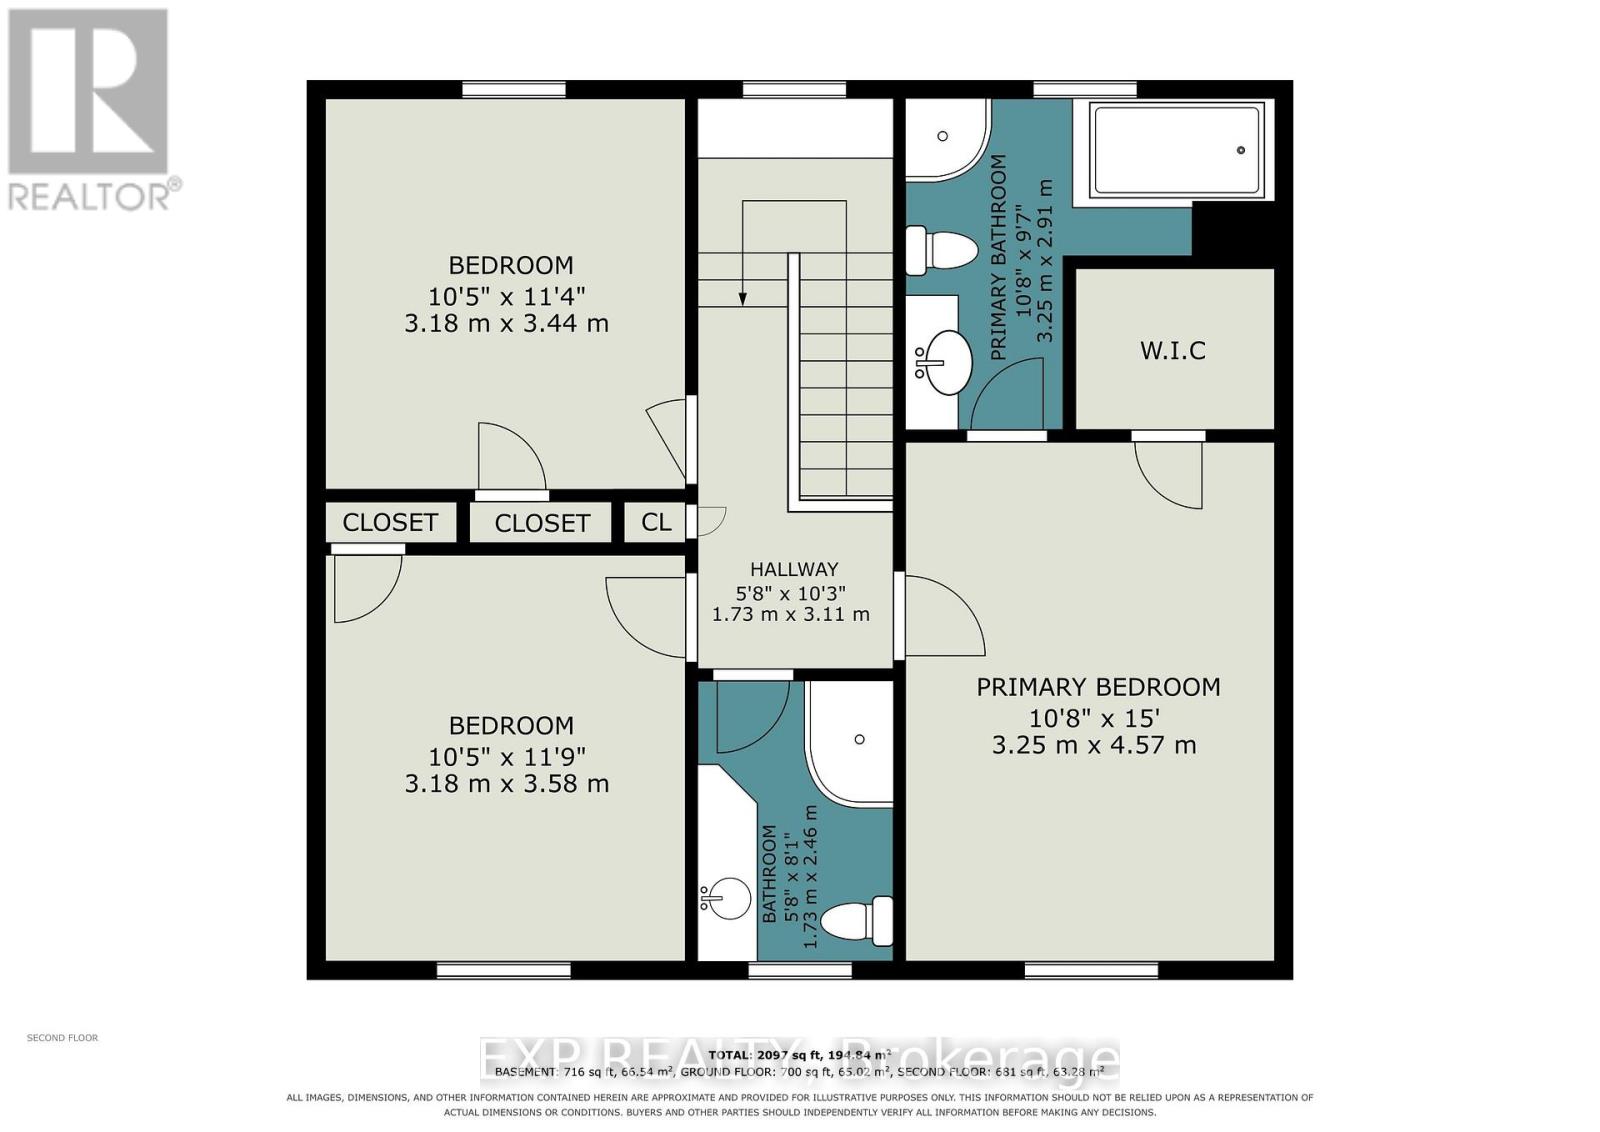
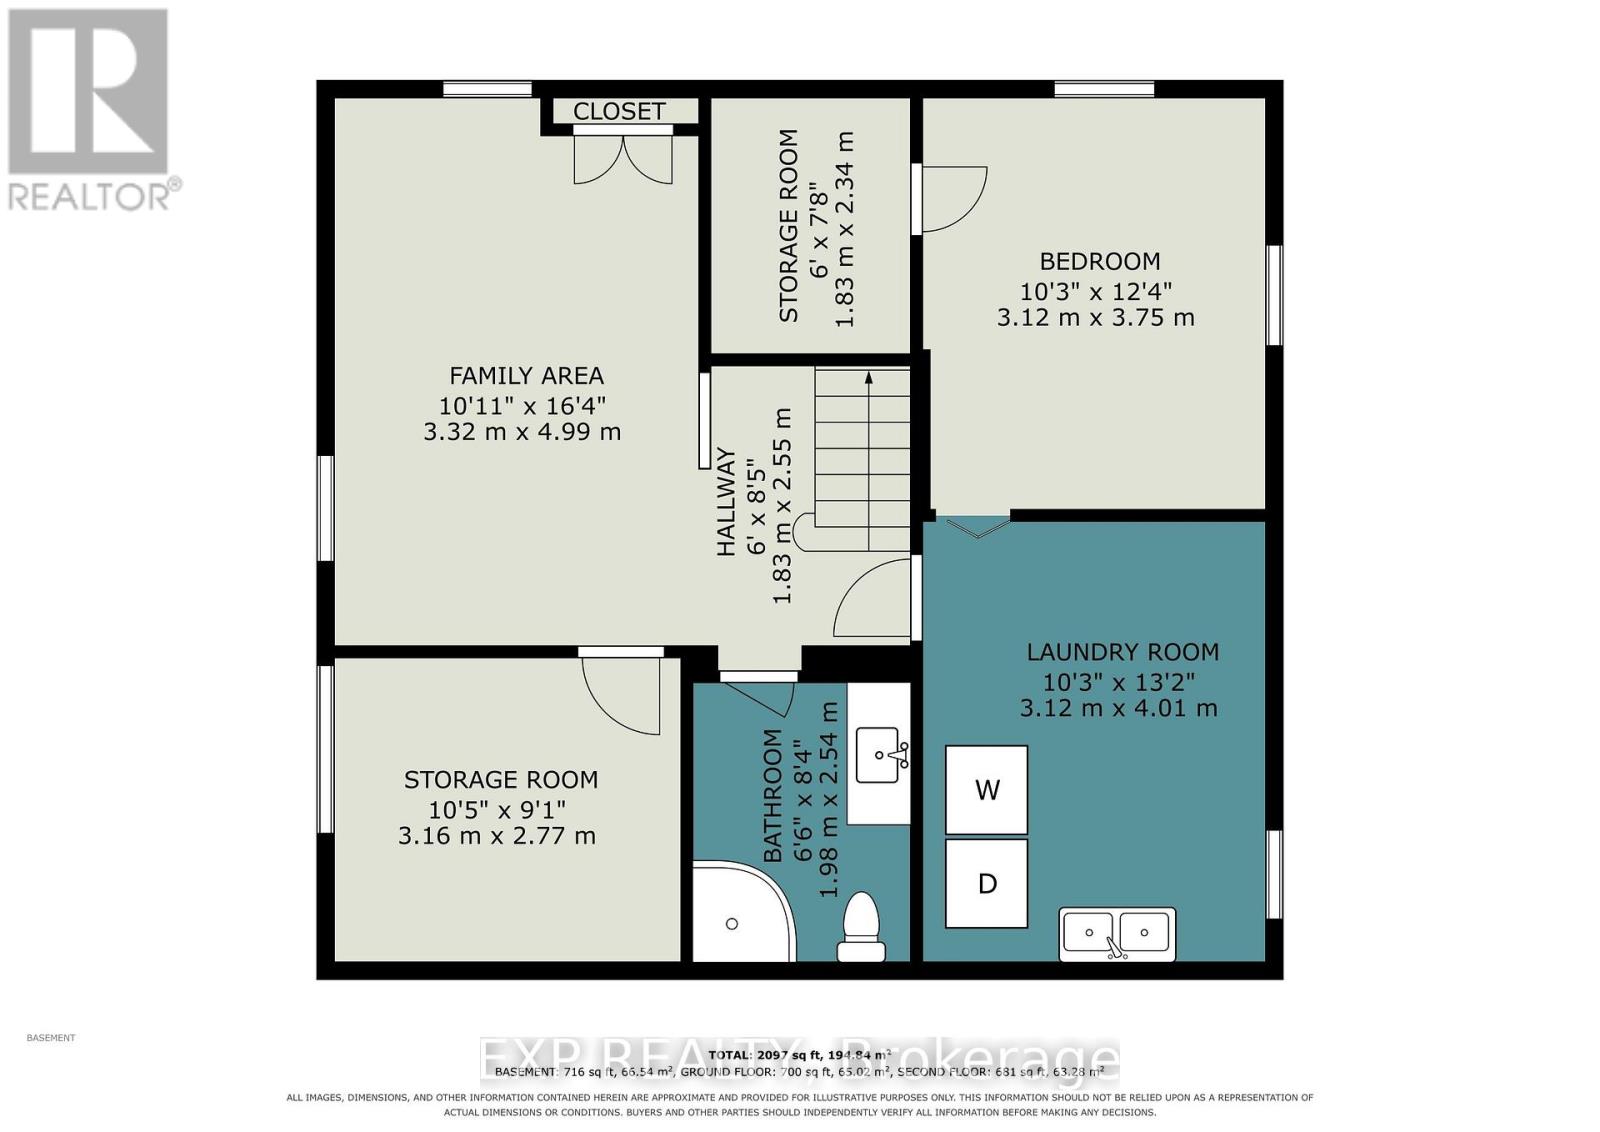
FOR RENT - 105 Donald Street - $3,600/Month plus heat, hydro and water/HWT rental. This 4 bedroom executive 2-storey home is on a huge landscaped lot is walking distance to the Rideau Sports Center, Rideau River, Strathcona Park, Sandy Hill, St. Laurent LRT, Ottawa Baseball Stadium and only 6 minutes to downtown. Main floor with large living room, crown moulding, curved arch entrance, wood fireplace and a picture window, seperate dining room, a stunning eat-in gourmet kitchen with stainless appliances, gas stove, granite counters, pot lights and floor to ceiling cabinets. Upper level has a padded bench halfway up the stairs, 3 good sized bedrooms including a Primary with walk-in-closet and luxurious ensuite bath, and a 3-piece main bath. Lower level fully finished with Family room, 4th bedroom, 3 piece bathroom, a laundry room and plenty of extra space and storage. Private, PVC fenced yard offers a deck, beautfiul landscaping, storage shed and a detached garage. Long landscaped driveway has room for 4 cars! IDEAL FOR EXECUTIVES AND PROFESSIONALS. Available to the right tenants - apply with current credit report, rental application and both personal and professional references. CALL TODAY FOR A SHOWING! (id:44758)
房源概要
| MLS® Number | X13777688 |
| 房源类型 | 民宅 |
| 社区名字 | 3501 - Overbrook |
| 附近的便利设施 | 公园, 公共交通 |
| 设备类型 | 热水器 |
| 特征 | Conservation/green Belt, 无地毯 |
| 总车位 | 5 |
| 租赁设备类型 | 热水器 |
| 结构 | Deck, 棚 |
| View Type | City View |
详 情
| 浴室 | 4 |
| 地上卧房 | 3 |
| 地下卧室 | 1 |
| 总卧房 | 4 |
| 公寓设施 | Fireplace(s) |
| 赠送家电包括 | 洗碗机, 烘干机, Hood 电扇, 炉子, 洗衣机, 冰箱 |
| 地下室进展 | 已装修 |
| 地下室类型 | N/a (finished) |
| 施工种类 | 独立屋 |
| 空调 | 中央空调 |
| 外墙 | 砖, 乙烯基壁板 |
| 壁炉 | 有 |
| Fireplace Total | 1 |
| Flooring Type | Hardwood, Tile |
| 地基类型 | Unknown |
| 客人卫生间(不包含洗浴) | 1 |
| 供暖方式 | 天然气 |
| 供暖类型 | 压力热风 |
| 储存空间 | 2 |
| 内部尺寸 | 1100 - 1500 Sqft |
| 类型 | 独立屋 |
| 设备间 | 市政供水 |
车 位
| Detached Garage | |
| Garage |
土地
| 英亩数 | 无 |
| 围栏类型 | Fenced Yard |
| 土地便利设施 | 公园, 公共交通 |
| Landscape Features | Landscaped |
| 污水道 | Sanitary Sewer |
| 土地深度 | 97 Ft ,6 In |
| 土地宽度 | 50 Ft |
| 不规则大小 | 50 X 97.5 Ft |
房 间
| 楼 层 | 类 型 | 长 度 | 宽 度 | 面 积 |
|---|---|---|---|---|
| 二楼 | 主卧 | 3.25 m | 4.57 m | 3.25 m x 4.57 m |
| 二楼 | 第二卧房 | 3.18 m | 3.44 m | 3.18 m x 3.44 m |
| 二楼 | 第三卧房 | 3.18 m | 3.58 m | 3.18 m x 3.58 m |
| 二楼 | 浴室 | 3.25 m | 2.91 m | 3.25 m x 2.91 m |
| 二楼 | 浴室 | 1.73 m | 2.46 m | 1.73 m x 2.46 m |
| Lower Level | 家庭房 | 3.32 m | 4.99 m | 3.32 m x 4.99 m |
| Lower Level | Bedroom 4 | 3.16 m | 2.77 m | 3.16 m x 2.77 m |
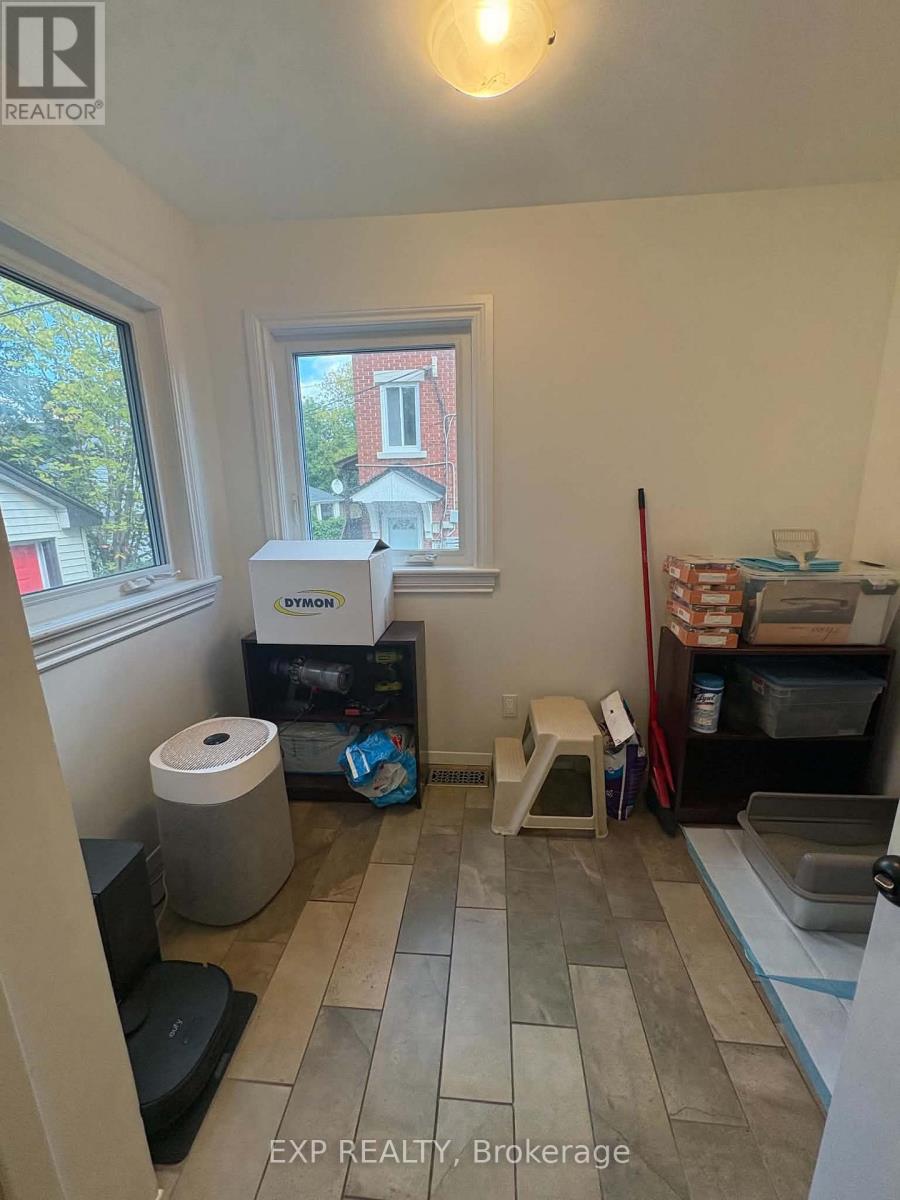
| Lower Level | 设备间 | 3.12 m | 3.75 m | 3.12 m x 3.75 m |
| Lower Level | 洗衣房 | 3.12 m | 4.01 m | 3.12 m x 4.01 m |
| Lower Level | 浴室 | 1.98 m | 2.54 m | 1.98 m x 2.54 m |
| Lower Level | 其它 | 1.83 m | 2.34 m | 1.83 m x 2.34 m |
| 一楼 | 客厅 | 3.38 m | 4.94 m | 3.38 m x 4.94 m |
| 一楼 | 餐厅 | 3.15 m | 3.91 m | 3.15 m x 3.91 m |
| 一楼 | 厨房 | 4.98 m | 3.68 m | 4.98 m x 3.68 m |
| 一楼 | Office | 3.38 m | 2.65 m | 3.38 m x 2.65 m |
| 一楼 | Partial Bathroom | 1.87 m | 0.71 m | 1.87 m x 0.71 m |
https://www.realtor.ca/real-estate/30271919/105-donald-street-ottawa-3501-overbrook

The trademarks REALTOR®, REALTORS®, and the REALTOR® logo are controlled by The Canadian Real Estate Association (CREA) and identify real estate professionals who are members of CREA. The trademarks MLS®, Multiple Listing Service® and the associated logos are owned by The Canadian Real Estate Association (CREA) and identify the quality of services provided by real estate professionals who are members of CREA. The trademark DDF® is owned by The Canadian Real Estate Association (CREA) and identifies CREA's Data Distribution Facility (DDF®)
Ottawa Real Estate Board
Exp Realty
September 13 2026 03:22:37
