
1141 Klondike Road Ottawa, Ontario K2W 1C4



$949,000
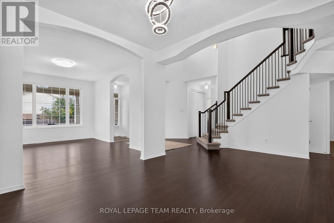
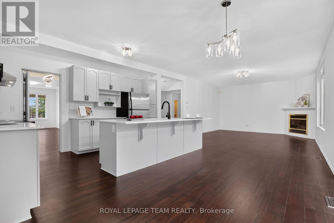
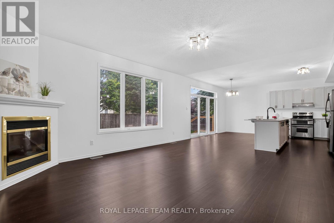
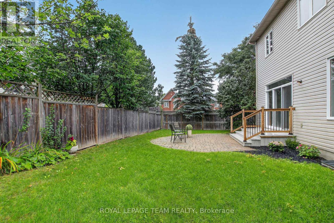
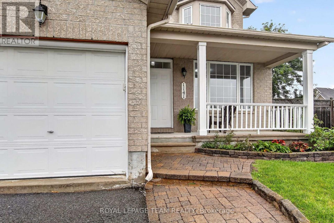
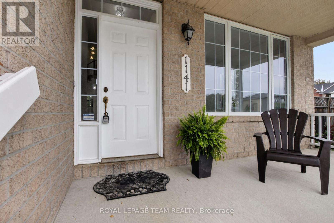
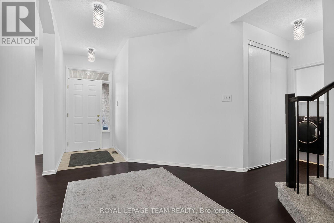
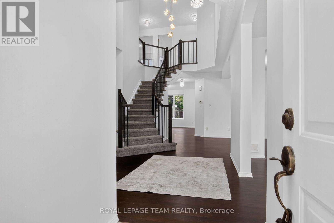
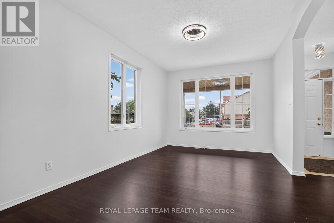
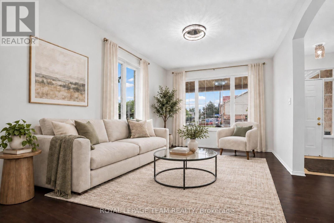
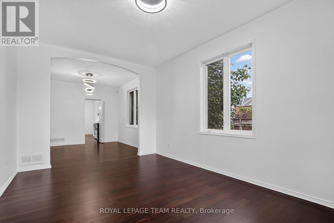
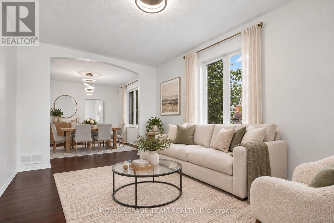
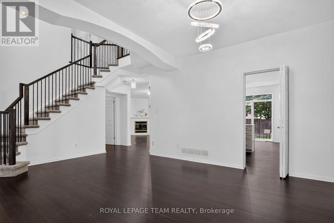
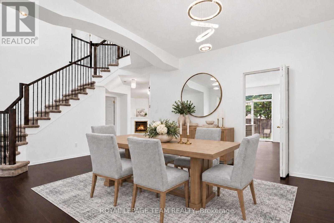
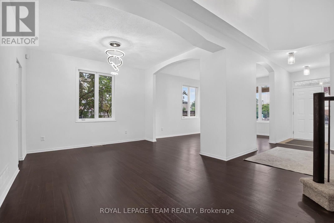
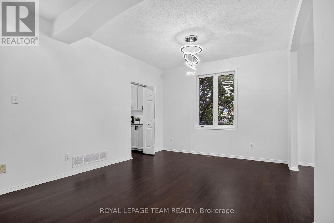
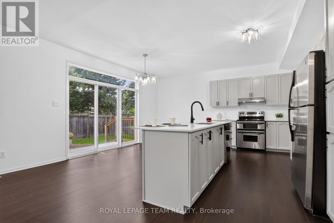
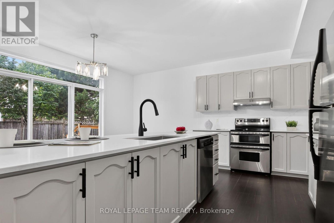
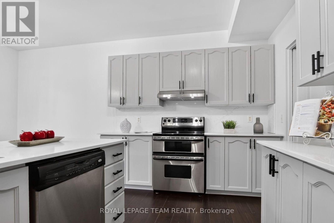
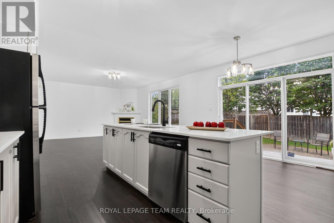
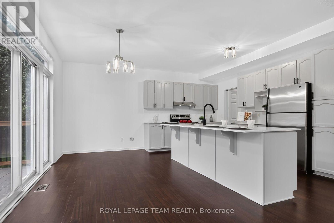
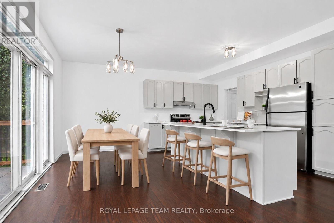
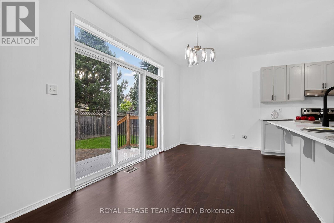
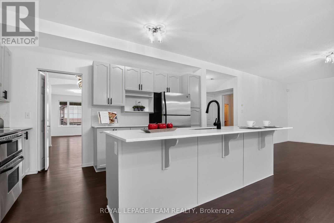
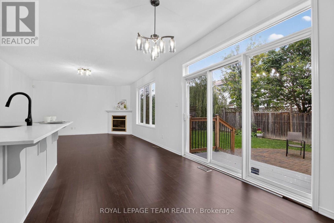
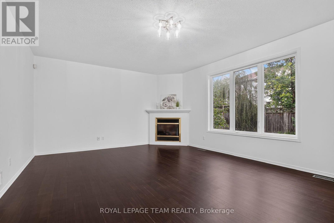
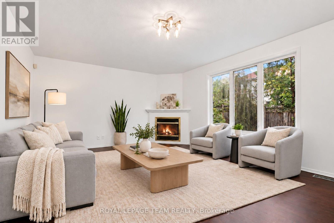
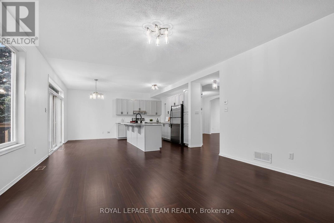
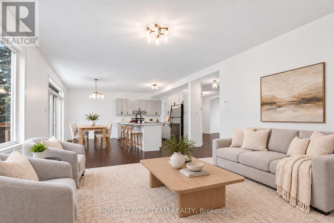
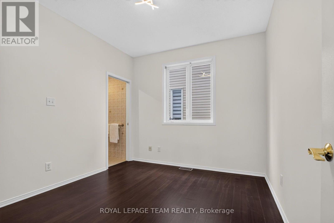
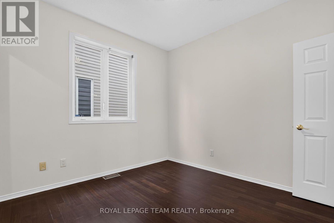
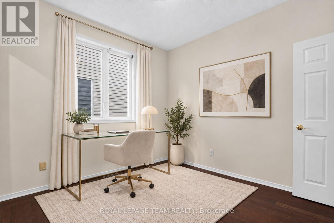
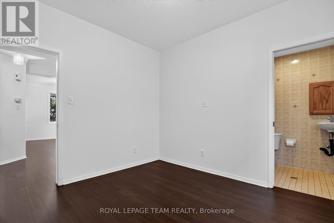
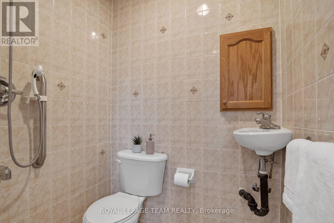
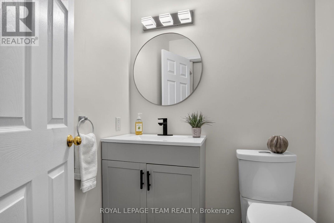
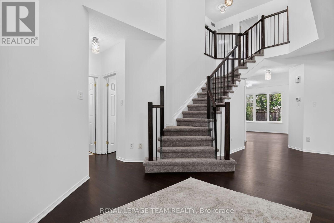
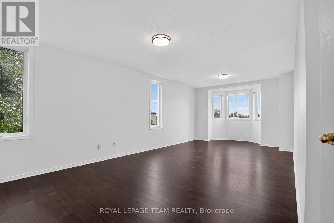
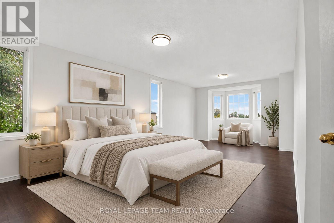
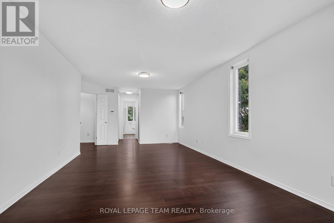
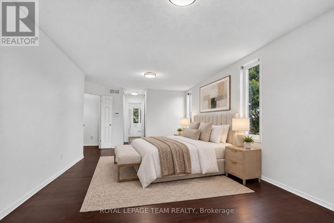
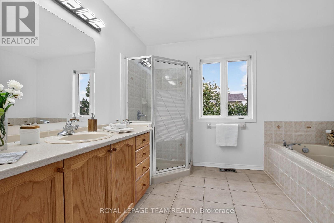
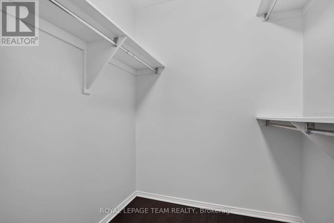
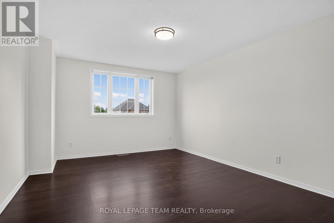
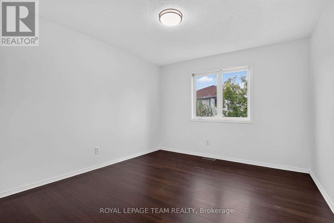
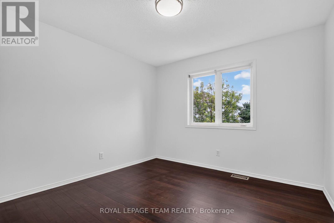
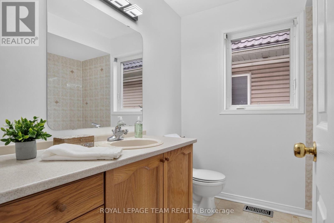
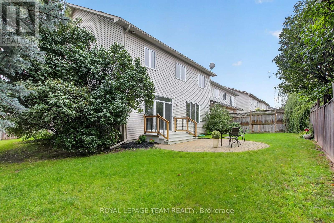
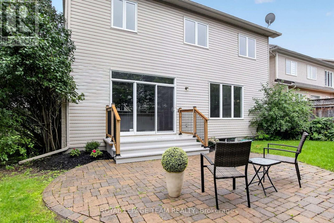
Wonderfully updated & ready to move into family home w/spacious rooms & approx. 2850 sq.ft. above grade living space. 4 bedrooms, 4 baths & a main level den w/access to a 3 piece ensuite bath. Situated on approximately 63' x 104' lot w/fenced backyard w/updated deck, interlock patio, mature trees & gardens. Walk to many parks, shops & top schools. Richcraft Recreation complex, transit, high-tech & 417 are mins away. Highlights include: refinished hardwood flooring on main & 2nd level, updated staircase w/modern oak railing & metal spindles, refreshed kitchen w/new quartz counters & backsplash, painted cabinets & new hardware, freshly painted throughout, new modern light fixtures & updated powder room. Open plan living & dining room with 9 ft ceilings, arch detail & tall windows is perfect for entertaining. The family room is spacious & is a marvelous room for game nights, play & relaxing. The triple window provides views of the backyard & a corner gas fireplace adds ambience. Close by is the main level den or bedroom with a tall window & access to a tiled 3 piece shower room, convenient for elderly parents. The open staircase has been beautifully updated w/modern oak railing w/metal spindles & new light grey carpet. The round window provides natural light & character. The new hanging chandelier adds interest & different looks. Primary bedroom provides space for a king size bed, dresser, night tables & sitting area with bay windows. There is a big walk-in closet & double closet. Convenient tiled ensuite bath w/long vanity w/drawers, updated light fixture, corner shower & deep tub w/tile surround. The secondary bedrooms are each a good size & have double or triple closets, updated overhead lights & big windows. Linen closet is handy in the hall, close to the main bath w/vanity w/drawers, medicine cabinet, updated light fixture & combined tub/shower w/tile surround. Move-in & make this lovely home your own. 24 hours irrevocable on offers. (id:44758)
房源概要
| MLS® Number | X13778130 |
| 房源类型 | 民宅 |
| 社区名字 | 9008 - Kanata - Morgan's Grant/South March |
| 附近的便利设施 | 公园, 公共交通 |
| 设备类型 | 热水器 - Gas, 热水器 |
| 特征 | Irregular Lot Size, Flat Site |
| 总车位 | 6 |
| 租赁设备类型 | 热水器 - Gas, 热水器 |
| 结构 | Patio(s) |
详 情
| 浴室 | 4 |
| 地上卧房 | 4 |
| 总卧房 | 4 |
| 公寓设施 | Fireplace(s) |
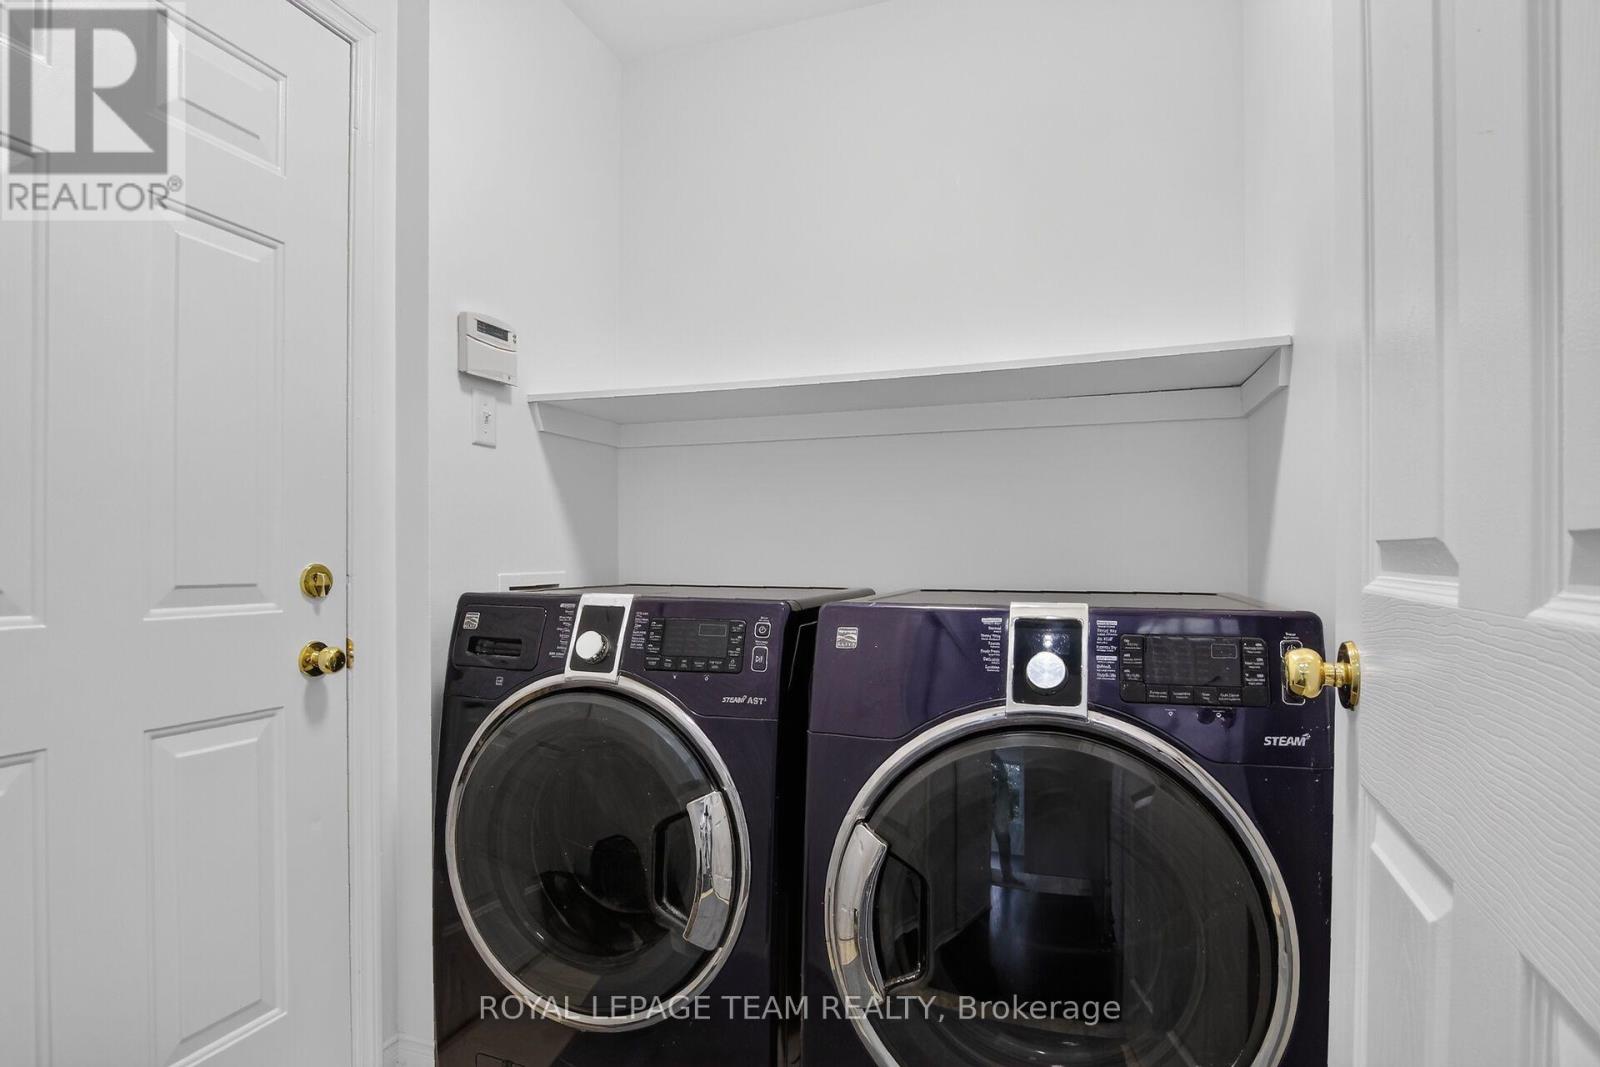
| 赠送家电包括 | Garage Door Opener Remote(s), 洗碗机, 烘干机, Hood 电扇, Humidifier, 报警系统, 炉子, 洗衣机, 冰箱 |
| 地下室进展 | 已完成 |
| 地下室类型 | N/a (unfinished) |
| 施工种类 | 独立屋 |
| 空调 | 中央空调 |
| 外墙 | 砖 Facing, 乙烯基壁板 |
| Fire Protection | 报警系统 |
| 壁炉 | 有 |
| Fireplace Total | 1 |
| 地基类型 | 混凝土浇筑 |
| 客人卫生间(不包含洗浴) | 1 |
| 供暖方式 | 天然气 |
| 供暖类型 | 压力热风 |
| 储存空间 | 2 |
| 内部尺寸 | 2500 - 3000 Sqft |
| 类型 | 独立屋 |
| 设备间 | 市政供水 |
车 位
| 附加车库 | |
| Garage | |
| 入内式车位 |
土地
| 英亩数 | 无 |
| 围栏类型 | Fenced Yard |
| 土地便利设施 | 公园, 公共交通 |
| Landscape Features | Landscaped |
| 污水道 | Sanitary Sewer |
| 土地深度 | 104 Ft ,10 In |
| 土地宽度 | 76 Ft ,4 In |
| 不规则大小 | 76.4 X 104.9 Ft |
房 间
| 楼 层 | 类 型 | 长 度 | 宽 度 | 面 积 |
|---|---|---|---|---|
| 二楼 | 主卧 | 6.827 m | 3.676 m | 6.827 m x 3.676 m |
| 二楼 | 其它 | 1.814 m | 1.615 m | 1.814 m x 1.615 m |
| 二楼 | 浴室 | 3.293 m | 2.865 m | 3.293 m x 2.865 m |
| 二楼 | 第二卧房 | 4.607 m | 3.356 m | 4.607 m x 3.356 m |
| 二楼 | 第三卧房 | 3.671 m | 3.303 m | 3.671 m x 3.303 m |
| 二楼 | Bedroom 4 | 3.264 m | 3.253 m | 3.264 m x 3.253 m |
| 二楼 | 浴室 | 2.265 m | 2.235 m | 2.265 m x 2.235 m |
| 一楼 | 门厅 | 1.704 m | 1.356 m | 1.704 m x 1.356 m |
| 一楼 | 客厅 | 4.732 m | 3.309 m | 4.732 m x 3.309 m |
| 一楼 | 餐厅 | 3.545 m | 3.469 m | 3.545 m x 3.469 m |
| 一楼 | 厨房 | 4.545 m | 2.786 m | 4.545 m x 2.786 m |
| 一楼 | Eating Area | 4.561 m | 2.472 m | 4.561 m x 2.472 m |
| 一楼 | 家庭房 | 4.566 m | 4.498 m | 4.566 m x 4.498 m |
| 一楼 | 衣帽间 | 3.31 m | 3.031 m | 3.31 m x 3.031 m |
| 一楼 | 浴室 | 1.597 m | 1.267 m | 1.597 m x 1.267 m |
| 一楼 | Partial Bathroom | 1.625 m | 1.459 m | 1.625 m x 1.459 m |
| 一楼 | Mud Room | 1.855 m | 1.57 m | 1.855 m x 1.57 m |

The trademarks REALTOR®, REALTORS®, and the REALTOR® logo are controlled by The Canadian Real Estate Association (CREA) and identify real estate professionals who are members of CREA. The trademarks MLS®, Multiple Listing Service® and the associated logos are owned by The Canadian Real Estate Association (CREA) and identify the quality of services provided by real estate professionals who are members of CREA. The trademark DDF® is owned by The Canadian Real Estate Association (CREA) and identifies CREA's Data Distribution Facility (DDF®)
Ottawa Real Estate Board
Royal LePage Team Realty
September 14 2026 11:23:07
