
60 Ginseng Terrace Ottawa, Ontario K2V 0B5


$1,098,800
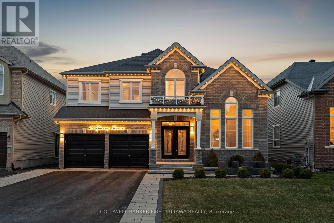
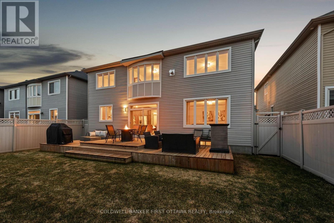
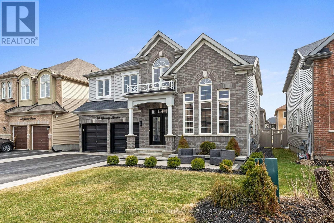
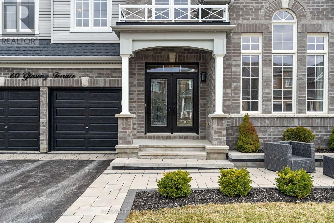
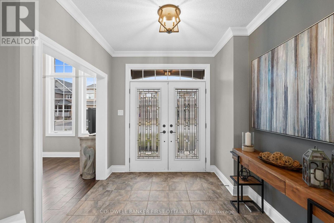
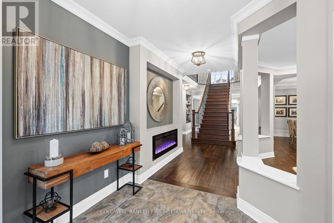
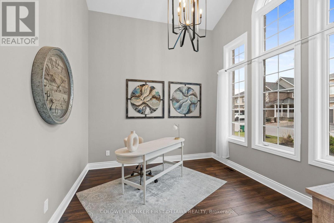
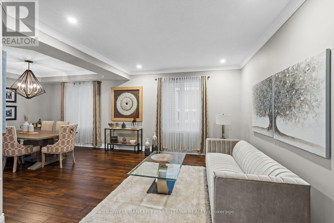
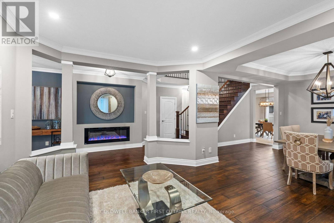
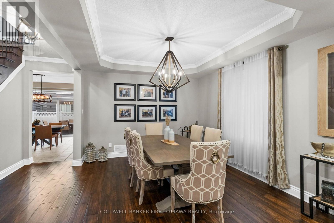
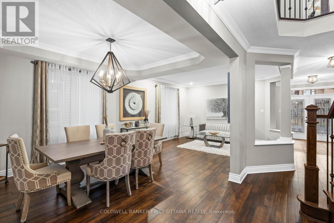
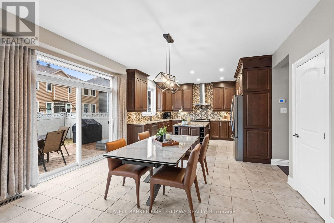
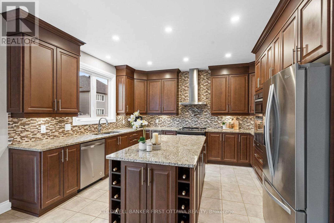
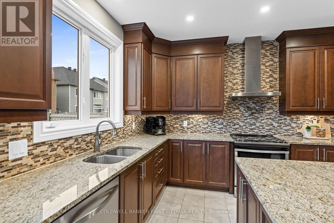
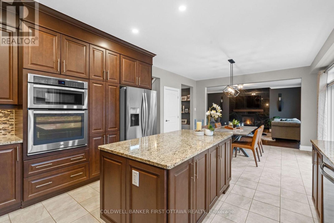
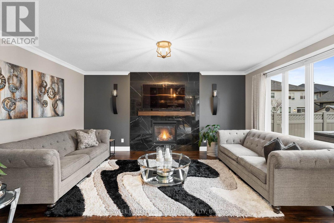
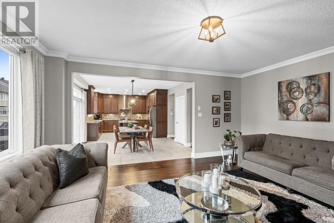
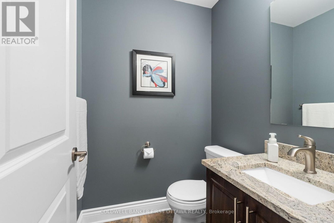
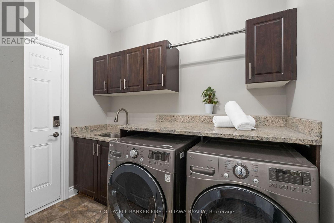
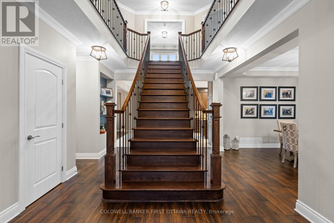
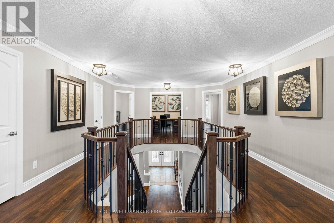
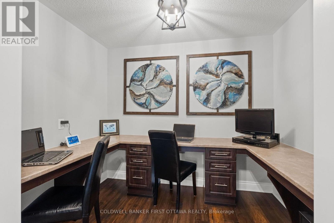
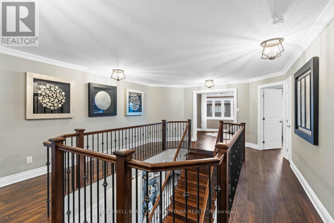
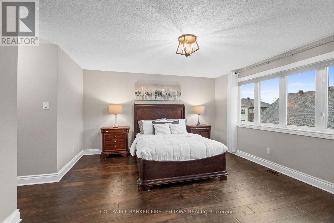
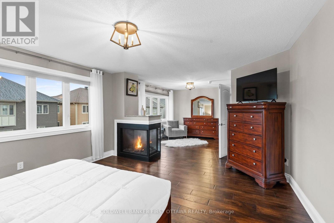
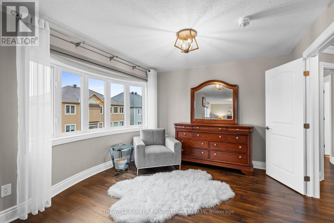
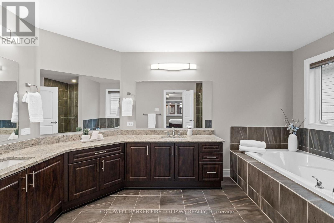
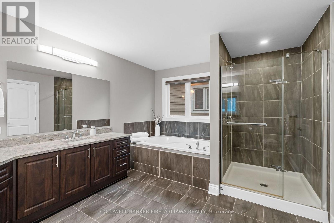
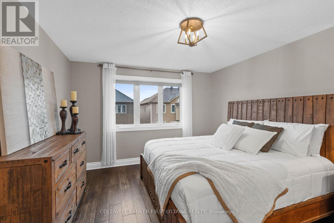
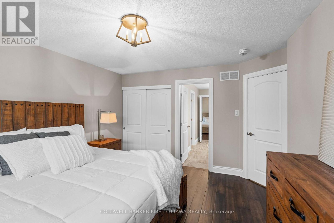
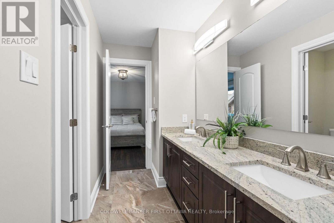
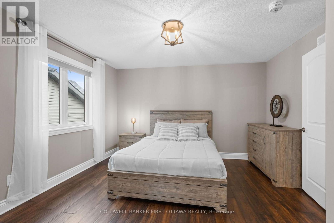
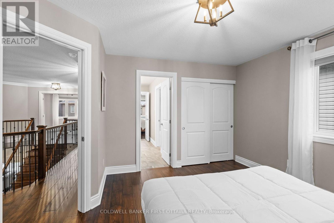
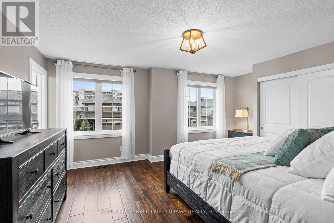
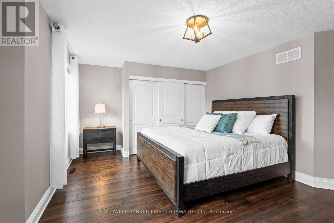
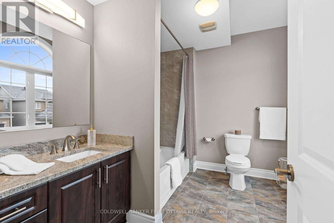
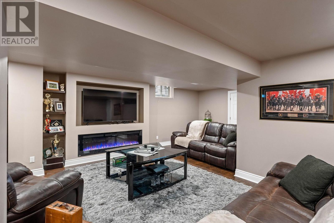
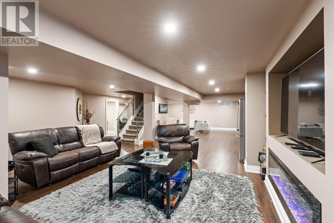
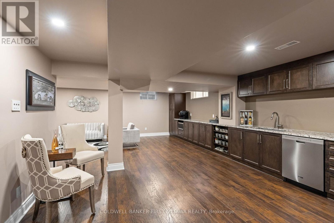
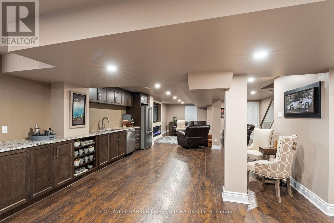
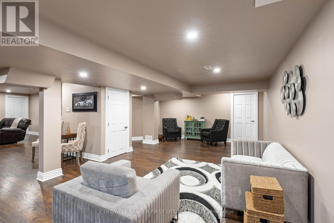
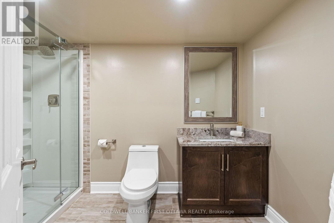
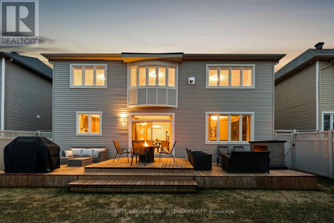
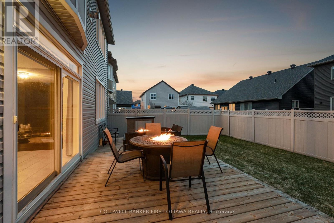
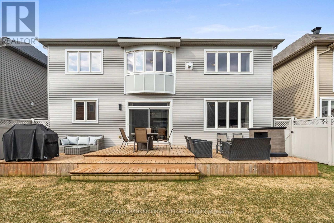
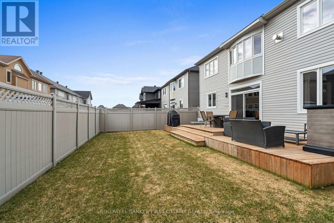
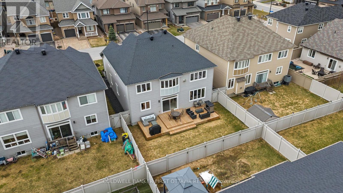
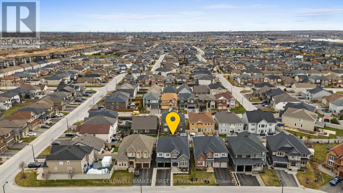
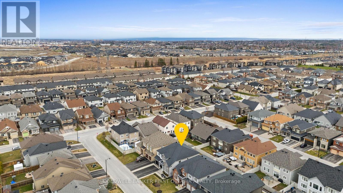
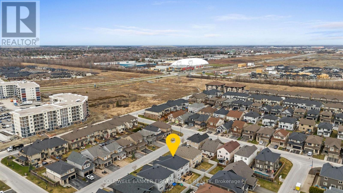
Truly a dream! This stunning 4 bed, 5 bath home blends modern luxury & functionality over 3 beautifully finished lvls. Enter through dbl drs to a tiled foyer w/ soaring 17.9ft ceilings, Napoleon electric FP & open sightlines to the main lvl. 15 ft vaulted ceilings in office/den or can be formal seating area. The living/dining area connects to the gourmet kitchen feat. granite counters, SS Whirlpool appls, convenient pot filler, glass/stone backsplash, lrg centre island w/ bev. rack & patio doors to a 2-tier deck w/ BBQ hookup & FP, ideal for indoor-outdoor living. Great rm offers a retreat w/ marble-surround FP, wood mantle & expansive window. Main lvl also incl. a stylish powder room & laundry rm w/ granite counters, undermount sink & access to 2-car garage. Ascend the grand staircase to the 2nd lvl w/ dbl door primary suite, a private retreat w/ two windows, roll-down blinds & 3-sided gas FP. Ensuite incl. soaker tub, glass shower, extended dual vanity & dual WIC's. 2 beds share 5pc bath w/ dbl vanity & separate water closet; addl in-law suite/bed w/ 4 pc ensuite & triple closet. Office/Study lounge w/ built-in U-shaped desk. Customized & Finished LL offers full rec rm space, Napoleon electric FP, built-ins & 20ft wet bar/kitchenette w/ Maytag fridge, DW, LG microwave, granite counters, pantry & dbl sink (easy conversation to an in-law suite. Addl 3pc bath w/ glass shower, vanity & shelving. Flexible spaces for home theatre, gym or flex space. Fully PVC fenced byard, landscaped/interlocked front yard + Patio Area, paved/interlock drive (for up to 4 cars) & 2-car garage complete this incredible home that offers approx 5000 sq ft of living space & has been cared for & maintained by original owners. Located in the quiet & safe Blackstone neighbourhood, access all the best of Kanata/Stittsville incl. the NEW Blackstone Restaurant, Costco, & surrounded by parks & great schools w/ easy access to highways & main roads for travel to anywhere in Ottawa. A Must see! (id:44758)
房源概要
| MLS® Number | X13778706 |
| 房源类型 | 民宅 |
| 社区名字 | 9010 - Kanata - Emerald Meadows/Trailwest |
| 附近的便利设施 | 公园, 公共交通, 学校 |
| 社区特征 | 社区活动中心, School Bus |
| 设备类型 | 热水器 |
| 特征 | 无地毯 |
| 总车位 | 6 |
| 租赁设备类型 | 热水器 |
| 结构 | Deck, Patio(s) |
详 情
| 浴室 | 5 |
| 地上卧房 | 4 |
| 总卧房 | 4 |
| 公寓设施 | Fireplace(s) |
| 赠送家电包括 | Garage Door Opener Remote(s), Central Vacuum, Blinds, 洗碗机, 烘干机, Freezer, Furniture, Garage Door Opener, Hood 电扇, 微波炉, 烤箱, 炉子, 洗衣机, 冰箱 |
| 地下室进展 | 已装修 |
| 地下室类型 | 全完工 |
| 施工种类 | 独立屋 |
| 空调 | 中央空调 |
| 外墙 | 砖, 乙烯基壁板 |
| 壁炉 | 有 |
| Fireplace Total | 4 |
| 地基类型 | 混凝土浇筑 |
| 客人卫生间(不包含洗浴) | 1 |
| 供暖方式 | 天然气 |
| 供暖类型 | 压力热风 |
| 储存空间 | 2 |
| 内部尺寸 | 3500 - 5000 Sqft |
| 类型 | 独立屋 |
| 设备间 | 市政供水 |
车 位
| 附加车库 | |
| Garage | |
| 入内式车位 |
土地
| 英亩数 | 无 |
| 土地便利设施 | 公园, 公共交通, 学校 |
| Landscape Features | Landscaped |
| 污水道 | Sanitary Sewer |
| 土地深度 | 105 Ft |
| 土地宽度 | 50 Ft |
| 不规则大小 | 50 X 105 Ft |
| 规划描述 | R2p |
房 间
| 楼 层 | 类 型 | 长 度 | 宽 度 | 面 积 |
|---|---|---|---|---|
| 二楼 | 主卧 | 4.36 m | 8.45 m | 4.36 m x 8.45 m |
| 二楼 | 浴室 | 3.27 m | 4.16 m | 3.27 m x 4.16 m |
| 二楼 | 卧室 | 3.79 m | 4.28 m | 3.79 m x 4.28 m |
| 二楼 | 浴室 | 3.2 m | 3.71 m | 3.2 m x 3.71 m |
| 二楼 | 卧室 | 3.96 m | 3.93 m | 3.96 m x 3.93 m |
| 二楼 | 卧室 | 4.87 m | 5.19 m | 4.87 m x 5.19 m |
| 二楼 | 浴室 | 3.05 m | 2.45 m | 3.05 m x 2.45 m |
| 地下室 | Games Room | 4.57 m | 7.92 m | 4.57 m x 7.92 m |
| 地下室 | 浴室 | 1.91 m | 3.01 m | 1.91 m x 3.01 m |
| 地下室 | 娱乐,游戏房 | 6.06 m | 6.07 m | 6.06 m x 6.07 m |
| 地下室 | 厨房 | 4.52 m | 5.26 m | 4.52 m x 5.26 m |
| 地下室 | 设备间 | 7.81 m | 2.77 m | 7.81 m x 2.77 m |
| 地下室 | 其它 | 2.6 m | 2.66 m | 2.6 m x 2.66 m |
| 一楼 | 门厅 | 5.6 m | 2.69 m | 5.6 m x 2.69 m |
| 一楼 | Office | 3.93 m | 3.37 m | 3.93 m x 3.37 m |
| 一楼 | 客厅 | 4.42 m | 4.25 m | 4.42 m x 4.25 m |
| 一楼 | 餐厅 | 3.6 m | 3.7 m | 3.6 m x 3.7 m |
| 一楼 | 厨房 | 3.89 m | 4.29 m | 3.89 m x 4.29 m |
| 一楼 | Eating Area | 3.91 m | 4.46 m | 3.91 m x 4.46 m |
| 一楼 | 大型活动室 | 4.76 m | 5.61 m | 4.76 m x 5.61 m |
| 一楼 | 洗衣房 | 2.63 m | 2.63 m | 2.63 m x 2.63 m |
| 一楼 | Partial Bathroom | 1.65 m | 1.48 m | 1.65 m x 1.48 m |
| 一楼 | 其它 | 6.21 m | 5.58 m | 6.21 m x 5.58 m |

The trademarks REALTOR®, REALTORS®, and the REALTOR® logo are controlled by The Canadian Real Estate Association (CREA) and identify real estate professionals who are members of CREA. The trademarks MLS®, Multiple Listing Service® and the associated logos are owned by The Canadian Real Estate Association (CREA) and identify the quality of services provided by real estate professionals who are members of CREA. The trademark DDF® is owned by The Canadian Real Estate Association (CREA) and identifies CREA's Data Distribution Facility (DDF®)
Ottawa Real Estate Board
Coldwell Banker First Ottawa Realty
September 14 2026 02:53:15
