
266 Paseo Private Ottawa, Ontario K2G 3N1


$2,400 Monthly
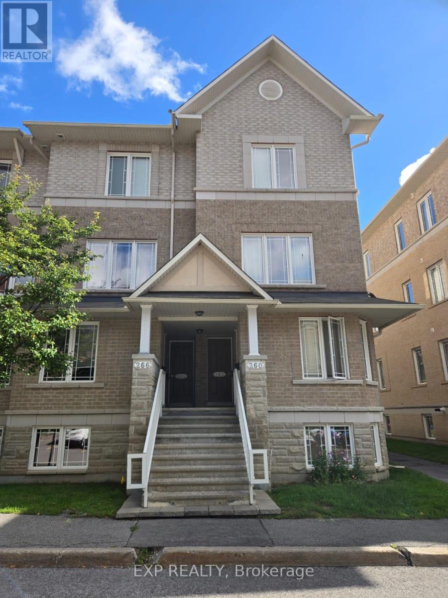
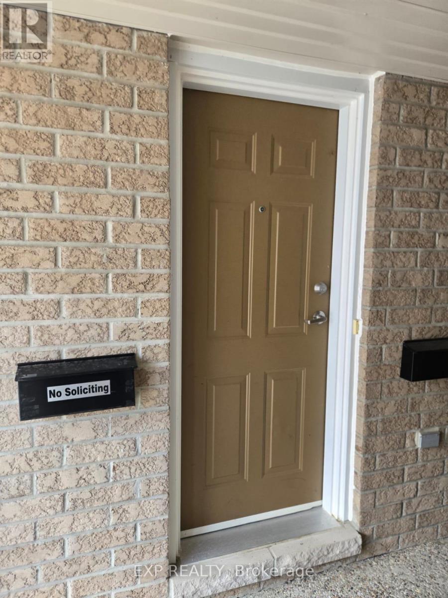
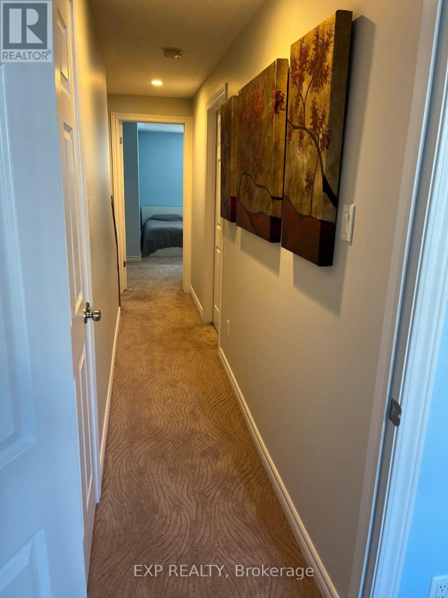
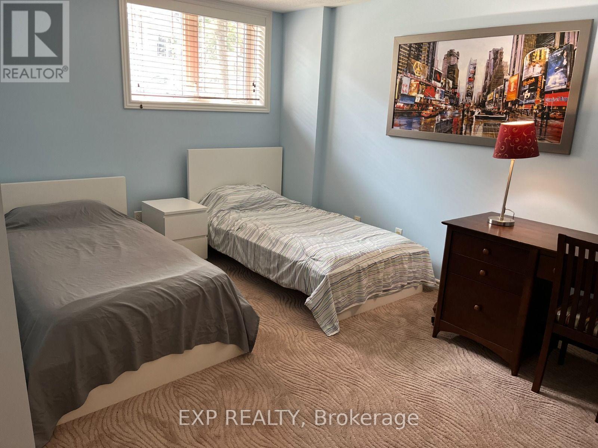
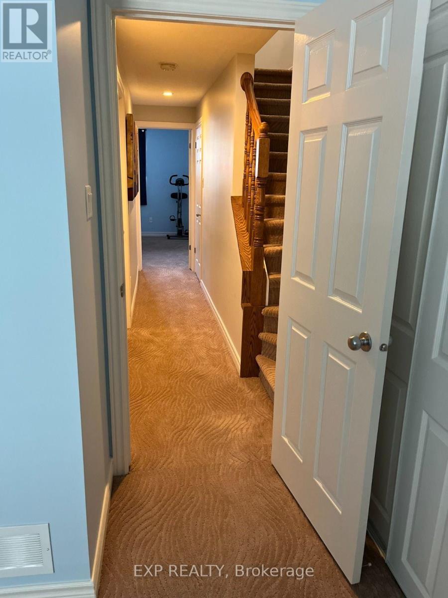
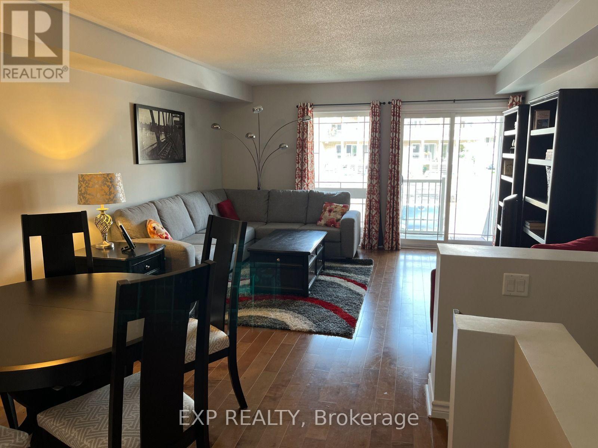
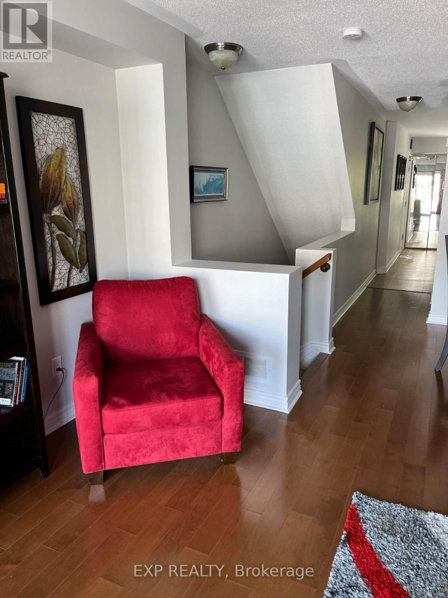
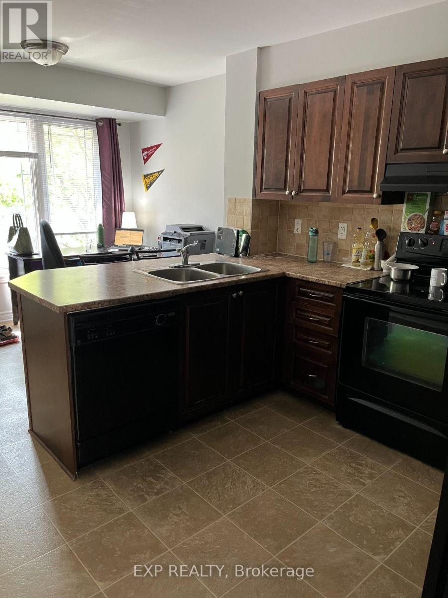
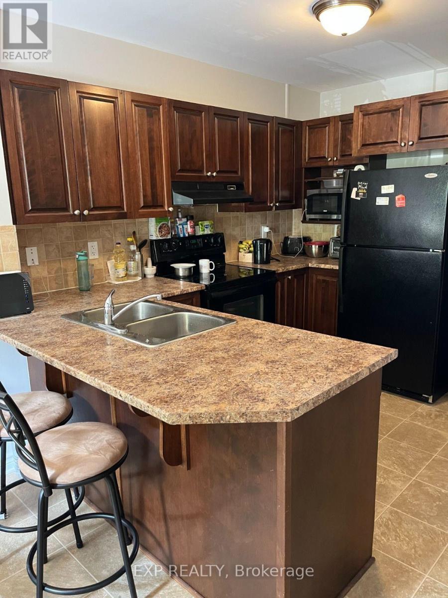
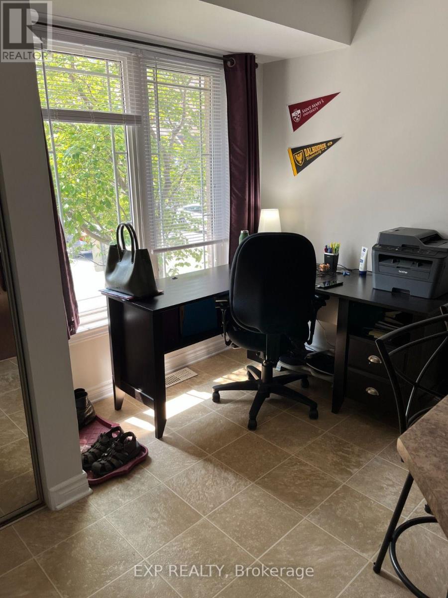
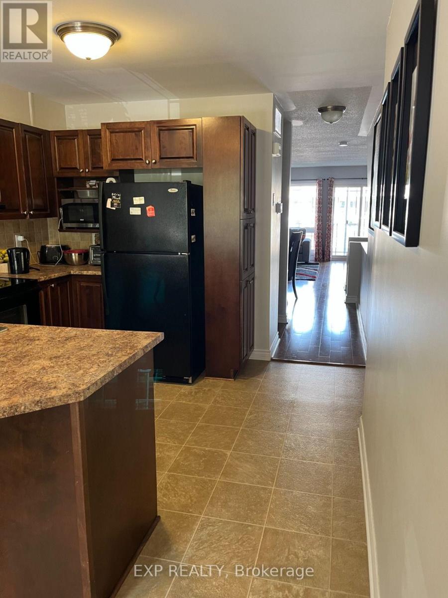
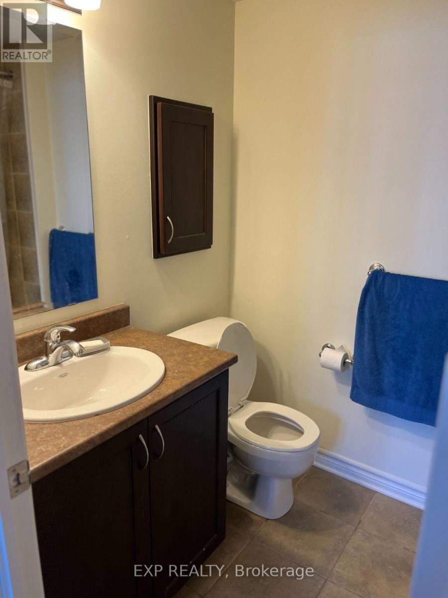
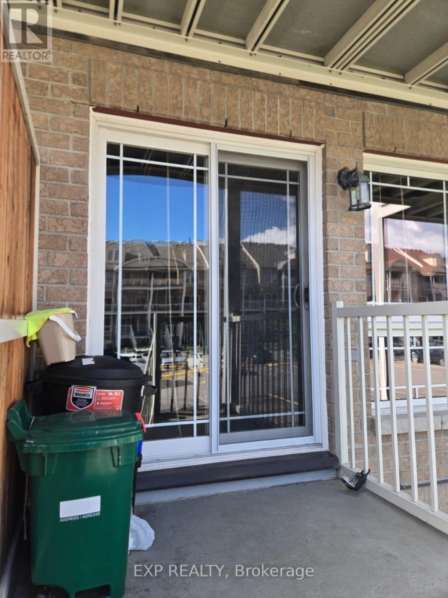
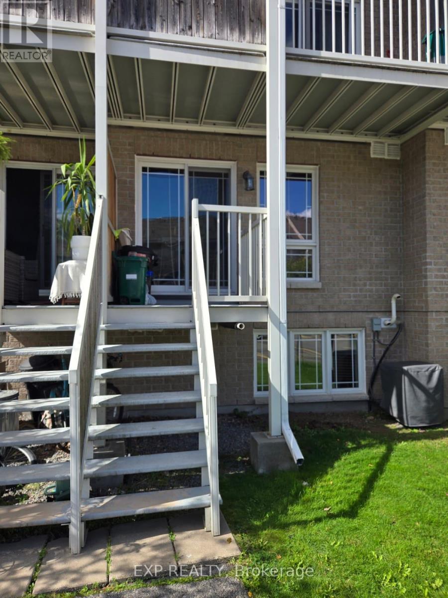
Move-in ready lower terrace home offering 2 bedrooms and 2.5 bathrooms in a convenient, family-friendly location. The ground-level entry provides easy access, with the unit situated in a small building of only four condos-two on the lower level and two above.The main level features laminate/hard-surface flooring and a spacious eat-in kitchen with ample cabinetry, generous counter space, a pantry, and newer cabinet doors in both the kitchen and bathrooms. Appliances include a fridge, stove, and dishwasher. The open-concept living and dining area leads through patio doors to a private terrace/backyard, perfect for BBQs and outdoor entertaining. A convenient powder room completes the main floor.The carpeted lower level offers two generously sized bedrooms, each with its own 4-piece ensuite bathroom. The primary bedroom features a wall-to-wall closet, while the second bedroom offers large windows providing plenty of natural light. Laundry and additional storage are conveniently located on the bedroom level.Additional features include central air conditioning and one included outdoor parking space. Ideally located close to shopping, schools, parks, recreation, public transit, and just minutes from Centrepointe Park. (id:44758)
房源概要
| MLS® Number | X13779904 |
| 房源类型 | 民宅 |
| 社区名字 | 7607 - Centrepointe |
| 社区特征 | Pets Not Allowed |
| 设备类型 | 热水器 |
| 特征 | In Suite Laundry |
| 租赁设备类型 | 热水器 |
详 情
| 浴室 | 3 |
| 地上卧房 | 2 |
| 总卧房 | 2 |
| 赠送家电包括 | 洗碗机, 烘干机, Hood 电扇, 炉子, 洗衣机, 冰箱 |
| 地下室进展 | 已装修 |
| 地下室类型 | 全完工 |
| 空调 | 中央空调 |
| 外墙 | 石 |
| 客人卫生间(不包含洗浴) | 1 |
| 供暖方式 | 天然气 |
| 供暖类型 | 压力热风 |
| 储存空间 | 2 |
| 内部尺寸 | 1800 - 1999 Sqft |
| 类型 | 联排别墅 |
车 位
| Other | |
| Garage |
土地
| 英亩数 | 无 |
房 间
| 楼 层 | 类 型 | 长 度 | 宽 度 | 面 积 |
|---|---|---|---|---|
| Lower Level | 主卧 | 3.68 m | 3.68 m | 3.68 m x 3.68 m |
| Lower Level | 卧室 | 4.01 m | 3.04 m | 4.01 m x 3.04 m |
| 一楼 | 客厅 | 4.31 m | 4.06 m | 4.31 m x 4.06 m |
| 一楼 | 餐厅 | 3.07 m | 2.54 m | 3.07 m x 2.54 m |
| 一楼 | 厨房 | 3.35 m | 3.07 m | 3.35 m x 3.07 m |
| 一楼 | 餐厅 | 2.13 m | 2.03 m | 2.13 m x 2.03 m |
https://www.realtor.ca/real-estate/30273915/266-paseo-private-ottawa-7607-centrepointe

The trademarks REALTOR®, REALTORS®, and the REALTOR® logo are controlled by The Canadian Real Estate Association (CREA) and identify real estate professionals who are members of CREA. The trademarks MLS®, Multiple Listing Service® and the associated logos are owned by The Canadian Real Estate Association (CREA) and identify the quality of services provided by real estate professionals who are members of CREA. The trademark DDF® is owned by The Canadian Real Estate Association (CREA) and identifies CREA's Data Distribution Facility (DDF®)
Ottawa Real Estate Board
Exp Realty
September 14 2026 03:23:01
