
34 - 1793 Axminster Court Ottawa, Ontario K1C 1Z5


$419,900管理费,Insurance, Common Area Maintenance
$549 每月
管理费,Insurance, Common Area Maintenance
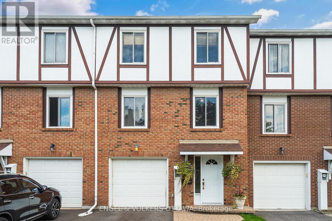
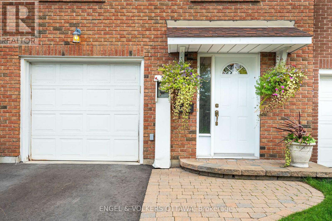
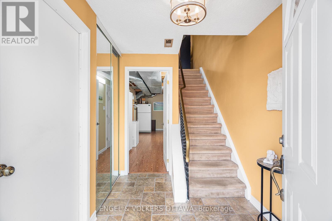
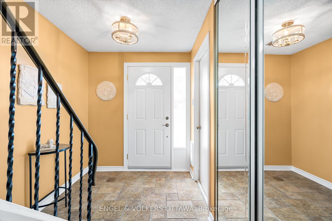
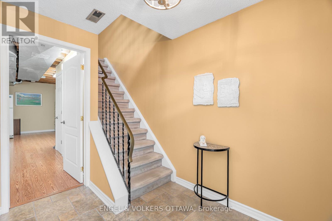
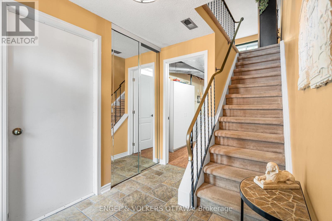
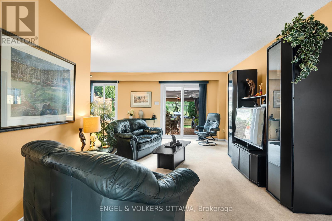
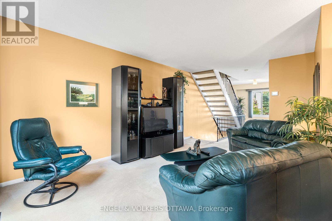
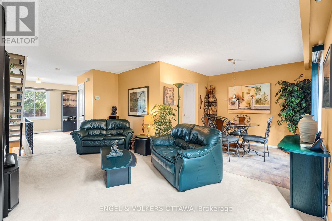
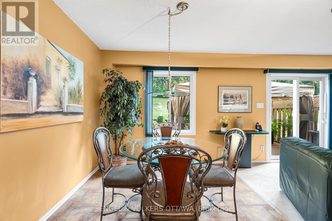
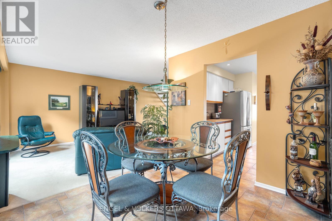
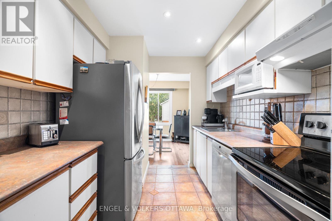
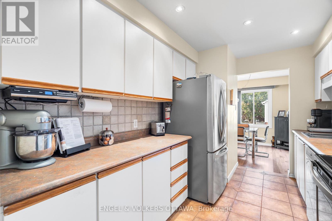
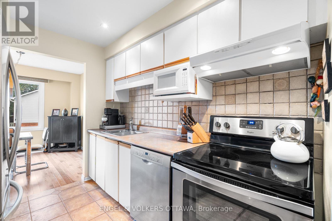
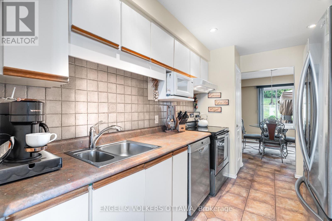
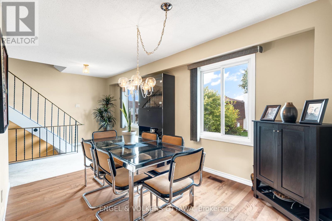
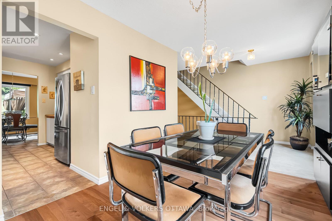
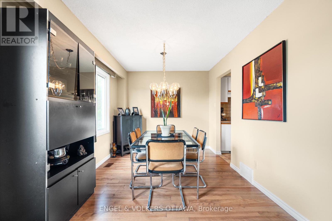
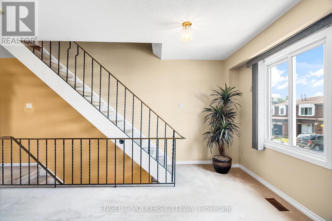
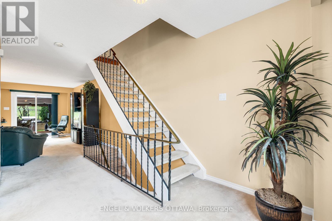
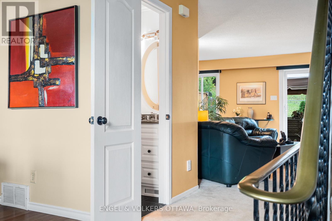
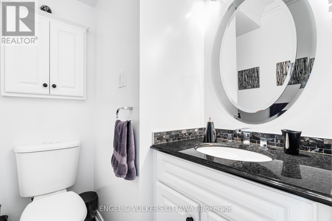
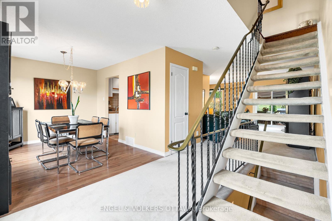
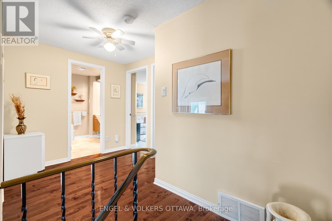
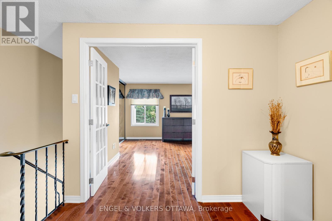
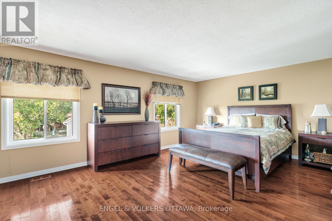
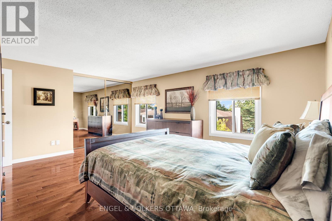
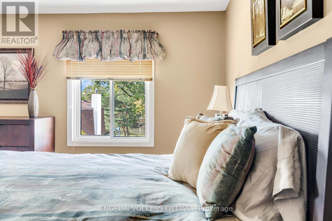
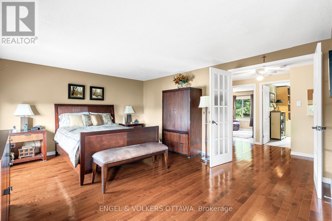
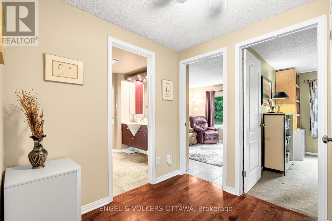
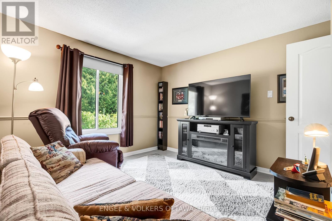
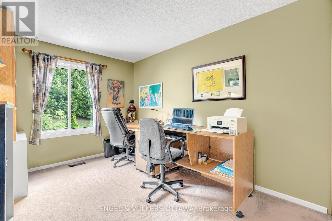
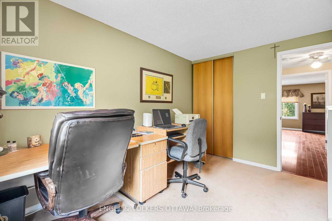
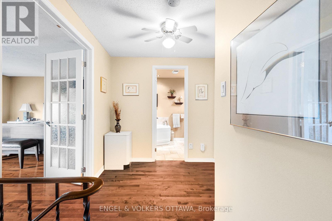
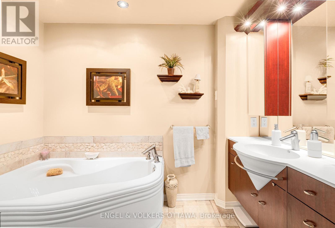
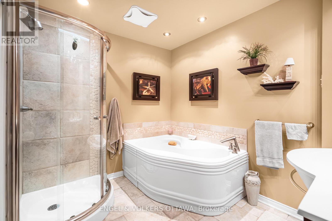
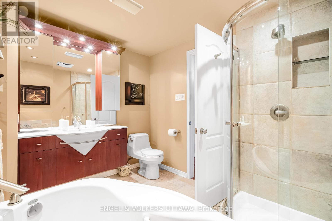
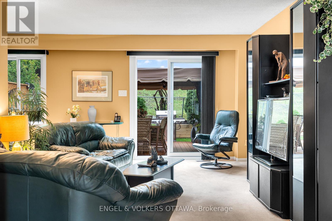
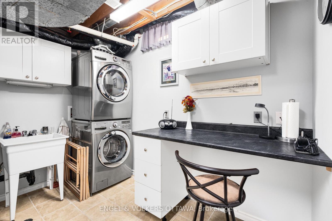
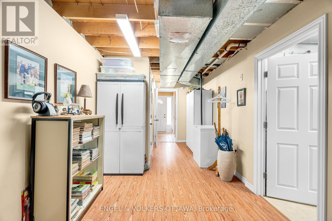
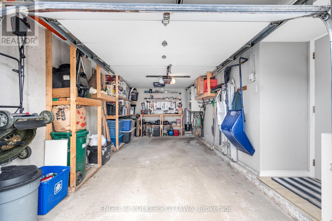
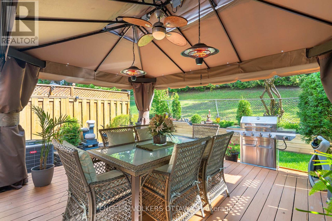
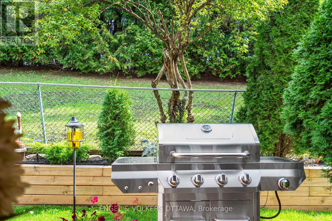
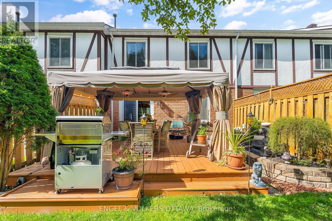
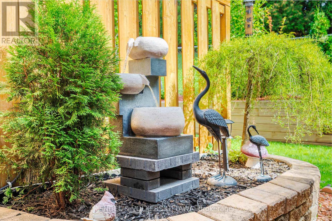
$549 每月Welcome to this beautifully designed three storey unit in Convent Glen South, offering three bedrooms and one and a half bathrooms. The main level features a welcoming foyer, laundry room and storage with convenient inside access to the heated garage. The second level serves as the main living space, with a spacious living and dining area featuring gleaming floors and plenty of natural light. The bright dining area flows into the kitchen, which offers stainless steel appliances, ample cabinetry and easy access to the private south facing backyard. The backyard is a true highlight, featuring a stunning gazebo fully hardwired with lighting, heating lamps, a ceiling fan and screens for added comfort. A beautiful water feature adds to the peaceful setting, while no rear neighbours provide excellent privacy. Upstairs, the spacious primary bedroom is filled with natural light and offers generous closet space, while two additional bedrooms and a beautifully finished main bathroom complete the upper level. Ideally located in a walkable neighbourhood close to groceries, restaurants, shopping, schools, parks and scenic pathways along the Ottawa River, with the LRT just a five minute walk away. (id:44758)
Open House
此属性有开放式房屋!
2:00 pm
结束于:4:00 pm
房源概要
| MLS® Number | X13780058 |
| 房源类型 | 民宅 |
| 社区名字 | 2007 - Convent Glen South |
| 社区特征 | Pets Allowed With Restrictions |
| 总车位 | 2 |
详 情
| 浴室 | 2 |
| 地上卧房 | 3 |
| 总卧房 | 3 |
| 赠送家电包括 | 洗碗机, 烘干机, 炉子, 洗衣机, 冰箱 |
| 地下室类型 | None, Full |
| 空调 | 中央空调 |
| 外墙 | 砖 Facing, 乙烯基壁板 |
| 客人卫生间(不包含洗浴) | 1 |
| 供暖方式 | 天然气 |
| 供暖类型 | 压力热风 |
| 储存空间 | 3 |
| 内部尺寸 | 1400 - 1599 Sqft |
| 类型 | 联排别墅 |
车 位
| 附加车库 | |
| Garage |
土地
| 英亩数 | 无 |
房 间
| 楼 层 | 类 型 | 长 度 | 宽 度 | 面 积 |
|---|---|---|---|---|
| 二楼 | 客厅 | 3.4 m | 5.16 m | 3.4 m x 5.16 m |
| 二楼 | 餐厅 | 2.85 m | 3.94 m | 2.85 m x 3.94 m |
| 二楼 | 厨房 | 2.87 m | 2.46 m | 2.87 m x 2.46 m |
| 二楼 | 衣帽间 | 2.57 m | 3 m | 2.57 m x 3 m |
| 三楼 | 主卧 | 4.14 m | 4.88 m | 4.14 m x 4.88 m |
| 三楼 | 卧室 | 3.66 m | 2.85 m | 3.66 m x 2.85 m |
| 三楼 | 卧室 | 3.23 m | 3.2 m | 3.23 m x 3.2 m |
| 一楼 | 门厅 | 2.62 m | 6.8 m | 2.62 m x 6.8 m |
| 一楼 | 家庭房 | 6.58 m | 2.67 m | 6.58 m x 2.67 m |
https://www.realtor.ca/real-estate/30274158/34-1793-axminster-court-ottawa-2007-convent-glen-south

The trademarks REALTOR®, REALTORS®, and the REALTOR® logo are controlled by The Canadian Real Estate Association (CREA) and identify real estate professionals who are members of CREA. The trademarks MLS®, Multiple Listing Service® and the associated logos are owned by The Canadian Real Estate Association (CREA) and identify the quality of services provided by real estate professionals who are members of CREA. The trademark DDF® is owned by The Canadian Real Estate Association (CREA) and identifies CREA's Data Distribution Facility (DDF®)
Ottawa Real Estate Board
Engel & Volkers Ottawa
September 14 2026 03:53:18
