
109 Inniskillin Drive Ottawa, Ontario K0A 1L0


$989,000
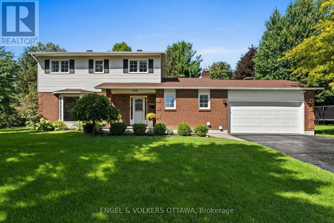
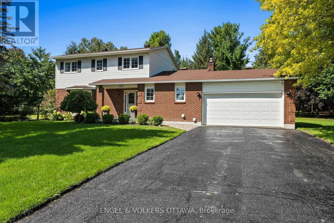
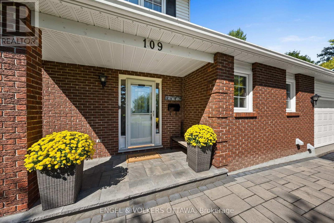
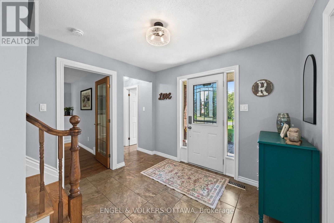
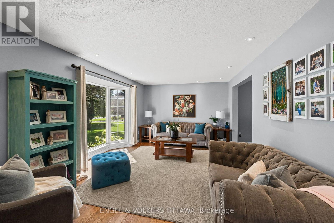
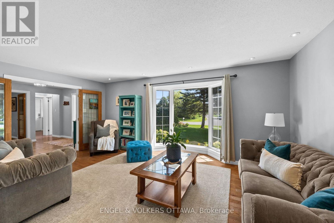
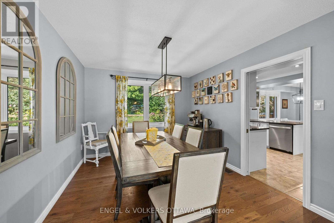
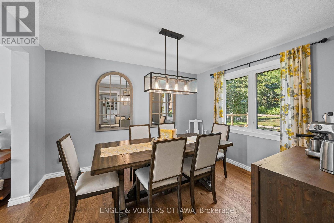
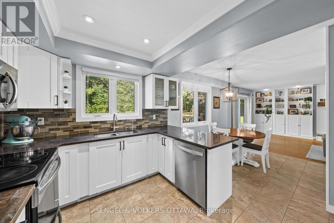
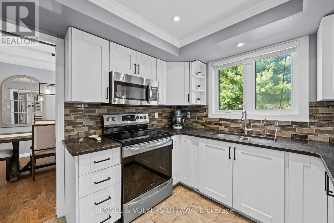
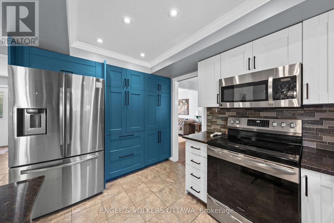
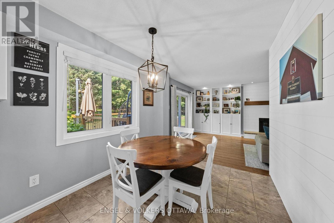
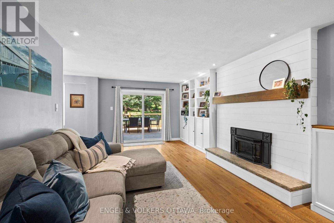
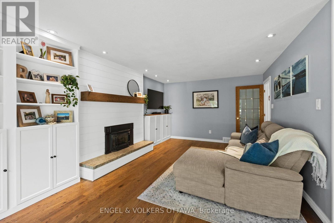
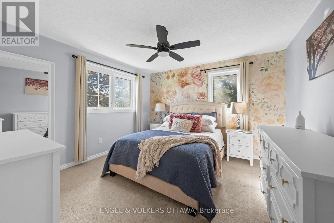
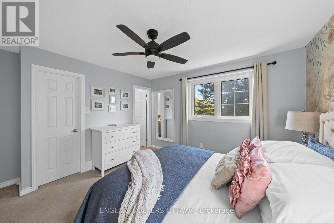
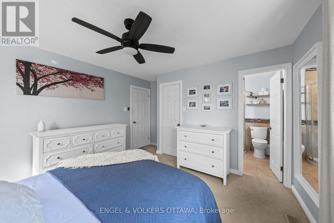
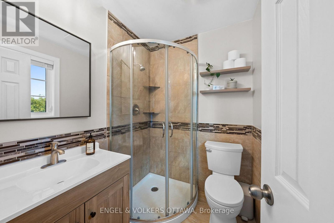
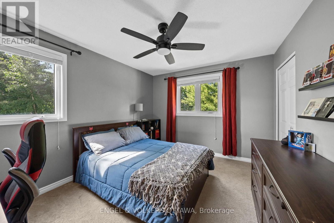
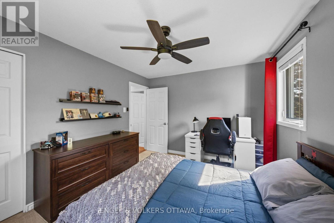
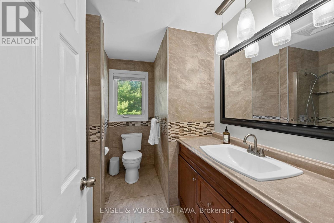
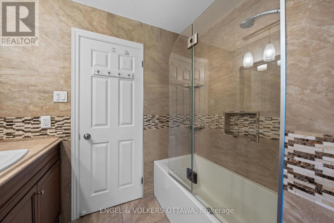
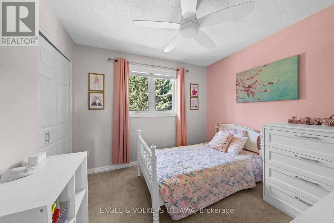
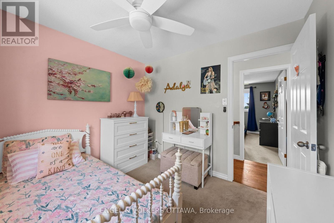
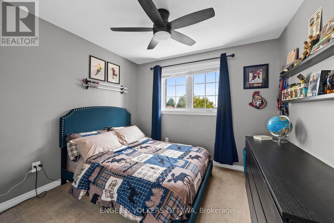
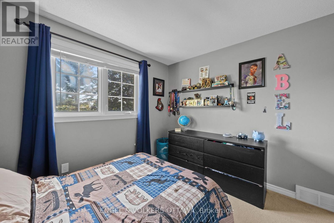
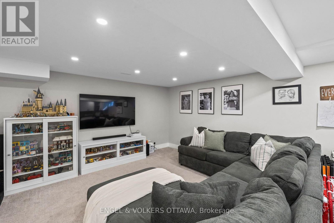
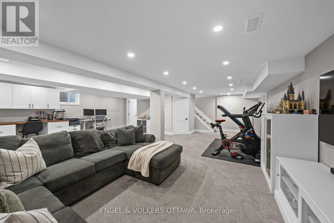
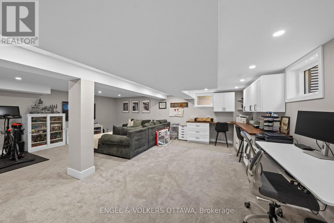
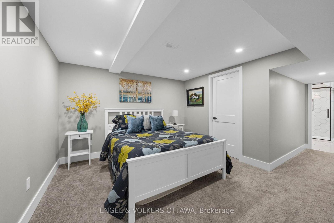
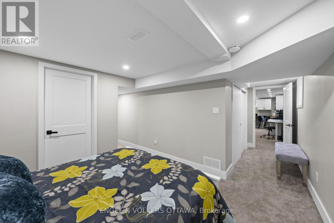
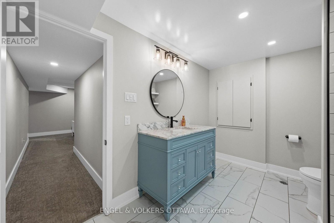
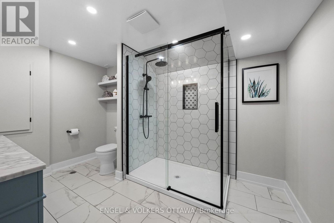
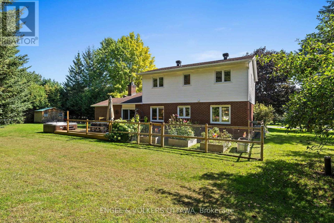
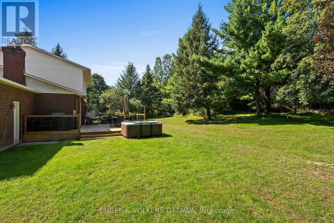
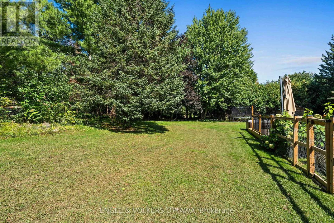
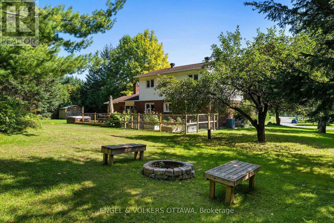
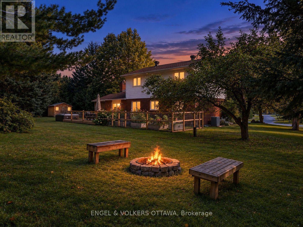
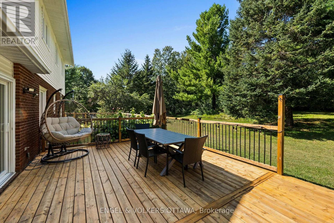
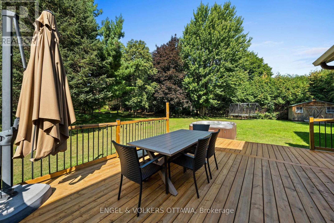
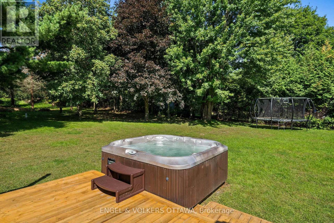
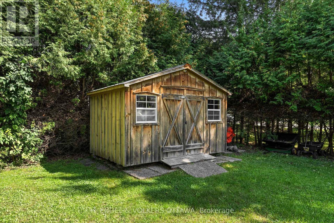
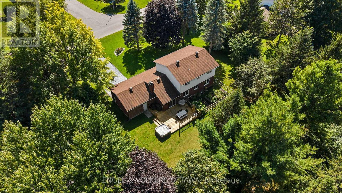
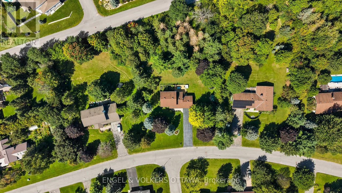
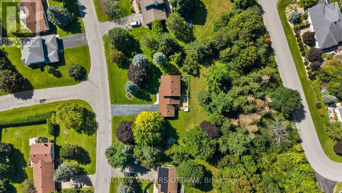
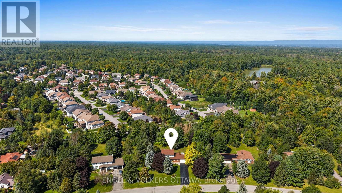
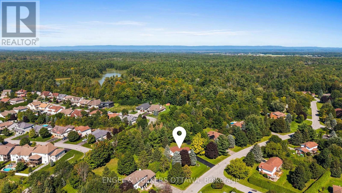
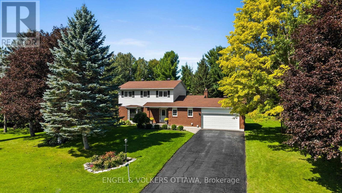
Located in the heart of Carp Village, 109 Inniskillin is a traditional family home with plenty of updates, set within walking distance of everything the village has to offer. Stroll to the fairgrounds, farmers' market, coffee shops, and bakery, while the kids walk to school. Set on a beautiful, large lot, with backyard privacy, and mature trees, this 4+1 bedroom home is ideal for a growing family. Inside, tile and hardwood floors lead to a large living room with a bright bay window, open to the formal dining room. The updated kitchen features newer stainless steel appliances, granite counters, and a bright eat-in area overlooking the garden. The family room is centred around a gas fireplace, overlooking the backyard. Upstairs, four bedrooms include a primary with a walk-in closet and ensuite bath, along with a full family bath serving the three additional bedrooms. The fully finished lower level adds a fifth bedroom with a walk in closet, and ensuite bath, complete with modern tile and glass shower. There is plenty of space for a games area, movie room, custom home office, or gym. Outside, the private lot is framed by mature trees, a spacious deck, fenced garden, hot tub, storage shed, and room for the kids to play. Carp is a close-knit village with deep agricultural roots. Every Saturday morning, one of Eastern Ontario's largest farmers' markets takes place at the fairgrounds, while each September brings the Carp Fair, a village tradition since 1863. Local cafés, bakeries, shops, and Ridge Rock Brewing sit in the heart of the village, with KIN Vineyards, the Diefenbunker, and scenic countryside trails close by. Small-village living, with Kanata and Highway 417 minutes away. Welcome to the Village. (id:44758)
房源概要
| MLS® Number | X13781004 |
| 房源类型 | 民宅 |
| 社区名字 | 9101 - Carp |
| 附近的便利设施 | 公园 |
| 社区特征 | 社区活动中心 |
| 特征 | 树木繁茂的地区, Lighting |
| 总车位 | 8 |
| 结构 | Deck, 棚 |
详 情
| 浴室 | 4 |
| 地上卧房 | 4 |
| 地下卧室 | 1 |
| 总卧房 | 5 |
| 赠送家电包括 | Hot Tub, Water Heater, Blinds, 洗碗机, 烘干机, Garage Door Opener, Hood 电扇, 微波炉, 炉子, 洗衣机, 窗帘, 冰箱 |
| 地下室进展 | 已装修 |
| 地下室类型 | 全完工 |
| 施工种类 | 独立屋 |
| 空调 | 中央空调 |
| 外墙 | 砖, 乙烯基壁板 |
| Fire Protection | Smoke Detectors |
| 壁炉 | 有 |
| Flooring Type | Hardwood, Tile |
| 地基类型 | 混凝土 |
| 客人卫生间(不包含洗浴) | 1 |
| 供暖方式 | 天然气 |
| 供暖类型 | 压力热风 |
| 储存空间 | 2 |
| 内部尺寸 | 1500 - 2000 Sqft |
| 类型 | 独立屋 |
| 设备间 | 市政供水 |
车 位
| 附加车库 | |
| Garage |
土地
| 英亩数 | 无 |
| 围栏类型 | 部分围栏 |
| 土地便利设施 | 公园 |
| Landscape Features | Landscaped |
| 污水道 | Sanitary Sewer |
| 土地深度 | 134 Ft ,6 In |
| 土地宽度 | 147 Ft ,6 In |
| 不规则大小 | 147.5 X 134.5 Ft |
| 规划描述 | 住宅 |
房 间
| 楼 层 | 类 型 | 长 度 | 宽 度 | 面 积 |
|---|---|---|---|---|
| 二楼 | 第三卧房 | 2.69 m | 3.1 m | 2.69 m x 3.1 m |
| 二楼 | Bedroom 4 | 3.61 m | 3.1 m | 3.61 m x 3.1 m |
| 二楼 | 浴室 | 2.69 m | 2.36 m | 2.69 m x 2.36 m |
| 二楼 | 主卧 | 3.61 m | 4.14 m | 3.61 m x 4.14 m |
| 二楼 | 浴室 | 1.47 m | 1.83 m | 1.47 m x 1.83 m |
| 二楼 | 第二卧房 | 3.73 m | 3.12 m | 3.73 m x 3.12 m |
| Lower Level | 娱乐,游戏房 | 7.44 m | 8.71 m | 7.44 m x 8.71 m |
| Lower Level | Bedroom 5 | 3.48 m | 3.51 m | 3.48 m x 3.51 m |
| Lower Level | 浴室 | 2.77 m | 3.51 m | 2.77 m x 3.51 m |
| Lower Level | 设备间 | 3.18 m | 2.52 m | 3.18 m x 2.52 m |
| Lower Level | 其它 | 1.42 m | 3.81 m | 1.42 m x 3.81 m |
| 一楼 | 客厅 | 4.12 m | 5.59 m | 4.12 m x 5.59 m |
| 一楼 | 餐厅 | 3.76 m | 3.07 m | 3.76 m x 3.07 m |
| 一楼 | 厨房 | 3.79 m | 2.79 m | 3.79 m x 2.79 m |
| 一楼 | Eating Area | 3.79 m | 2.92 m | 3.79 m x 2.92 m |
| 一楼 | 家庭房 | 6.27 m | 3.84 m | 6.27 m x 3.84 m |
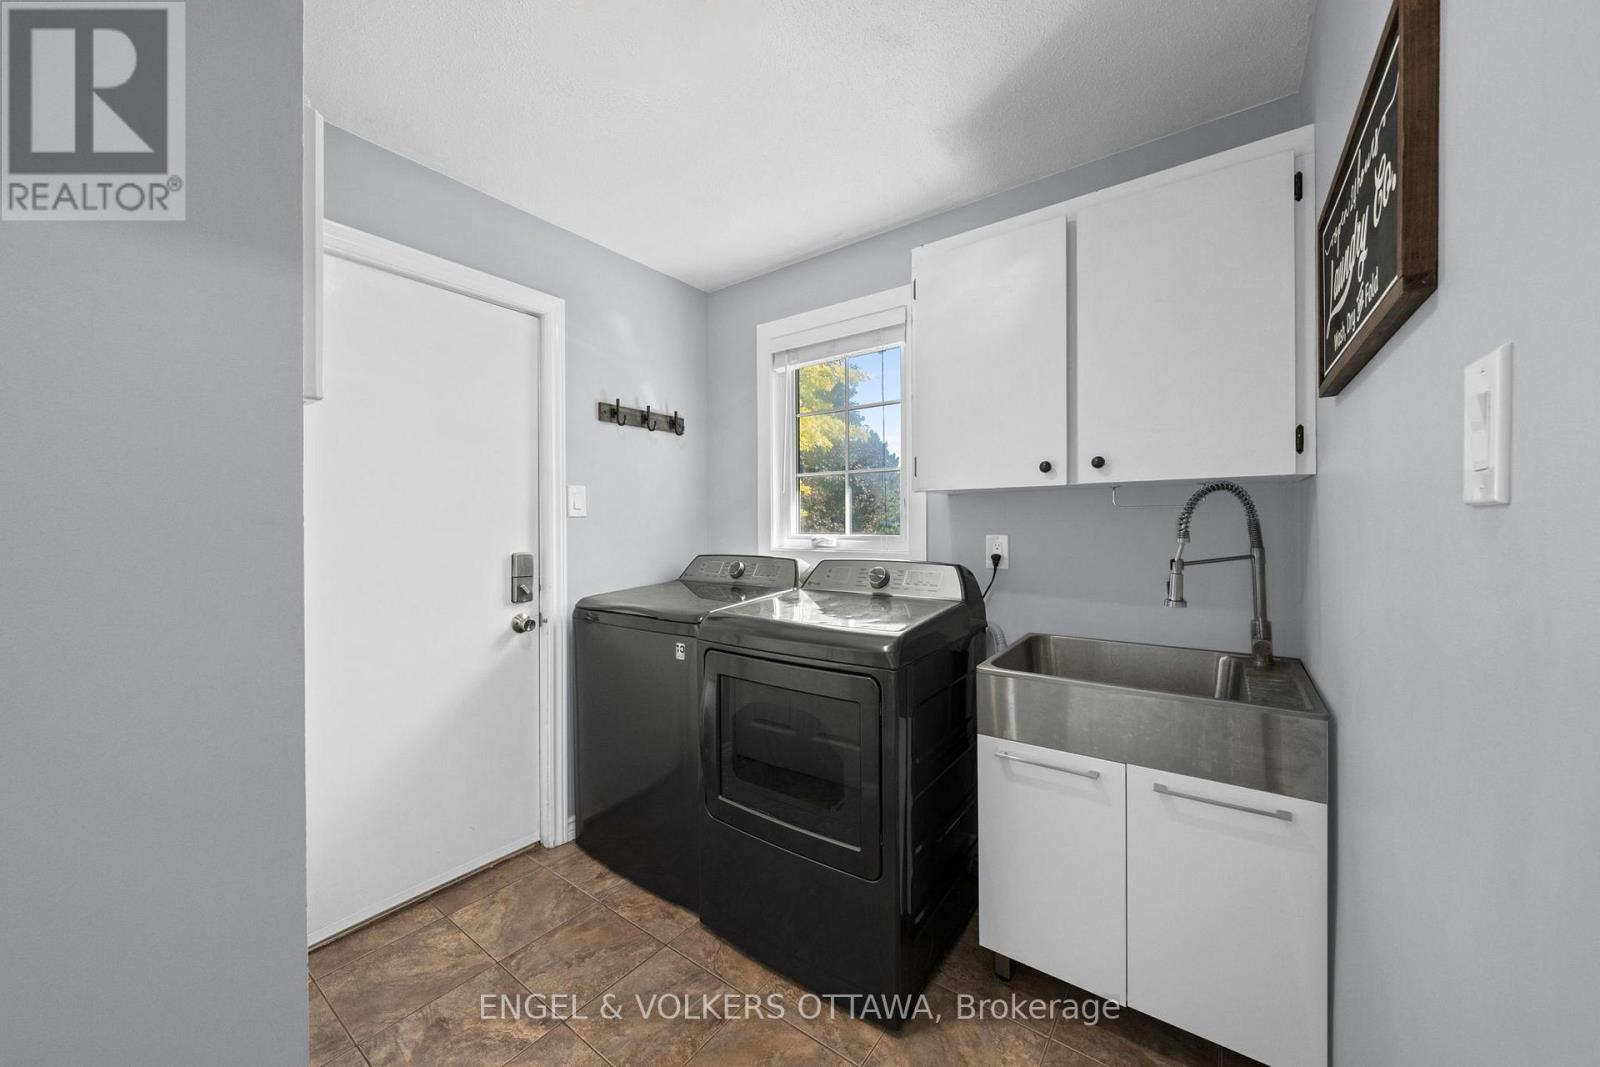
| 一楼 | 洗衣房 | 2.59 m | 2.31 m | 2.59 m x 2.31 m |
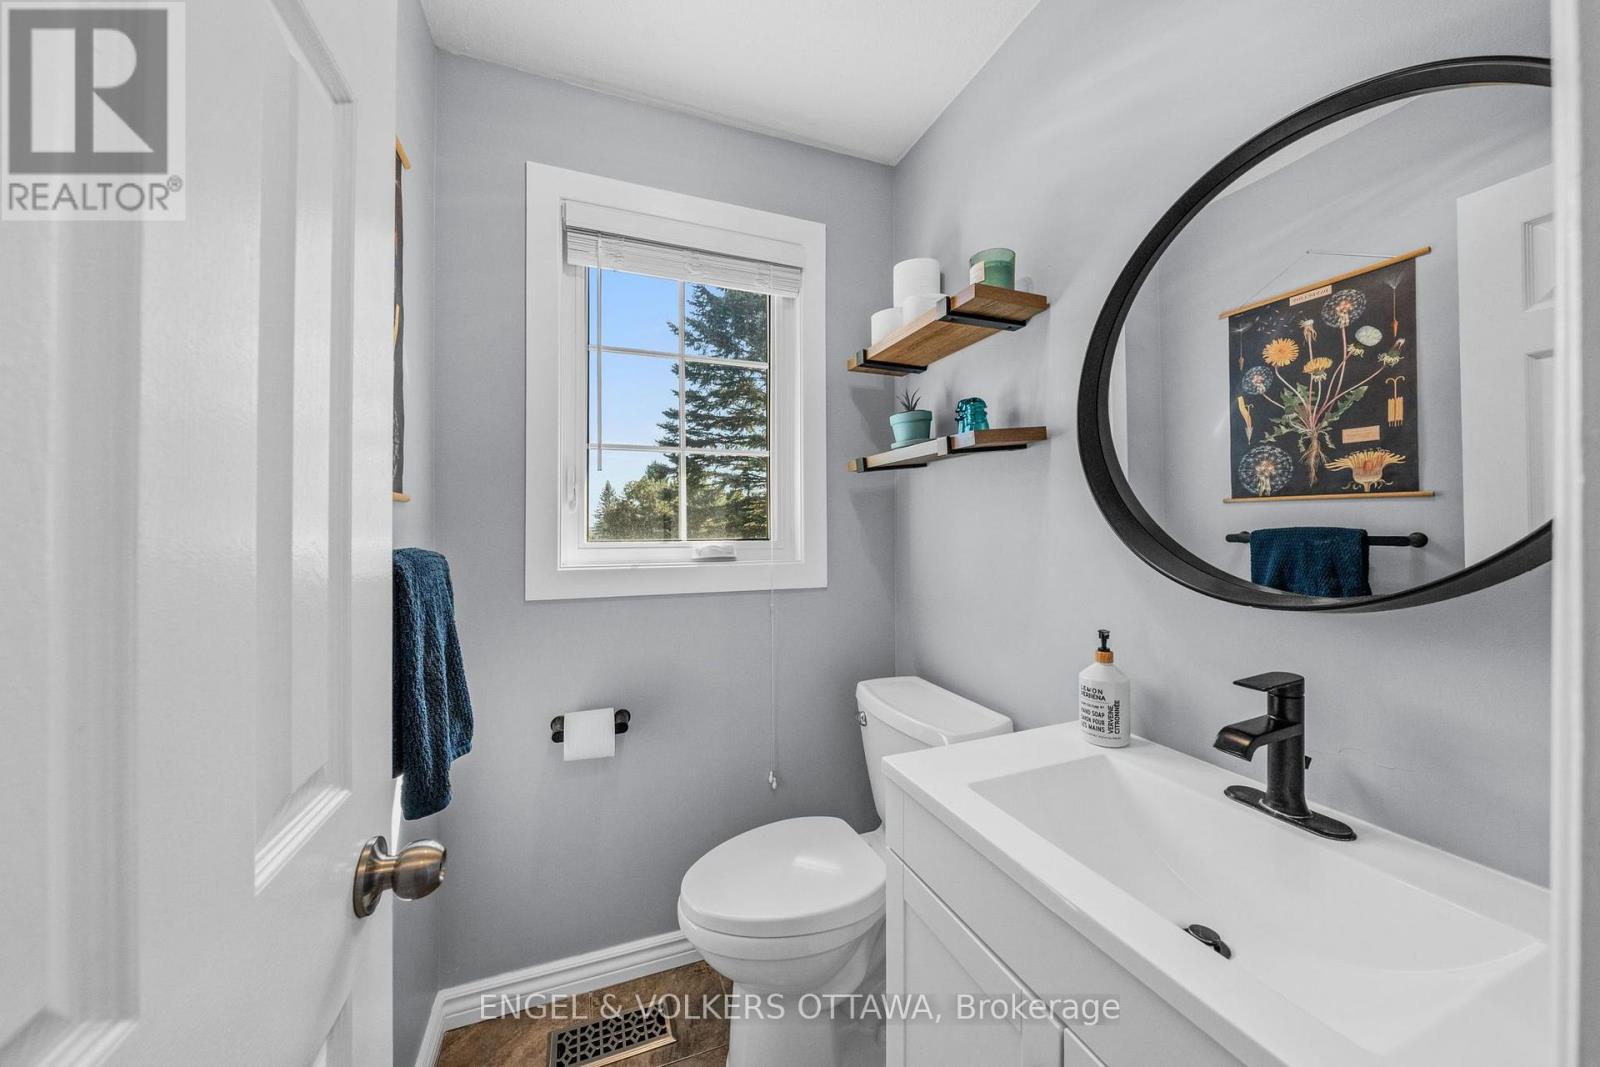
| 一楼 | 浴室 | 1.6 m | 1.42 m | 1.6 m x 1.42 m |
https://www.realtor.ca/real-estate/30274994/109-inniskillin-drive-ottawa-9101-carp

The trademarks REALTOR®, REALTORS®, and the REALTOR® logo are controlled by The Canadian Real Estate Association (CREA) and identify real estate professionals who are members of CREA. The trademarks MLS®, Multiple Listing Service® and the associated logos are owned by The Canadian Real Estate Association (CREA) and identify the quality of services provided by real estate professionals who are members of CREA. The trademark DDF® is owned by The Canadian Real Estate Association (CREA) and identifies CREA's Data Distribution Facility (DDF®)
Ottawa Real Estate Board
Engel & Volkers Ottawa
September 14 2026 05:24:08
