
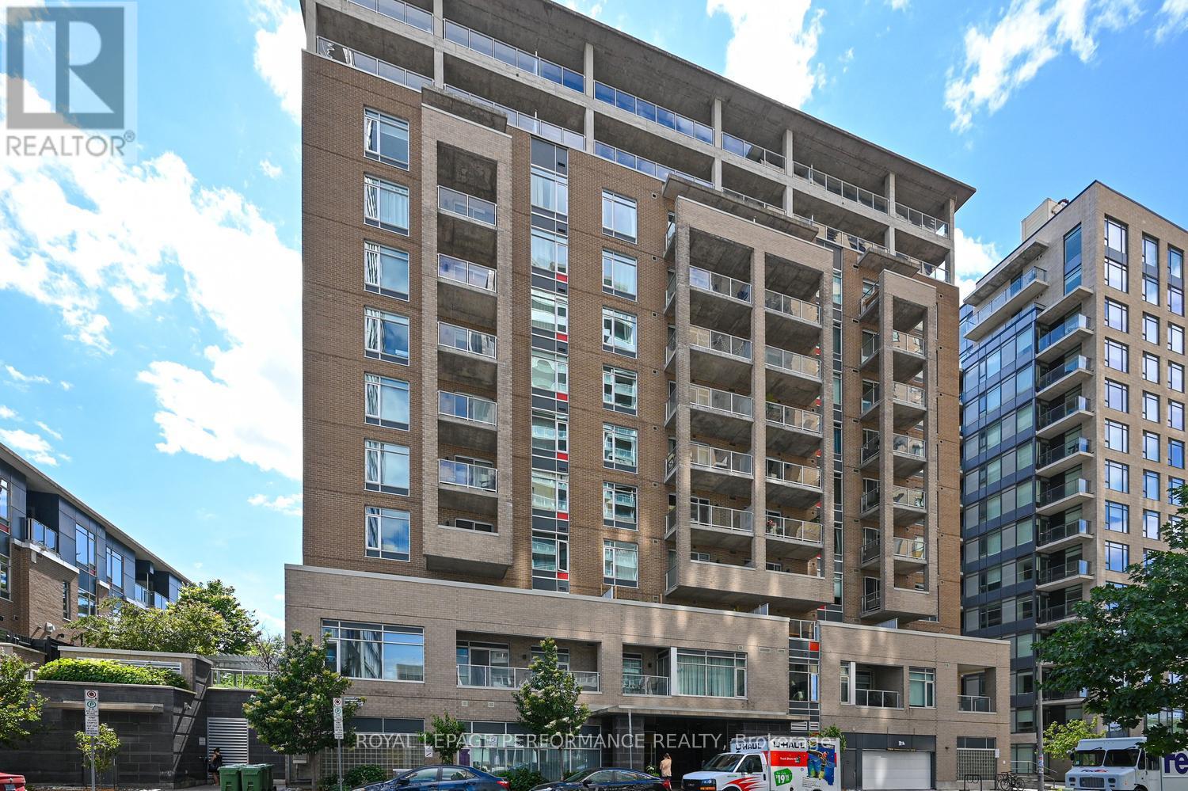
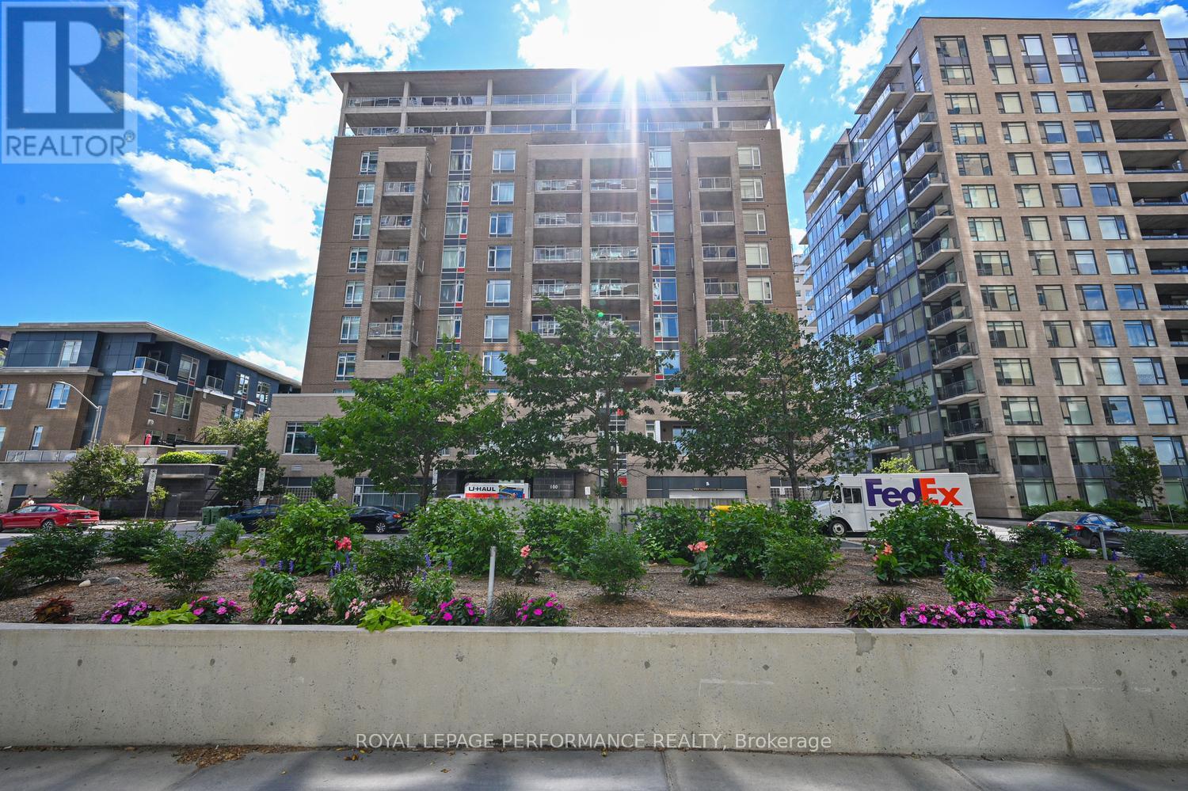
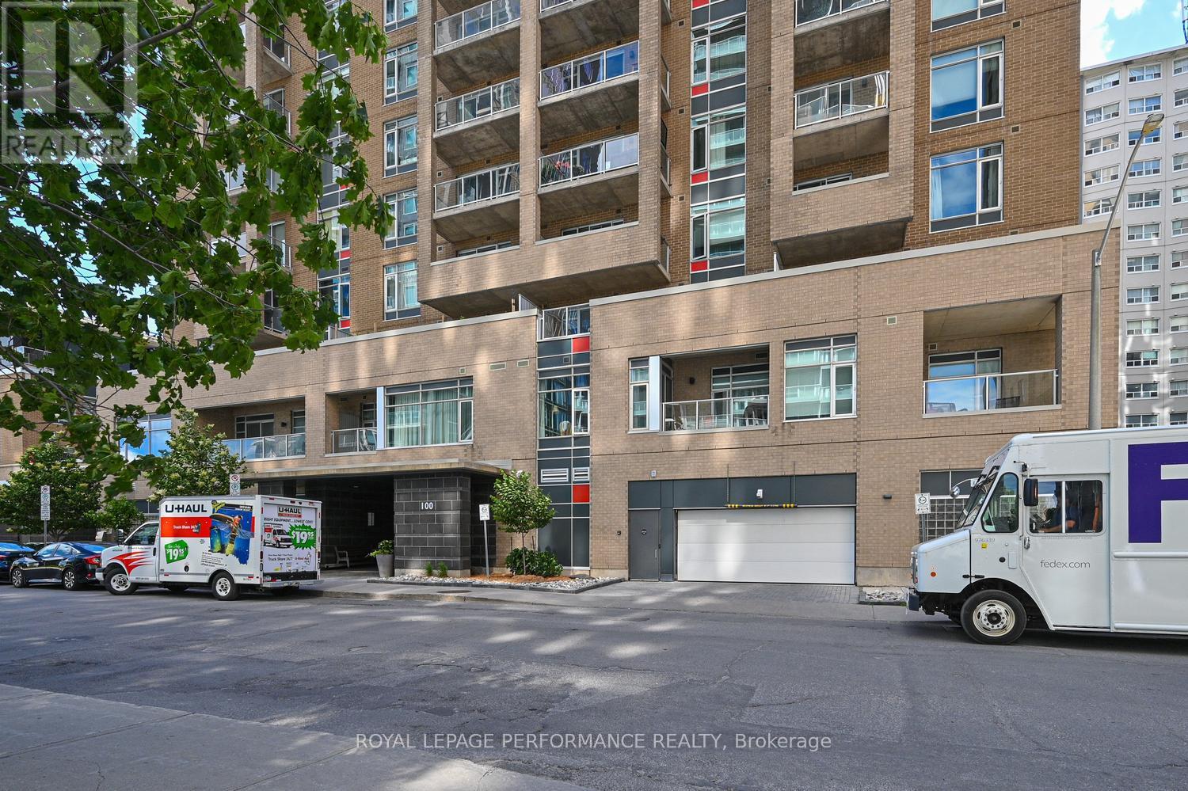
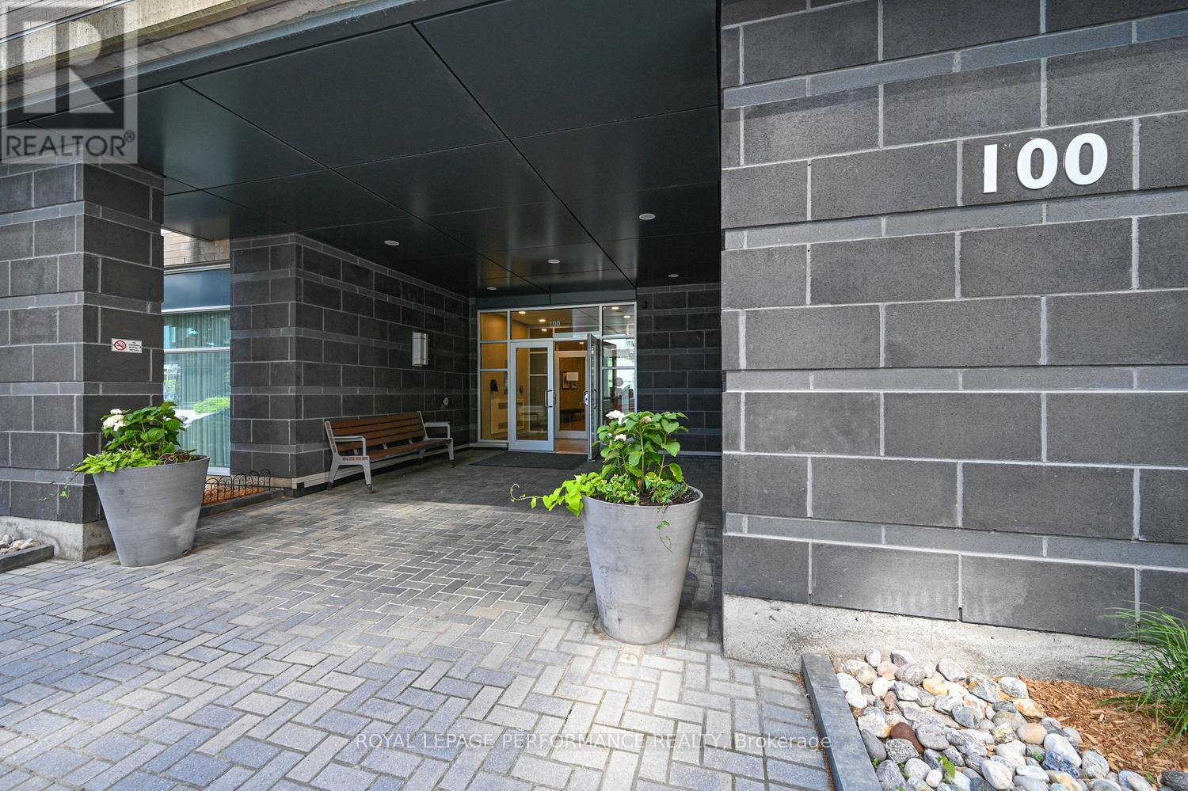
903 - 100 Champagne Avenue S Ottawa, Ontario K1S 4P4


$449,900管理费,Water, Insurance, Common Area Maintenance
$564.29 每月
管理费,Water, Insurance, Common Area Maintenance
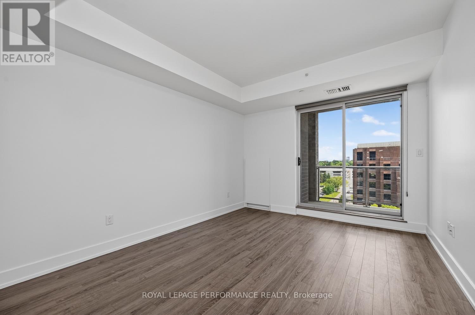
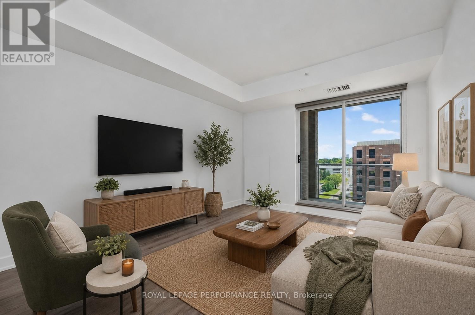
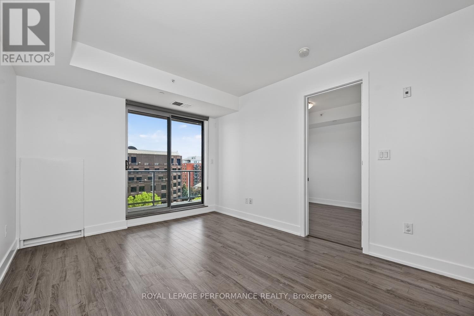
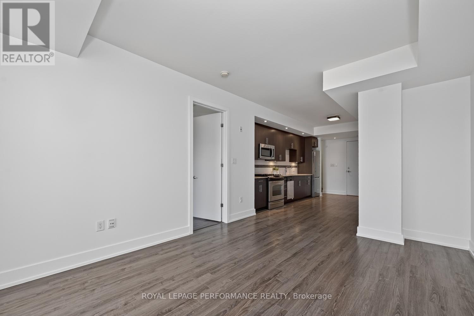
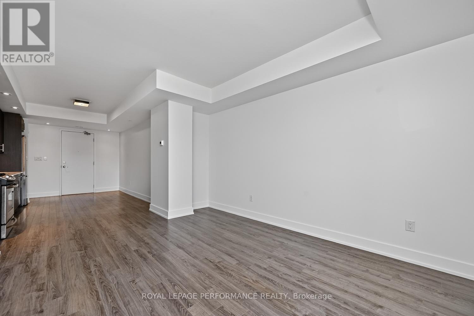
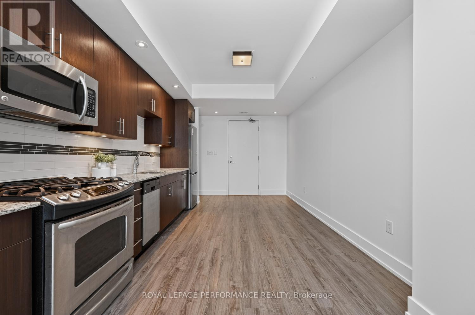
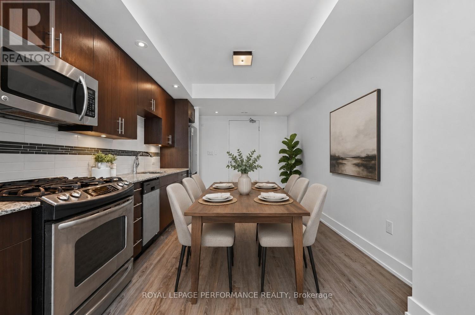
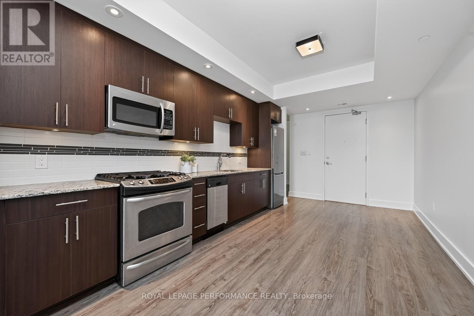
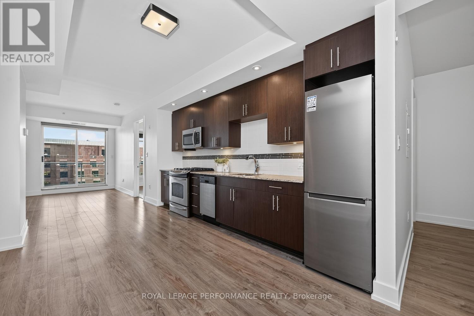
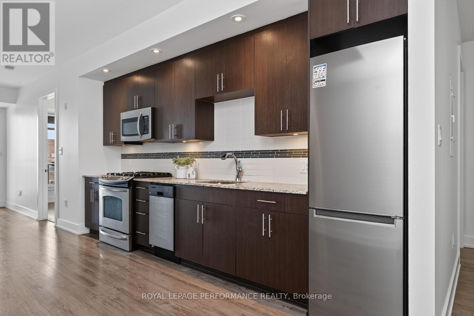
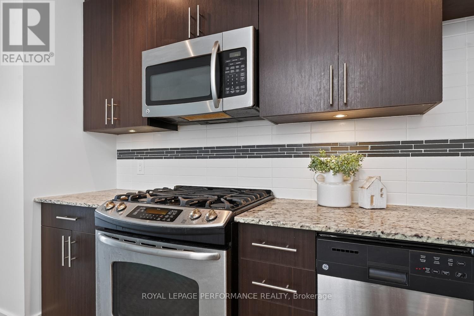
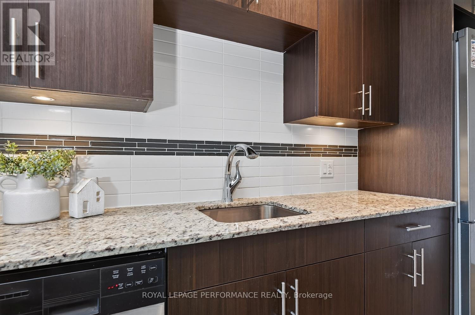
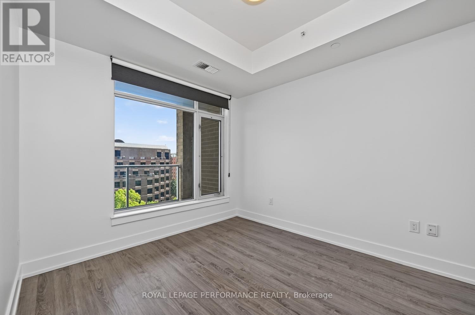
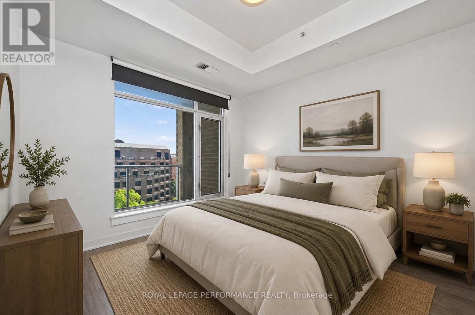
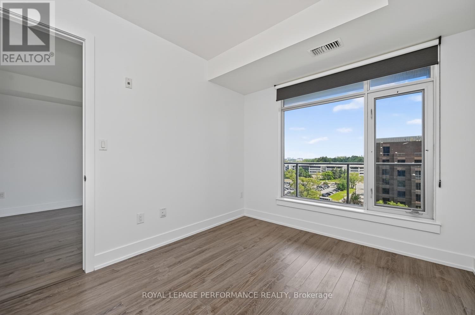
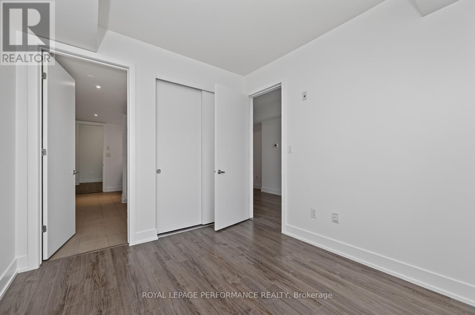
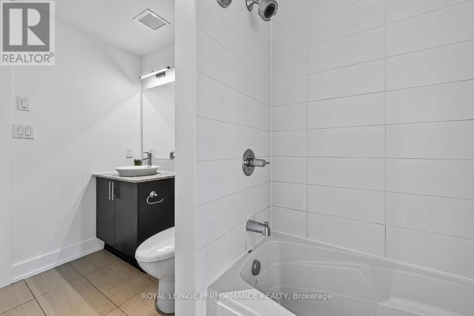
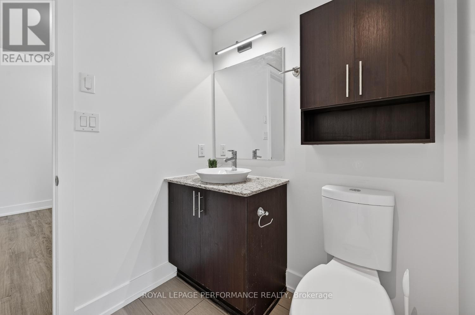
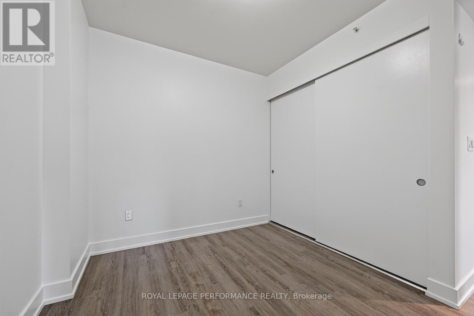
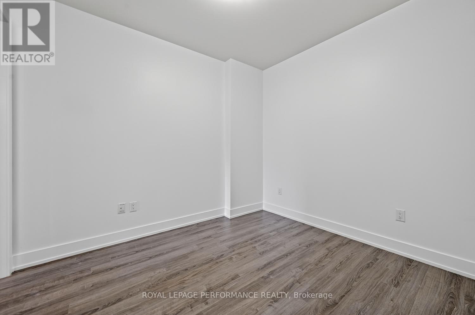
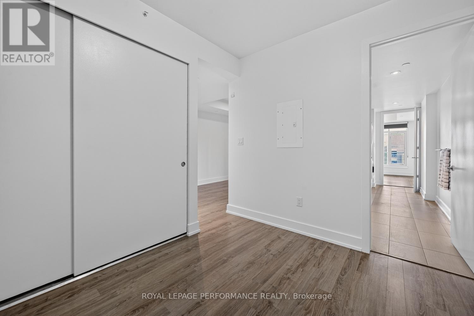
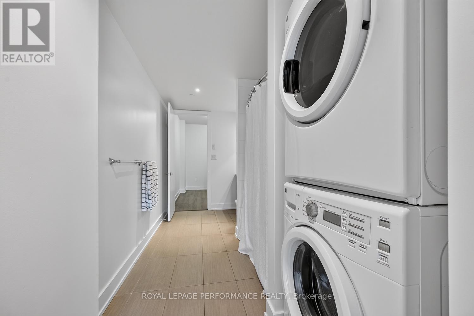
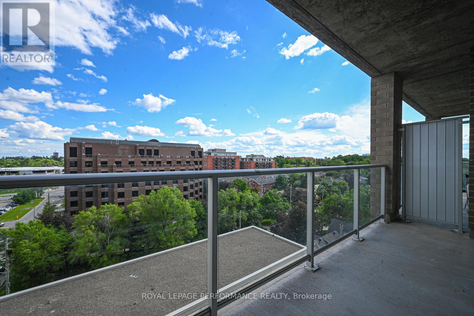
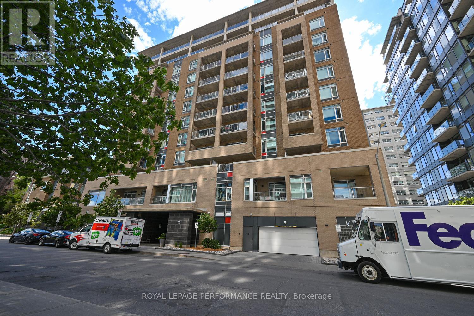
$564.29 每月One bedroom plus den or possible second bedroom, with a shared Jack-and-Jill bathroom connecting both rooms to create a flexible and functional layout. Offering approximately 780 sq. ft. of living space, both rooms are generously sized and filled with natural light, providing excellent options for a primary suite, home office, guest room, roommate arrangement or additional sleeping space. Stylish and freshly painted, this beautiful condo overlooks Dow's Lake and is located in HOM by Domicile, a LEED Silver Certified building offering exceptional urban living. The bright, open-concept kitchen, dining and living areas feature expansive windows that showcase stunning lake and city views. The modern kitchen is equipped with stainless steel appliances, a gas stove, stone countertops, ample cabinetry and generous workspace. An oversized private balcony extends from the living room to the primary bedroom and includes a natural gas BBQ hookup, the perfect outdoor space for relaxing, dining or entertaining. Additional conveniences include in-suite laundry, one underground parking space and a storage locker located on the same floor as the unit. Residents enjoy access to a fitness centre, party lounge, landscaped outdoor terrace with BBQ area and dog-wash station. Steps from Preston Street's cafés, restaurants and boutiques, as well as Dow's Lake, the Rideau Canal, the Central Experimental Farm, scenic pathways and the Dow's Lake LRT station. Carleton University, Lansdowne, downtown and The Ottawa Hospital Civic Campus are only minutes away. An exceptional opportunity for professionals, downsizers, students or investors seeking spacious, flexible and maintenance-free living in the heart of the city. Some photographs have been virtually staged. (id:44758)
房源概要
| MLS® Number | X13781458 |
| 房源类型 | 民宅 |
| 社区名字 | 4503 - West Centre Town |
| 社区特征 | Pets Allowed With Restrictions |
| 特征 | 阳台, In Suite Laundry |
| 总车位 | 1 |
详 情
| 浴室 | 1 |
| 地上卧房 | 1 |
| 总卧房 | 1 |
| 公寓设施 | Storage - Locker |
| 赠送家电包括 | 洗碗机, 烘干机, Hood 电扇, 微波炉, 炉子, 洗衣机, 冰箱 |
| 地下室类型 | 没有 |
| 空调 | 中央空调 |
| 外墙 | 砖 Facing |
| 供暖方式 | 天然气 |
| 供暖类型 | Heat Pump |
| 内部尺寸 | 700 - 799 Sqft |
| 类型 | 公寓 |
车 位
| 地下 | |
| Garage |
土地
| 英亩数 | 无 |
房 间
| 楼 层 | 类 型 | 长 度 | 宽 度 | 面 积 |
|---|---|---|---|---|
| Other | 客厅 | 4.24 m | 3.4 m | 4.24 m x 3.4 m |
| Other | 卧室 | 3.45 m | 2.92 m | 3.45 m x 2.92 m |
| Other | 衣帽间 | 3.25 m | 2.84 m | 3.25 m x 2.84 m |
| Other | 厨房 | 5.38 m | 3.17 m | 5.38 m x 3.17 m |
https://www.realtor.ca/real-estate/30275531/903-100-champagne-avenue-s-ottawa-4503-west-centre-town

The trademarks REALTOR®, REALTORS®, and the REALTOR® logo are controlled by The Canadian Real Estate Association (CREA) and identify real estate professionals who are members of CREA. The trademarks MLS®, Multiple Listing Service® and the associated logos are owned by The Canadian Real Estate Association (CREA) and identify the quality of services provided by real estate professionals who are members of CREA. The trademark DDF® is owned by The Canadian Real Estate Association (CREA) and identifies CREA's Data Distribution Facility (DDF®)
Ottawa Real Estate Board
Royal LePage Performance Realty
September 14 2026 08:23:19
