
3051 Cowan Crescent Ottawa, Ontario K1V 8K9


$629,900
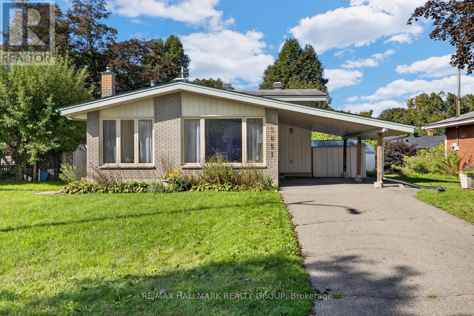
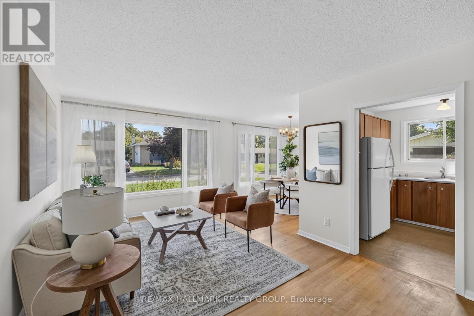
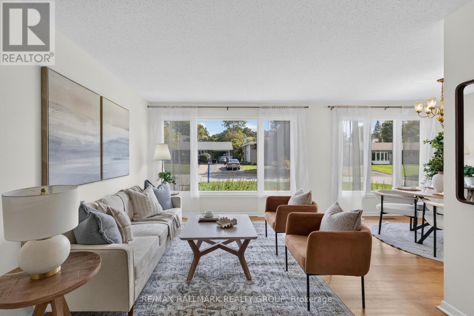
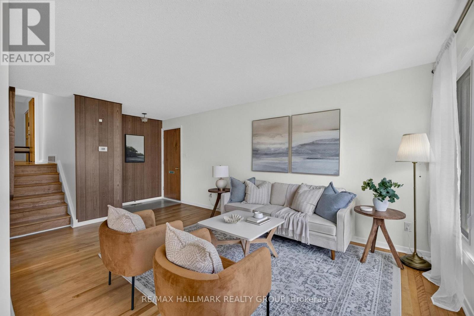
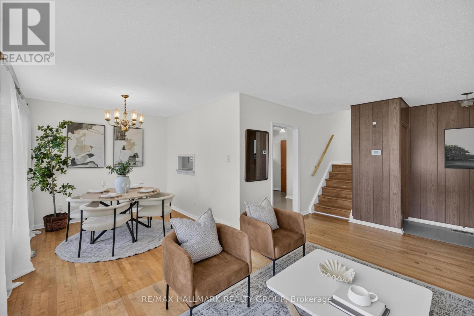
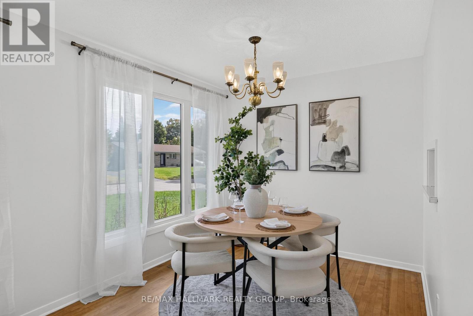
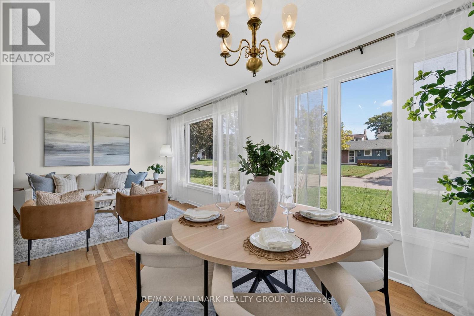
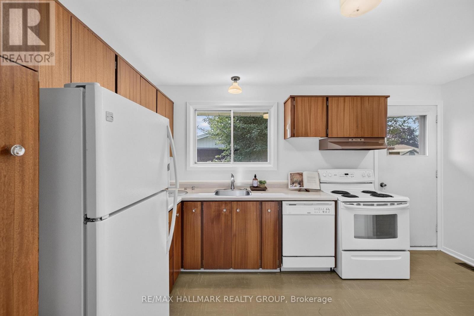
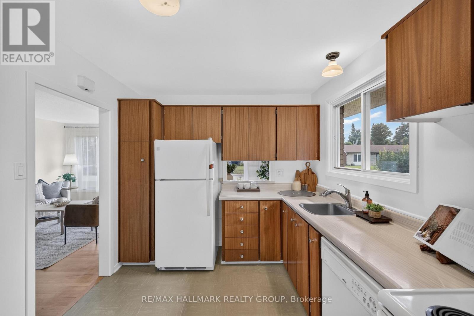
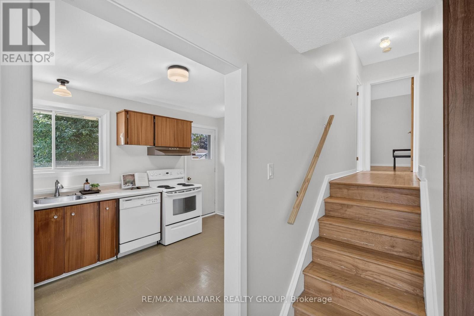
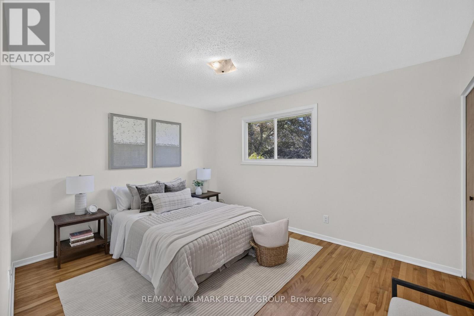
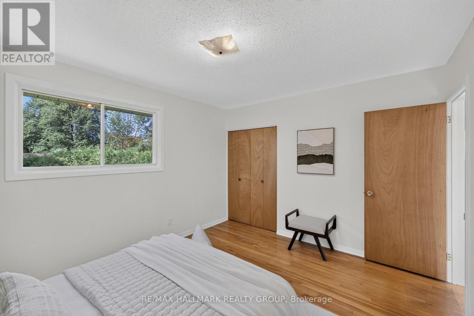
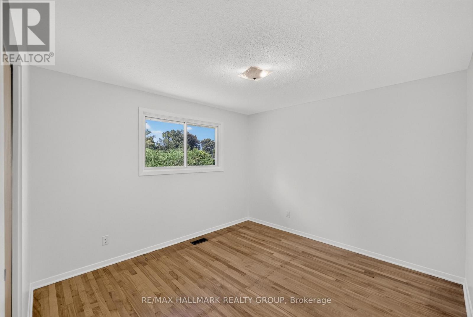
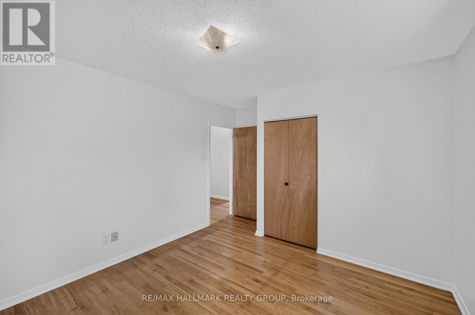
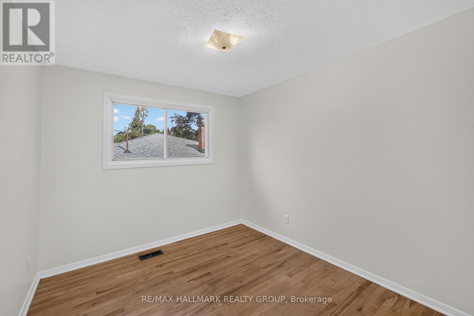
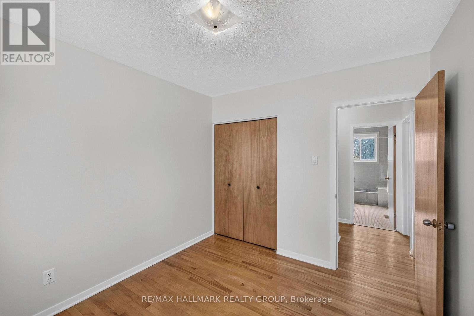
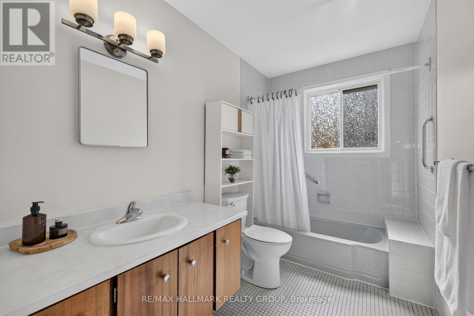
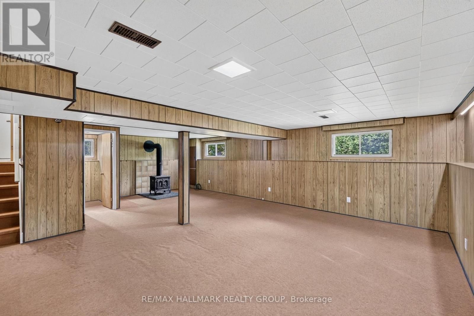
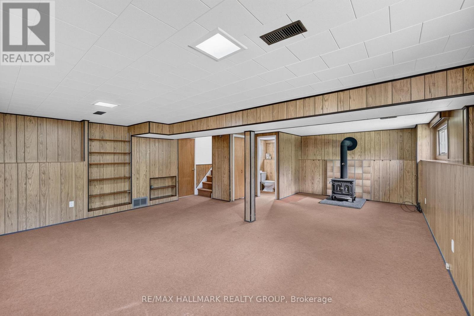
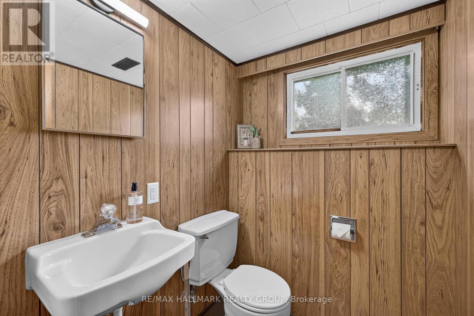
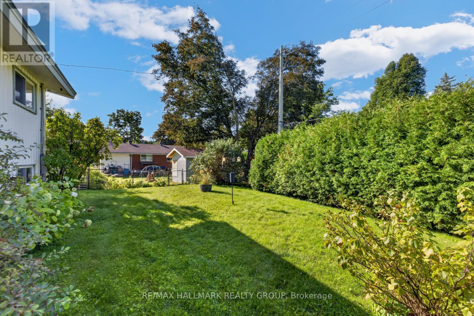
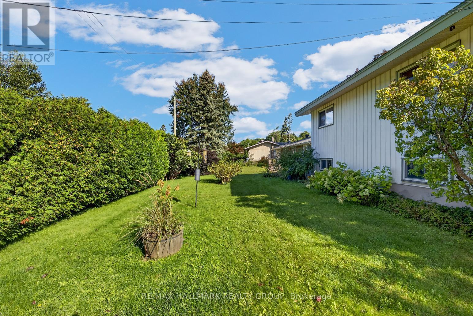
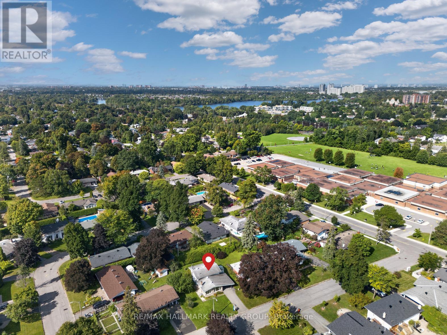
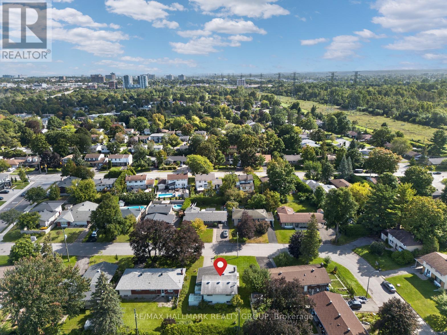
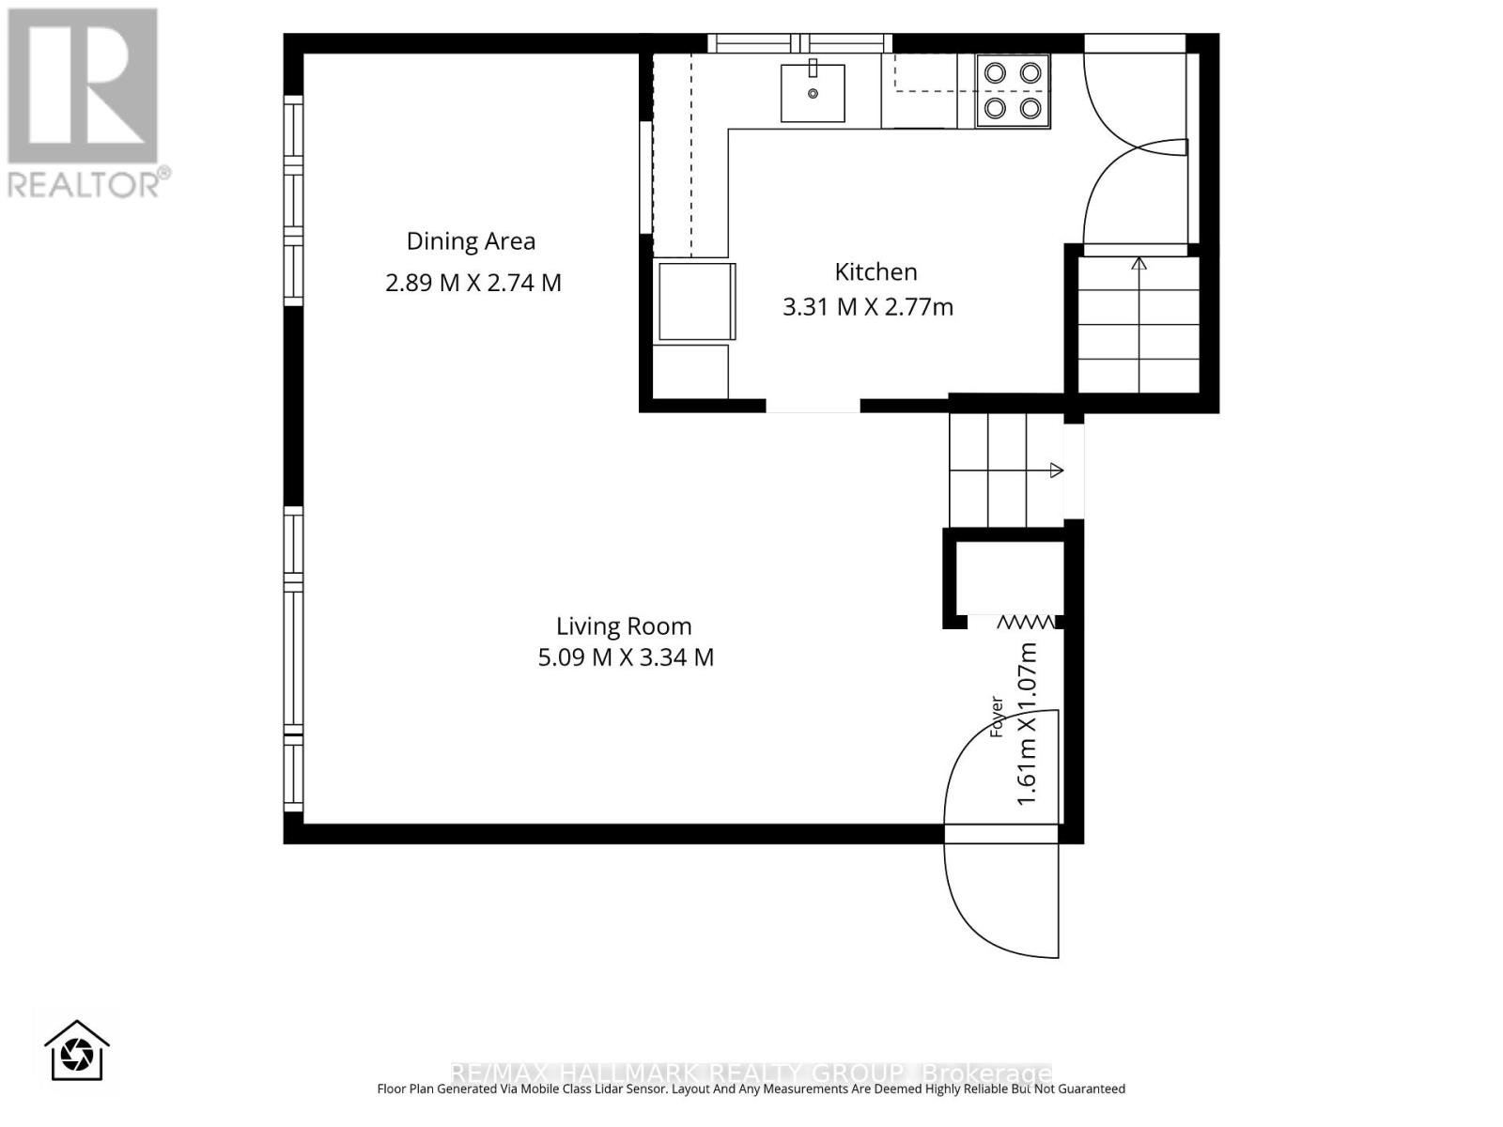
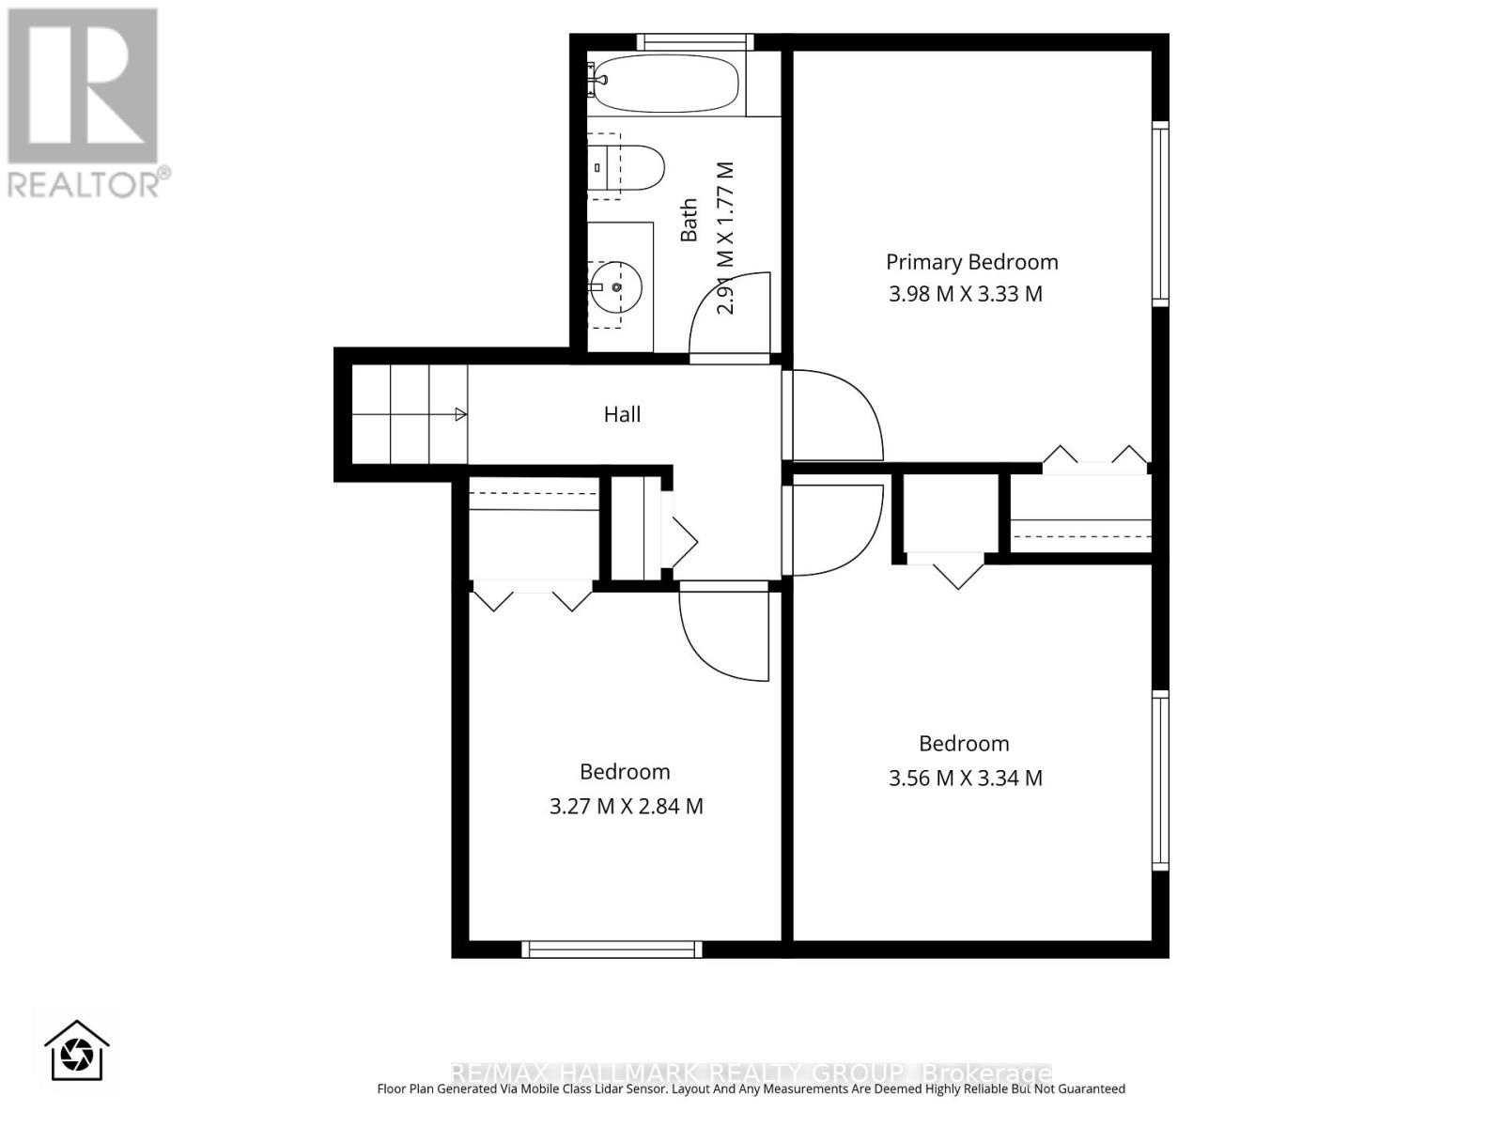
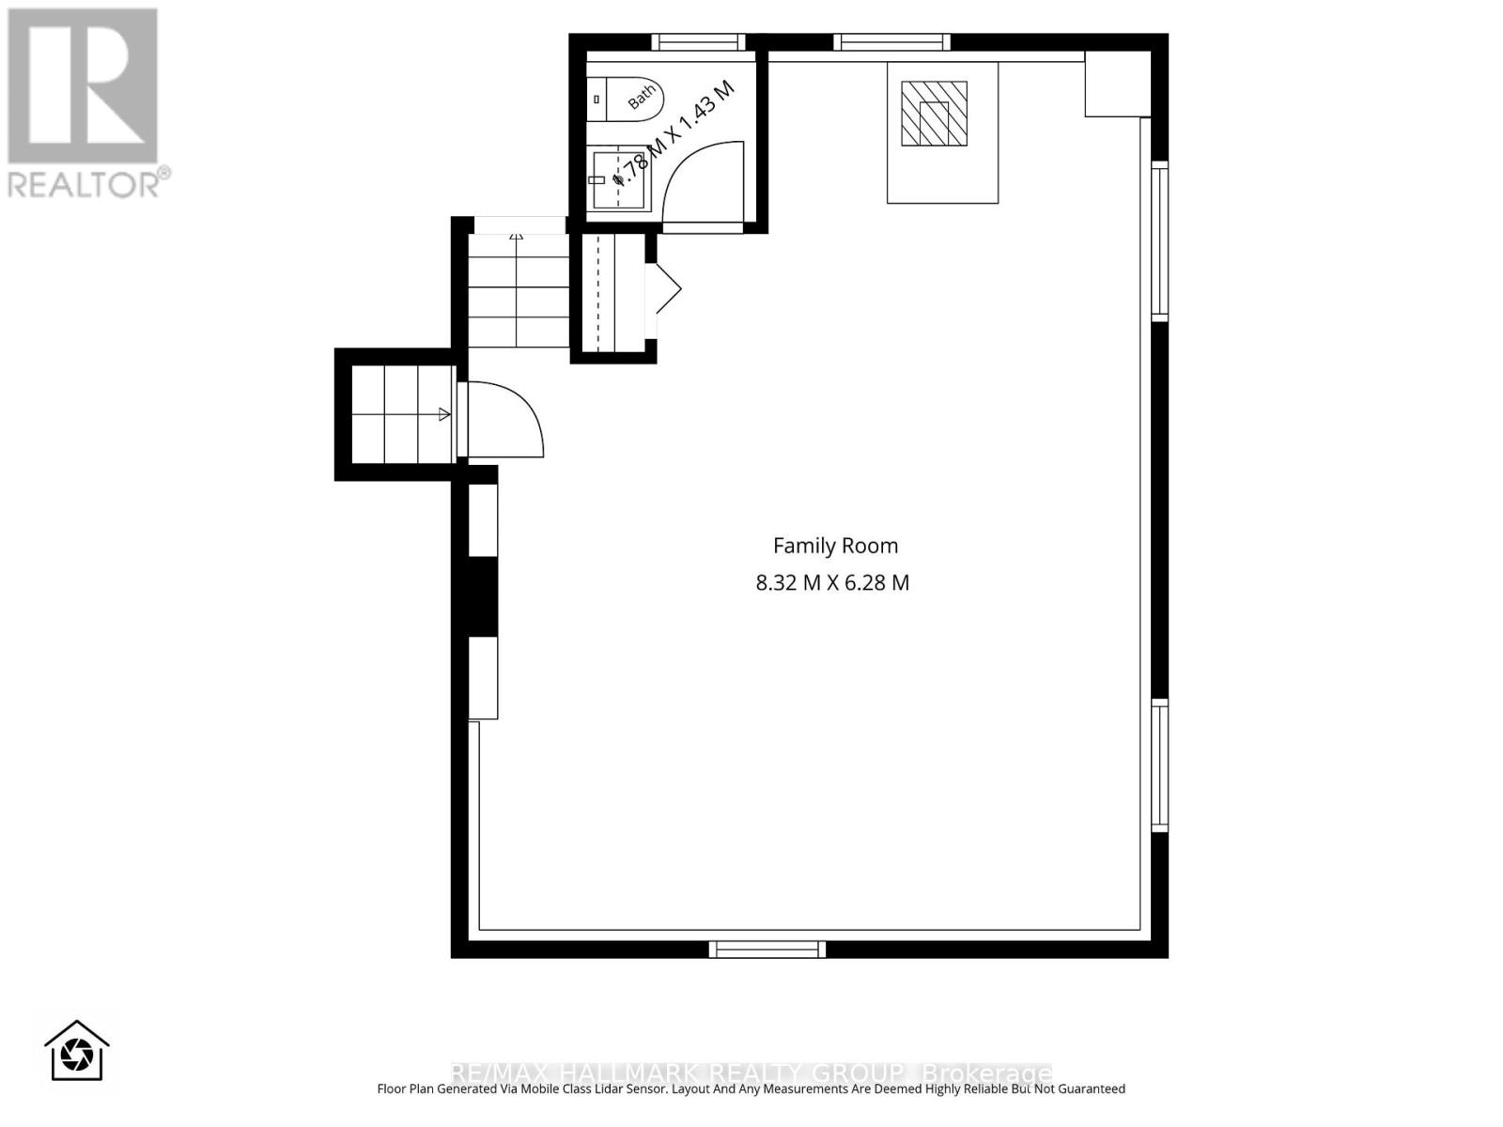
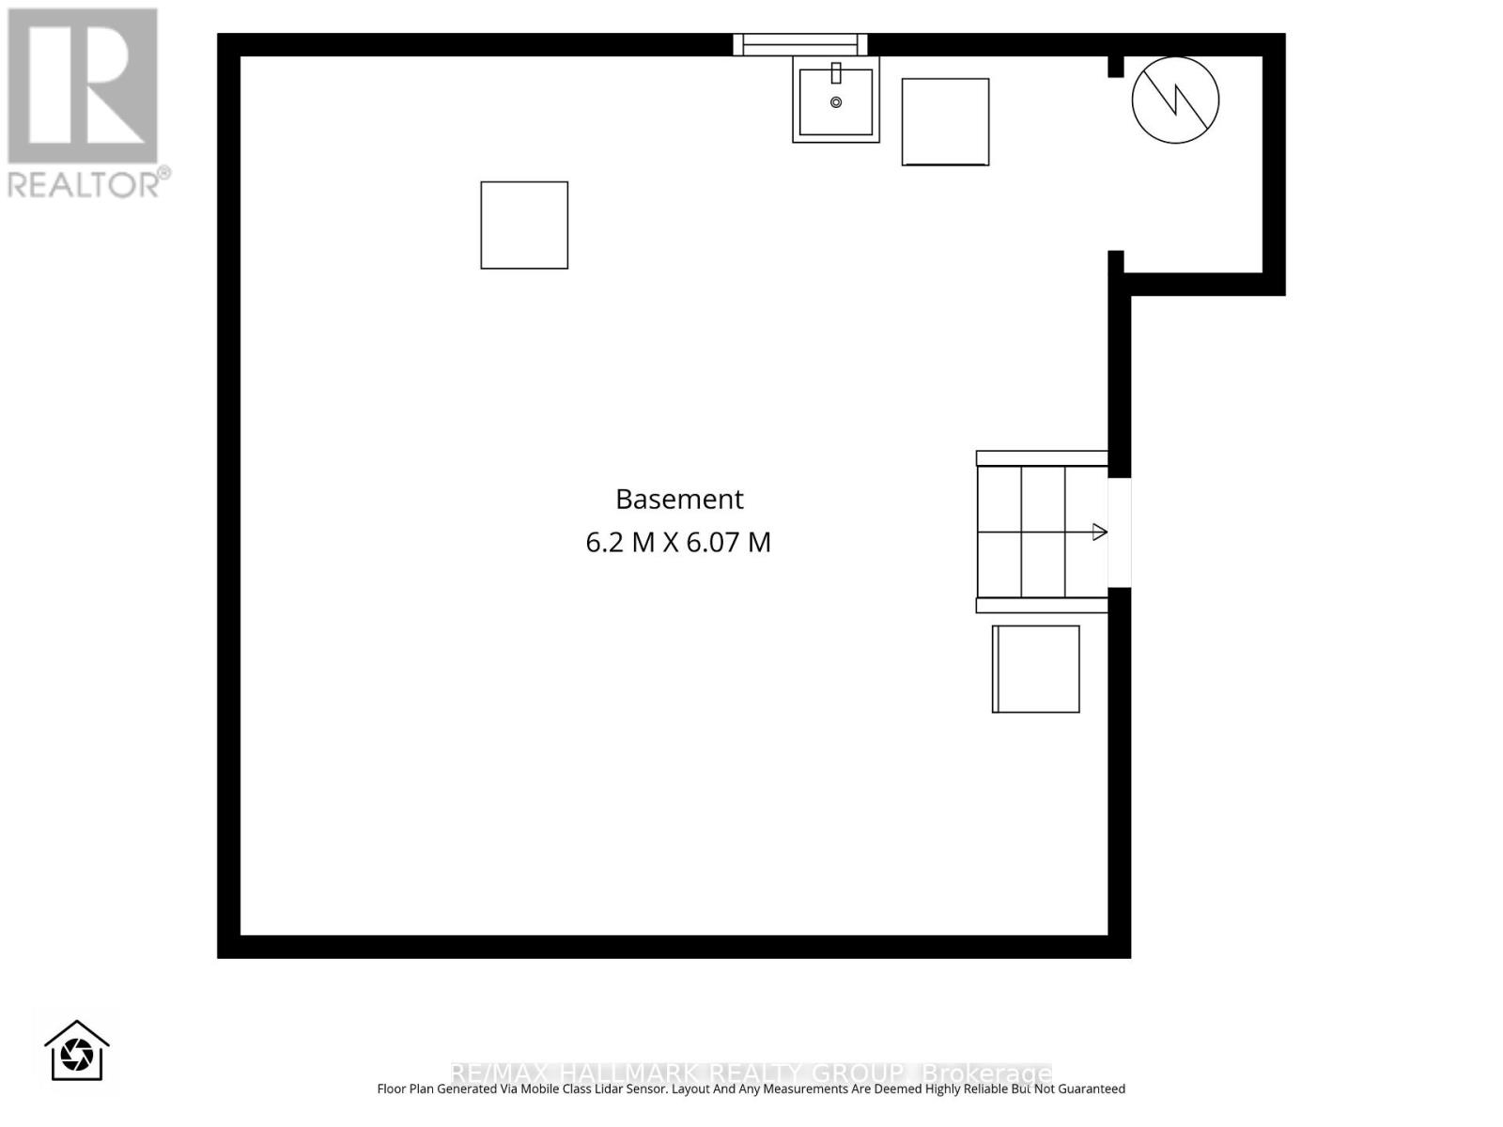
Welcome to this charming 3 bedroom split-level home, nestled in sought-after Riverside Park South, close to schools, parks, transit, shopping, and Mooney's Bay Beach! Step inside to discover a bright and inviting living and dining room with birch hardwood floors and large windows that fill the space with natural light. The kitchen offers plenty of cabinet and counter space, along with convenient side-door access to the yard. Upstairs offers three good-sized bedrooms and a 4-piece main bathroom. The lower level provides a spacious recreation room and an additional 2-piece bathroom, while the full basement offers excellent storage space. Outside, enjoy the desirable west-facing backyard - perfect for soaking up the afternoon and evening sun. Brand-new natural gas furnace to be installed (2026) and owned hot water tank (2024). A wonderful opportunity to own in a fantastic location, with everything you need for an active and convenient lifestyle right at your doorstep! 48 hour irrevocable on all offers. (id:44758)
房源概要
| MLS® Number | X13784764 |
| 房源类型 | 民宅 |
| 社区名字 | 4607 - Riverside Park South |
| 附近的便利设施 | 公园, 学校, 公共交通 |
| 总车位 | 3 |
详 情
| 浴室 | 2 |
| 地上卧房 | 3 |
| 总卧房 | 3 |
| 赠送家电包括 | Water Heater, 洗碗机, Hood 电扇, 炉子, 洗衣机, 冰箱 |
| 地下室进展 | 部分完成 |
| 地下室类型 | N/a (partially Finished) |
| 施工种类 | 独立屋 |
| Construction Style Split Level | Backsplit |
| 空调 | 中央空调 |
| 外墙 | 砖, 乙烯基壁板 |
| 地基类型 | 混凝土浇筑 |
| 客人卫生间(不包含洗浴) | 1 |
| 供暖方式 | 天然气 |
| 供暖类型 | 压力热风 |
| 内部尺寸 | 700 - 1100 Sqft |
| 类型 | 独立屋 |
| 设备间 | 市政供水 |
车 位
| Carport | |
| 没有车库 |
土地
| 英亩数 | 无 |
| 土地便利设施 | 公园, 学校, 公共交通 |
| 污水道 | Sanitary Sewer |
| 土地深度 | 101 Ft ,2 In |
| 土地宽度 | 51 Ft |
| 不规则大小 | 51 X 101.2 Ft |
房 间
| 楼 层 | 类 型 | 长 度 | 宽 度 | 面 积 |
|---|---|---|---|---|
| 二楼 | 主卧 | 3.98 m | 3.33 m | 3.98 m x 3.33 m |
| 二楼 | 卧室 | 3.56 m | 3.35 m | 3.56 m x 3.35 m |
| 二楼 | 卧室 | 3.27 m | 2.84 m | 3.27 m x 2.84 m |
| 二楼 | 浴室 | 2.91 m | 1.77 m | 2.91 m x 1.77 m |
| 地下室 | 其它 | 6.2 m | 6.07 m | 6.2 m x 6.07 m |
| Lower Level | 娱乐,游戏房 | 8.32 m | 6.28 m | 8.32 m x 6.28 m |
| Lower Level | 浴室 | 1.78 m | 1.43 m | 1.78 m x 1.43 m |
| 一楼 | 客厅 | 5.09 m | 3.24 m | 5.09 m x 3.24 m |
| 一楼 | 餐厅 | 2.89 m | 2.74 m | 2.89 m x 2.74 m |
| 一楼 | 厨房 | 3.31 m | 2.77 m | 3.31 m x 2.77 m |
https://www.realtor.ca/real-estate/30279483/3051-cowan-crescent-ottawa-4607-riverside-park-south

The trademarks REALTOR®, REALTORS®, and the REALTOR® logo are controlled by The Canadian Real Estate Association (CREA) and identify real estate professionals who are members of CREA. The trademarks MLS®, Multiple Listing Service® and the associated logos are owned by The Canadian Real Estate Association (CREA) and identify the quality of services provided by real estate professionals who are members of CREA. The trademark DDF® is owned by The Canadian Real Estate Association (CREA) and identifies CREA's Data Distribution Facility (DDF®)
Ottawa Real Estate Board
RE/MAX Hallmark Realty Group
September 20 2026 04:23:02
