
694 Island Park Drive Ottawa, Ontario K1Y 0B7


$1,699,900
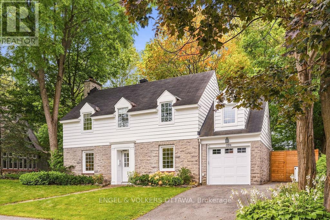
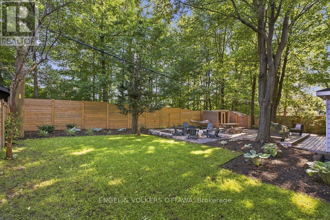
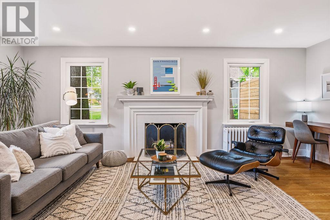
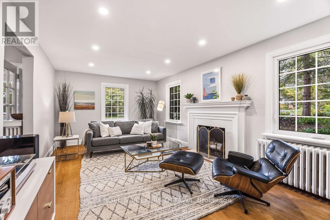
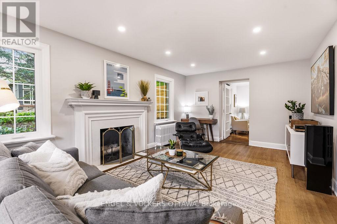
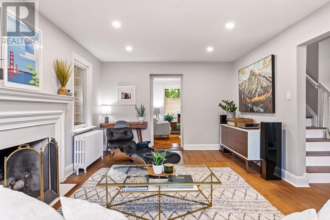
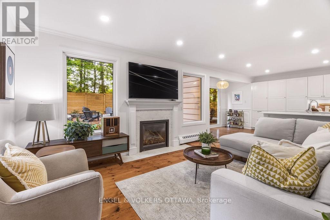
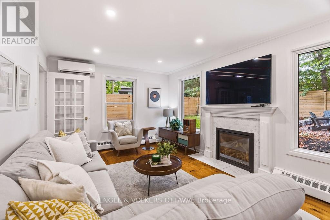
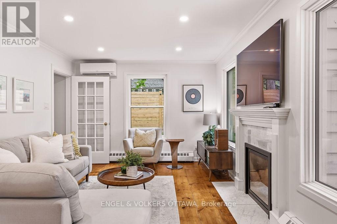
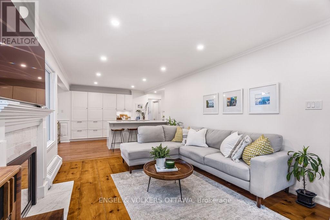
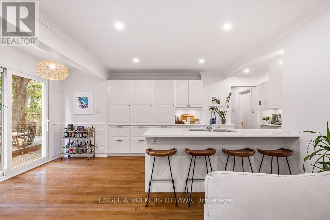
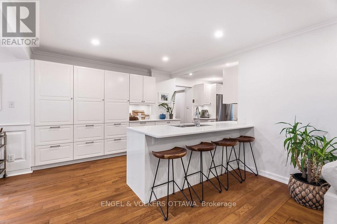
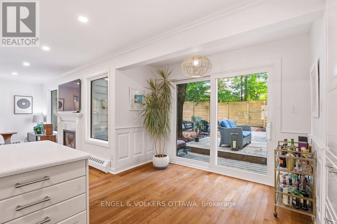
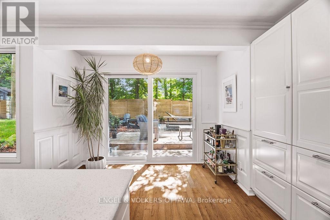
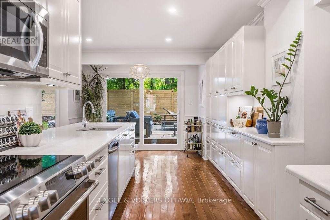
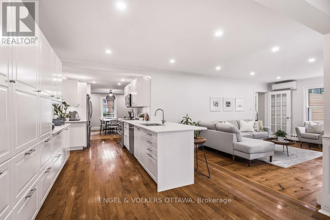
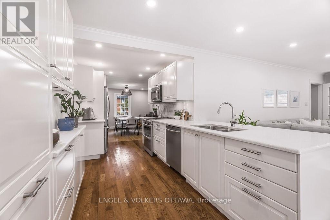
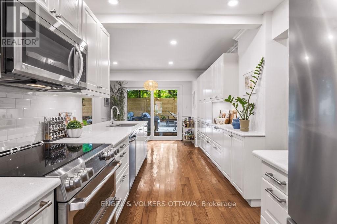
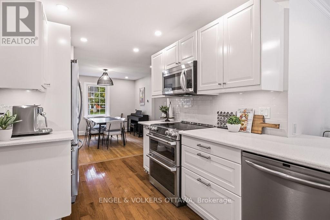
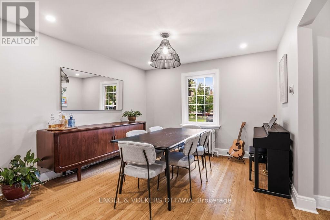
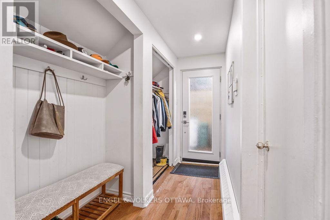
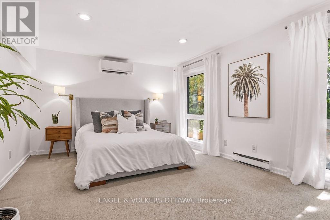
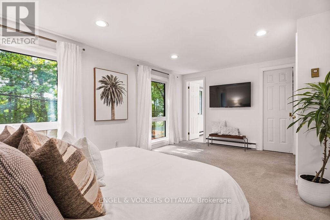
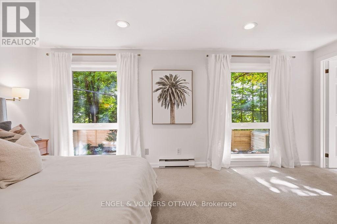
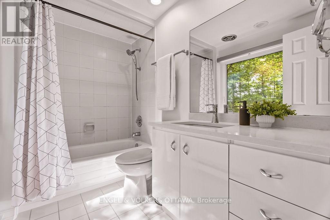
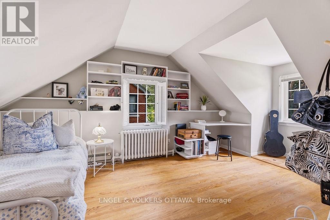
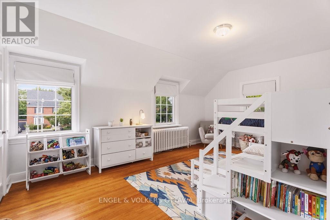
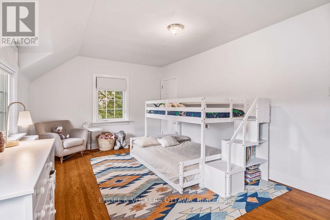
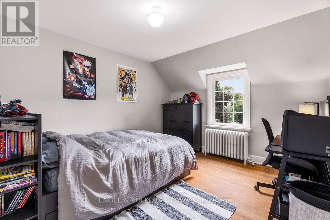
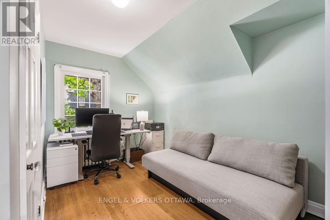
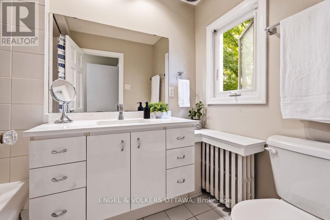
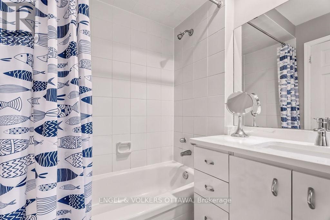
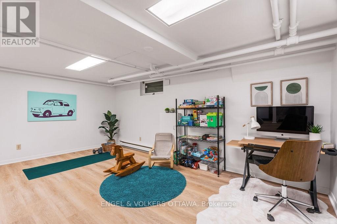
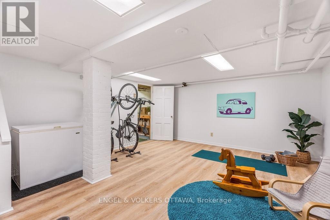
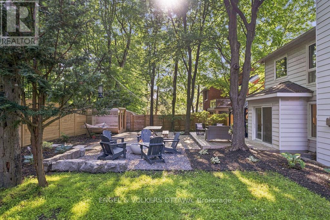
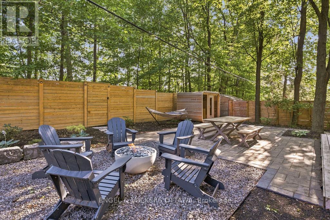
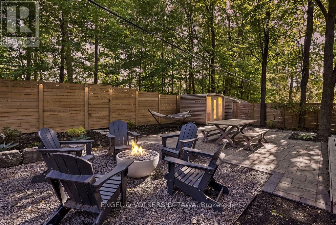
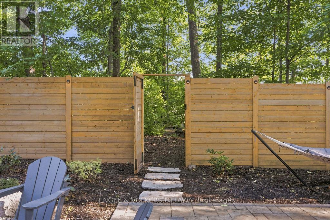
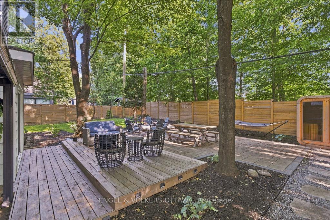
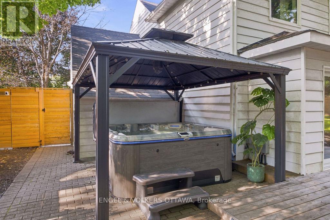
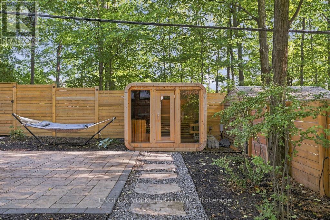
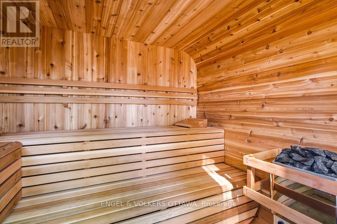
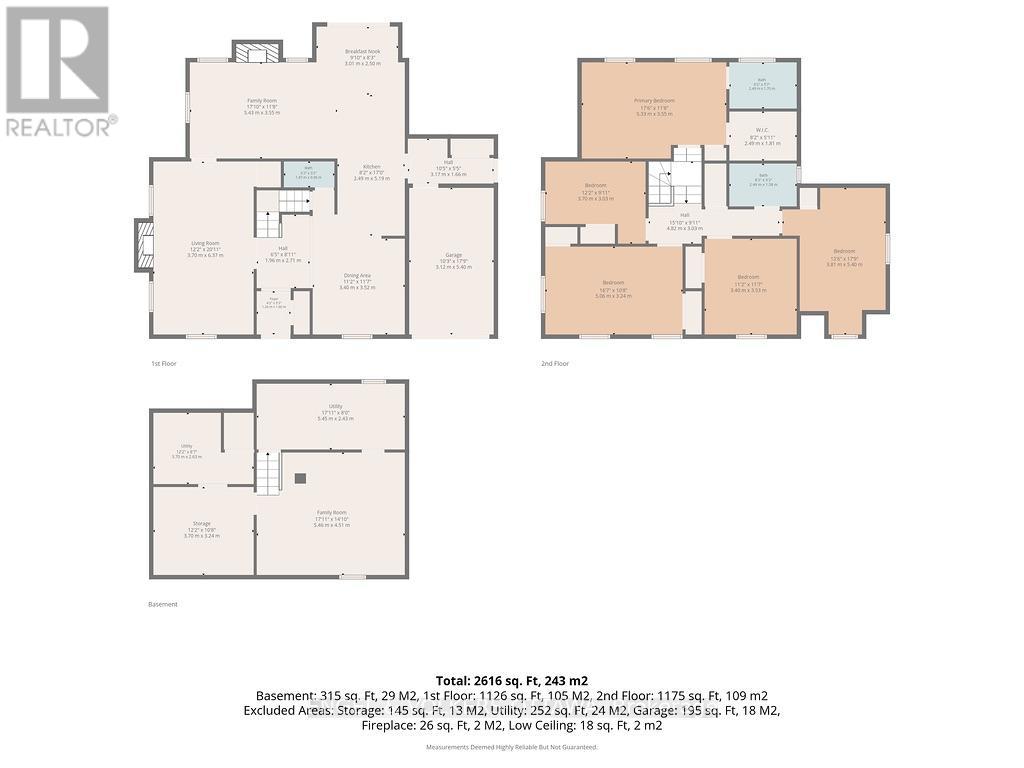
Set on one of Ottawa's most coveted residential streets, this beautifully updated 5-bedroom, 2.5-bathroom residence offers timeless character with thoughtful modern upgrades and exceptional outdoor living. The bright main level is designed with family living in mind, offering two inviting living rooms, a dedicated dining room, a powder room, and a convenient mudroom with access to the attached garage and side entrance. The updated kitchen offers lots of cabinetry, quartz countertops and a comfortable breakfast bar. Oversized patio doors open to a truly remarkable private backyard, with no rear neighbours and rare direct access to a wooded walking path just beyond the gate. Recently transformed for fantastic outdoor enjoyment, the yard features a new cedar fence, beautiful interlock, exterior lighting, a built-in gas fire pit, sauna and 8-person hot tub - an exceptional setting for unwinding in complete privacy. The second level offers a spacious primary bedroom with a walk-in closet and an ensuite bath, four additional well-proportioned bedrooms and an updated main bathroom. A recently refinished basement provides valuable additional living space, generous storage and a comfortable laundry area. An exceptional location just steps from all that Westboro and Civic Hospital have to offer, including shops, cafes, restaurants, parks and recreation. Ideally situated within the sought-after Elmdale Public School and Nepean High School catchments. All major components of this home have been updated, including electrical panel, heat pumps, windows, heating system - please see attachment for full list of updates! (id:44758)
房源概要
| MLS® Number | X13786592 |
| 房源类型 | 民宅 |
| 社区名字 | 5302 - Carlington |
| 附近的便利设施 | 公园 |
| 设备类型 | Furnace |
| 特征 | Lighting, Sauna |
| 总车位 | 3 |
| 租赁设备类型 | Furnace |
| 结构 | Patio(s) |
详 情
| 浴室 | 3 |
| 地上卧房 | 5 |
| 总卧房 | 5 |
| 公寓设施 | Fireplace(s) |
| 赠送家电包括 | Hot Tub, Water Heater - Tankless, Blinds, 洗碗机, 烘干机, Hood 电扇, 微波炉, Sauna, 炉子, 洗衣机, 冰箱 |
| 地下室进展 | 部分完成,finished |
| 地下室类型 | Full, N/a (partially Finished), N/a (finished) |
| 施工种类 | 独立屋 |
| 空调 | Wall Unit |
| 外墙 | 石 |
| 壁炉 | 有 |
| Fireplace Total | 2 |
| 地基类型 | 水泥, 混凝土 |
| 客人卫生间(不包含洗浴) | 1 |
| 供暖方式 | 天然气 |
| 供暖类型 | 地暖 |
| 储存空间 | 2 |
| 内部尺寸 | 2000 - 2500 Sqft |
| 类型 | 独立屋 |
| 设备间 | 市政供水 |
车 位
| 附加车库 | |
| Garage |
土地
| 英亩数 | 无 |
| 围栏类型 | Fenced Yard |
| 土地便利设施 | 公园 |
| Landscape Features | Landscaped |
| 污水道 | Sanitary Sewer |
| 土地深度 | 104 Ft ,3 In |
| 土地宽度 | 70 Ft |
| 不规则大小 | 70 X 104.3 Ft ; 1 |
| 规划描述 | 住宅 |
房 间
| 楼 层 | 类 型 | 长 度 | 宽 度 | 面 积 |
|---|---|---|---|---|
| 二楼 | 卧室 | 4.59 m | 36.88 m | 4.59 m x 36.88 m |
| 二楼 | 浴室 | 2.46 m | 1.52 m | 2.46 m x 1.52 m |
| 二楼 | 浴室 | 2.15 m | 1.52 m | 2.15 m x 1.52 m |
| 二楼 | 主卧 | 5.2 m | 3.37 m | 5.2 m x 3.37 m |
| 二楼 | 卧室 | 4.9 m | 3.35 m | 4.9 m x 3.35 m |
| 二楼 | 卧室 | 3.68 m | 3.65 m | 3.68 m x 3.65 m |
| 二楼 | 卧室 | 3.65 m | 2.76 m | 3.65 m x 2.76 m |
| 地下室 | 娱乐,游戏房 | 4.9 m | 4.26 m | 4.9 m x 4.26 m |
| 地下室 | 洗衣房 | 5.2 m | 2.46 m | 5.2 m x 2.46 m |
| 地下室 | 设备间 | 3.37 m | 2.46 m | 3.37 m x 2.46 m |
| 地下室 | 衣帽间 | 3.37 m | 3.04 m | 3.37 m x 3.04 m |
| 地下室 | 其它 | 1.52 m | 0.93 m | 1.52 m x 0.93 m |
| 一楼 | 客厅 | 6.12 m | 3.37 m | 6.12 m x 3.37 m |
| 一楼 | 餐厅 | 3.37 m | 3.35 m | 3.37 m x 3.35 m |
| 一楼 | 家庭房 | 4.59 m | 3.07 m | 4.59 m x 3.07 m |
| 一楼 | 厨房 | 4.9 m | 3.35 m | 4.9 m x 3.35 m |
| 一楼 | 餐厅 | 3.35 m | 2.43 m | 3.35 m x 2.43 m |
| 一楼 | 门厅 | 2.74 m | 1.82 m | 2.74 m x 1.82 m |
https://www.realtor.ca/real-estate/30281410/694-island-park-drive-ottawa-5302-carlington

The trademarks REALTOR®, REALTORS®, and the REALTOR® logo are controlled by The Canadian Real Estate Association (CREA) and identify real estate professionals who are members of CREA. The trademarks MLS®, Multiple Listing Service® and the associated logos are owned by The Canadian Real Estate Association (CREA) and identify the quality of services provided by real estate professionals who are members of CREA. The trademark DDF® is owned by The Canadian Real Estate Association (CREA) and identifies CREA's Data Distribution Facility (DDF®)
Ottawa Real Estate Board
Engel & Volkers Ottawa
September 18 2026 04:22:23
