5 卧室
4 浴室
2500 - 3000 sqft
平房
壁炉
Inground Pool
中央空调
风热取暖
$2,495,000
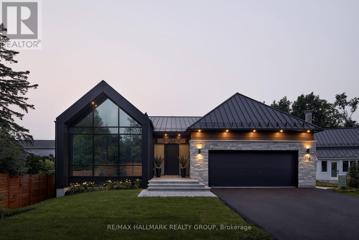
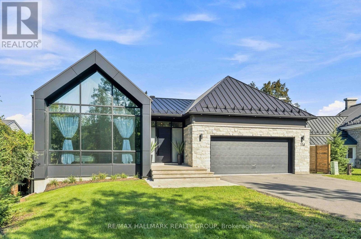
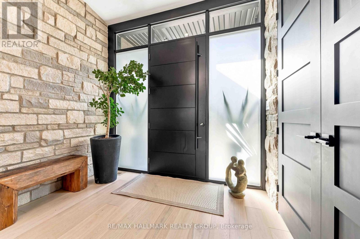
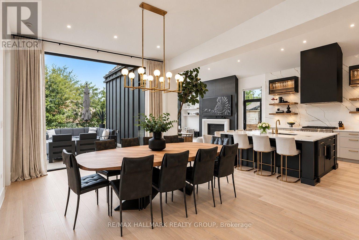
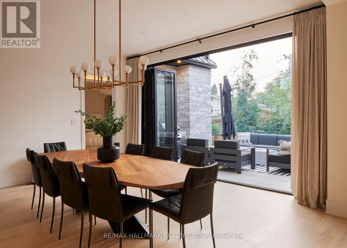
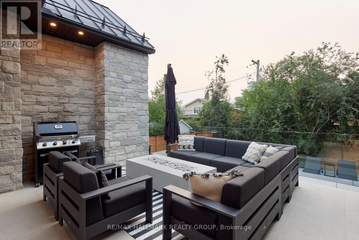
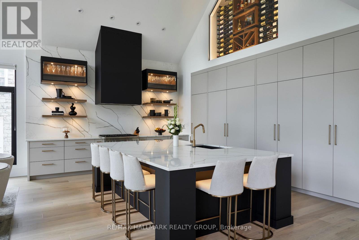
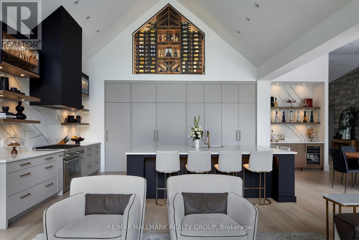
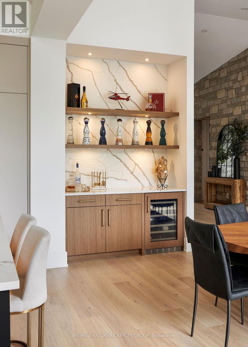
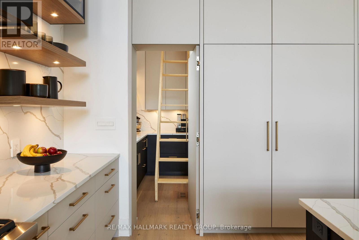
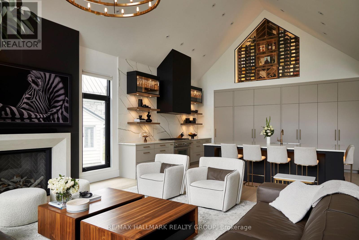
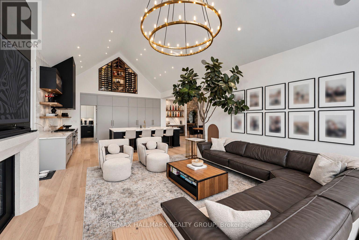
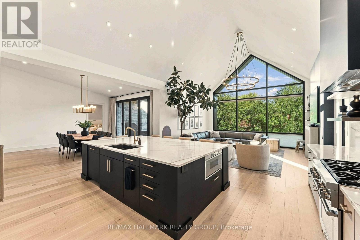
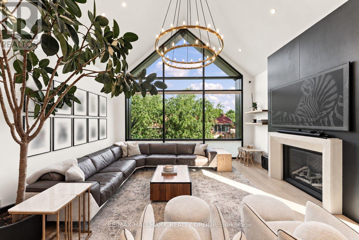
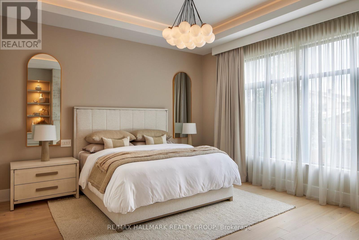
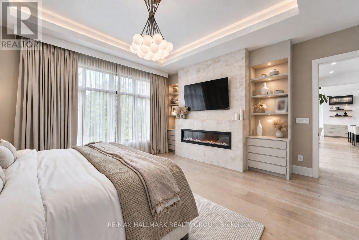
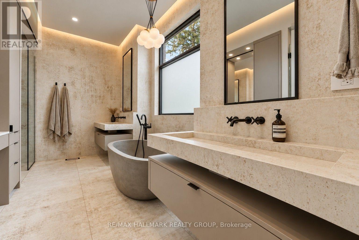
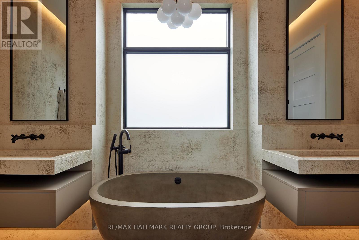
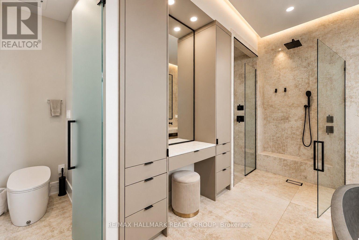
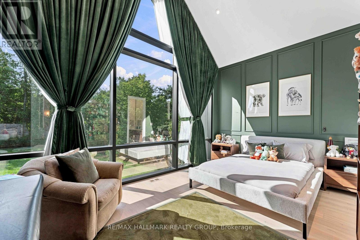
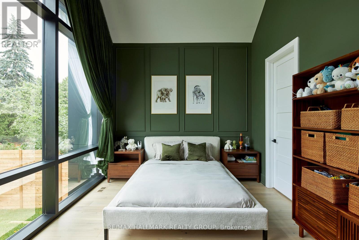
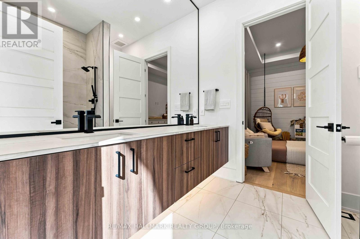
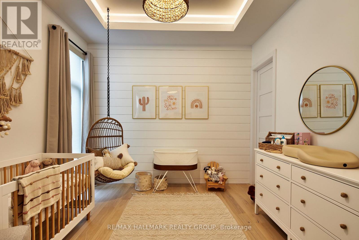
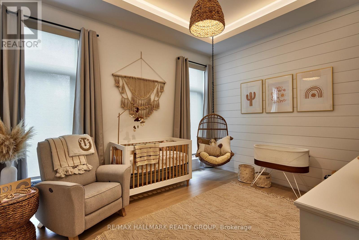
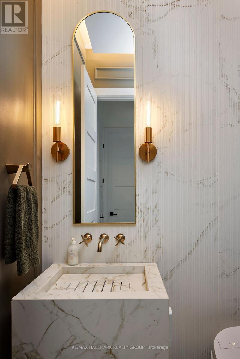
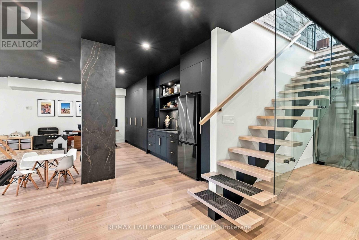
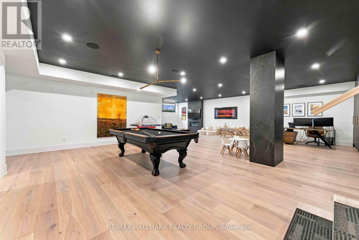
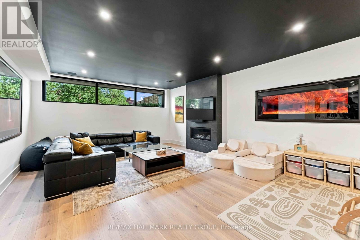
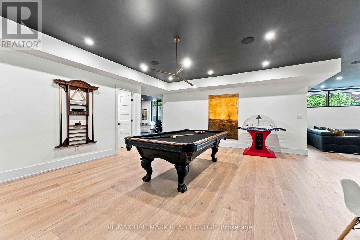
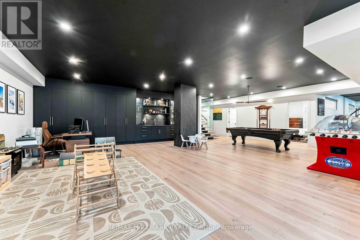
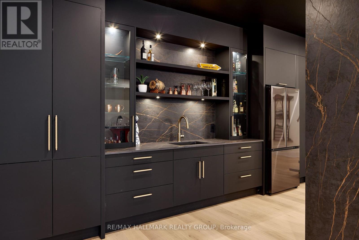
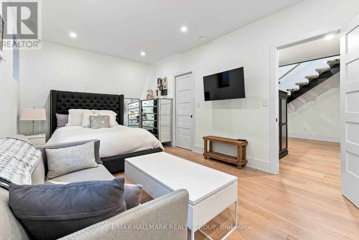
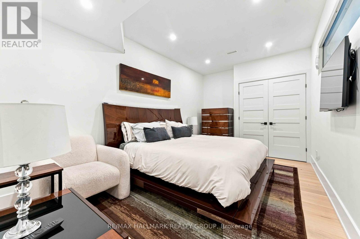
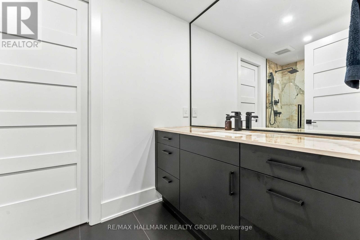
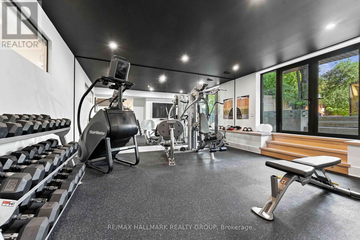
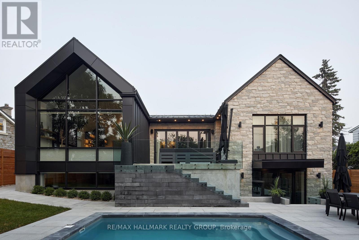
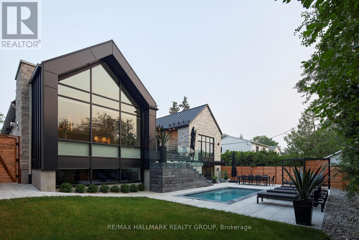
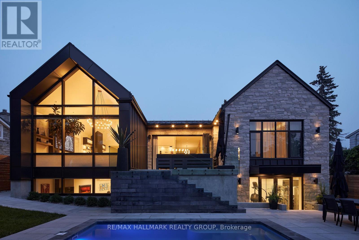
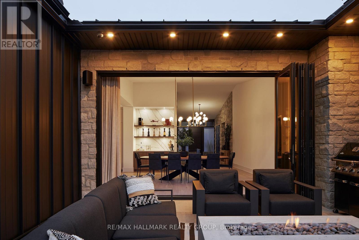
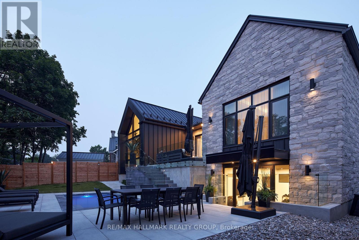
Architectural elegance meets award-winning design in the exclusive Kilmorie development! The Wilfred was the 2023 GOHBA Housing Design Award winner for Best Custom Urban Home under 2,800 sq. ft. Inspired by Ottawa's historic Kilmorie House, this exceptional residence blends contemporary design with timeless natural materials. The bright H-shaped layout separates private and living wings, creating exceptional privacy and effortless entertaining. Soaring cathedral ceilings, natural stone accents, engineered hardwood and expansive windows showcase the home's sophisticated yet warm aesthetic. The custom kitchen features a 10' x 6' Calacatta Laza quartz island, bold black and taupe cabinetry, walnut accents, hidden service pantry and loft-style wine cellar. The serene primary suite offers a spa-inspired ensuite with freestanding soaker tub, custom stone sinks and luxurious millwork. The finished lower level includes 9' ceilings, a spacious family room, wet bar, guest bedroom, home gym and nanny suite with kitchenette, plus walkout access to the rear yard. Outside, enjoy a private oasis with heated in-ground pool, expansive patio, glass privacy walls and fully fenced grounds. Oversized two-car garage with mudroom access. A rare opportunity to own an award-winning architectural masterpiece showcasing a level of craftsmanship and finish rarely found anywhere in the Ottawa market. (id:44758)
房源概要
|
MLS® Number
|
X13787764 |
|
房源类型
|
民宅 |
|
社区名字
|
7301 - Meadowlands/St. Claire Gardens |
|
总车位
|
6 |
|
泳池类型
|
Inground Pool |
详 情
|
浴室
|
4 |
|
地上卧房
|
3 |
|
地下卧室
|
2 |
|
总卧房
|
5 |
|
赠送家电包括
|
Garage Door Opener Remote(s), 洗碗机, 烘干机, Hood 电扇, 微波炉, Range, 洗衣机, 冰箱 |
|
建筑风格
|
平房 |
|
地下室进展
|
已装修 |
|
地下室类型
|
N/a (finished) |
|
施工种类
|
独立屋 |
|
空调
|
中央空调 |
|
外墙
|
石, 铝壁板 |
|
壁炉
|
有 |
|
Fireplace Total
|
3 |
|
地基类型
|
混凝土浇筑 |
|
客人卫生间(不包含洗浴)
|
1 |
|
供暖方式
|
天然气 |
|
供暖类型
|
压力热风 |
|
储存空间
|
1 |
|
内部尺寸
|
2500 - 3000 Sqft |
|
类型
|
独立屋 |
|
设备间
|
市政供水 |
车 位
土地
|
英亩数
|
无 |
|
污水道
|
Sanitary Sewer |
|
土地深度
|
124 Ft ,4 In |
|
土地宽度
|
66 Ft ,2 In |
|
不规则大小
|
66.2 X 124.4 Ft |
房 间
| 楼 层 |
类 型 |
长 度 |
宽 度 |
面 积 |
|
Lower Level |
家庭房 |
5.23 m |
4.27 m |
5.23 m x 4.27 m |
|
Lower Level |
娱乐,游戏房 |
10.62 m |
7.77 m |
10.62 m x 7.77 m |
|
Lower Level |
Exercise Room |
5.69 m |
4.42 m |
5.69 m x 4.42 m |
|
Lower Level |
卧室 |
5.46 m |
3.05 m |
5.46 m x 3.05 m |
|
Lower Level |
卧室 |
5.18 m |
3.48 m |
5.18 m x 3.48 m |
|
Lower Level |
设备间 |
5.03 m |
4.19 m |
5.03 m x 4.19 m |
|
一楼 |
门厅 |
2.74 m |
2.24 m |
2.74 m x 2.24 m |
|
一楼 |
卧室 |
5.28 m |
3.4 m |
5.28 m x 3.4 m |
|
一楼 |
客厅 |
5.49 m |
5.08 m |
5.49 m x 5.08 m |
|
一楼 |
餐厅 |
5.03 m |
4.72 m |
5.03 m x 4.72 m |
|
一楼 |
厨房 |
5.49 m |
4.88 m |
5.49 m x 4.88 m |
|
一楼 |
Pantry |
2.9 m |
1.52 m |
2.9 m x 1.52 m |
|
一楼 |
Mud Room |
6.1 m |
2.18 m |
6.1 m x 2.18 m |
|
一楼 |
主卧 |
4.57 m |
4.57 m |
4.57 m x 4.57 m |
|
一楼 |
其它 |
3.71 m |
1.68 m |
3.71 m x 1.68 m |
|
一楼 |
卧室 |
4.27 m |
3.61 m |
4.27 m x 3.61 m |
|
一楼 |
其它 |
1.58 m |
1.52 m |
1.58 m x 1.52 m |
设备间
https://www.realtor.ca/real-estate/30282798/114-theberge-private-ottawa-7301-meadowlandsst-claire-gardens