
209 Tewsley Drive Ottawa, Ontario K1V 0Y7


$625,000
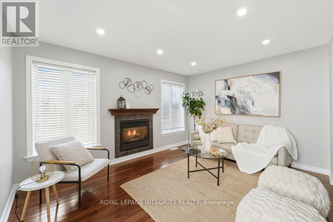
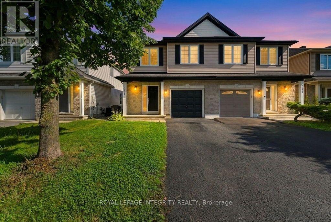
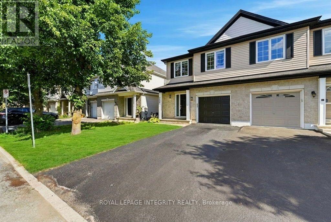
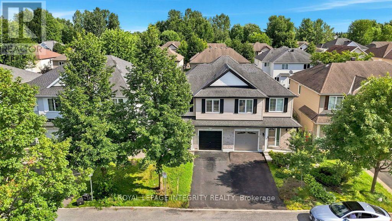
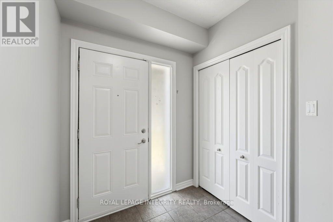
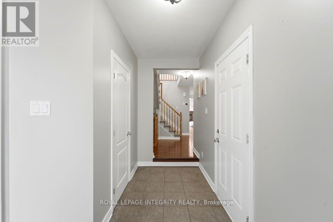
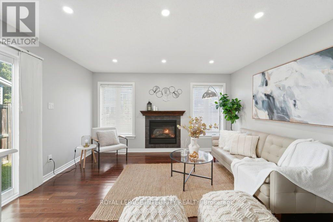
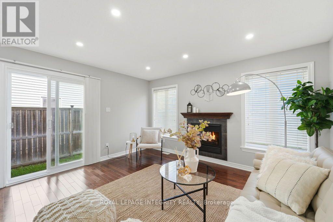
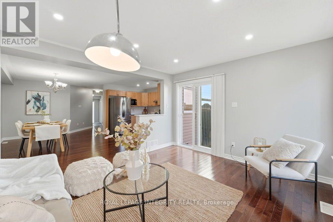
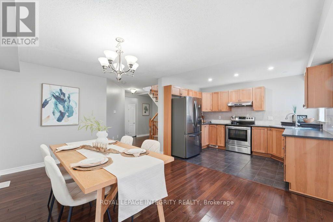
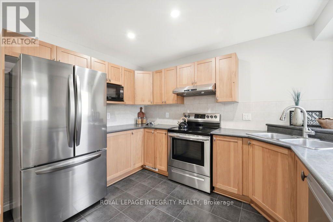
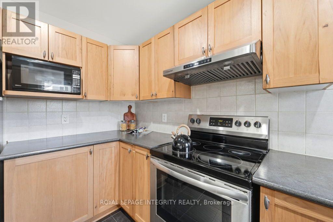
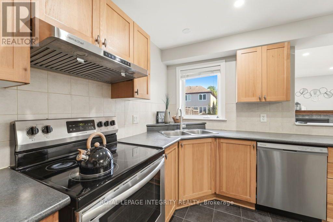
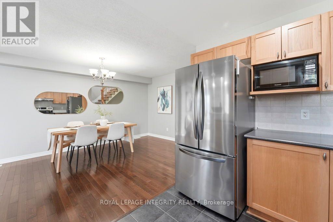
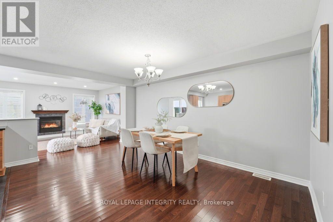
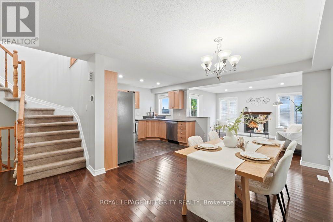
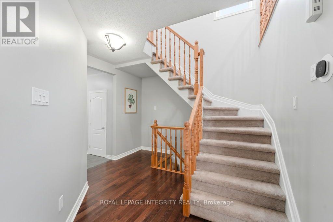
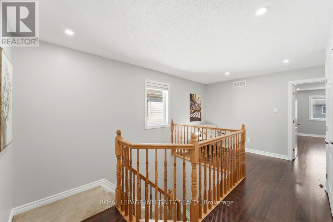
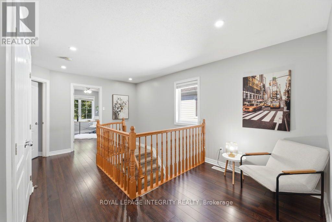
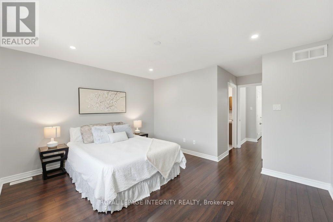
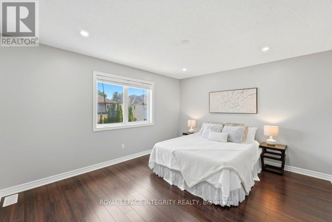
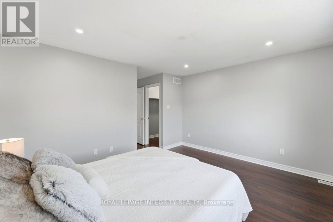
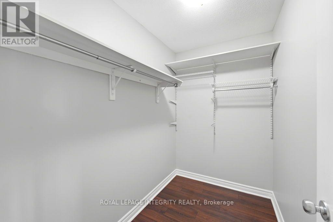
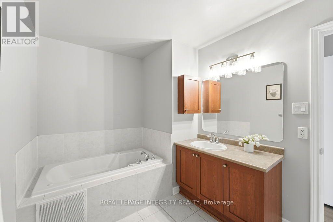
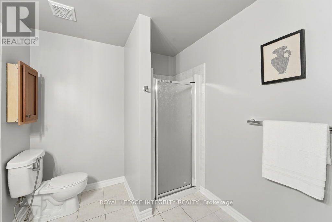
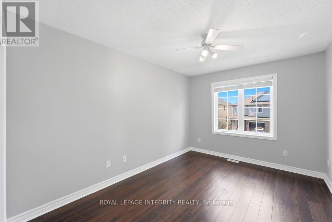
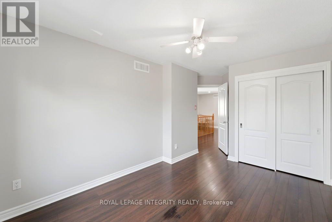
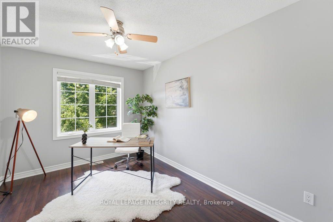
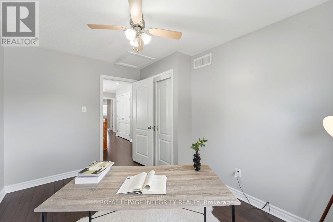
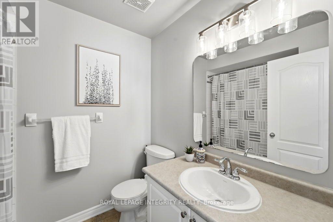
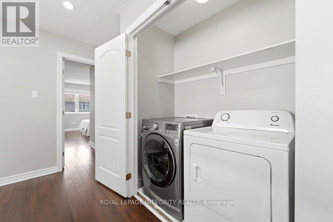
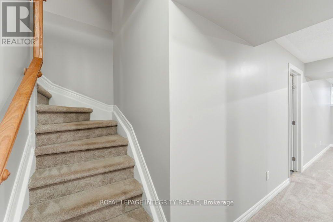
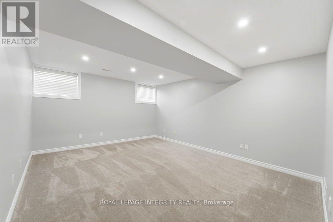
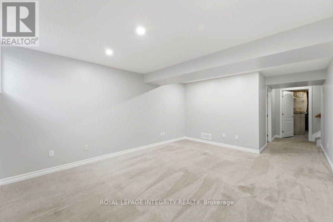
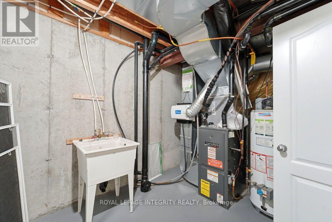
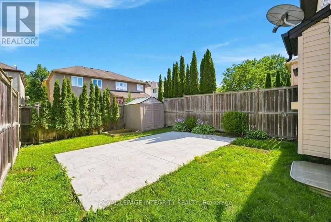
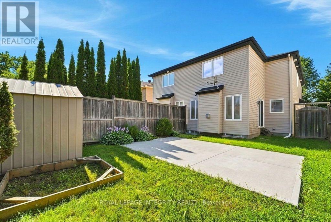
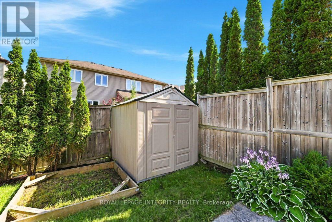
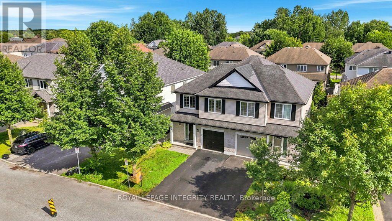
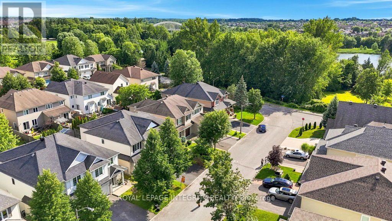
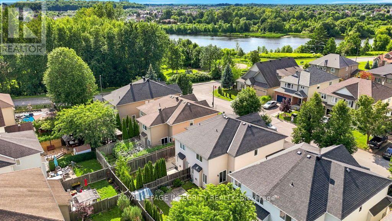
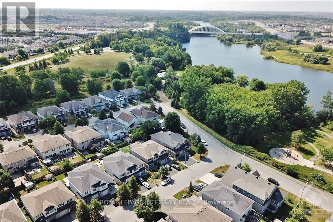
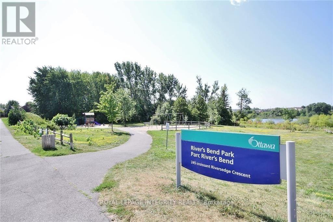
Nestled in the heart of highly desirable Riverside South, this beautifully maintained semi-detached home offers the perfect blend of comfort, style, and location. Just steps from the Rideau River, scenic walking trails, and River's Bend Park, this move-in-ready home features a bright open-concept main floor with gleaming hardwood flooring, a spacious living room with a cozy gas fireplace, and an inviting dining area perfect for entertaining. The well-appointed kitchen boasts abundant cabinetry, generous counter space, and direct access to the fully fenced, landscaped backyard with a stone patio-ideal for relaxing or hosting family and friends. Upstairs, the spacious primary retreat offers a walk-in closet and a spa-inspired ensuite with a jacuzzi bath and a walk-in shower, complemented by two additional generously sized bedrooms, a full bathroom, convenient second-floor laundry, and a versatile loft that can serve as a family room, home office, or a cozy reading corner. The fully finished lower level provides exceptional additional living space, perfect for a recreation room, home theatre, gym, or children's playroom, along with ample storage and a bathroom rough-in for future expansion. Complete with an attached single-car garage and ideally located within walking distance to Rideau River, parks, schools, shopping, restaurants, and transit. This exceptional home truly offers the best of Riverside South living!! This Semi Detached Turn-Key home offering exceptional value:Hardwood flooring throughout ($12k+ value)Semi-detached premium - ($50k+ premium)New window glass- fresh glass throughout ($5-6k)Pot lighting installed ($2k+)Bonus den/extra room upstairs - ideal for home office or flex Space, landscaped garden with patio stones ($500-800) and shed ($1200+)Heat pump for efficient year-round heating and cooling ($7.5k)Freshly painted throughout ($5.5k)Move-in ready!! (id:44758)
Open House
此属性有开放式房屋!
1:00 pm
结束于:3:00 pm
房源概要
| MLS® Number | X13788638 |
| 房源类型 | 民宅 |
| 社区名字 | 2602 - Riverside South/Gloucester Glen |
| 总车位 | 3 |
| 结构 | 棚 |
| Water Front Name | Rideau River |
| 湖景类型 | Waterfront On River |
详 情
| 浴室 | 3 |
| 地上卧房 | 3 |
| 总卧房 | 3 |
| 公寓设施 | Fireplace(s) |
| 赠送家电包括 | Blinds, 洗碗机, 烘干机, 微波炉, Range, 洗衣机, 冰箱 |
| 地下室进展 | 已装修 |
| 地下室类型 | N/a (finished) |
| 施工种类 | Semi-detached |
| 空调 | 中央空调 |
| 外墙 | 砖 |
| 壁炉 | 有 |
| 地基类型 | 混凝土 |
| 客人卫生间(不包含洗浴) | 1 |
| 供暖方式 | 天然气 |
| 供暖类型 | 压力热风 |
| 储存空间 | 2 |
| 内部尺寸 | 1500 - 2000 Sqft |
| 类型 | 独立屋 |
| 设备间 | 市政供水 |
车 位
| 附加车库 | |
| Garage |
土地
| 英亩数 | 无 |
| 污水道 | Sanitary Sewer |
| 土地深度 | 99 Ft ,6 In |
| 土地宽度 | 25 Ft ,9 In |
| 不规则大小 | 25.8 X 99.5 Ft |
房 间
| 楼 层 | 类 型 | 长 度 | 宽 度 | 面 积 |
|---|---|---|---|---|
| 二楼 | 主卧 | 4.26 m | 5.18 m | 4.26 m x 5.18 m |
| 二楼 | 第二卧房 | 2.97 m | 4.92 m | 2.97 m x 4.92 m |
| 二楼 | 第三卧房 | 2.74 m | 3.7 m | 2.74 m x 3.7 m |
| 二楼 | Loft | 3.42 m | 5.2 m | 3.42 m x 5.2 m |
| 二楼 | 洗衣房 | 1.01 m | 1.67 m | 1.01 m x 1.67 m |
| 地下室 | 娱乐,游戏房 | 4.26 m | 8 m | 4.26 m x 8 m |
| 地下室 | Furnace | 2.74 m | 3.35 m | 2.74 m x 3.35 m |
| 地下室 | 其它 | 2.74 m | 6.14 m | 2.74 m x 6.14 m |
| 一楼 | 客厅 | 4.26 m | 3.65 m | 4.26 m x 3.65 m |
| 一楼 | 餐厅 | 2.84 m | 3.6 m | 2.84 m x 3.6 m |
| 一楼 | 厨房 | 2.97 m | 3.6 m | 2.97 m x 3.6 m |
| 一楼 | 门厅 | 1.93 m | 3.7 m | 1.93 m x 3.7 m |
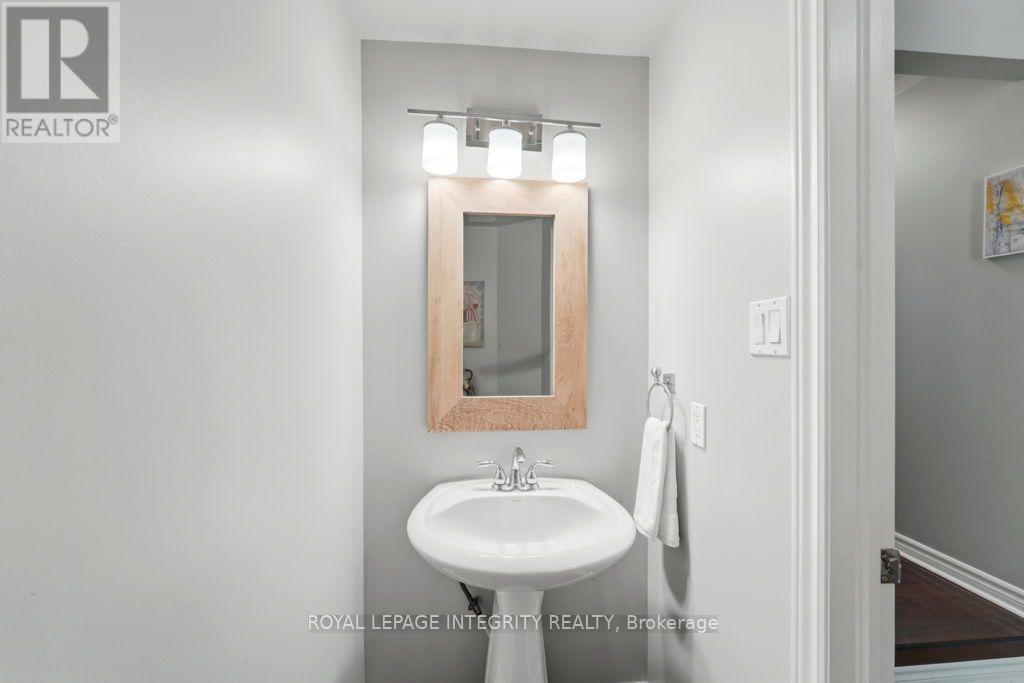
| 一楼 | Partial Bathroom | 1.01 m | 4.03 m | 1.01 m x 4.03 m |
设备间
| 配电箱 | 已安装 |
| 污水道 | 已安装 |

The trademarks REALTOR®, REALTORS®, and the REALTOR® logo are controlled by The Canadian Real Estate Association (CREA) and identify real estate professionals who are members of CREA. The trademarks MLS®, Multiple Listing Service® and the associated logos are owned by The Canadian Real Estate Association (CREA) and identify the quality of services provided by real estate professionals who are members of CREA. The trademark DDF® is owned by The Canadian Real Estate Association (CREA) and identifies CREA's Data Distribution Facility (DDF®)
Ottawa Real Estate Board
Royal LePage Integrity Realty
September 20 2026 04:23:05
