
509 Island Park Drive Ottawa, Ontario K1Y 0B4



$1,799,000
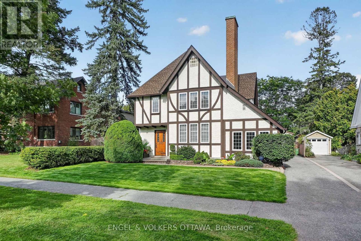
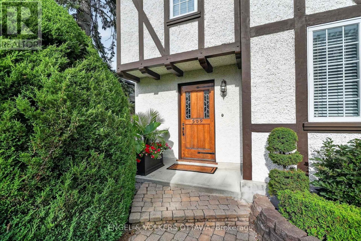
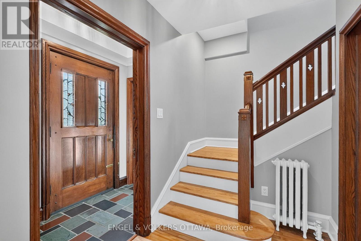
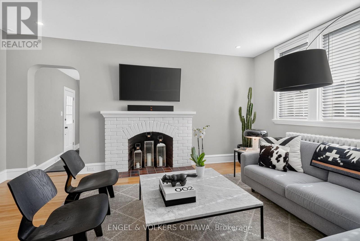
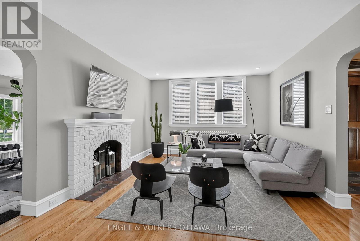
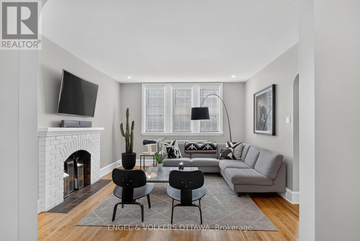
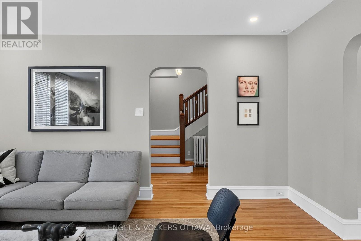
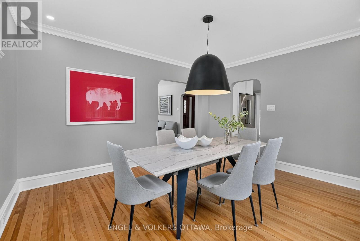
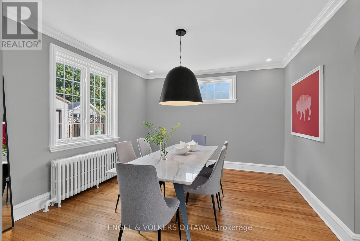
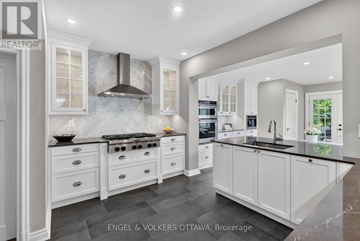
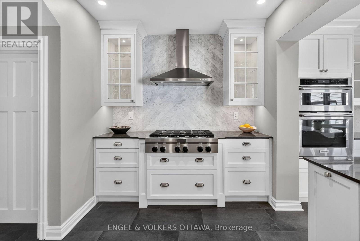
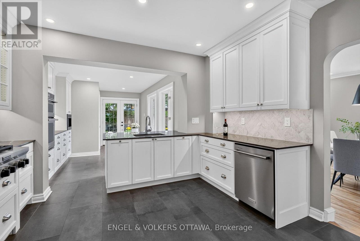
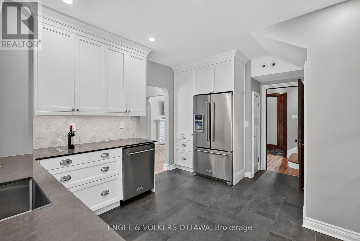
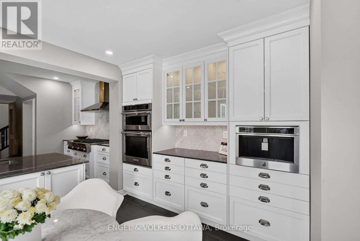
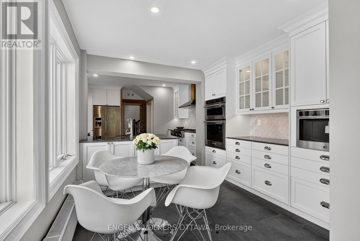
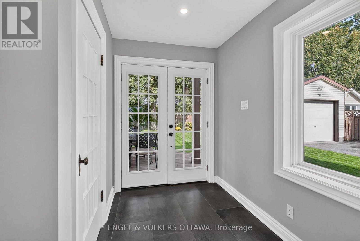
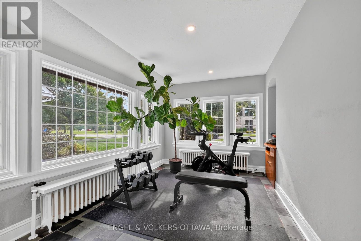
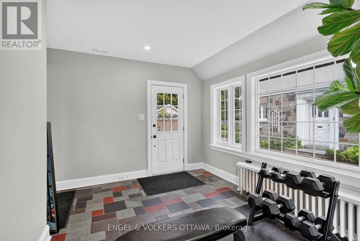
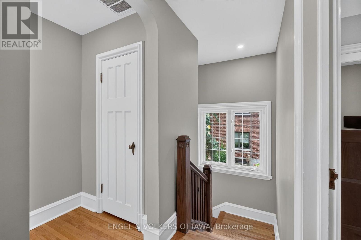
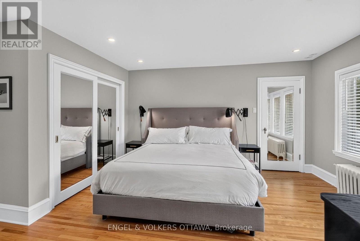
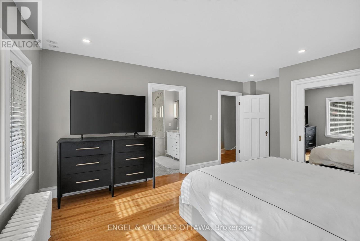
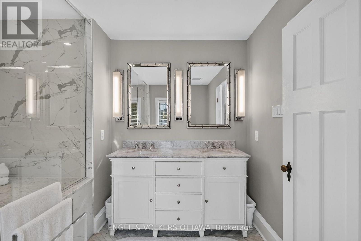
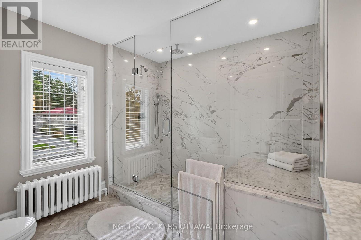
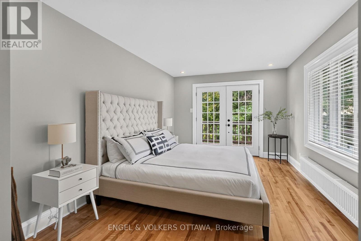
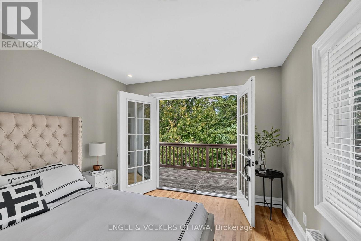
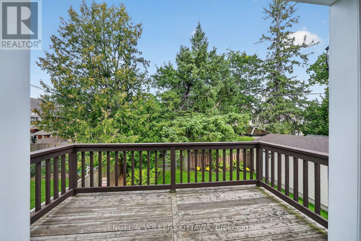
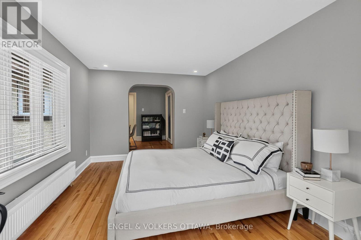
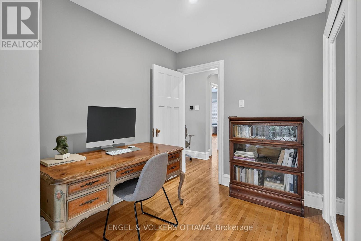
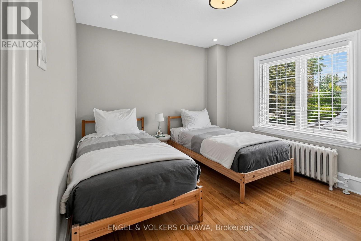
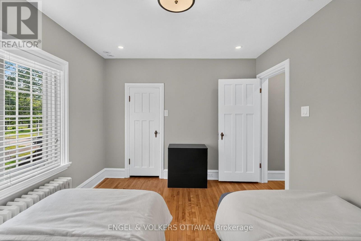
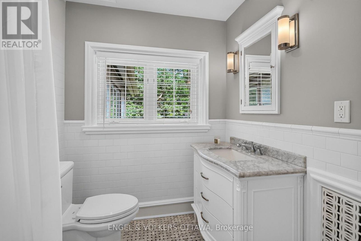
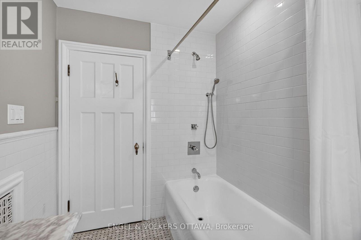
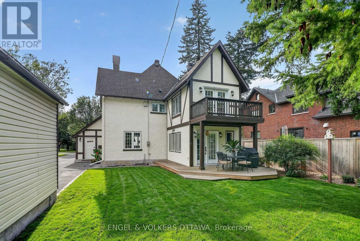
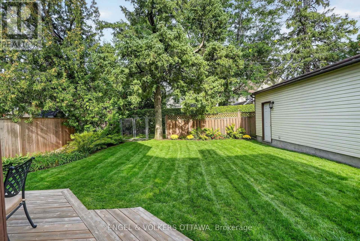
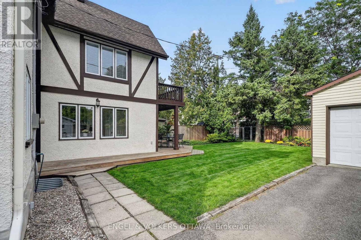
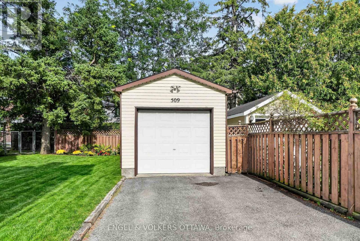
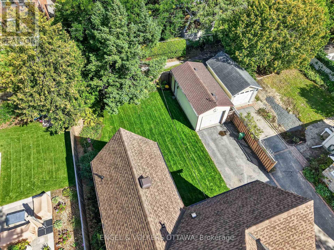
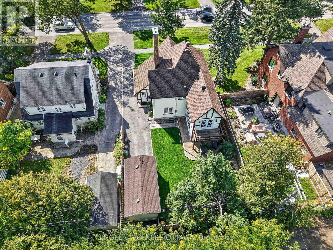
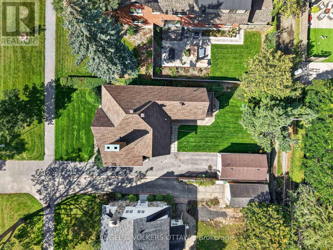
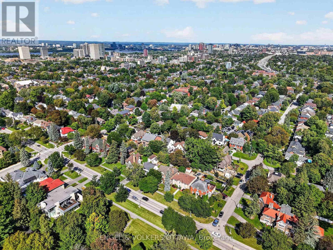
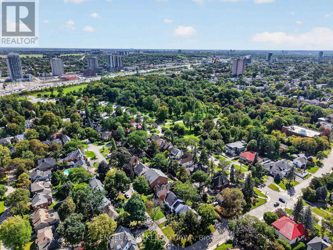
Set on Wellington Village's tree-lined streetscape, directly across from Hampton Park, this iconic Tudor residence is one of the most recognizable homes on Island Park Drive. Southern exposure fills the home with natural light, while expansive park views enhance its distinctive character. Thoughtfully updated with premium finishes, including Restoration Hardware fixtures, it blends timeless architecture with refined contemporary comfort. The main level features hardwood floors, graceful arched openings, crown mouldings and large windows, with a living room anchored by a striking white brick fireplace. The bespoke kitchen offers custom white shaker cabinetry, stone countertops, marble herringbone backsplash, premium chef-quality appliances, a generous peninsula and a built-in Jenn-Air coffee machine. A bright breakfast area with French doors opens to the backyard. Upstairs, the spacious primary suite offers abundant storage and a beautifully renovated ensuite with chevron-patterned Carrara marble flooring and countertops, a double vanity and an expansive glass shower. An additional bathroom also features Carrara marble. Bright secondary bedrooms offer flexible space for family, guests or a home office, including one with a balcony overlooking the yard. Mature trees and established gardens frame a private backyard with a broad lawn and raised deck with natural-gas BBQ hookup. YOU CAN AVOID ISLAND PARK TRAFFIC BECAUSE THIS HOME HAS A BACK LANE WITH YEAR-ROUND ACCESS TO A DETACHED GARAGE. The setting is ideal for families, with Hampton Park directly across the street, perfect for walking the dog, enjoying time with young children or taking a leisurely stroll. Elmdale Public School is just a short walk away, while the shops, cafés and restaurants of Wellington West and Westboro are close by. (id:44758)
房源概要
| MLS® Number | X13790542 |
| 房源类型 | 民宅 |
| 社区名字 | 4303 - Ottawa West |
| 附近的便利设施 | 公园 |
| 设备类型 | 热水器 |
| 特征 | Lane |
| 总车位 | 4 |
| 租赁设备类型 | 热水器 |
| 结构 | Deck |
详 情
| 浴室 | 4 |
| 地上卧房 | 3 |
| 总卧房 | 3 |
| 赠送家电包括 | Cooktop, 洗碗机, 烘干机, Hood 电扇, 微波炉, 烤箱, 洗衣机, 冰箱 |
| 地下室进展 | 已完成 |
| 地下室类型 | Full (unfinished) |
| 施工种类 | 独立屋 |
| 空调 | 中央空调 |
| 外墙 | 灰泥 |
| 壁炉 | 有 |
| 地基类型 | 水泥 |
| 客人卫生间(不包含洗浴) | 2 |
| 供暖方式 | Other |
| 供暖类型 | 地暖 |
| 储存空间 | 2 |
| 内部尺寸 | 2000 - 2500 Sqft |
| 类型 | 独立屋 |
| 设备间 | 市政供水 |
车 位
| Detached Garage | |
| Garage |
土地
| 英亩数 | 无 |
| 土地便利设施 | 公园 |
| 污水道 | Sanitary Sewer |
| 土地深度 | 110 Ft |
| 土地宽度 | 50 Ft |
| 不规则大小 | 50 X 110 Ft |
房 间
| 楼 层 | 类 型 | 长 度 | 宽 度 | 面 积 |
|---|---|---|---|---|
| 二楼 | 浴室 | 3.1 m | 3.53 m | 3.1 m x 3.53 m |
| 二楼 | 第二卧房 | 2.98 m | 3.68 m | 2.98 m x 3.68 m |
| 二楼 | 其它 | 1.15 m | 2.5 m | 1.15 m x 2.5 m |
| 二楼 | 浴室 | 1.93 m | 2.46 m | 1.93 m x 2.46 m |
| 二楼 | 第三卧房 | 3.14 m | 4.87 m | 3.14 m x 4.87 m |
| 二楼 | 衣帽间 | 2.29 m | 2.45 m | 2.29 m x 2.45 m |
| 二楼 | 主卧 | 3.81 m | 4.97 m | 3.81 m x 4.97 m |
| 二楼 | 其它 | 1.14 m | 2.37 m | 1.14 m x 2.37 m |
| Lower Level | 设备间 | 6.96 m | 8.75 m | 6.96 m x 8.75 m |
| Lower Level | 其它 | 1.82 m | 3.68 m | 1.82 m x 3.68 m |
| 一楼 | 门厅 | 2.37 m | 1.11 m | 2.37 m x 1.11 m |
| 一楼 | 客厅 | 3.71 m | 3.5 m | 3.71 m x 3.5 m |
| 一楼 | Sunroom | 3.5 m | 4.92 m | 3.5 m x 4.92 m |
| 一楼 | 餐厅 | 4.23 m | 3.73 m | 4.23 m x 3.73 m |
| 一楼 | 厨房 | 3.93 m | 5.1 m | 3.93 m x 5.1 m |
| 一楼 | Eating Area | 3.13 m | 4.21 m | 3.13 m x 4.21 m |
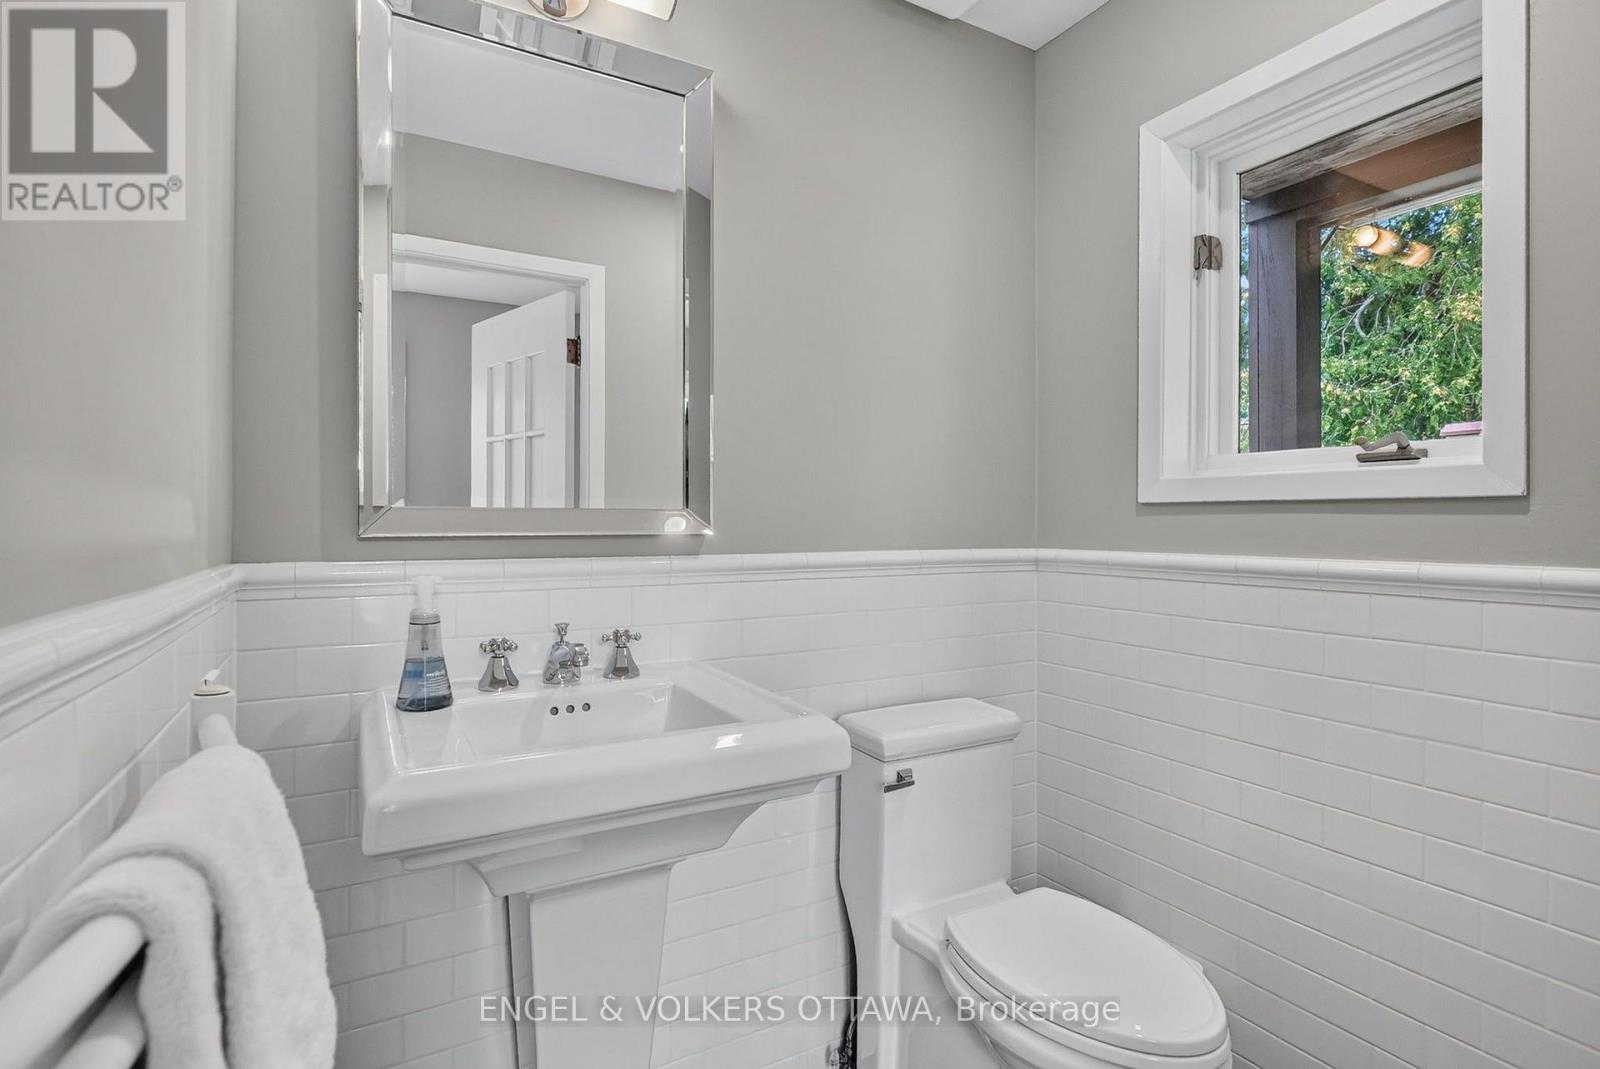
| 一楼 | 浴室 | 1.3 m | 1.75 m | 1.3 m x 1.75 m |
| 一楼 | Pantry | 0.91 m | 0.61 m | 0.91 m x 0.61 m |
https://www.realtor.ca/real-estate/30286061/509-island-park-drive-ottawa-4303-ottawa-west

The trademarks REALTOR®, REALTORS®, and the REALTOR® logo are controlled by The Canadian Real Estate Association (CREA) and identify real estate professionals who are members of CREA. The trademarks MLS®, Multiple Listing Service® and the associated logos are owned by The Canadian Real Estate Association (CREA) and identify the quality of services provided by real estate professionals who are members of CREA. The trademark DDF® is owned by The Canadian Real Estate Association (CREA) and identifies CREA's Data Distribution Facility (DDF®)
Ottawa Real Estate Board
Engel & Volkers Ottawa
September 22 2026 08:24:38
