
384 Shoreway Drive Ottawa, Ontario K4P 0G2


$1,294,900
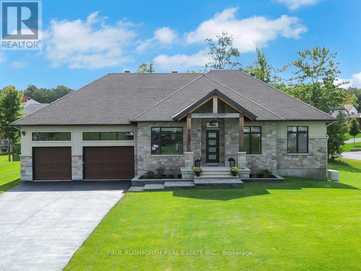
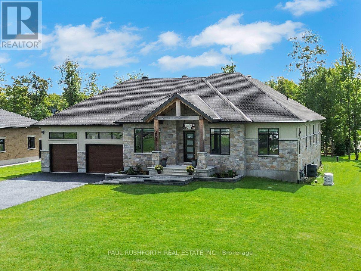
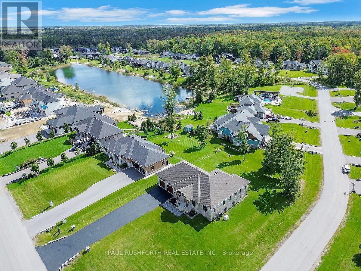
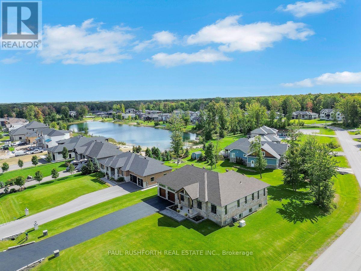
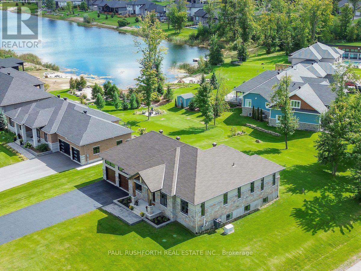
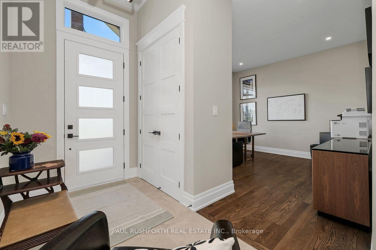
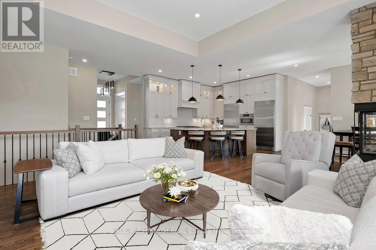
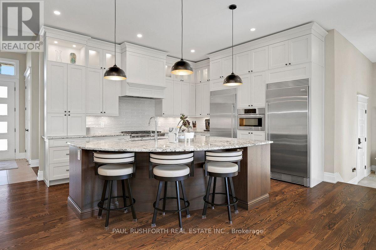
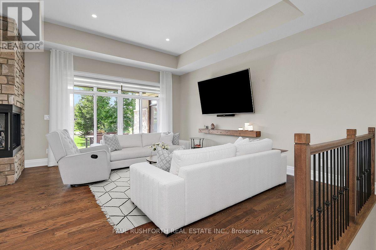
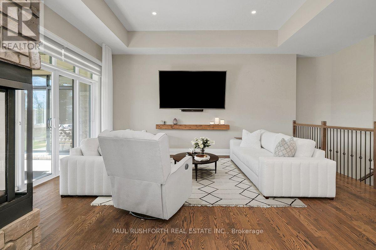
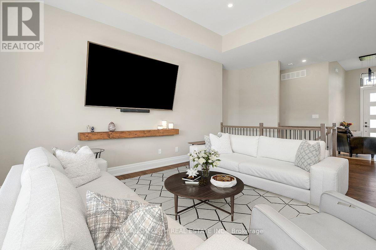
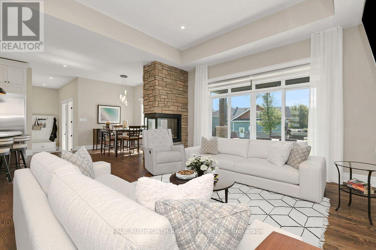
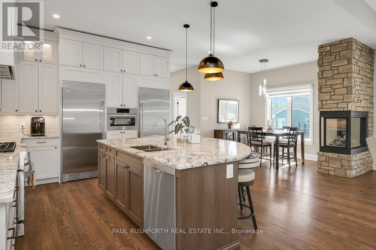
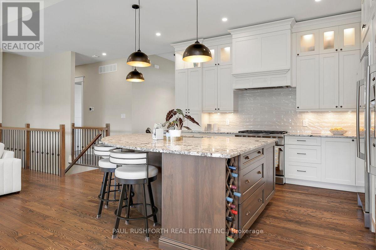
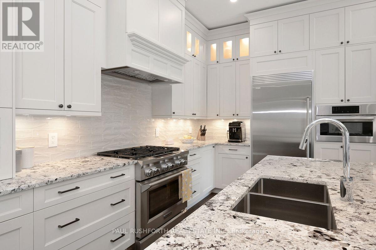
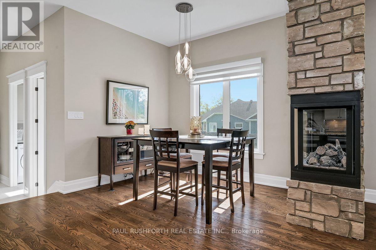
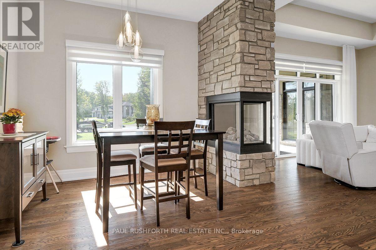
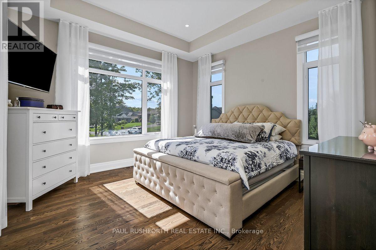
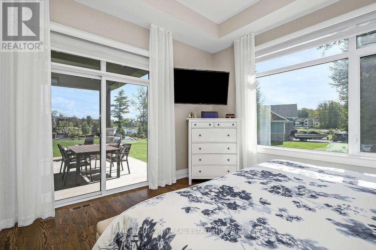
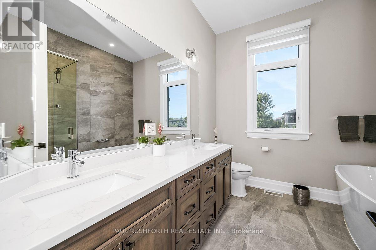
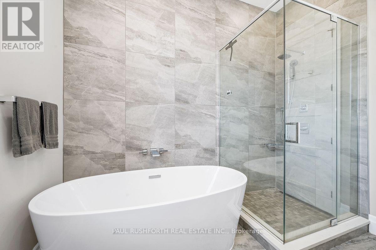
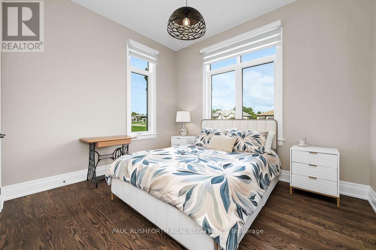
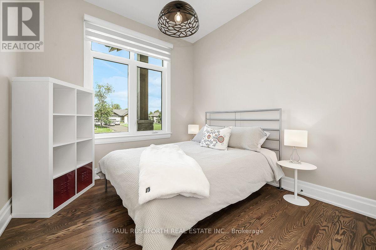
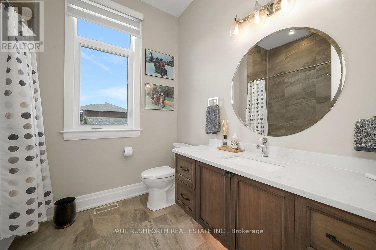
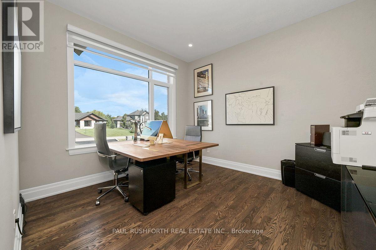
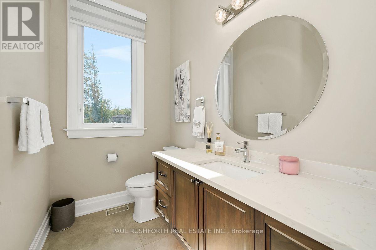
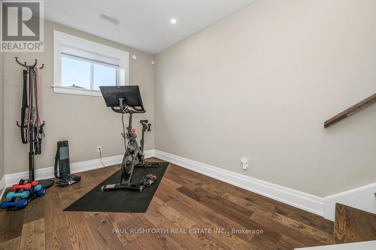
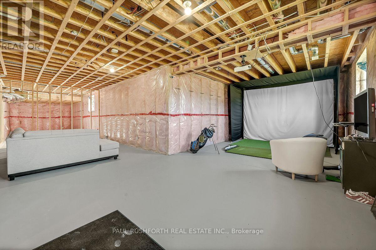
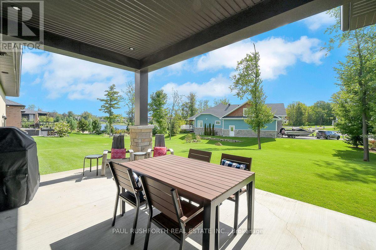
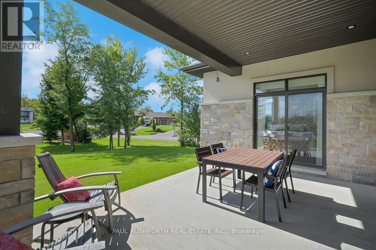
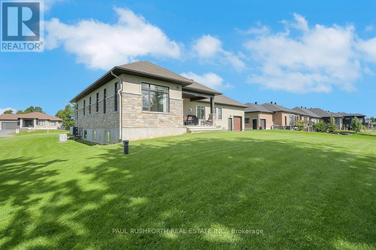
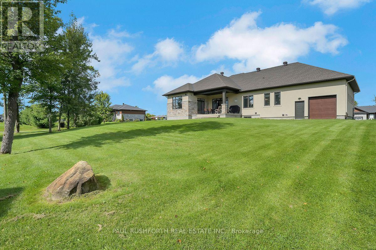
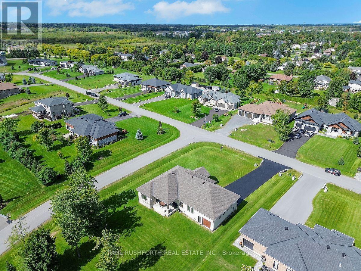
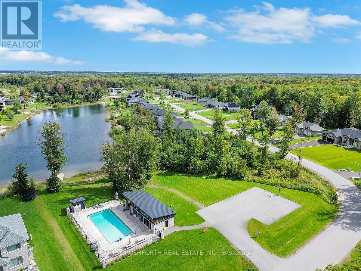
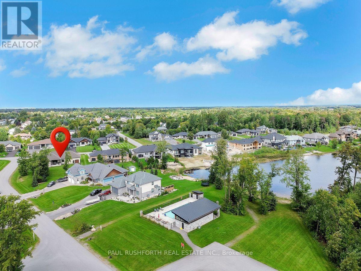
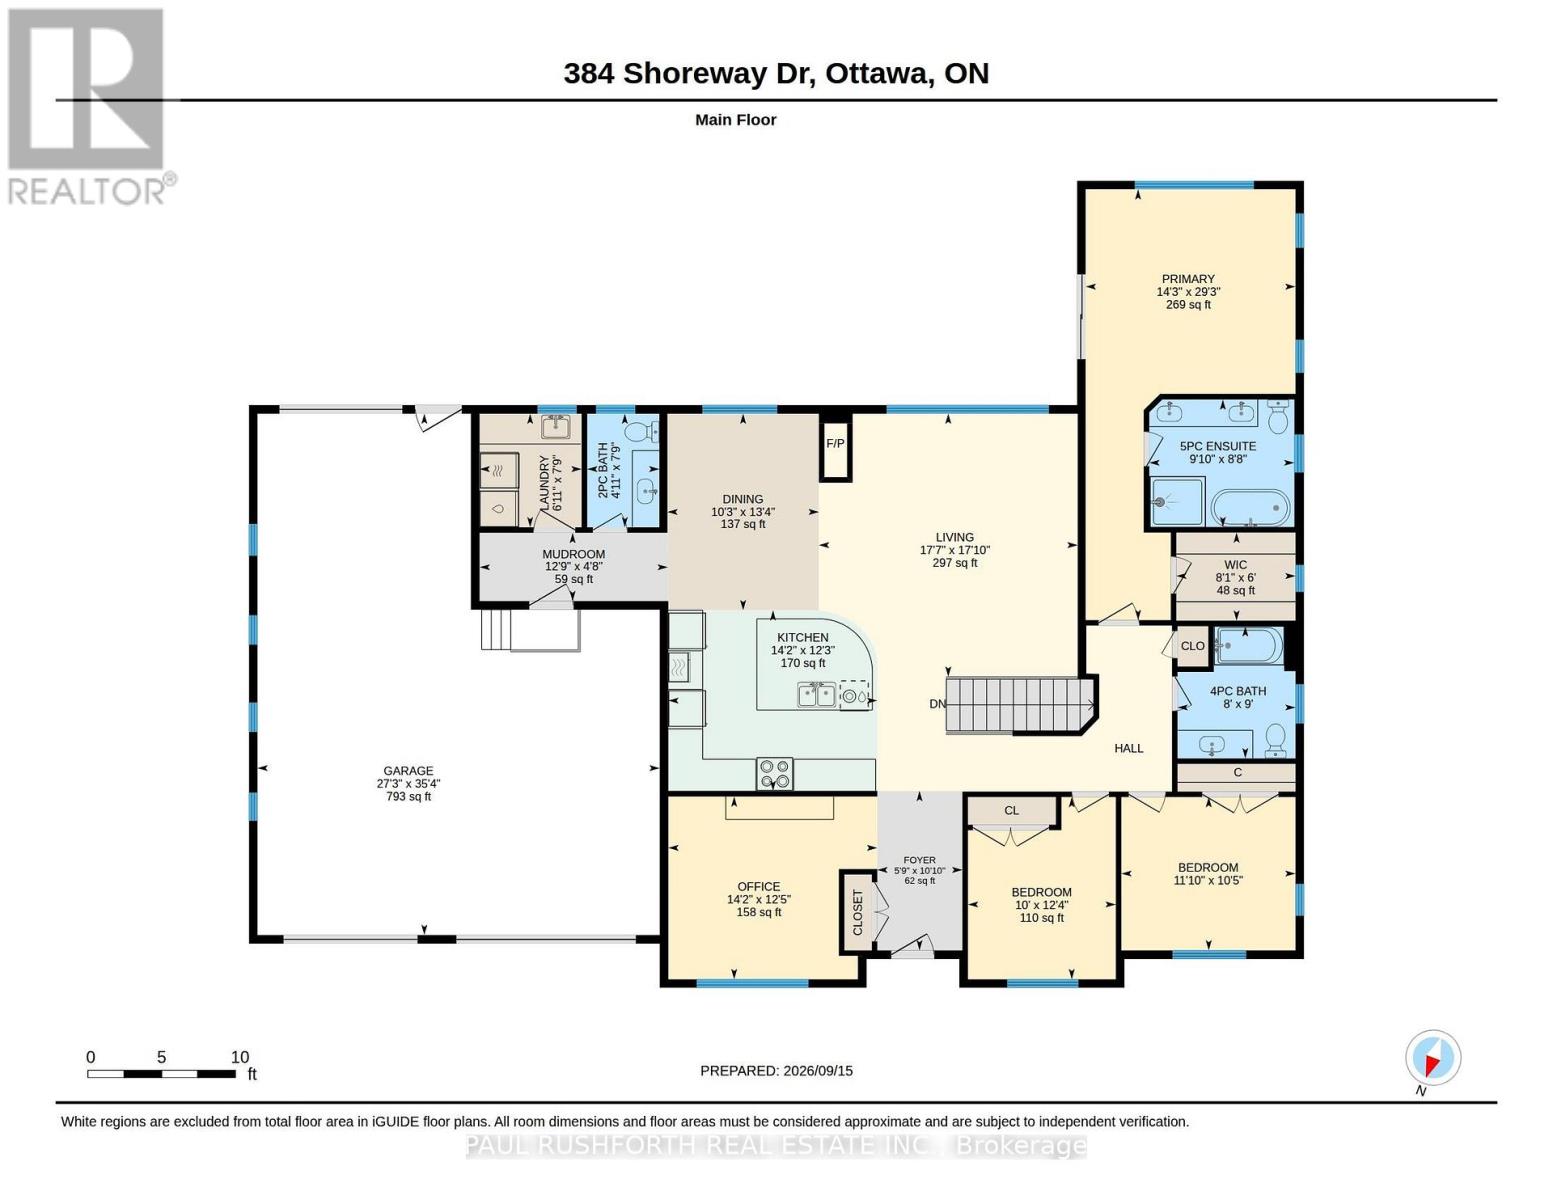
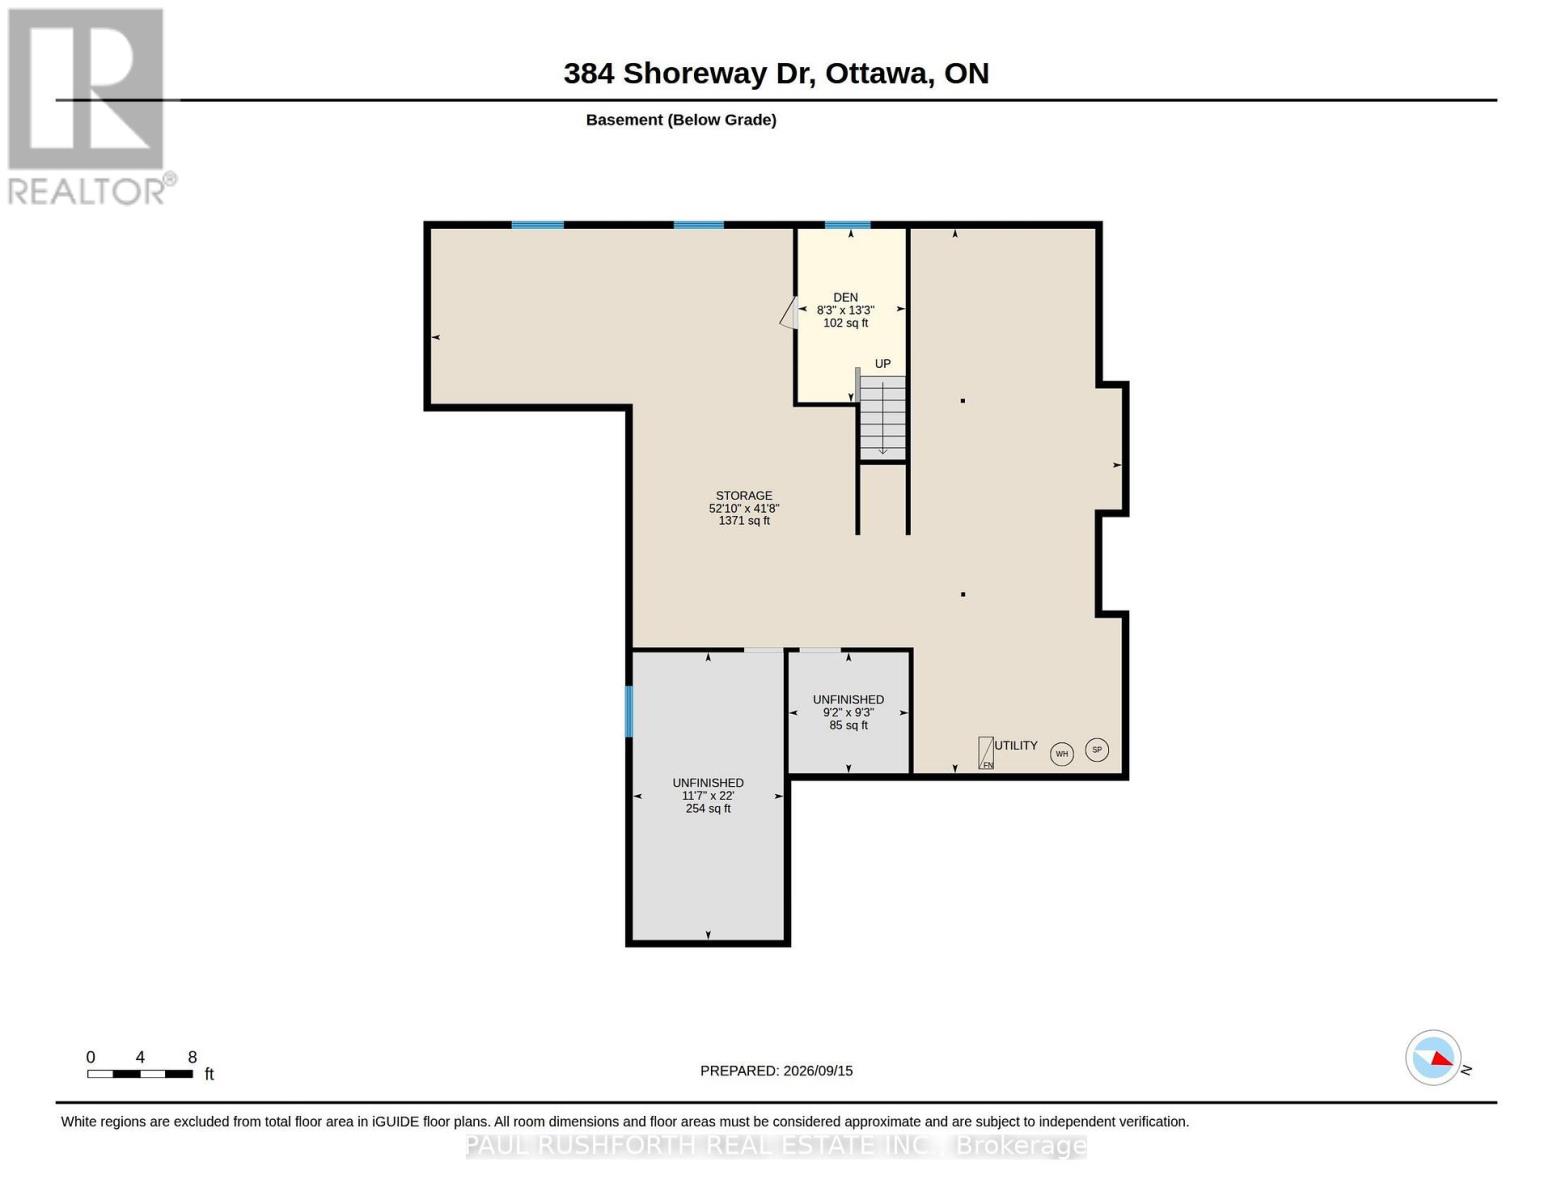
Beautifully built, beautifully finished and wonderfully easy to live in, this exceptional 3-bedroom, 3 bathroom bungalow is gorgeous. Some homes simply have a great feel the moment you walk in. This is one of them. Set on a bright corner lot in Lakewood Trails with soaring 12-foot ceilings, abundant natural light and a cohesive palette of subtle neutral tones. A convenient 3-car garage adds plenty of flexibility for vehicles, storage and hobbies. The chef's kitchen is beautiful and incredibly well designed, with gorgeous cabinetry, high-end appliances, a 6-element gas stove and an oversized island that naturally becomes the place everyone gathers. The open living and dining areas flow beautifully together, creating spaces that feel polished and so warm and inviting. The three sided fireplace and gorgeous covered back porch with lake views only add to the dreamy feel. The main-floor office makes working from home easy, with Bell Fibe to keep you connected. Remote-controlled blinds add another thoughtful convenience, while the irrigation system and Generac generator provide added peace of mind. Primary bedroom with a spa like ensuite, huge walk in closet and patio door leading to the serene view of the water. Just stunning! Then there is the added benefit of Lakewood Trails' private amenities. With the annual association fee of $400, residents have access to the waterfront clubhouse, fitness area, outdoor inground pool, beach and dock, with lake access for summer recreation. It is a rare combination: a beautifully finished bungalow with the ease of single-level living, three-car garage and an impressive collection of private waterfront amenities just beyond your door. The lower level with wonderfully high ceilings, large windows, bathroom and electrical rough ins is awaiting your personal touch. This home will feel special from the moment you arrive, and even better once you settle in. Some photos have been virtually staged. (id:44758)
房源概要
| MLS® Number | X13791324 |
| 房源类型 | 民宅 |
| 社区名字 | 1601 - Greely |
| 设备类型 | 热水器 |
| 特征 | Irregular Lot Size, Flat Site |
| 总车位 | 9 |
| 租赁设备类型 | 热水器 |
| 结构 | Deck, Porch |
| View Type | Lake View, View Of Water |
详 情
| 浴室 | 3 |
| 地上卧房 | 3 |
| 总卧房 | 3 |
| 公寓设施 | Fireplace(s) |
| 赠送家电包括 | Garage Door Opener Remote(s), Water Treatment, Central Vacuum, Water Purifier, 洗碗机, 烘干机, Freezer, Garage Door Opener, 微波炉, 炉子, 洗衣机, 窗帘, 冰箱 |
| 建筑风格 | 平房 |
| 地下室进展 | 已完成 |
| 地下室类型 | Full (unfinished) |
| 施工种类 | 独立屋 |
| 空调 | 中央空调 |
| 外墙 | 石, 灰泥 |
| 壁炉 | 有 |
| Fireplace Total | 1 |
| 地基类型 | 混凝土 |
| 客人卫生间(不包含洗浴) | 1 |
| 供暖方式 | 天然气 |
| 供暖类型 | 压力热风 |
| 储存空间 | 1 |
| 内部尺寸 | 2000 - 2500 Sqft |
| 类型 | 独立屋 |
| Utility Power | Generator |
| 设备间 | Drilled Well |
车 位
| 附加车库 | |
| Garage | |
| 入内式车位 |
土地
| 英亩数 | 无 |
| Landscape Features | Lawn Sprinkler |
| 污水道 | Septic System |
| 土地深度 | 198 Ft |
| 土地宽度 | 105 Ft |
| 不规则大小 | 105 X 198 Ft |
房 间
| 楼 层 | 类 型 | 长 度 | 宽 度 | 面 积 |
|---|---|---|---|---|
| 一楼 | 浴室 | 2.35 m | 1.49 m | 2.35 m x 1.49 m |
| 一楼 | Mud Room | 1.41 m | 3.89 m | 1.41 m x 3.89 m |
| 一楼 | Office | 3.78 m | 4.32 m | 3.78 m x 4.32 m |
| 一楼 | 主卧 | 8.9 m | 4.34 m | 8.9 m x 4.34 m |
| 一楼 | 浴室 | 2.73 m | 2.44 m | 2.73 m x 2.44 m |
| 一楼 | 其它 | 1.82 m | 2.46 m | 1.82 m x 2.46 m |
| 一楼 | 浴室 | 2.64 m | 3 m | 2.64 m x 3 m |
| 一楼 | 第二卧房 | 3.17 m | 3.6 m | 3.17 m x 3.6 m |
| 一楼 | 第三卧房 | 3.77 m | 3.05 m | 3.77 m x 3.05 m |
| 一楼 | 餐厅 | 4.06 m | 3.13 m | 4.06 m x 3.13 m |
| 一楼 | 门厅 | 3.3 m | 1.76 m | 3.3 m x 1.76 m |
| 一楼 | 厨房 | 3.73 m | 4.32 m | 3.73 m x 4.32 m |
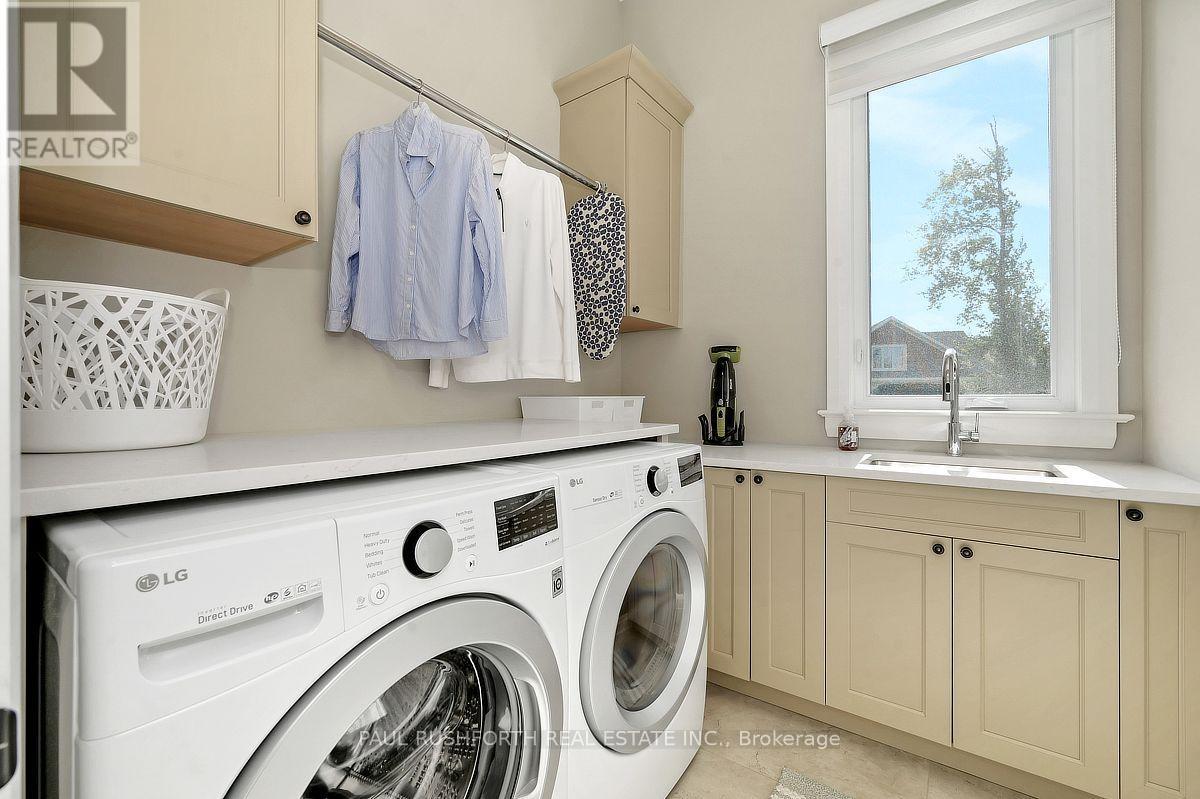
| 一楼 | 洗衣房 | 2.35 m | 2.11 m | 2.35 m x 2.11 m |
| 一楼 | 客厅 | 5.44 m | 5.35 m | 5.44 m x 5.35 m |
https://www.realtor.ca/real-estate/30286807/384-shoreway-drive-ottawa-1601-greely

The trademarks REALTOR®, REALTORS®, and the REALTOR® logo are controlled by The Canadian Real Estate Association (CREA) and identify real estate professionals who are members of CREA. The trademarks MLS®, Multiple Listing Service® and the associated logos are owned by The Canadian Real Estate Association (CREA) and identify the quality of services provided by real estate professionals who are members of CREA. The trademark DDF® is owned by The Canadian Real Estate Association (CREA) and identifies CREA's Data Distribution Facility (DDF®)
Ottawa Real Estate Board
Paul Rushforth Real Estate Inc.
September 23 2026 01:23:28
