
203 Harbour View Street Ottawa, Ontario K2G 7B2


$809,900
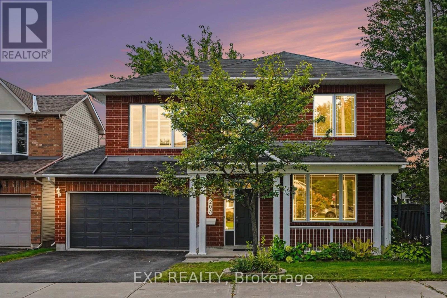
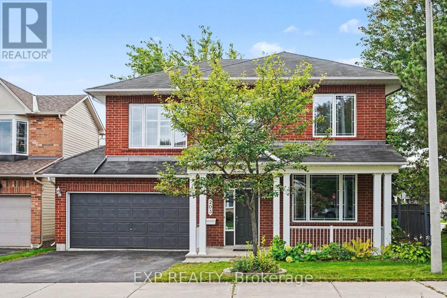
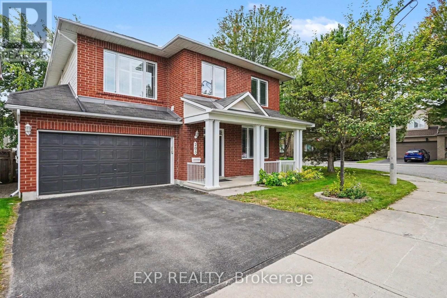
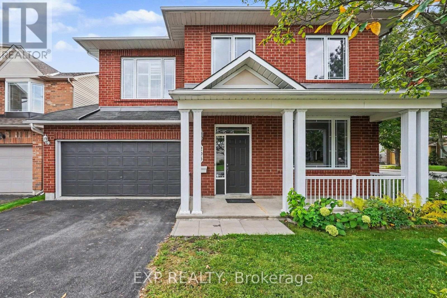
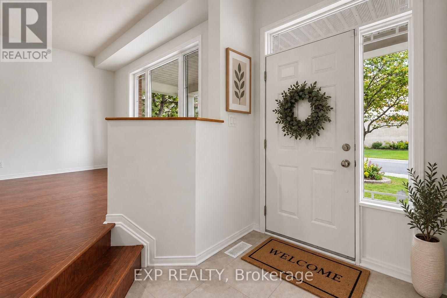
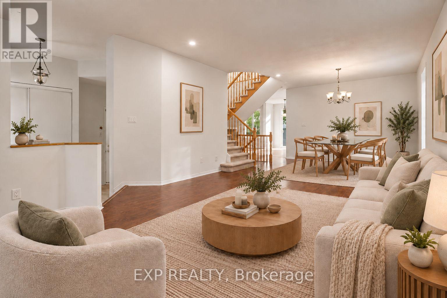
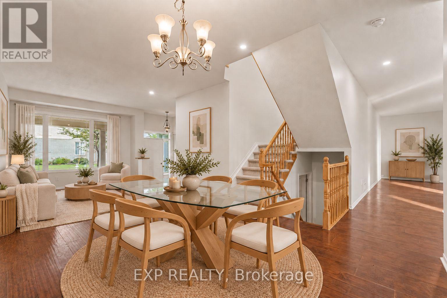
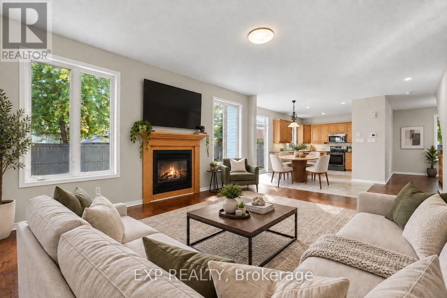
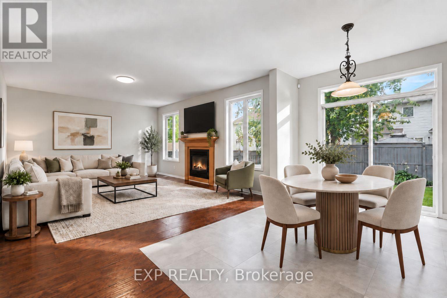
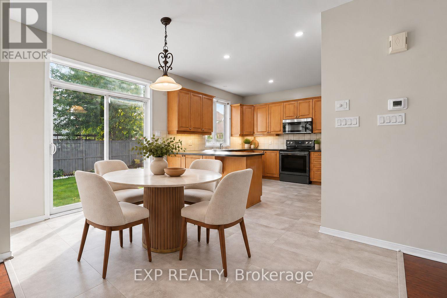
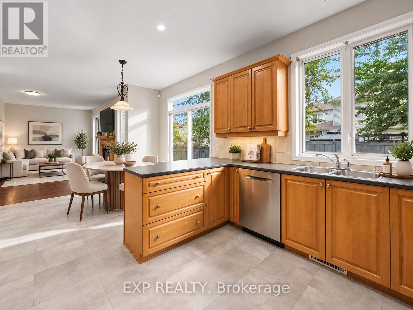
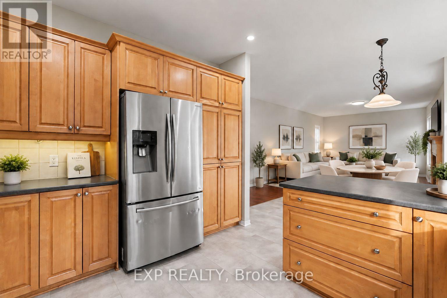
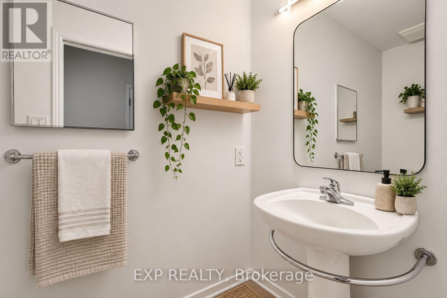
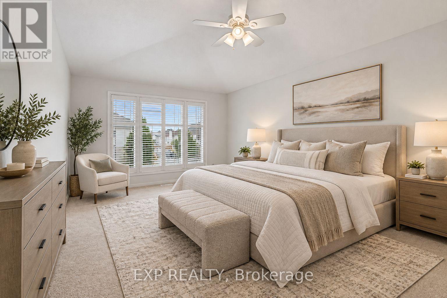
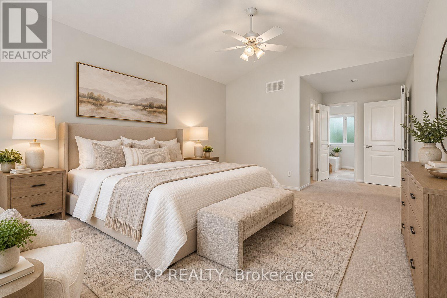
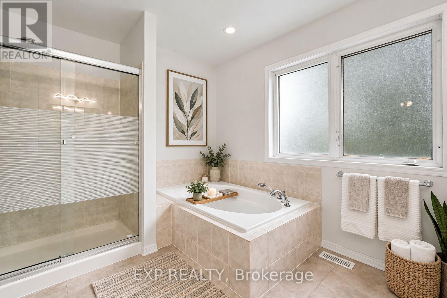
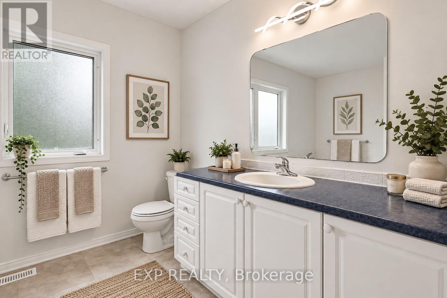
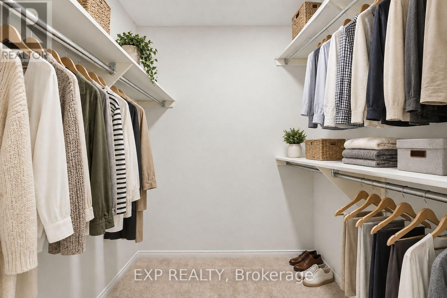
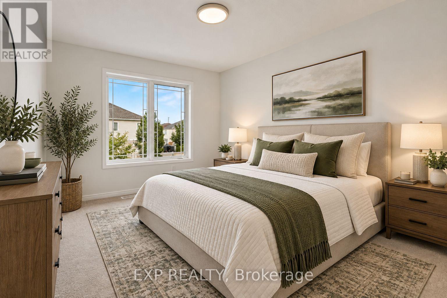
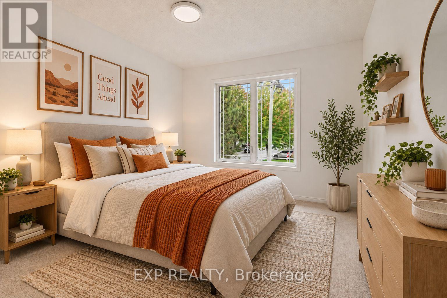
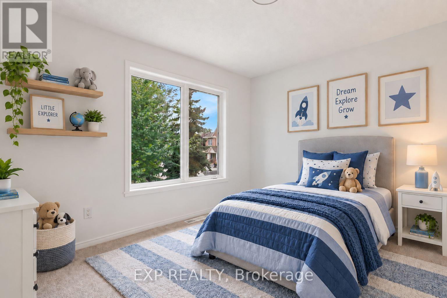
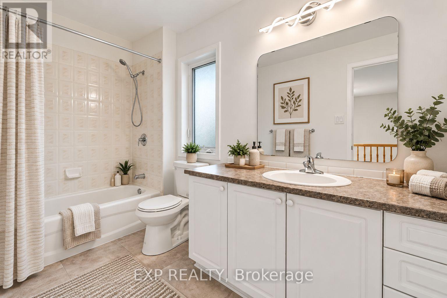
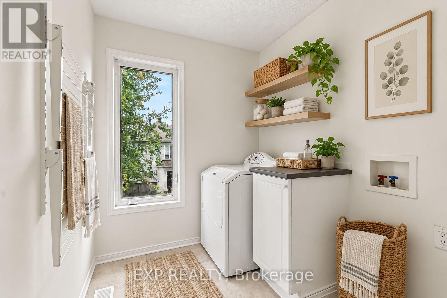
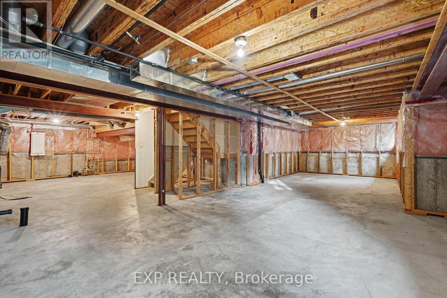
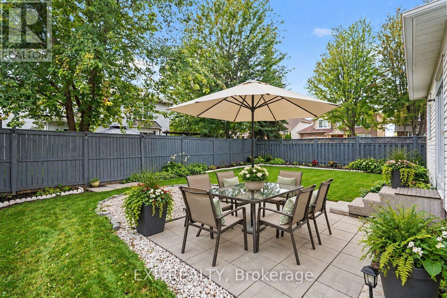
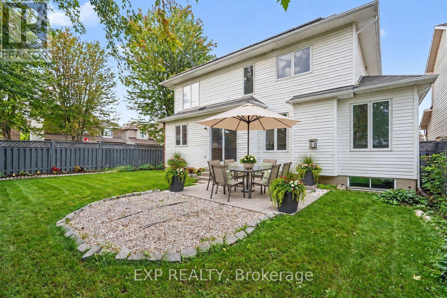
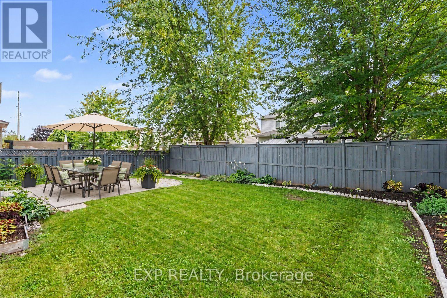
This house pays you when you buy it! Rooftop solar panels generates $7,900/year (incl. HST); with 5+ years remaining on a contract. Welcome to this beautifully maintained 4-bedroom, 2.5-bath home ideally situated on a corner lot in a sought-after neighbourhood, close to the RCMP and future Ottawa Police facilities and just steps from the Rideau River. The spacious main level offers a comfortable family room, hand-scraped laminate flooring, and a bright, functional kitchen featuring premium maple cabinetry, ample counter space, and stainless steel appliances. Recent updates include new carpeting on the second level, updated flooring in the kitchen, foyer, bathrooms, and second-floor laundry room, plus professional painting throughout in August 2026, making this home truly move-in ready. Upstairs, you'll find four generously sized bedrooms, two full bathrooms, and convenient second-floor laundry-an ideal layout for families or those working from home. The unfinished basement offers excellent future potential with a bathroom rough-in and large egress windows, ready to be customized to suit your needs. Outside, enjoy a fully fenced and freshly painted backyard, perfect for summer gatherings and outdoor entertaining. Located in the family-friendly Chapman Mills community, 203 Harbour View Street offers convenient access to everyday amenities while remaining close to nature. Enjoy nearby parks, schools, shopping, restaurants, and transit, along with easy access to the Rideau River and Chapman Mills Conservation Area, featuring scenic waterfront trails, boardwalks, picnic areas, and paddling opportunities. With Chapman Mills Marketplace and major commuter routes just minutes away, the neighbourhood offers an ideal balance of recreation, convenience, and community living. (id:44758)
房源概要
| MLS® Number | X13791506 |
| 房源类型 | 民宅 |
| 社区名字 | 7709 - Barrhaven - Strandherd |
| 总车位 | 4 |
详 情
| 浴室 | 3 |
| 地上卧房 | 4 |
| 总卧房 | 4 |
| 赠送家电包括 | 洗碗机, 烘干机, 炉子, 洗衣机, 窗帘, 冰箱 |
| 地下室进展 | 已完成 |
| 地下室类型 | N/a (unfinished) |
| 施工种类 | 独立屋 |
| 空调 | 中央空调 |
| 外墙 | 砖 |
| 壁炉 | 有 |
| 地基类型 | 混凝土浇筑 |
| 客人卫生间(不包含洗浴) | 1 |
| 供暖方式 | 天然气 |
| 供暖类型 | 压力热风 |
| 储存空间 | 2 |
| 内部尺寸 | 2000 - 2500 Sqft |
| 类型 | 独立屋 |
| 设备间 | 市政供水 |
车 位
| 附加车库 | |
| Garage |
土地
| 英亩数 | 无 |
| 污水道 | Sanitary Sewer |
| 土地深度 | 86 Ft ,10 In |
| 土地宽度 | 49 Ft ,10 In |
| 不规则大小 | 49.9 X 86.9 Ft |
房 间
| 楼 层 | 类 型 | 长 度 | 宽 度 | 面 积 |
|---|---|---|---|---|
| 二楼 | 主卧 | 3.72 m | 6.73 m | 3.72 m x 6.73 m |
| 二楼 | 第二卧房 | 3.06 m | 3.98 m | 3.06 m x 3.98 m |
| 二楼 | 第三卧房 | 3.05 m | 3.96 m | 3.05 m x 3.96 m |
| 二楼 | Bedroom 4 | 3.54 m | 3 m | 3.54 m x 3 m |
| Lower Level | 设备间 | 5.51 m | 6.15 m | 5.51 m x 6.15 m |
| Lower Level | 娱乐,游戏房 | 10.49 m | 4.45 m | 10.49 m x 4.45 m |
| 一楼 | 客厅 | 3.85 m | 4.67 m | 3.85 m x 4.67 m |
| 一楼 | 餐厅 | 3.67 m | 3.06 m | 3.67 m x 3.06 m |
| 一楼 | Eating Area | 2.44 m | 4.92 m | 2.44 m x 4.92 m |
| 一楼 | 家庭房 | 5.47 m | 4.24 m | 5.47 m x 4.24 m |
| 一楼 | 厨房 | 3.56 m | 3.89 m | 3.56 m x 3.89 m |
https://www.realtor.ca/real-estate/30286814/203-harbour-view-street-ottawa-7709-barrhaven-strandherd

The trademarks REALTOR®, REALTORS®, and the REALTOR® logo are controlled by The Canadian Real Estate Association (CREA) and identify real estate professionals who are members of CREA. The trademarks MLS®, Multiple Listing Service® and the associated logos are owned by The Canadian Real Estate Association (CREA) and identify the quality of services provided by real estate professionals who are members of CREA. The trademark DDF® is owned by The Canadian Real Estate Association (CREA) and identifies CREA's Data Distribution Facility (DDF®)
Ottawa Real Estate Board
Exp Realty
September 21 2026 01:53:00
