
430 Princeton Avenue Ottawa, Ontario K2A 0M9


$1,575,000
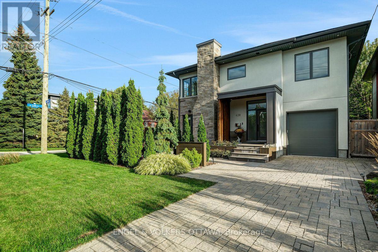
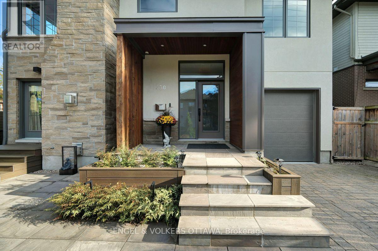
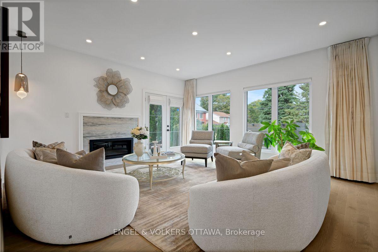
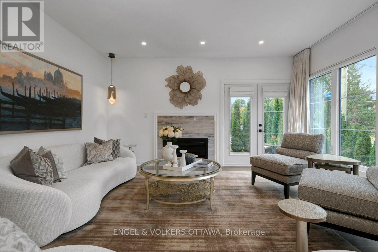
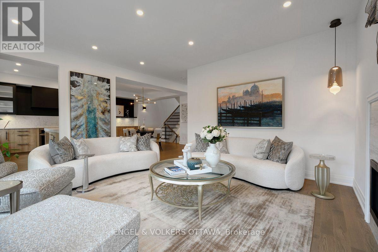
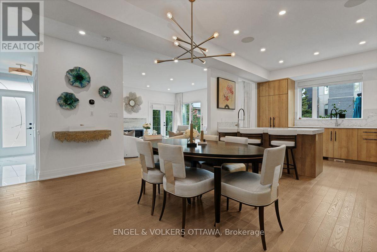
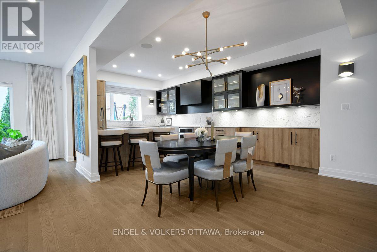
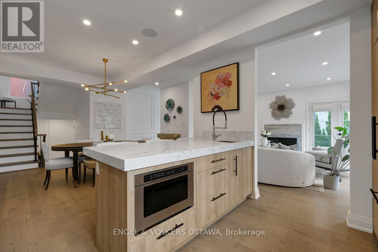
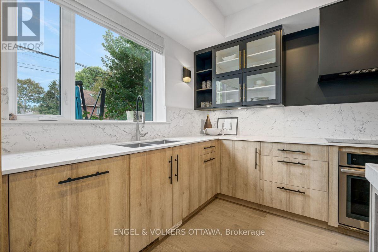
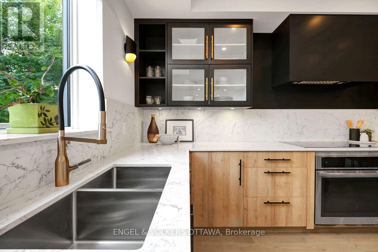
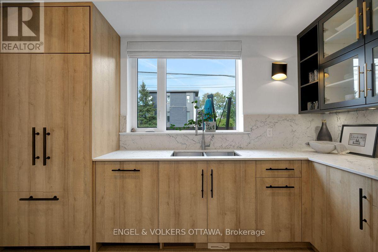
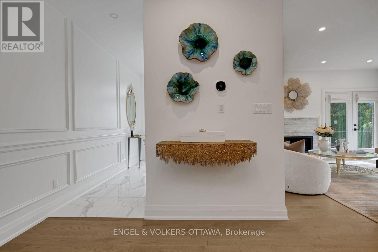
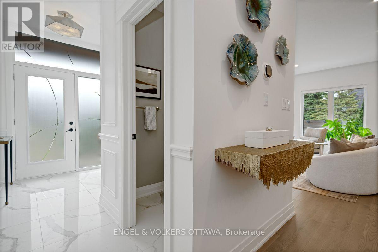
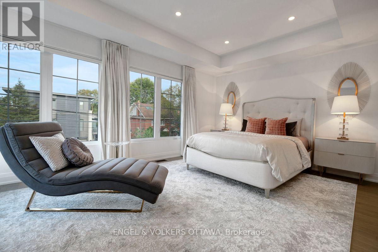
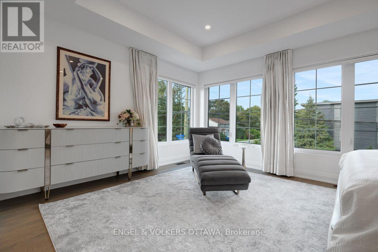
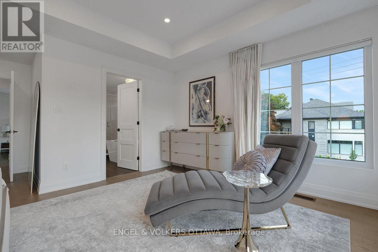
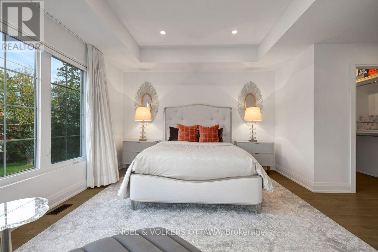
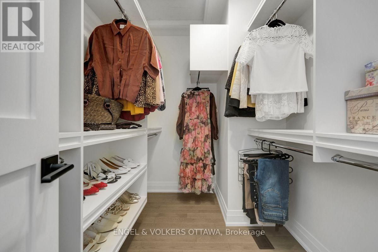
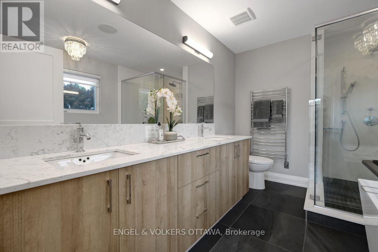
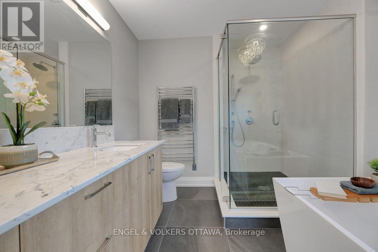
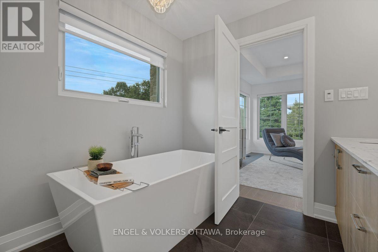
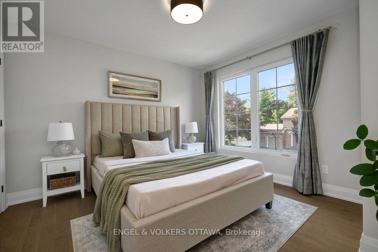
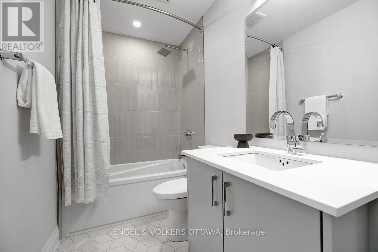
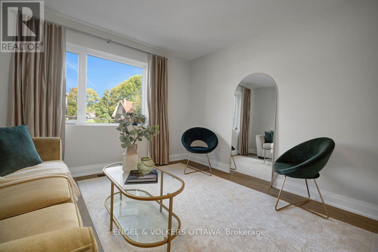
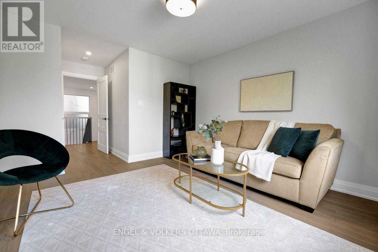
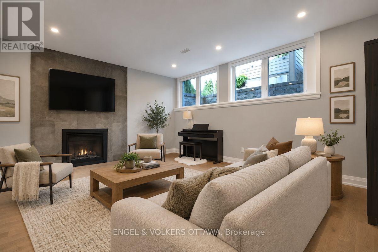
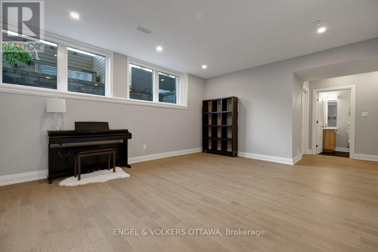
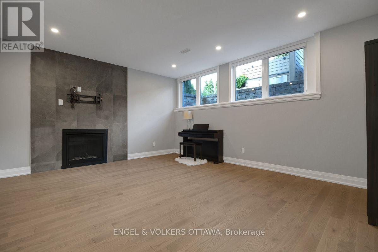
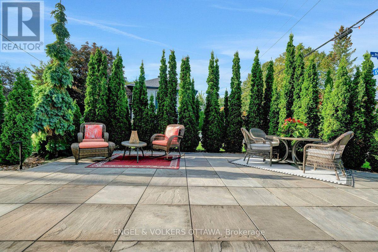
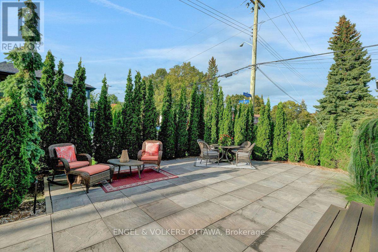
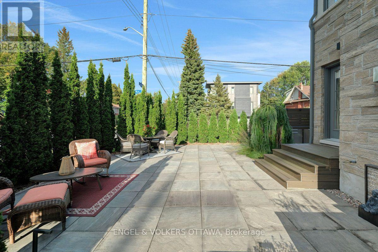
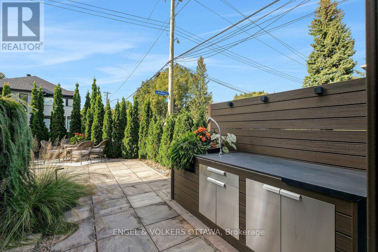
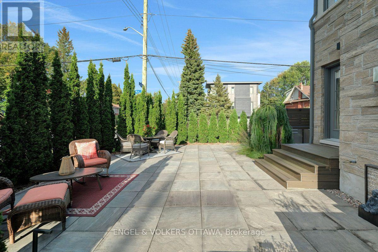
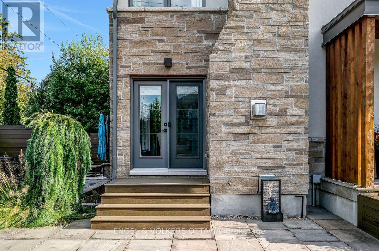
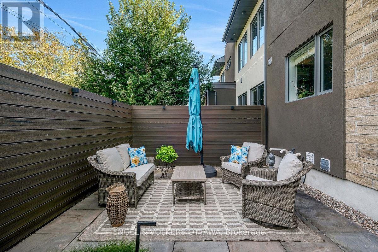
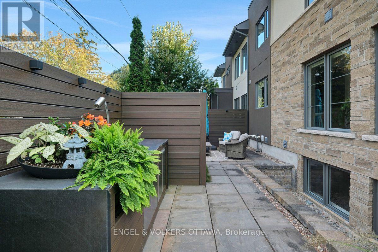
In a world of cookie-cutter homes, 430 Princeton stands out for thoughtful and luxurious indoor and outdoor design and living. The foyer, upgraded with elegant European-inspired moulding, welcomes you to the main floor where the dining room, living room and the kitchen space flow seamlessly. Entertain your friends and family, or show off your culinary skills in the large kitchen, custom designed by Tanner Vine, complete with Jenn Air high-end appliances, and extensive counter and cupboard space, Sonos speakers. Cozy up next to the fireplace upgraded with Italian marble surround, while sunbathing in the morning sun rays coming through the large east facing windows; or enjoy dining al fresco as there is easy access from the living room to the outdoor area. Upstairs, three spacious bedrooms include a luxurious primary suite with a walk-in closet and stunning spa-like five-piece ensuite, with chandelier, Sonos speaker and heated towel rack. A family bathroom and convenient laundry complete the upper level. The finished lower level provides flexible living space, with a welcoming family room with gas fireplace, and an additional room that could be turned into a home gym or office, along with a three-piece bathroom. Outside, the custom landscaped terrace offers a wonderful space for entertaining or restful retreat, featuring BBQ cabinet, stylish outdoor lighting, an automated sprinkler system and heated front steps. In an unbeatable location, perfectly positioned in the heart of Westboro, this home is just a few steps away from Westboro Market, Broadview PS and Nepean HS, Dovercourt Recreation Centre, boutique shopping, acclaimed restaurants, cafés, Ottawa River Parkway, future LRT subway station, and Altea Active fitness club. This exceptional home offers the very best of Westboro living (id:44758)
Open House
此属性有开放式房屋!
10:30 am
结束于:12:00 pm
房源概要
| MLS® Number | X13791738 |
| 房源类型 | 民宅 |
| 社区名字 | 5104 - McKellar/Highland |
| 附近的便利设施 | 公共交通 |
| 社区特征 | 社区活动中心 |
| 设备类型 | 热水器 |
| 总车位 | 2 |
| 租赁设备类型 | 热水器 |
| 结构 | Patio(s) |
详 情
| 浴室 | 4 |
| 地上卧房 | 3 |
| 总卧房 | 3 |
| Age | 6 To 15 Years |
| 公寓设施 | Fireplace(s) |
| 赠送家电包括 | Garage Door Opener Remote(s), Water Heater, 报警系统, Central Vacuum, 洗碗机, 烘干机, Garage Door Opener, 微波炉, 炉子, 洗衣机, 冰箱 |
| 地下室进展 | 已装修 |
| 地下室类型 | 全完工 |
| 施工种类 | Semi-detached |
| 空调 | 中央空调 |
| 外墙 | 灰泥, 石 |
| 壁炉 | 有 |
| Fireplace Total | 2 |
| 地基类型 | 混凝土浇筑 |
| 客人卫生间(不包含洗浴) | 1 |
| 供暖方式 | 天然气 |
| 供暖类型 | 压力热风 |
| 储存空间 | 2 |
| 内部尺寸 | 1500 - 2000 Sqft |
| 类型 | 独立屋 |
| 设备间 | 市政供水 |
车 位
| 附加车库 | |
| Garage |
土地
| 英亩数 | 无 |
| 土地便利设施 | 公共交通 |
| Landscape Features | Lawn Sprinkler, Landscaped |
| 污水道 | Sanitary Sewer |
| 土地深度 | 48 Ft ,8 In |
| 土地宽度 | 53 Ft ,2 In |
| 不规则大小 | 53.2 X 48.7 Ft |
房 间
| 楼 层 | 类 型 | 长 度 | 宽 度 | 面 积 |
|---|---|---|---|---|
| 二楼 | 主卧 | 5.82 m | 5.31 m | 5.82 m x 5.31 m |
| 二楼 | 浴室 | 2.54 m | 3.73 m | 2.54 m x 3.73 m |
| 二楼 | 其它 | 2.95 m | 1.83 m | 2.95 m x 1.83 m |
| 二楼 | 第二卧房 | 3.48 m | 5.79 m | 3.48 m x 5.79 m |
| 二楼 | 第三卧房 | 3.4 m | 3.53 m | 3.4 m x 3.53 m |
| 二楼 | 浴室 | 1.5 m | 3.53 m | 1.5 m x 3.53 m |
| Lower Level | 家庭房 | 4.98 m | 4.22 m | 4.98 m x 4.22 m |
| Lower Level | 衣帽间 | 4.27 m | 3.07 m | 4.27 m x 3.07 m |
| Lower Level | 浴室 | 1.5 m | 2.39 m | 1.5 m x 2.39 m |
| Lower Level | 设备间 | 3.58 m | 2.59 m | 3.58 m x 2.59 m |
| 一楼 | 客厅 | 5.06 m | 4.78 m | 5.06 m x 4.78 m |
| 一楼 | 餐厅 | 5.23 m | 4.37 m | 5.23 m x 4.37 m |
| 一楼 | 厨房 | 3.68 m | 3.23 m | 3.68 m x 3.23 m |
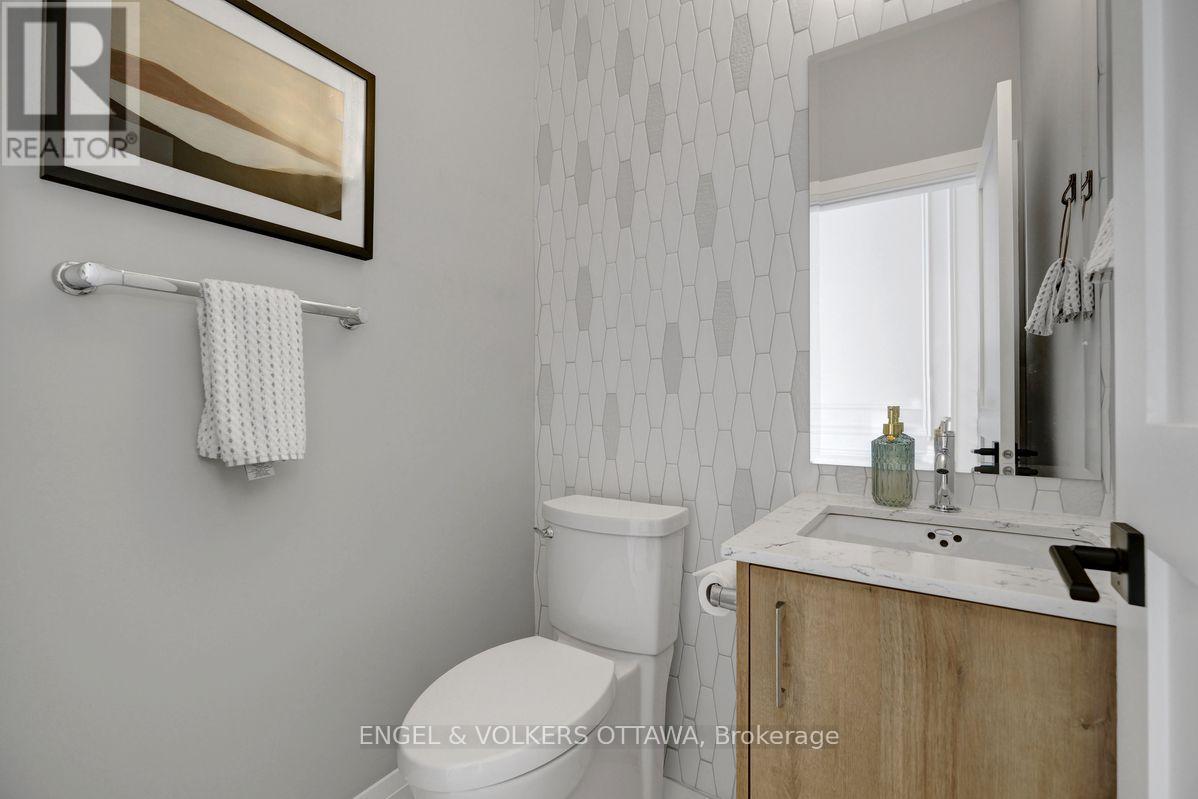
| 一楼 | 浴室 | 1.42 m | 1.3 m | 1.42 m x 1.3 m |
https://www.realtor.ca/real-estate/30287248/430-princeton-avenue-ottawa-5104-mckellarhighland

The trademarks REALTOR®, REALTORS®, and the REALTOR® logo are controlled by The Canadian Real Estate Association (CREA) and identify real estate professionals who are members of CREA. The trademarks MLS®, Multiple Listing Service® and the associated logos are owned by The Canadian Real Estate Association (CREA) and identify the quality of services provided by real estate professionals who are members of CREA. The trademark DDF® is owned by The Canadian Real Estate Association (CREA) and identifies CREA's Data Distribution Facility (DDF®)
Ottawa Real Estate Board
Engel & Volkers Ottawa
September 24 2026 12:22:53
