
22 Grand Harbour Court Ottawa, Ontario K2S 1H2


$599,900管理费,Insurance, Parking
$705 每月
管理费,Insurance, Parking
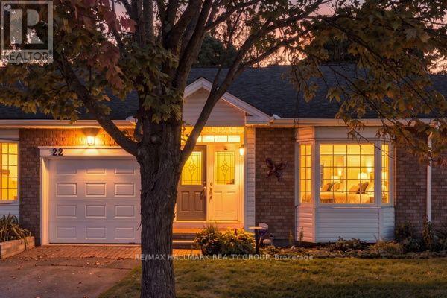
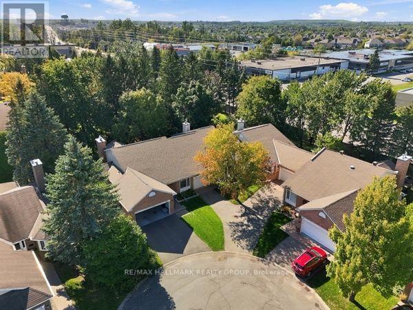
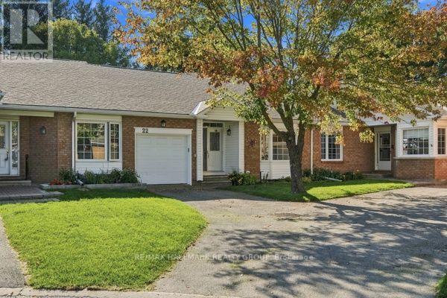
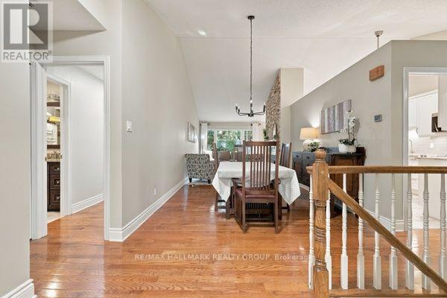
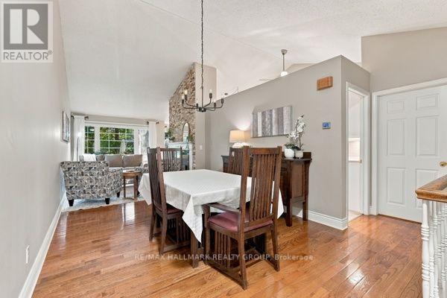
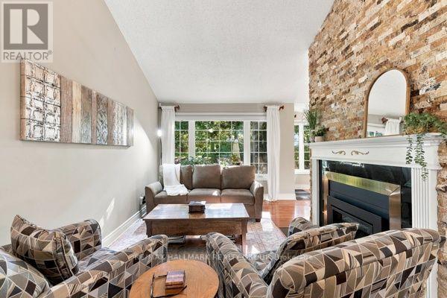
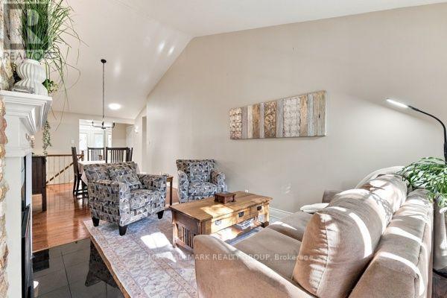
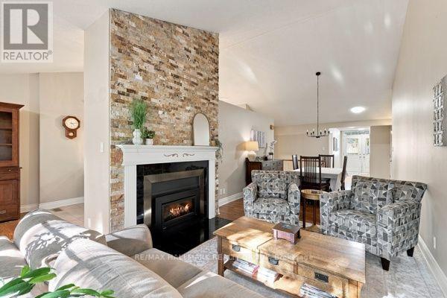
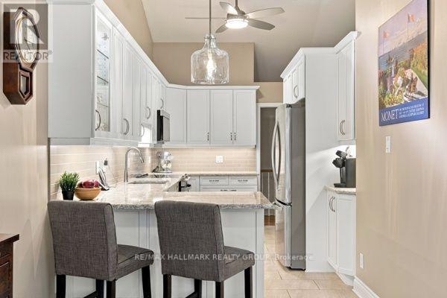
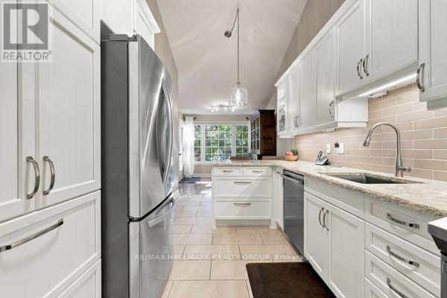
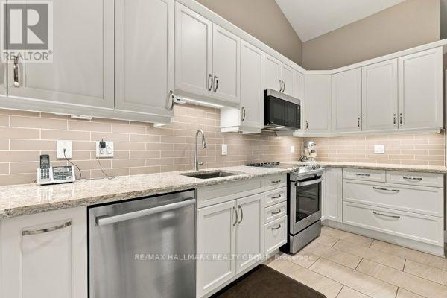
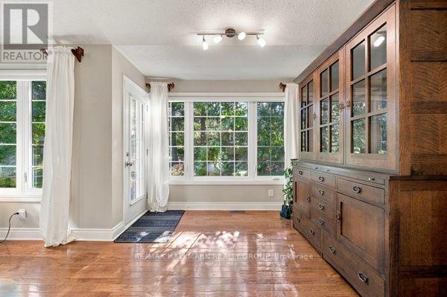
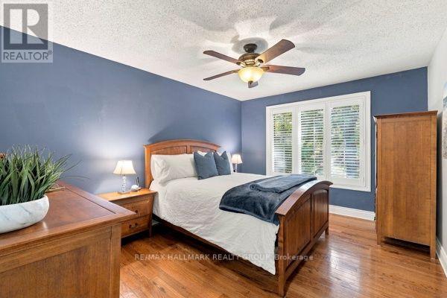
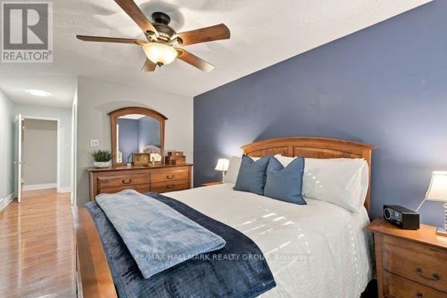
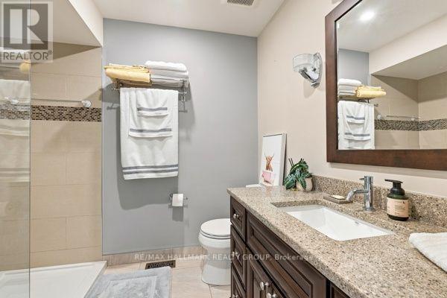
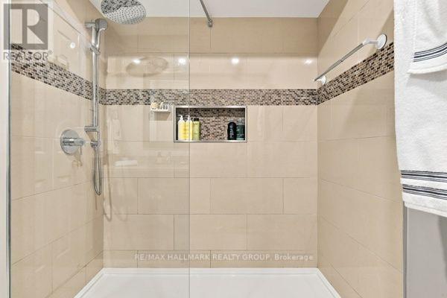
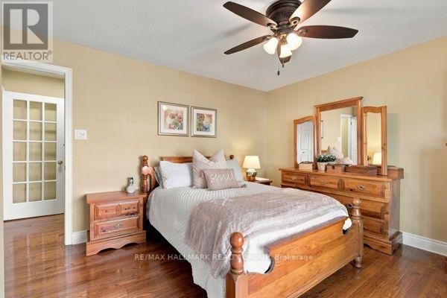
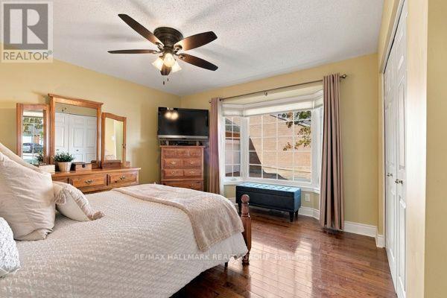
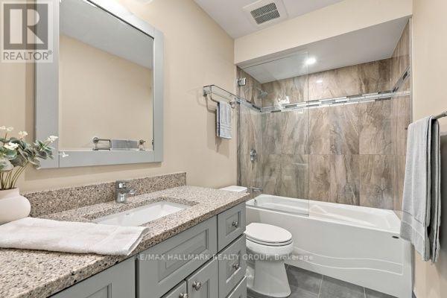
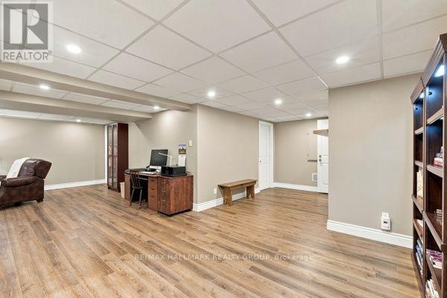
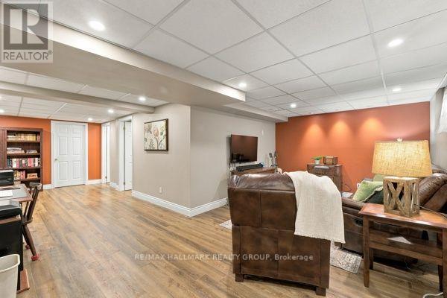
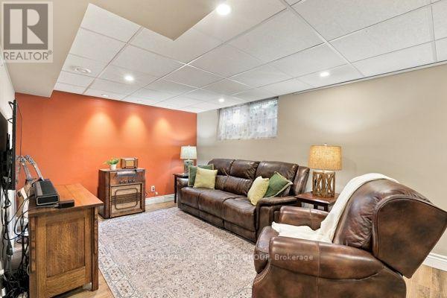
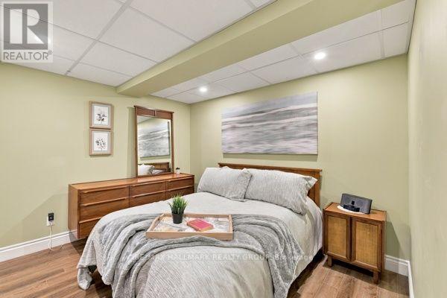
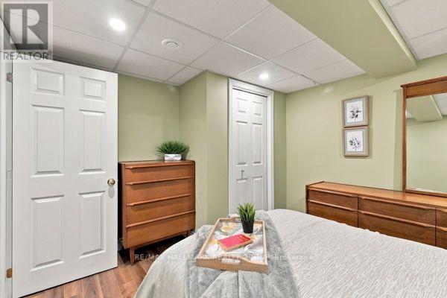
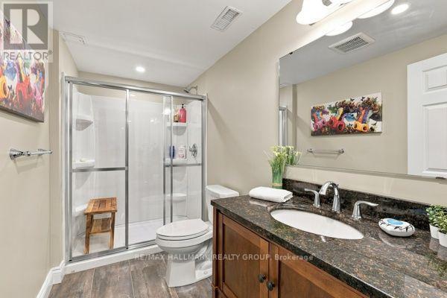
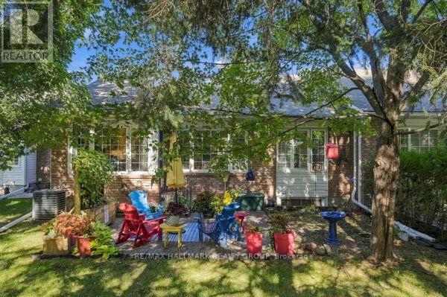
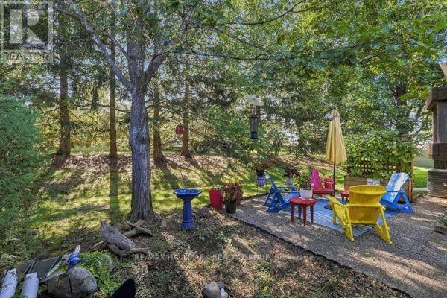
$705 每月Welcome! Where low-maintenance living, a welcoming community and beautifully updated spaces come together in the heart of Amberwood Village. Perfect for those looking to embrace a relaxed adult lifestyle, this thoughtfully maintained 2+1 bedroom, 2+1 bathroom condo offers the space you want without the upkeep you don't. The bright and inviting main level has been beautifully updated, including a renovated kitchen (2020), refreshed bathrooms (2021) and a cozy electric fireplace, converted from wood in 2015. The second main-floor bedroom also received a custom closet renovation in 2015, adding both function and storage. With comfortable principal rooms and the convenience of main-level living, this home is designed to make everyday life easy. Downstairs, the fully finished basement provides even more room to enjoy, whether you need additional guest accommodations, a home office, hobby space or a comfortable family room. The basement was renovated in 2019 and includes an additional bedroom and renovated bathroom (2017), making it an ideal space for visiting family and friends. Major updates offer additional peace of mind, including windows (2015), roof (2017), furnace (2018) and air conditioner (2019). But life at Amberwood Village is about so much more than the home itself. Residents have the option to join the Amberwood Village Recreation Association, opening the door to a wonderful social and active lifestyle. Membership includes access to activities such as pickleball, swimming and more-making it easy to stay active, meet neighbours and truly become part of the community. Whether you're downsizing, simplifying or simply ready for a lifestyle where you can spend more time doing the things you love, 22 Grand Harbour Court offers the perfect combination of comfort, community and convenience. Move in, settle in and enjoy everything Amberwood Village has to offer! (id:44758)
房源概要
| MLS® Number | X13792574 |
| 房源类型 | 民宅 |
| 社区名字 | 8202 - Stittsville (Central) |
| 社区特征 | Pets Allowed With Restrictions |
| 设备类型 | 热水器 |
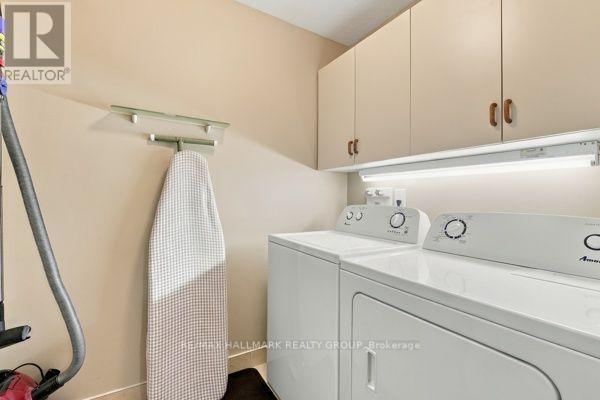
| 特征 | In Suite Laundry |
| 总车位 | 2 |
| 租赁设备类型 | 热水器 |
详 情
| 浴室 | 3 |
| 地上卧房 | 2 |
| 总卧房 | 2 |
| 赠送家电包括 | 洗碗机, 烘干机, Hood 电扇, 微波炉, 炉子, 洗衣机, 窗帘, 冰箱 |
| 建筑风格 | 平房 |
| 地下室进展 | 已装修 |
| 地下室类型 | 全完工 |
| 空调 | 中央空调 |
| 外墙 | 砖, 乙烯基壁板 |
| 壁炉 | 有 |
| Fireplace Total | 1 |
| 地基类型 | 混凝土浇筑 |
| 供暖方式 | 天然气 |
| 供暖类型 | 压力热风 |
| 储存空间 | 1 |
| 内部尺寸 | 1400 - 1599 Sqft |
| 类型 | 联排别墅 |
车 位
| 附加车库 | |
| Garage |
土地
| 英亩数 | 无 |
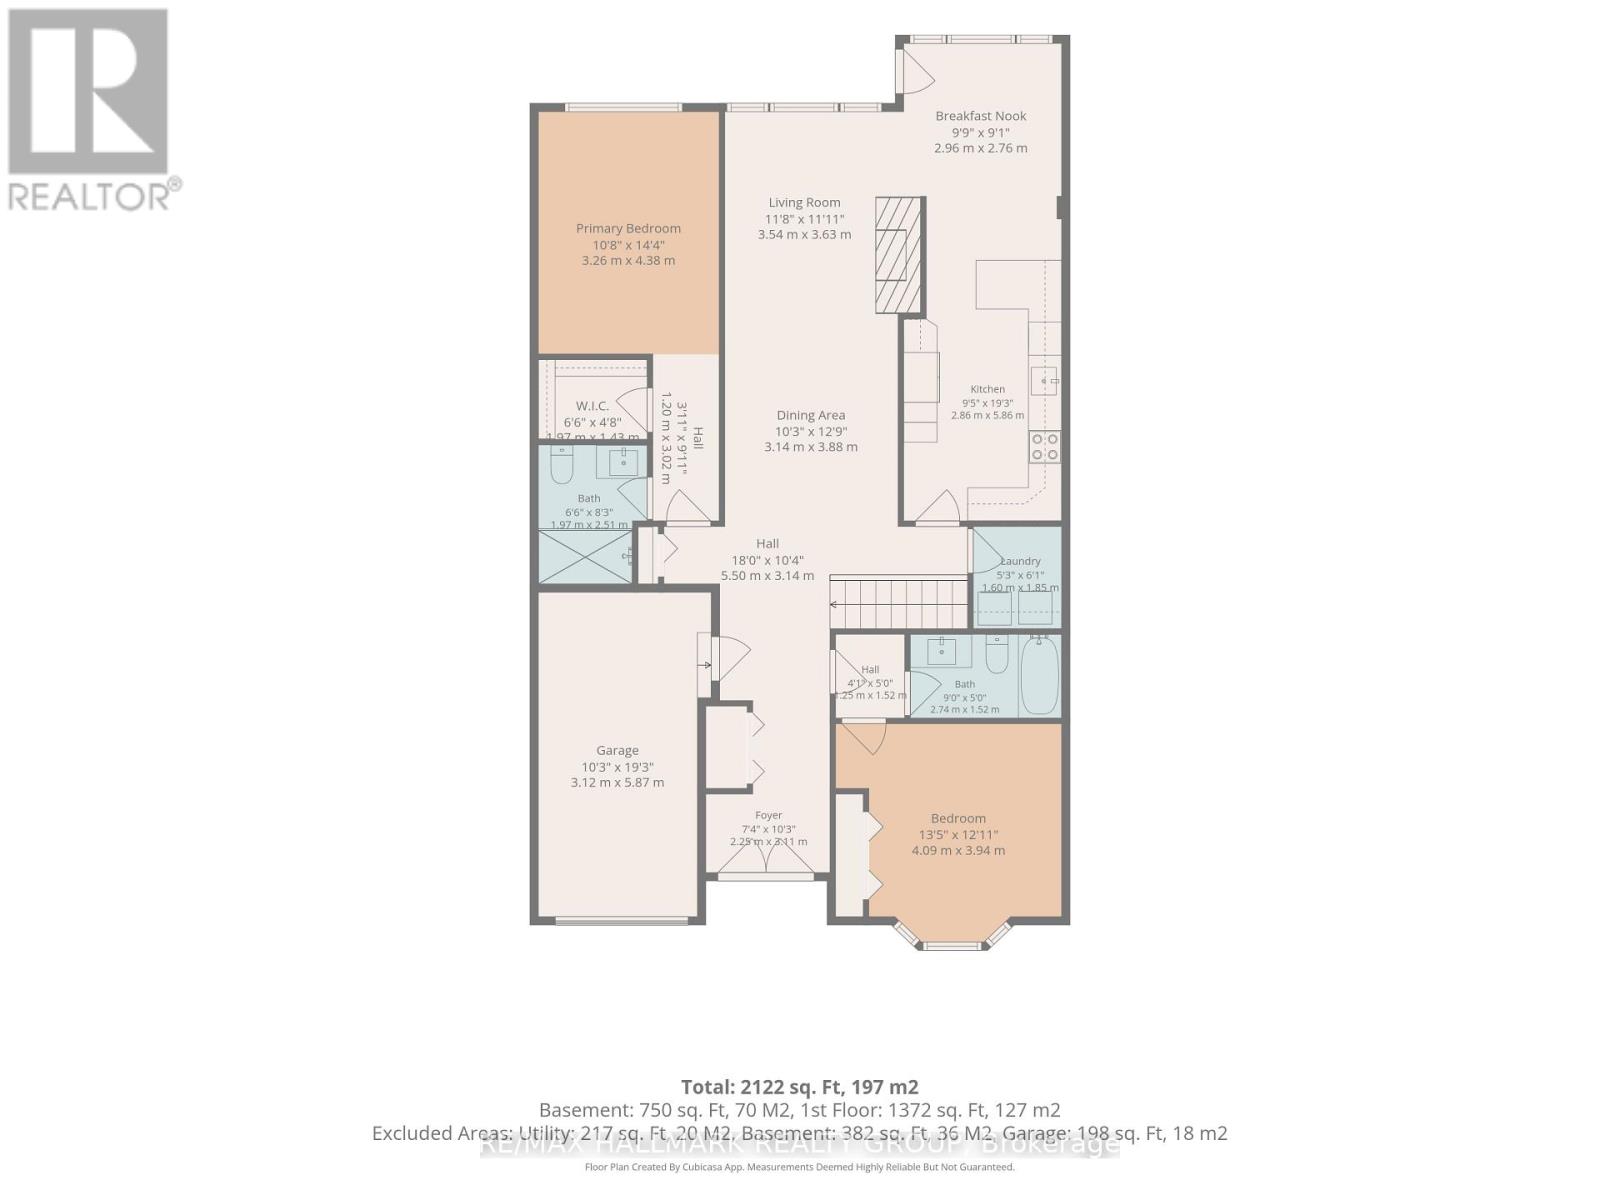
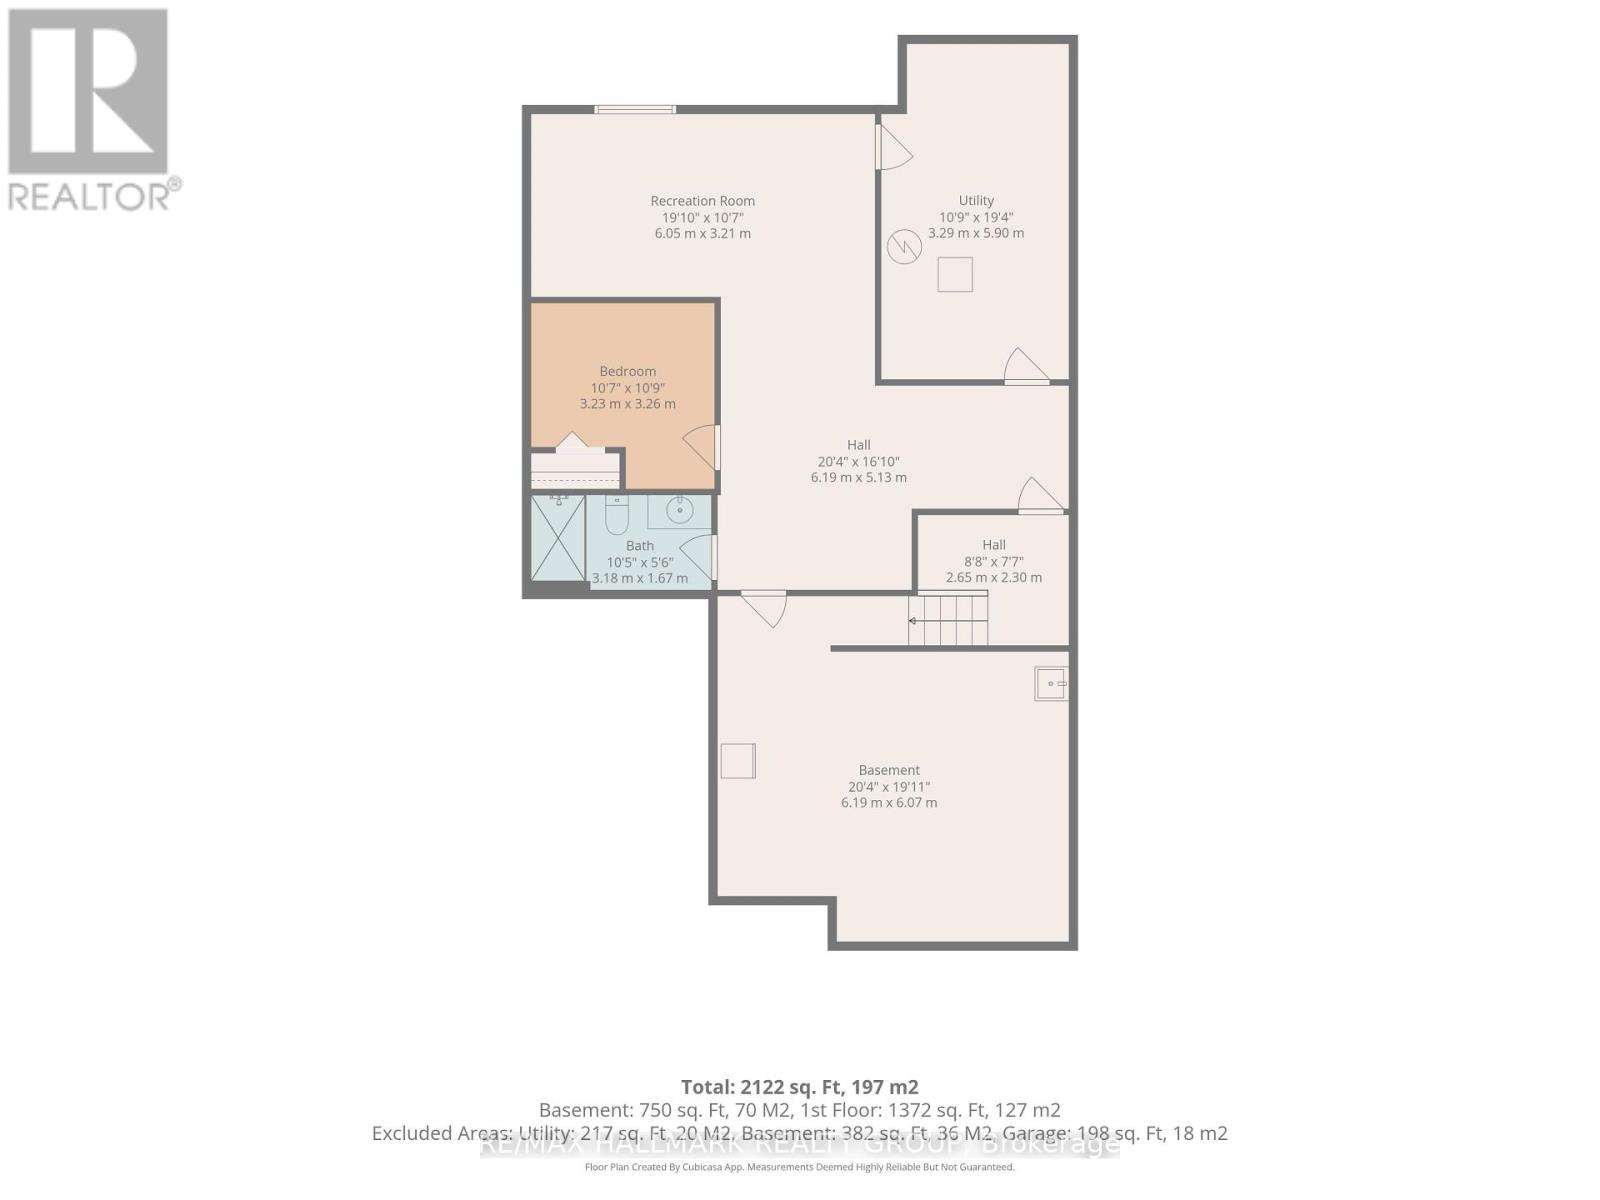
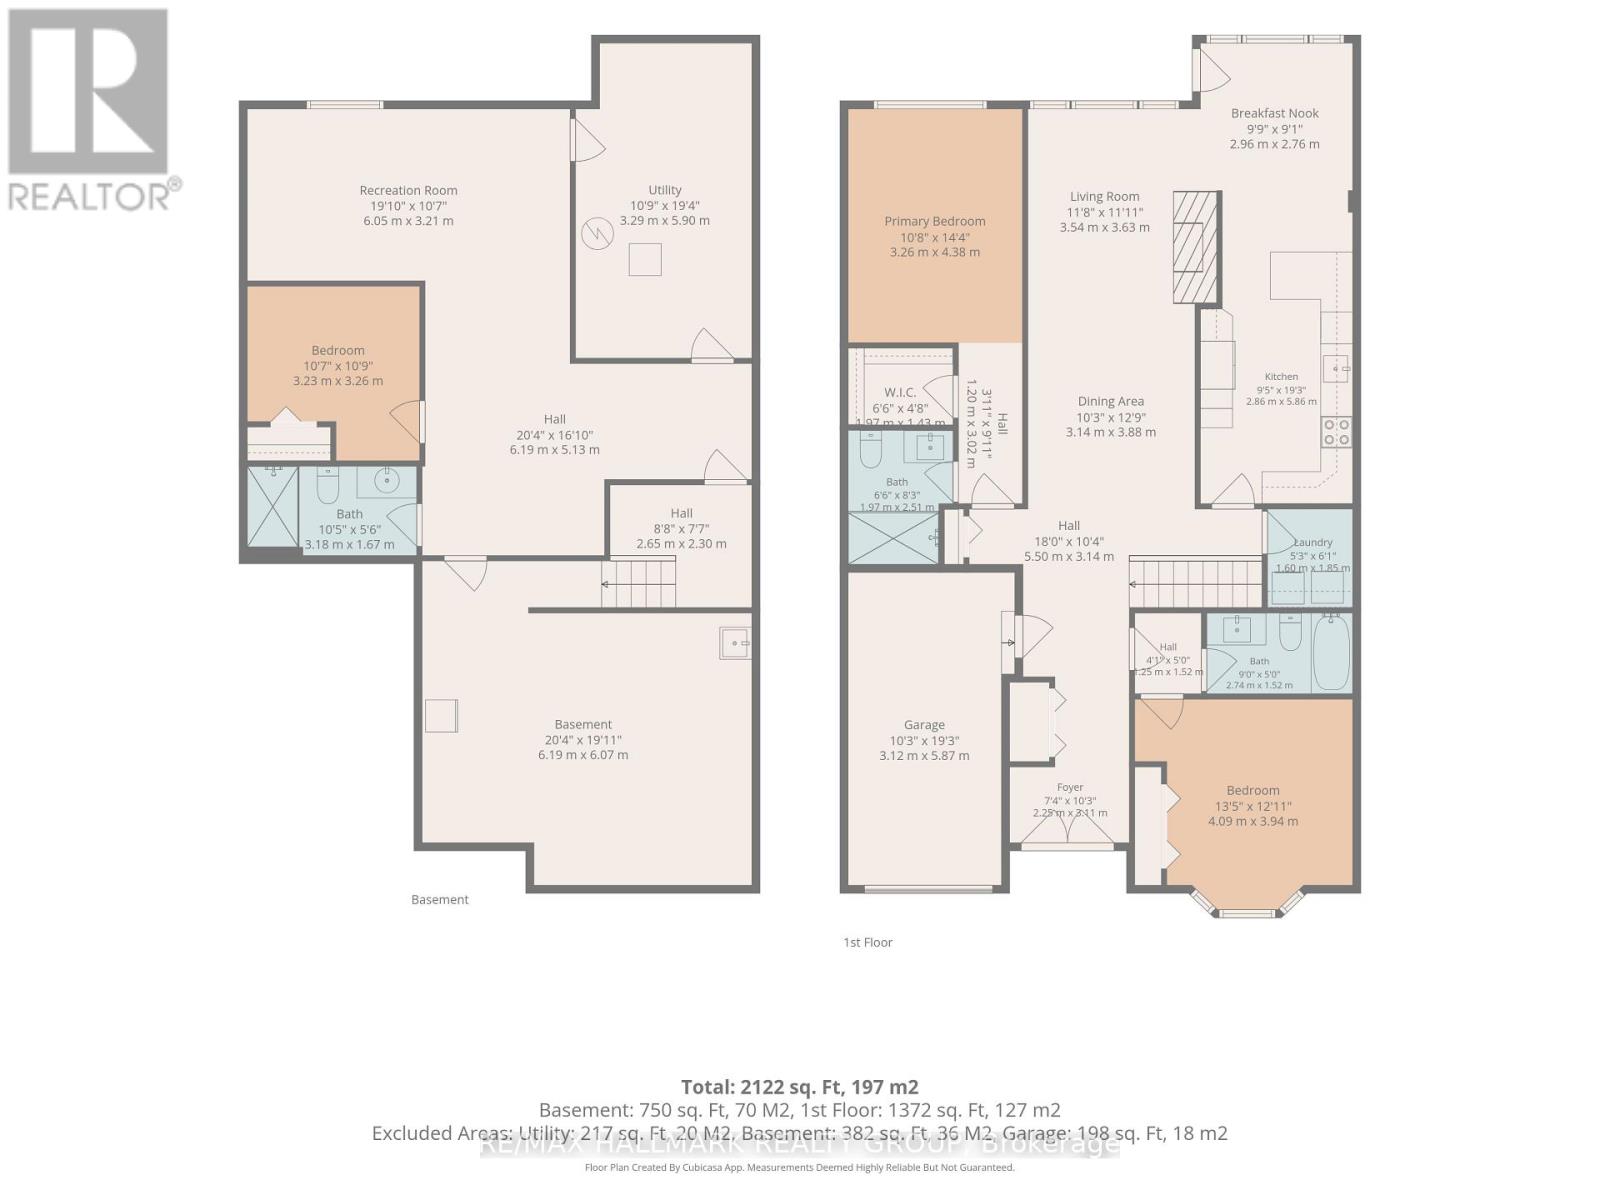
房 间
| 楼 层 | 类 型 | 长 度 | 宽 度 | 面 积 |
|---|---|---|---|---|
| 地下室 | Workshop | 6.19 m | 6.07 m | 6.19 m x 6.07 m |
| 地下室 | 娱乐,游戏房 | 6.05 m | 3.21 m | 6.05 m x 3.21 m |
| 地下室 | 第三卧房 | 3.23 m | 3.26 m | 3.23 m x 3.26 m |
| 地下室 | 设备间 | 3.29 m | 5.9 m | 3.29 m x 5.9 m |
| 地下室 | 浴室 | 3.18 m | 1.67 m | 3.18 m x 1.67 m |
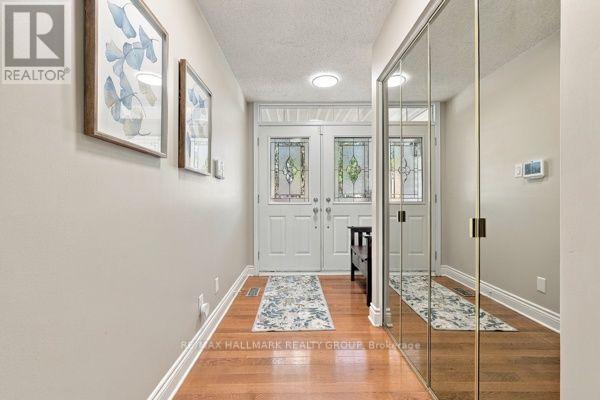
| 一楼 | 门厅 | 2.25 m | 3.11 m | 2.25 m x 3.11 m |
| 一楼 | 客厅 | 3.54 m | 3.63 m | 3.54 m x 3.63 m |
| 一楼 | 餐厅 | 3.14 m | 3.88 m | 3.14 m x 3.88 m |
| 一楼 | 厨房 | 2.86 m | 5.86 m | 2.86 m x 5.86 m |
| 一楼 | Eating Area | 2.96 m | 2.76 m | 2.96 m x 2.76 m |
| 一楼 | 主卧 | 3.26 m | 4.38 m | 3.26 m x 4.38 m |
| 一楼 | 浴室 | 1.97 m | 2.51 m | 1.97 m x 2.51 m |
| 一楼 | 第二卧房 | 4.09 m | 3.94 m | 4.09 m x 3.94 m |
| 一楼 | 浴室 | 2.74 m | 1.52 m | 2.74 m x 1.52 m |
| 一楼 | 洗衣房 | 1.6 m | 1.85 m | 1.6 m x 1.85 m |
https://www.realtor.ca/real-estate/30288318/22-grand-harbour-court-ottawa-8202-stittsville-central

The trademarks REALTOR®, REALTORS®, and the REALTOR® logo are controlled by The Canadian Real Estate Association (CREA) and identify real estate professionals who are members of CREA. The trademarks MLS®, Multiple Listing Service® and the associated logos are owned by The Canadian Real Estate Association (CREA) and identify the quality of services provided by real estate professionals who are members of CREA. The trademark DDF® is owned by The Canadian Real Estate Association (CREA) and identifies CREA's Data Distribution Facility (DDF®)
Ottawa Real Estate Board
RE/MAX Hallmark Realty Group
September 25 2026 02:23:17
