
1221 Fairway Drive Ottawa, Ontario K4M 1B3



$1,099,900
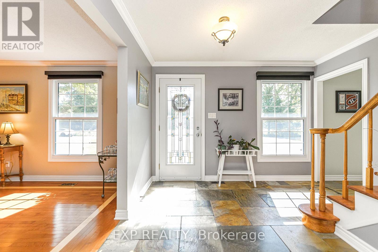
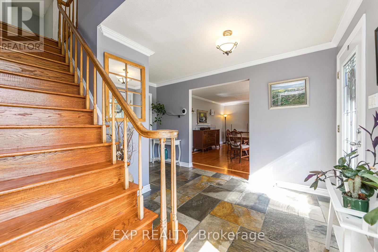
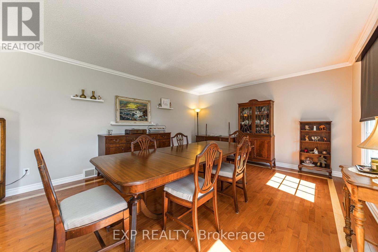
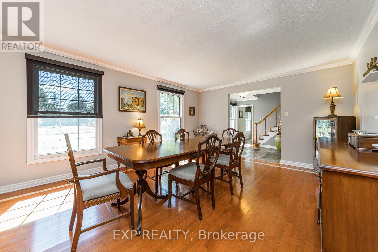
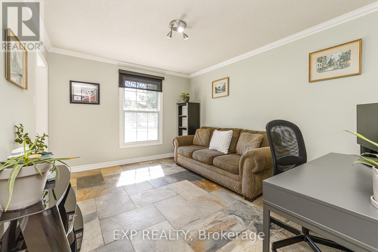
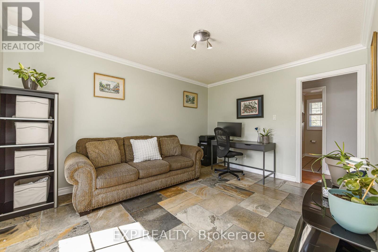
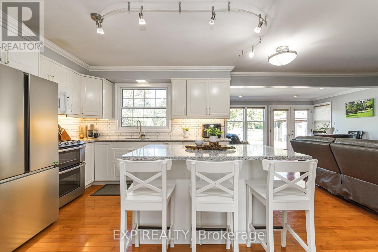
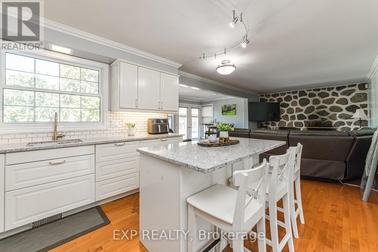
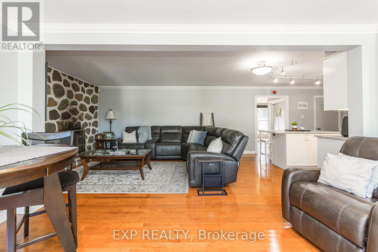
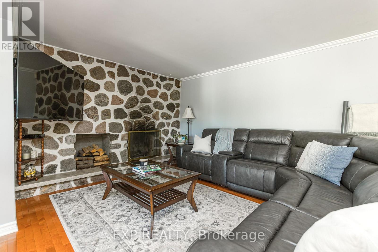
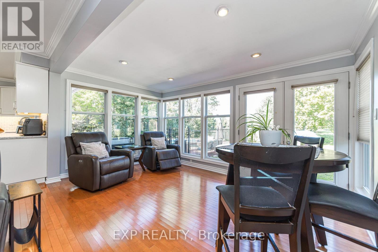
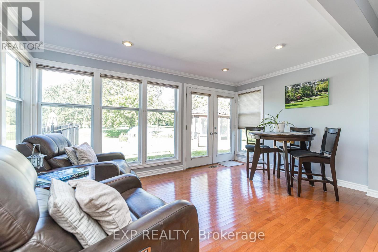
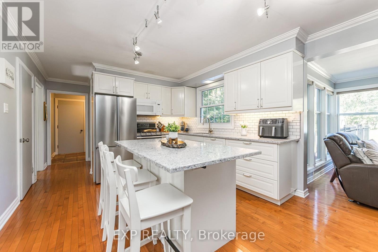
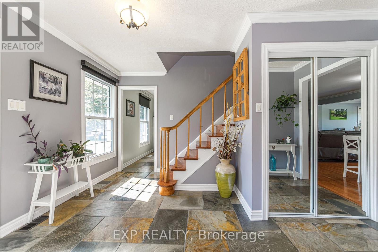
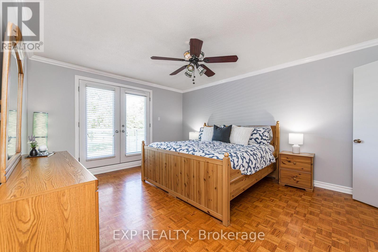
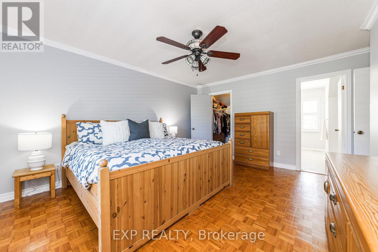
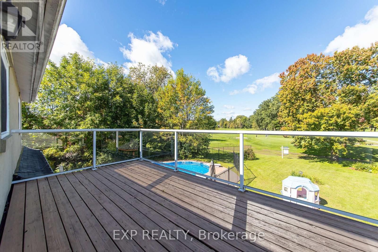
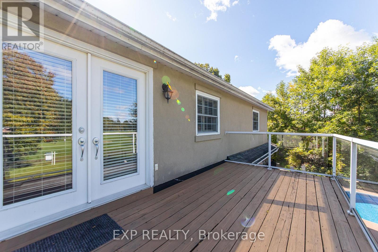
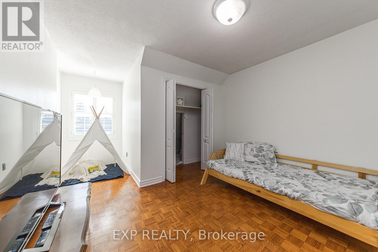
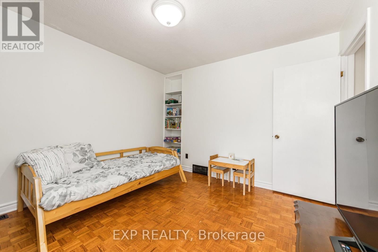
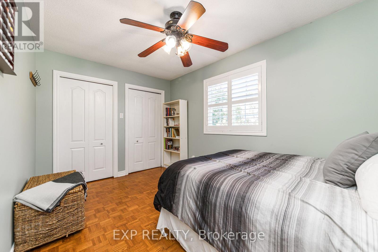
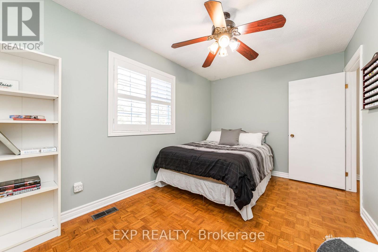
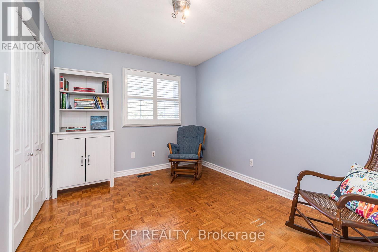
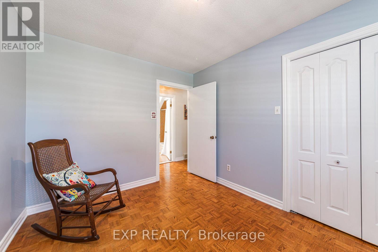
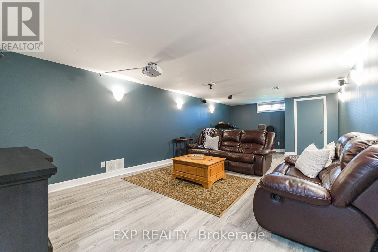
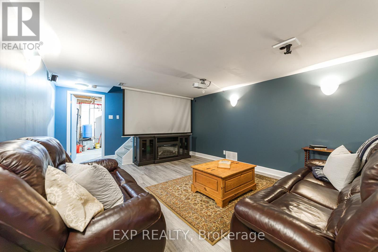
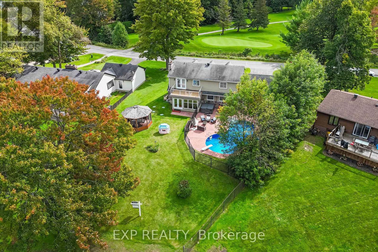
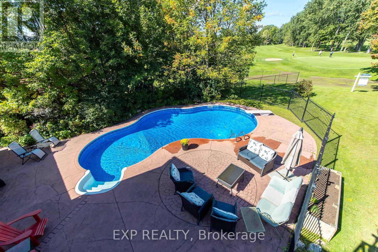
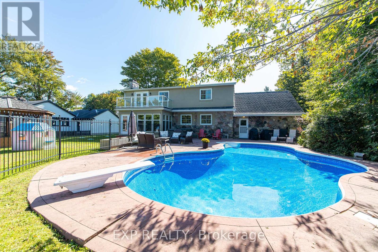
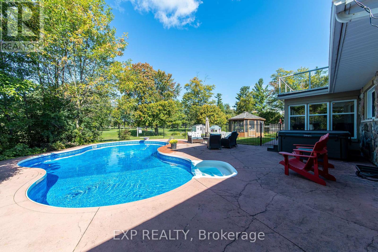
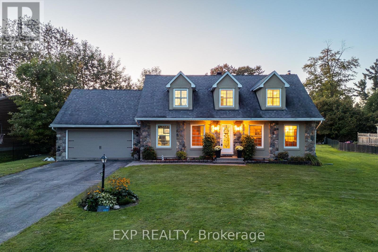
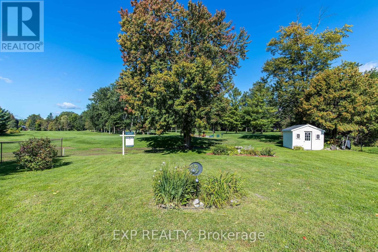
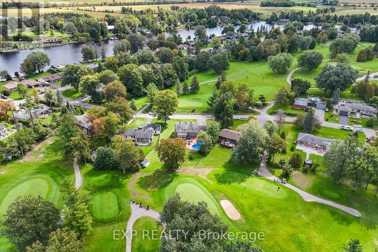
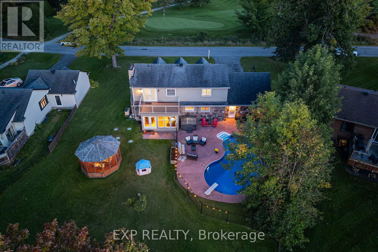
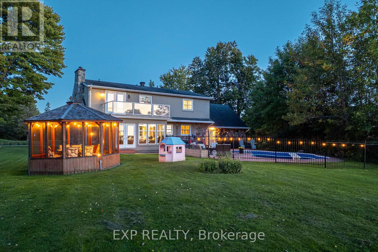
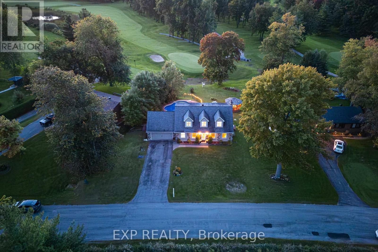
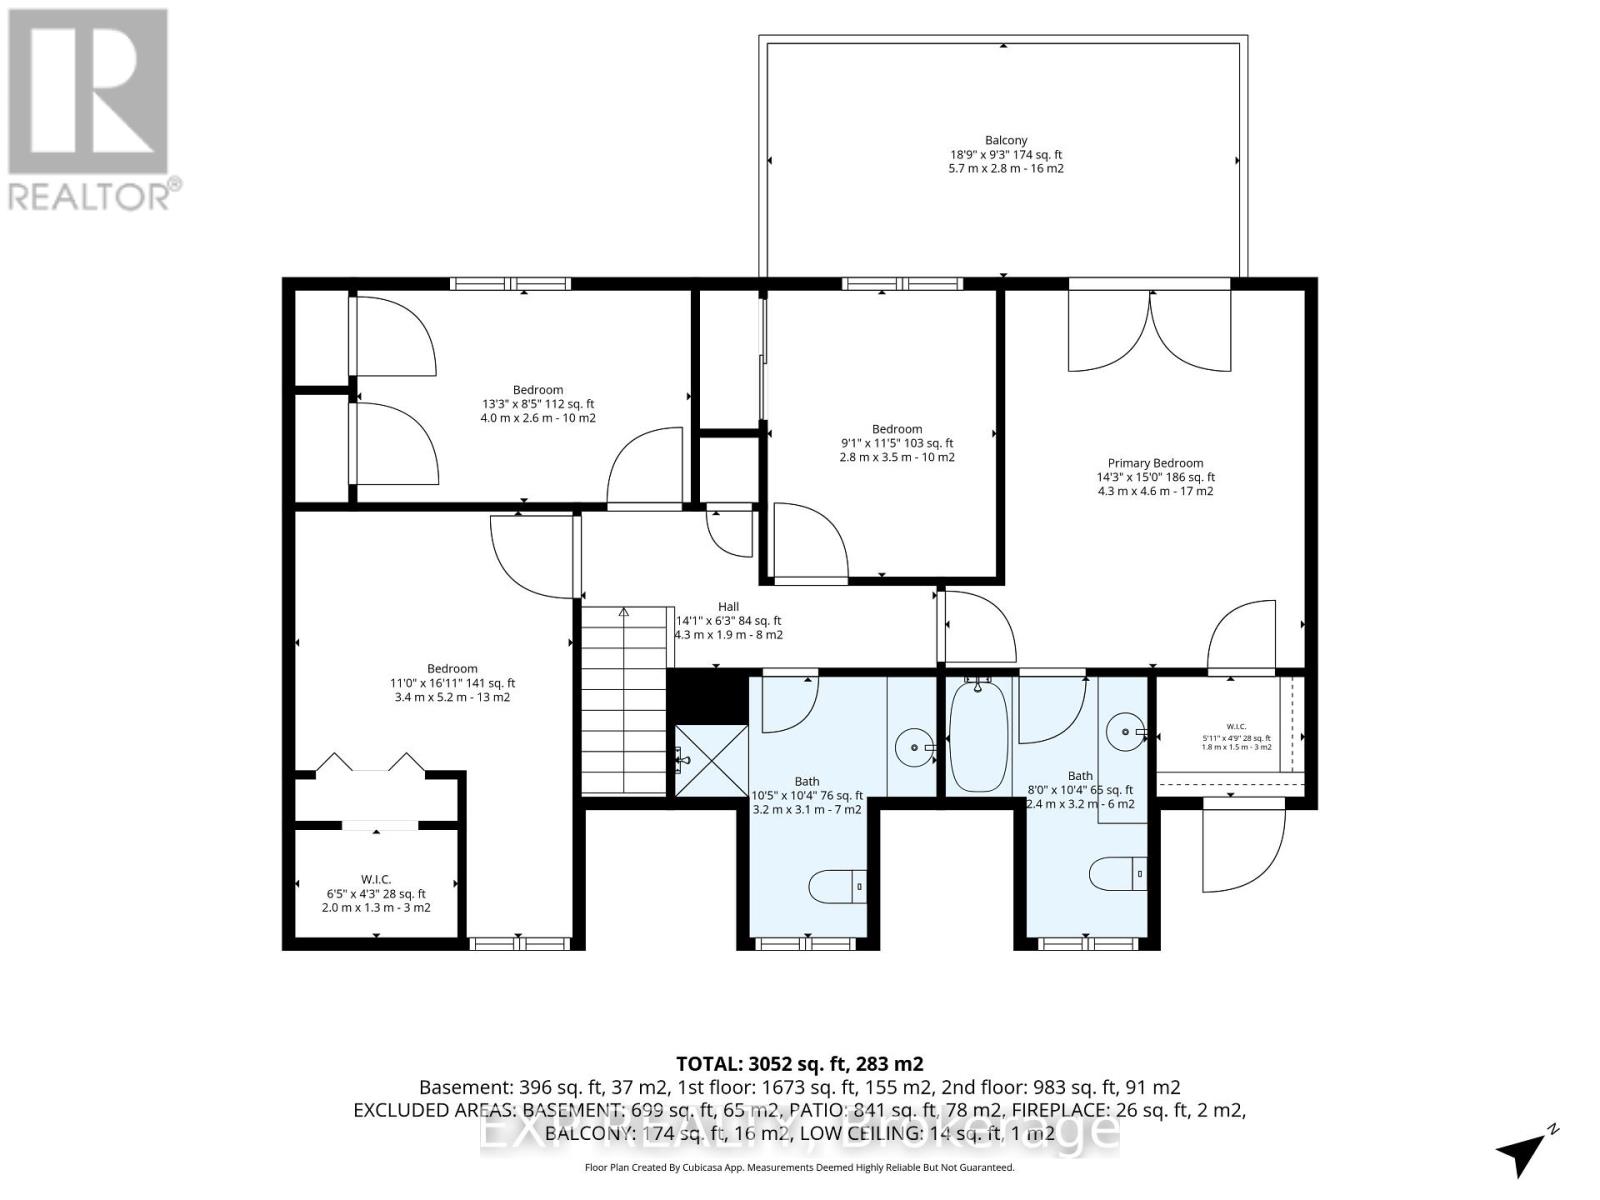
Welcome to 1221 Fairway Drive-an exceptional opportunity to live, entertain and unwind surrounded by the beauty of the Carleton Golf & Yacht Club. Perfectly positioned with unobstructed golf course views from both the front and rear, this 4-bedroom, 2.5-bathroom home offers a setting that is nearly impossible to replicate. From the front, enjoy views across the 12th green, while the backyard overlooks the 13th tee, 14th green and 15th tee, creating an incredible golf course backdrop from morning to evening. Inside, the thoughtfully updated kitchen flows into the eating area and family room, where large windows bring the golf course views right into your everyday living space. Whether enjoying breakfast, relaxing with family or entertaining friends, the scenery is always part of the experience. Upstairs, the primary bedroom takes full advantage of the setting with its own private second-floor patio-the perfect place to start your morning with a coffee or wind down at the end of the day while overlooking the course. Outside, the backyard is your private summer retreat, complete with an in ground pool, hot tub and gazebo, all set against expansive views of the fairways and greens beyond. Swim, entertain, relax under the gazebo or simply enjoy the peaceful surroundings. More than a home, 1221 Fairway Drive offers a lifestyle defined by spectacular views, indoor-outdoor living and an incredible location in one of Ottawa's most distinctive golf course communities. (id:44758)
房源概要
| MLS® Number | X13792214 |
| 房源类型 | 民宅 |
| 社区名字 | 8004 - Manotick South to Roger Stevens |
| 总车位 | 8 |
| 泳池类型 | Outdoor Pool |
详 情
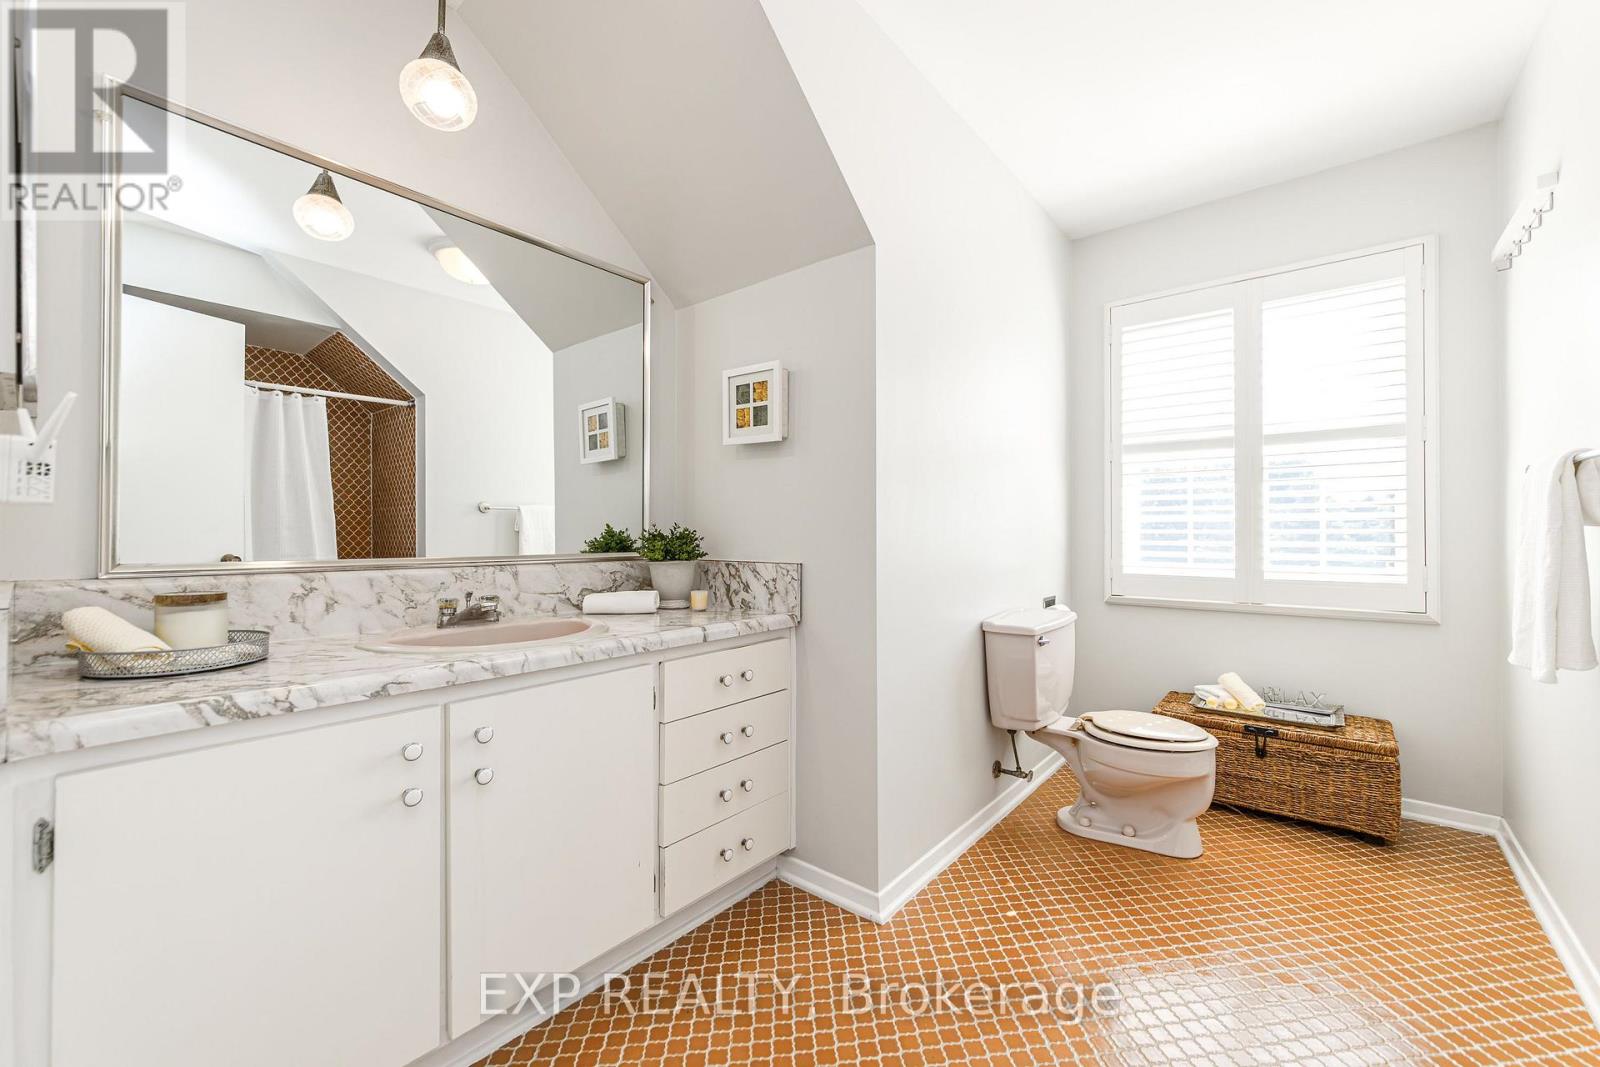
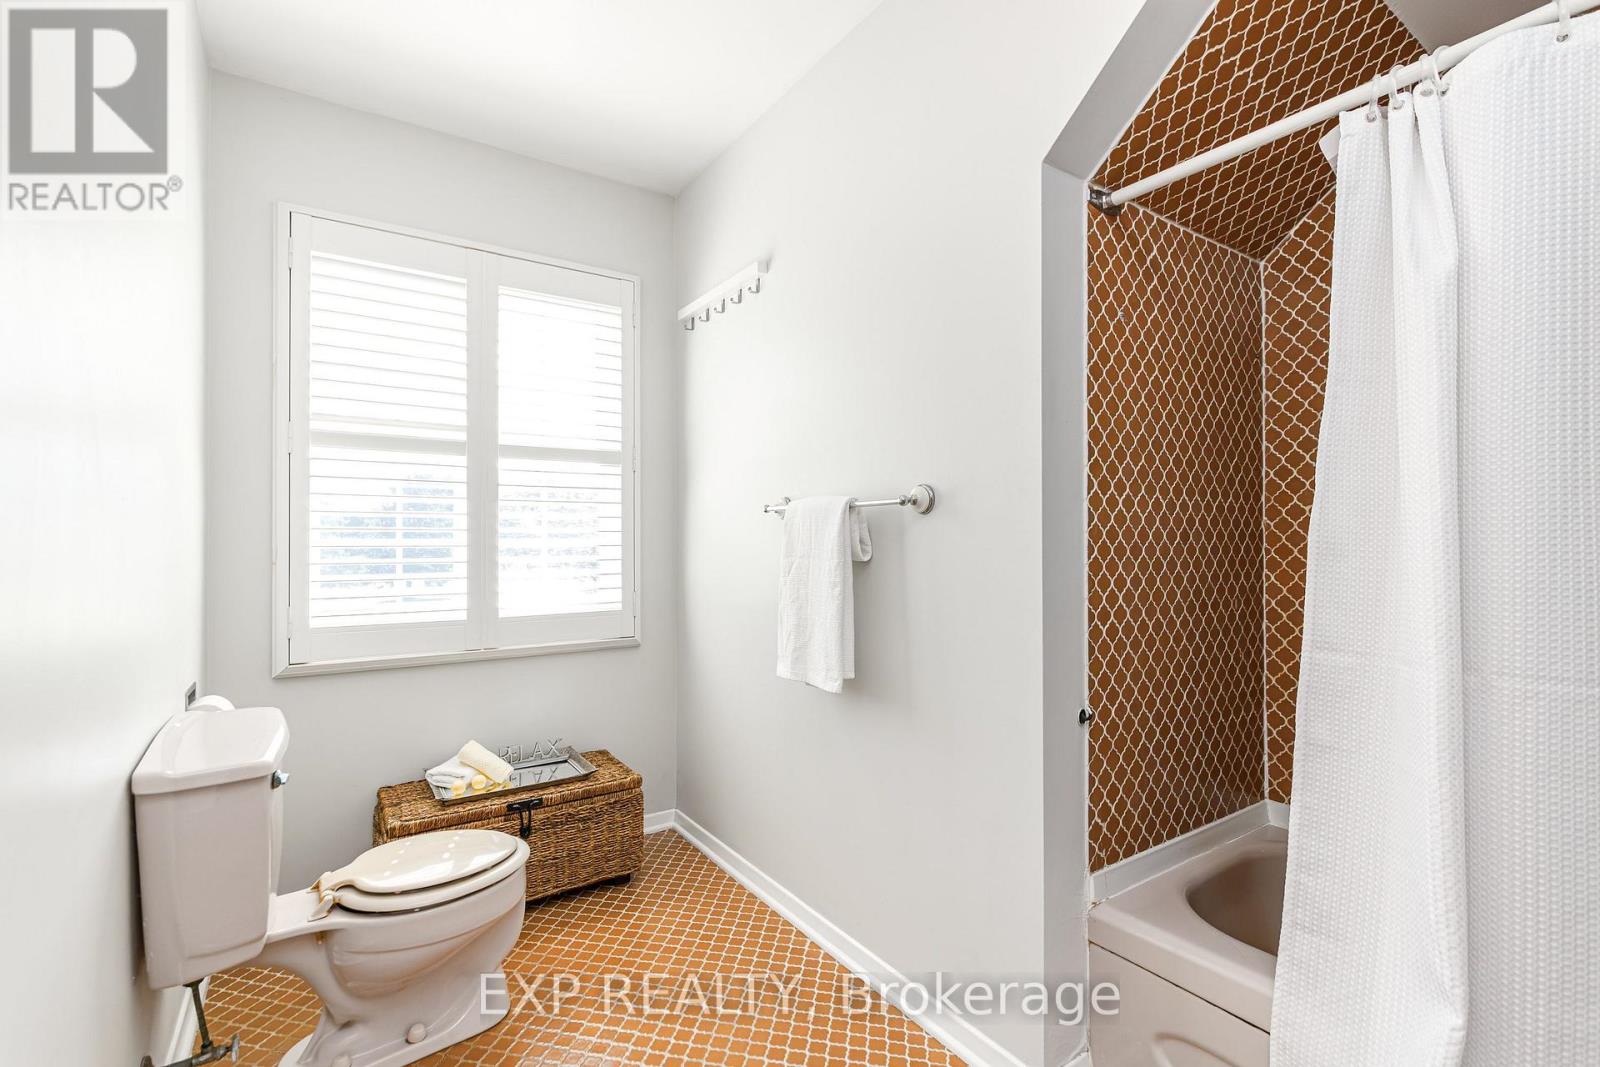
| 浴室 | 3 |
| 地上卧房 | 4 |
| 总卧房 | 4 |
| 公寓设施 | Fireplace(s) |
| 赠送家电包括 | Water Softener, Water Treatment, Blinds, 洗碗机, 烘干机, 炉子, 洗衣机, 冰箱 |
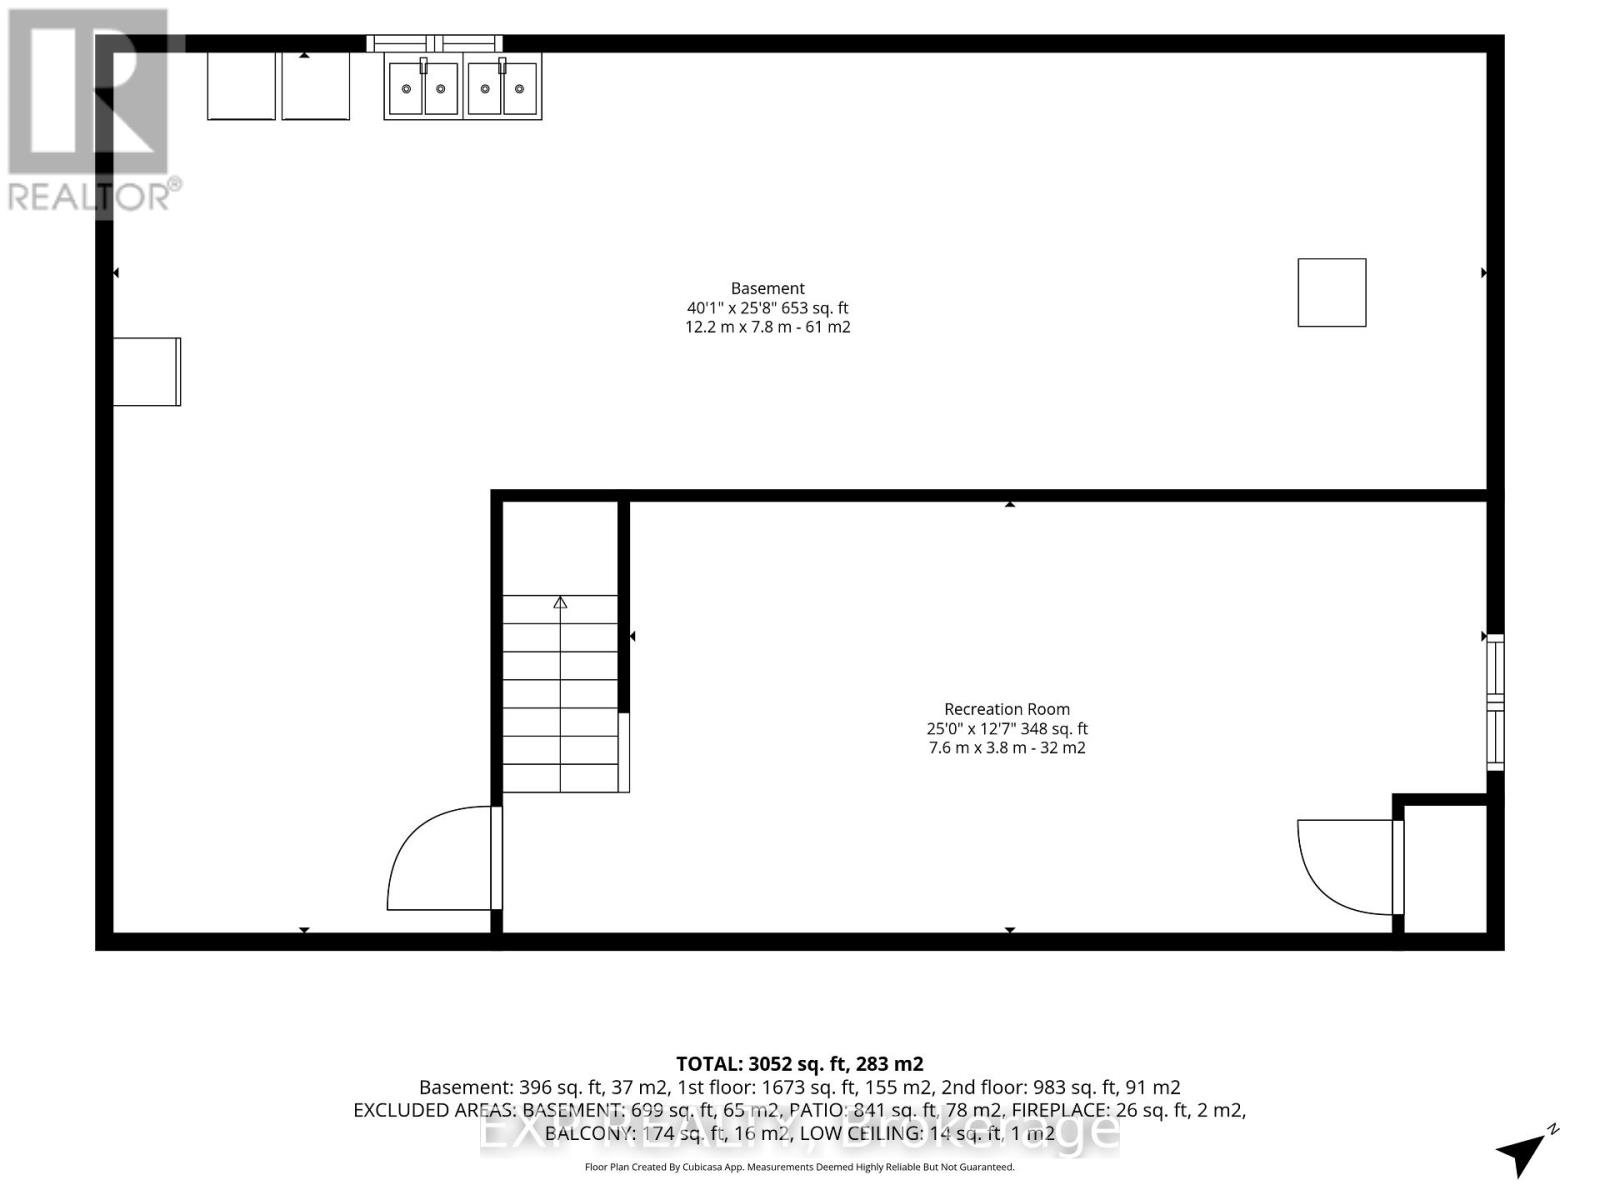
| 地下室进展 | 已装修 |
| 地下室类型 | Partial (finished) |
| 施工种类 | 独立屋 |
| 空调 | 中央空调 |
| 外墙 | 石 |
| 壁炉 | 有 |
| 地基类型 | 混凝土 |
| 客人卫生间(不包含洗浴) | 1 |
| 供暖方式 | 天然气 |
| 供暖类型 | 压力热风 |
| 储存空间 | 2 |
| 内部尺寸 | 2000 - 2500 Sqft |
| 类型 | 独立屋 |
车 位
| 附加车库 | |
| Garage |
土地
| 英亩数 | 无 |
| 污水道 | Septic System |
| 土地深度 | 177 Ft ,4 In |
| 土地宽度 | 100 Ft |
| 不规则大小 | 100 X 177.4 Ft |
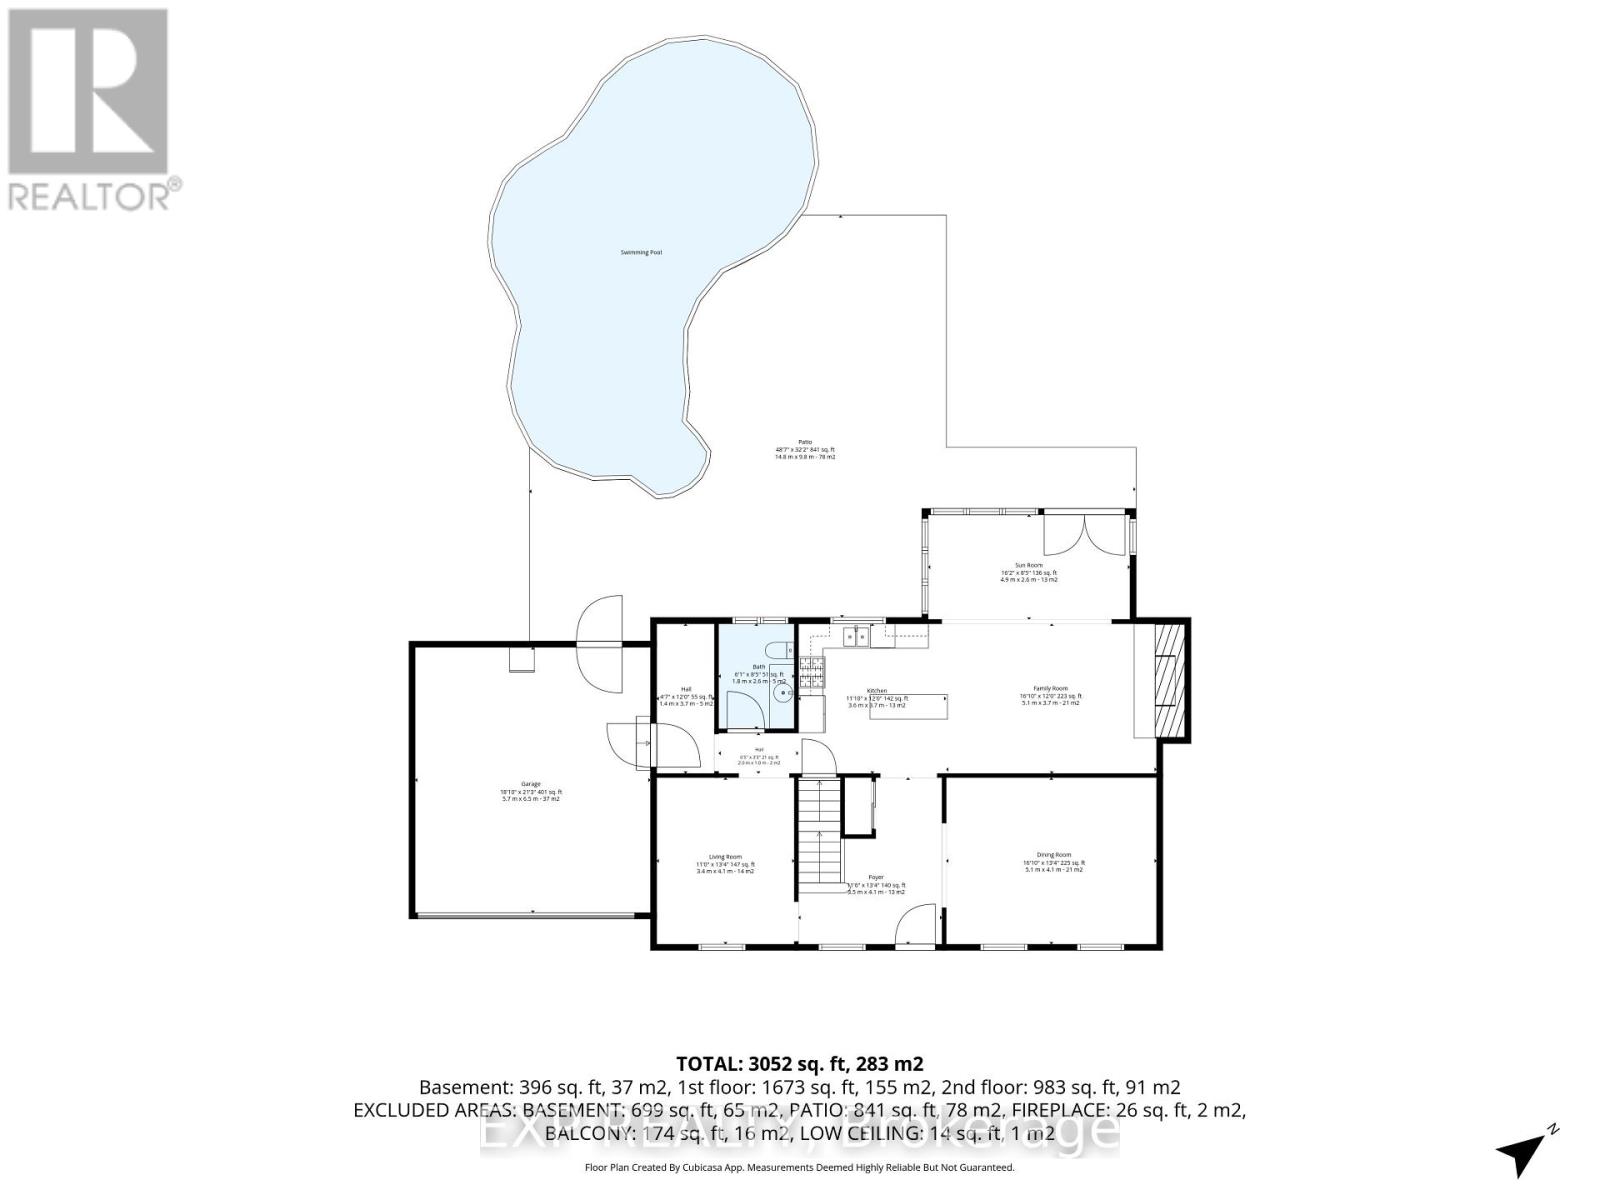
房 间
| 楼 层 | 类 型 | 长 度 | 宽 度 | 面 积 |
|---|---|---|---|---|
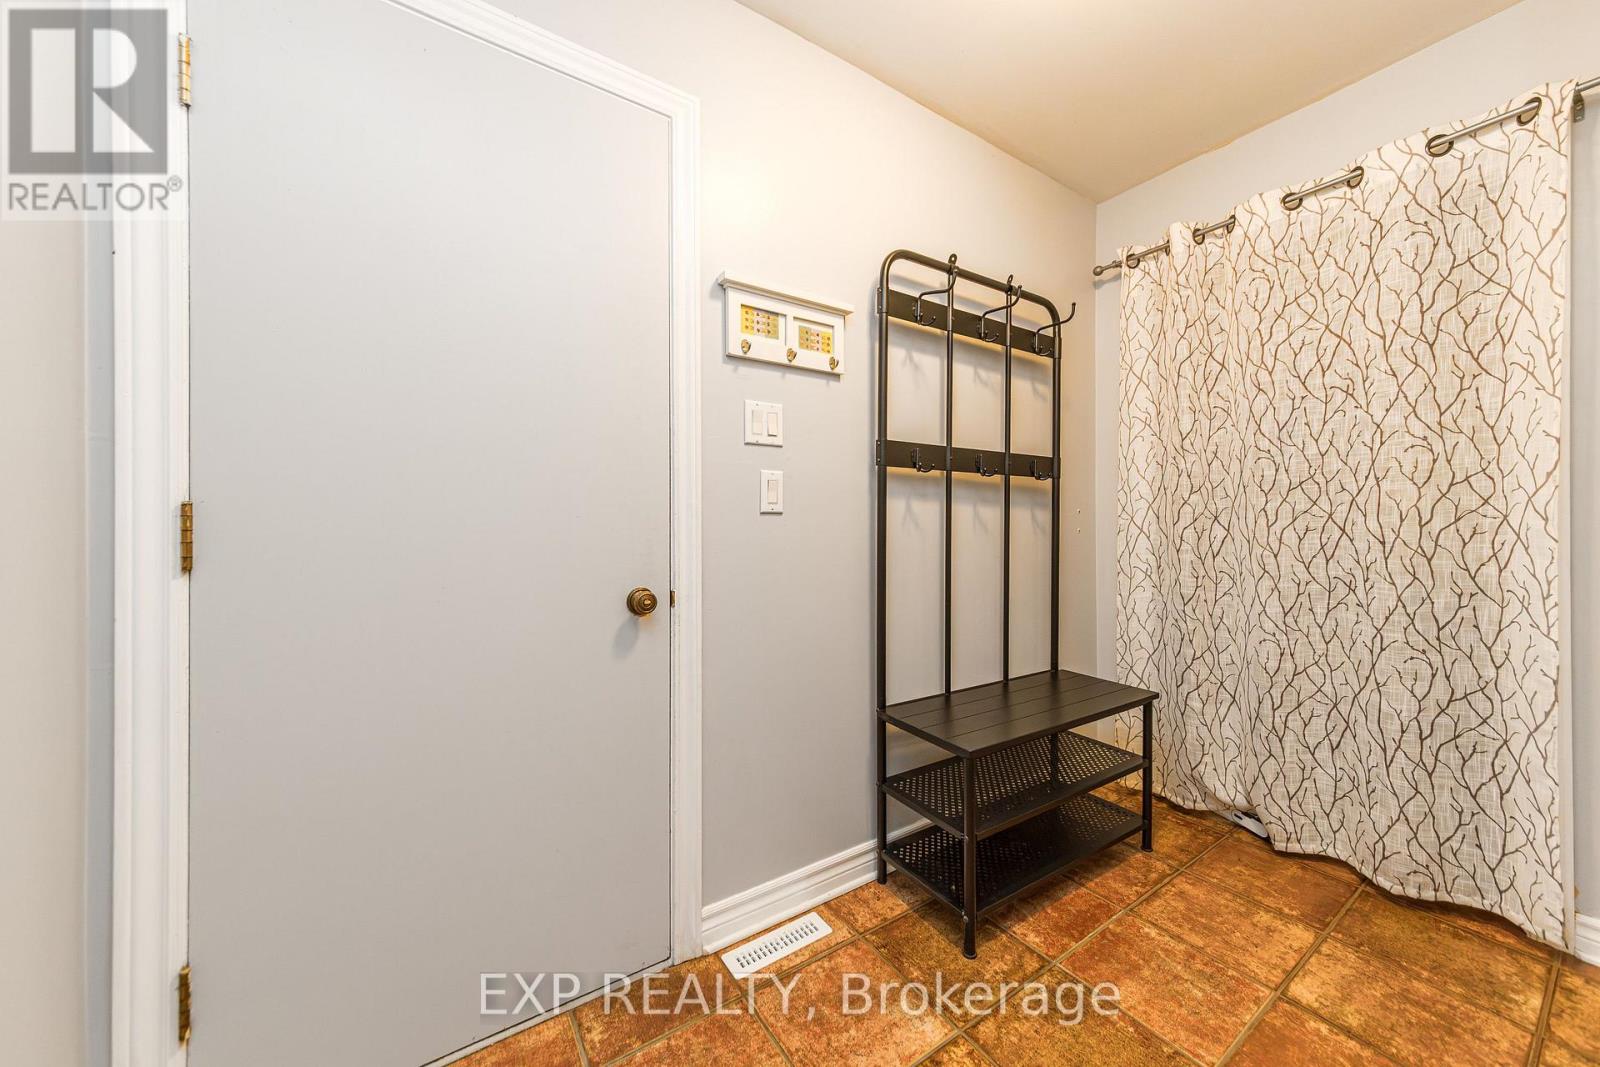
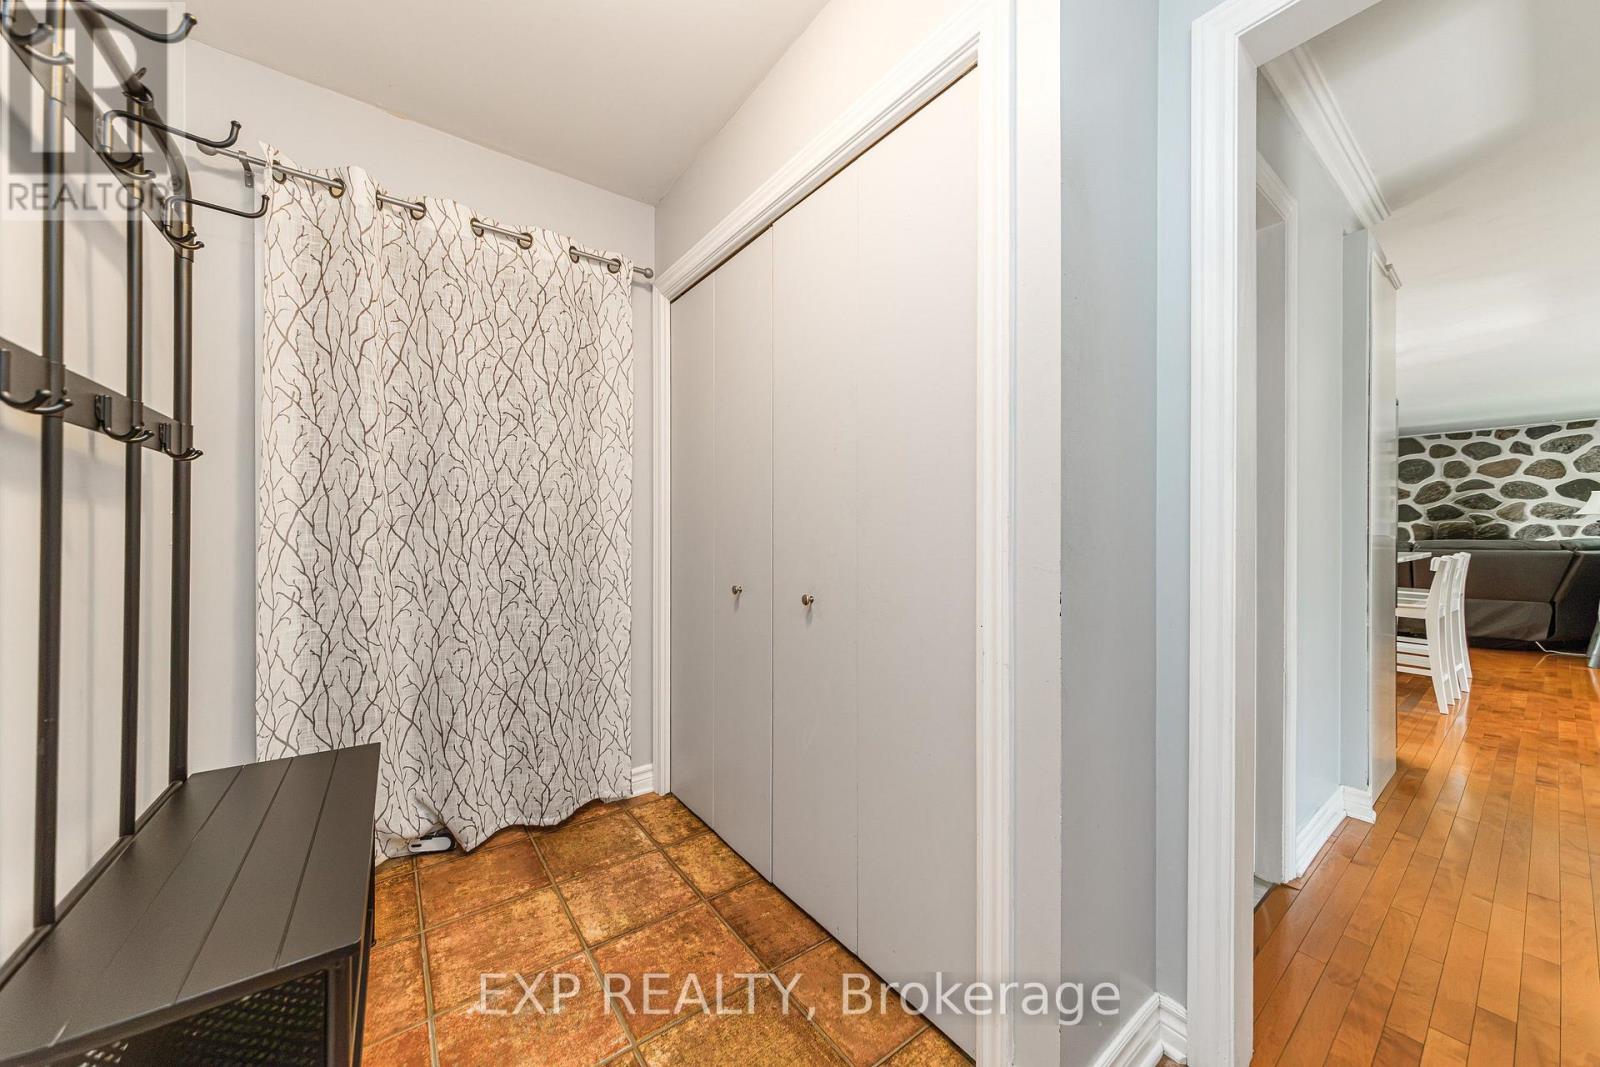
| Other | 门厅 | 4.1 m | 3.5 m | 4.1 m x 3.5 m |
| Other | 卧室 | 3.5 m | 2.8 m | 3.5 m x 2.8 m |
| Other | 卧室 | 2.6 m | 4 m | 2.6 m x 4 m |
| Other | 卧室 | 5.2 m | 3.4 m | 5.2 m x 3.4 m |
| Other | 其它 | 1.3 m | 2 m | 1.3 m x 2 m |
| Other | 浴室 | 3.1 m | 3.2 m | 3.1 m x 3.2 m |
| Other | 其它 | 2.8 m | 5.7 m | 2.8 m x 5.7 m |
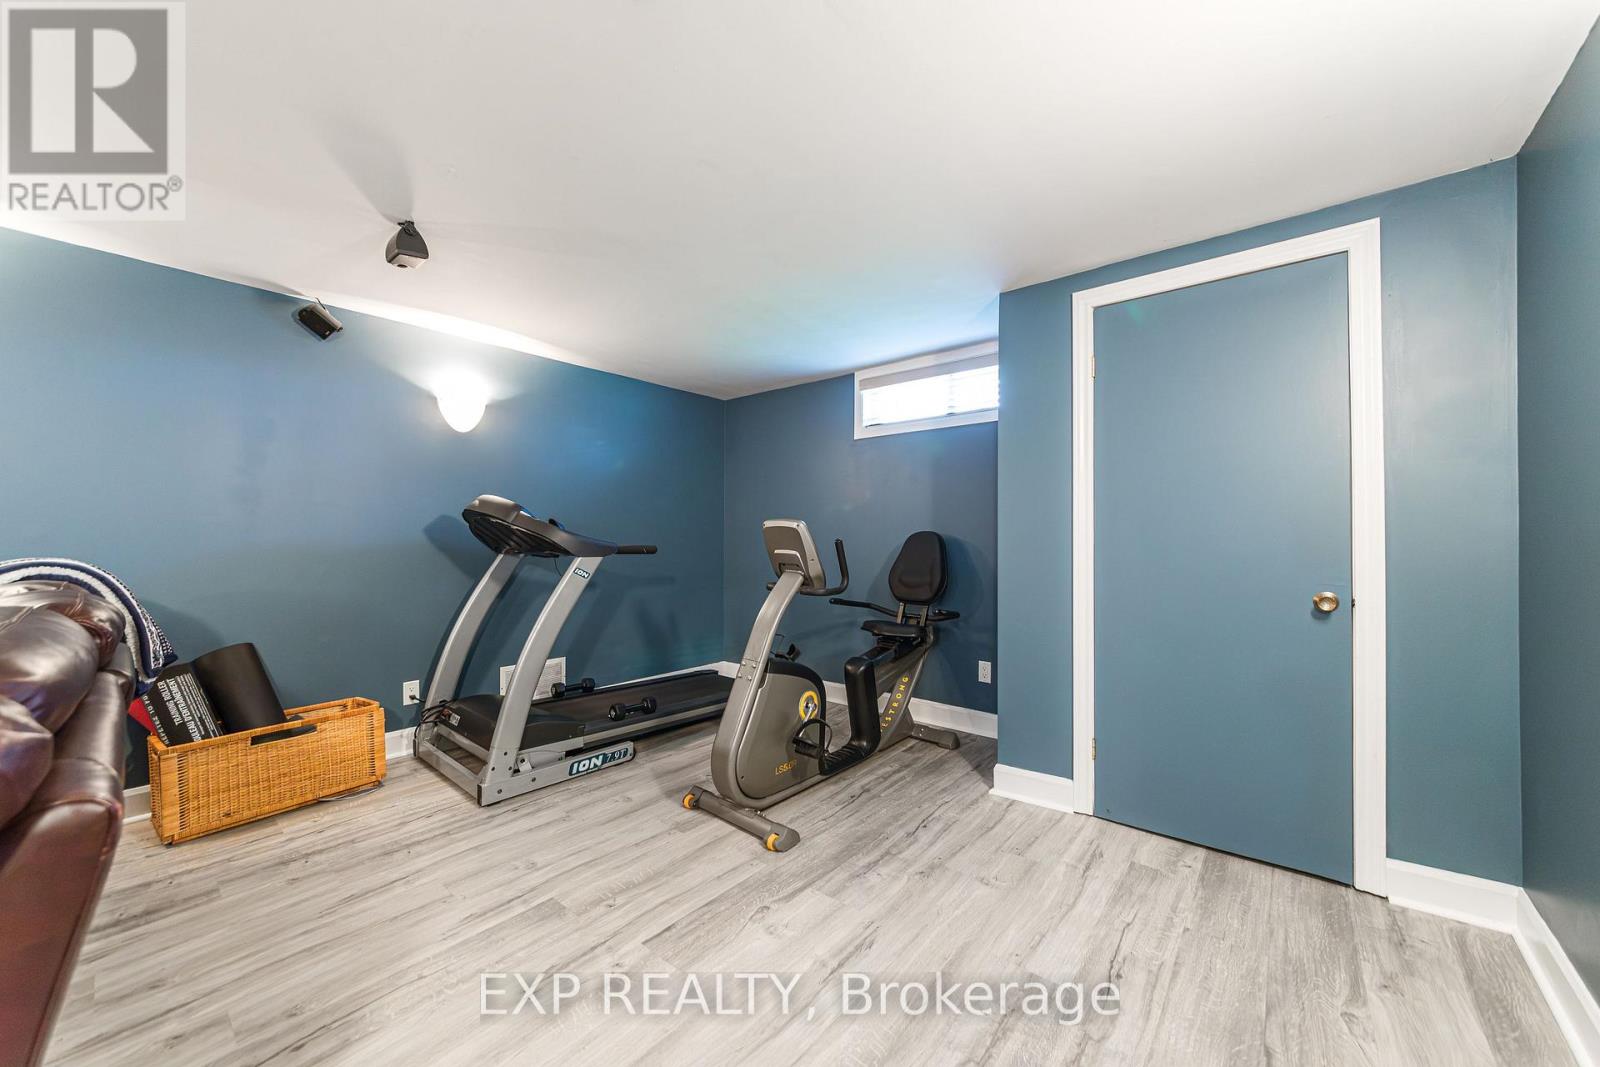
| Other | 娱乐,游戏房 | 3.8 m | 7.6 m | 3.8 m x 7.6 m |
| Other | 其它 | 7.8 m | 12.2 m | 7.8 m x 12.2 m |
| Other | 客厅 | 4.1 m | 3.4 m | 4.1 m x 3.4 m |
| Other | 餐厅 | 4.1 m | 5.1 m | 4.1 m x 5.1 m |
| Other | 厨房 | 3.7 m | 3.6 m | 3.7 m x 3.6 m |
| Other | 家庭房 | 3.7 m | 5.1 m | 3.7 m x 5.1 m |
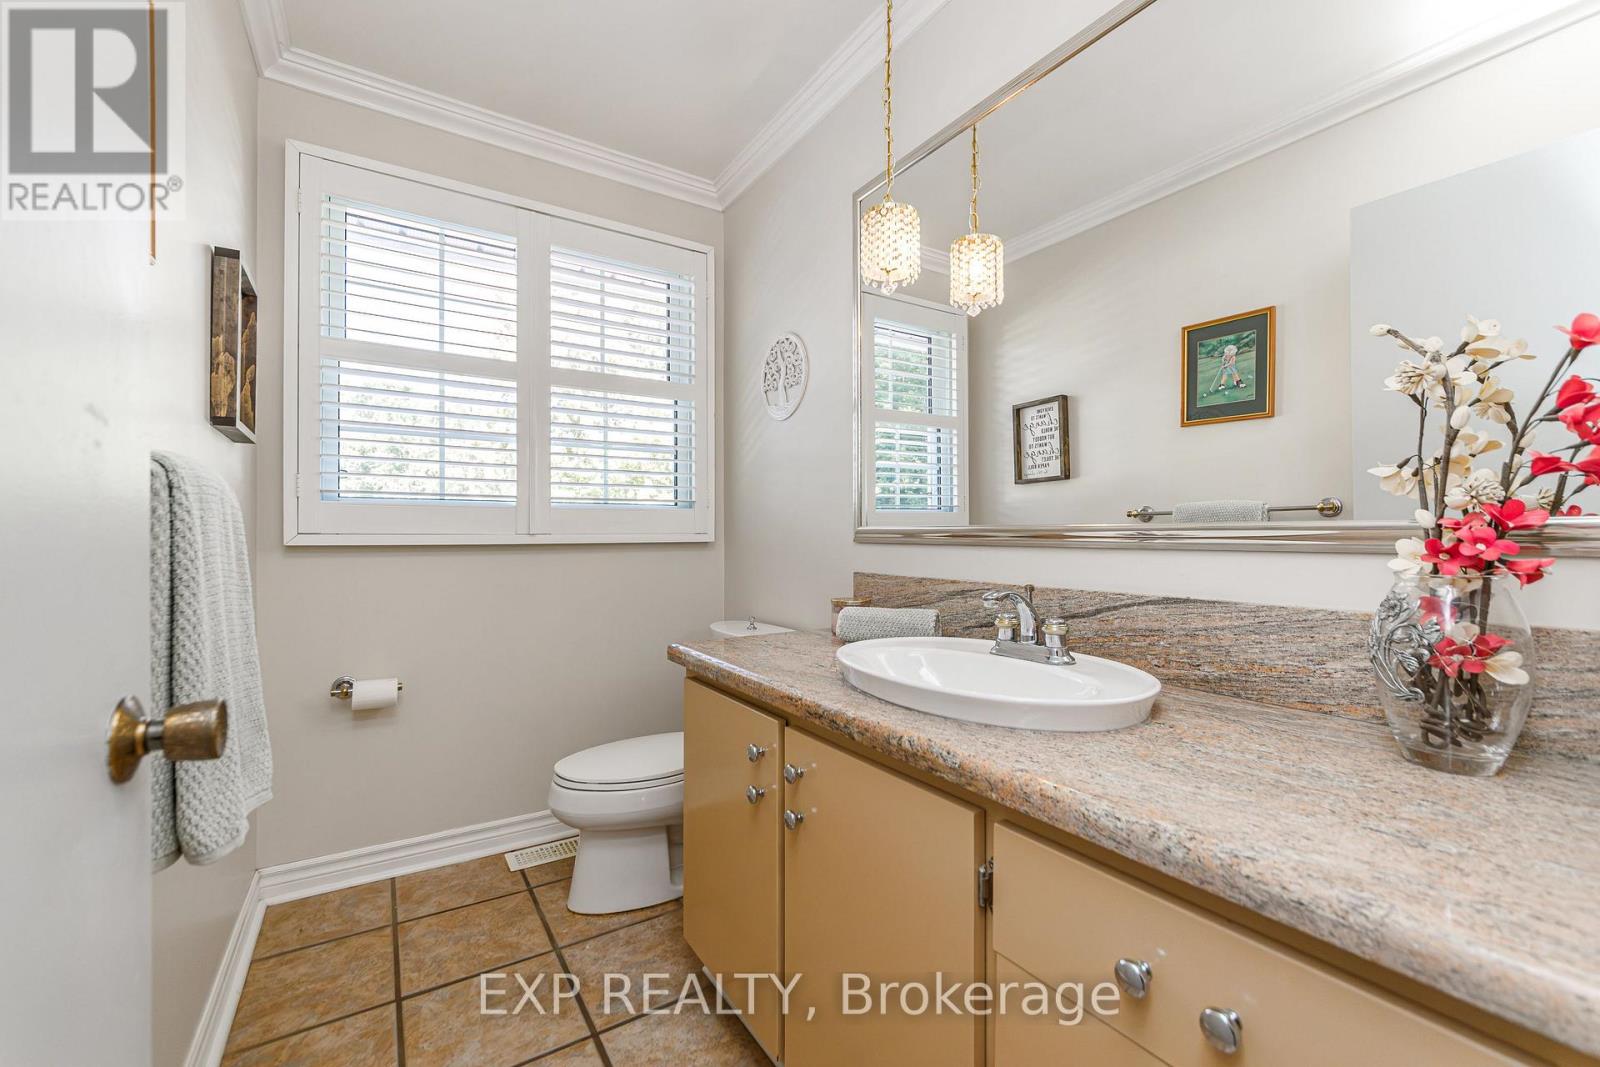
| Other | 浴室 | 2.6 m | 1.8 m | 2.6 m x 1.8 m |
| Other | Sunroom | 2.6 m | 4.9 m | 2.6 m x 4.9 m |
| Other | 主卧 | 4.6 m | 4.3 m | 4.6 m x 4.3 m |
| Other | 其它 | 1.5 m | 1.8 m | 1.5 m x 1.8 m |
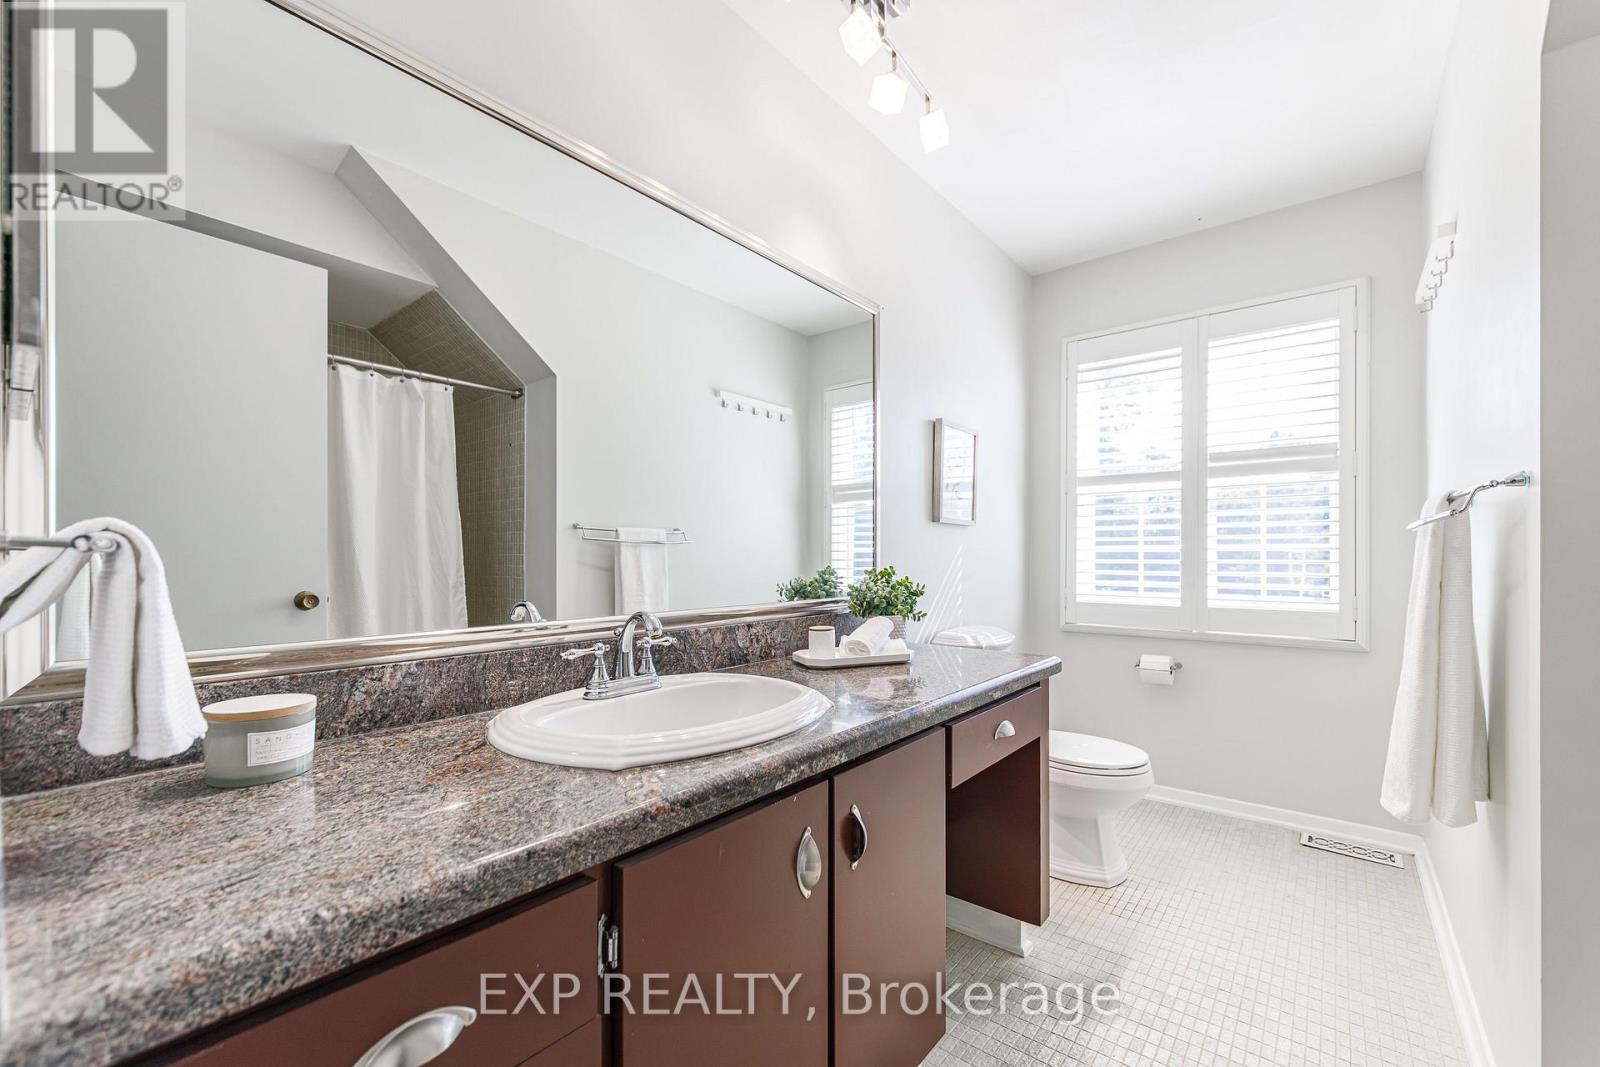
| Other | 浴室 | 3.2 m | 2.4 m | 3.2 m x 2.4 m |

The trademarks REALTOR®, REALTORS®, and the REALTOR® logo are controlled by The Canadian Real Estate Association (CREA) and identify real estate professionals who are members of CREA. The trademarks MLS®, Multiple Listing Service® and the associated logos are owned by The Canadian Real Estate Association (CREA) and identify the quality of services provided by real estate professionals who are members of CREA. The trademark DDF® is owned by The Canadian Real Estate Association (CREA) and identifies CREA's Data Distribution Facility (DDF®)
Ottawa Real Estate Board
Exp Realty
September 23 2026 01:23:29
