
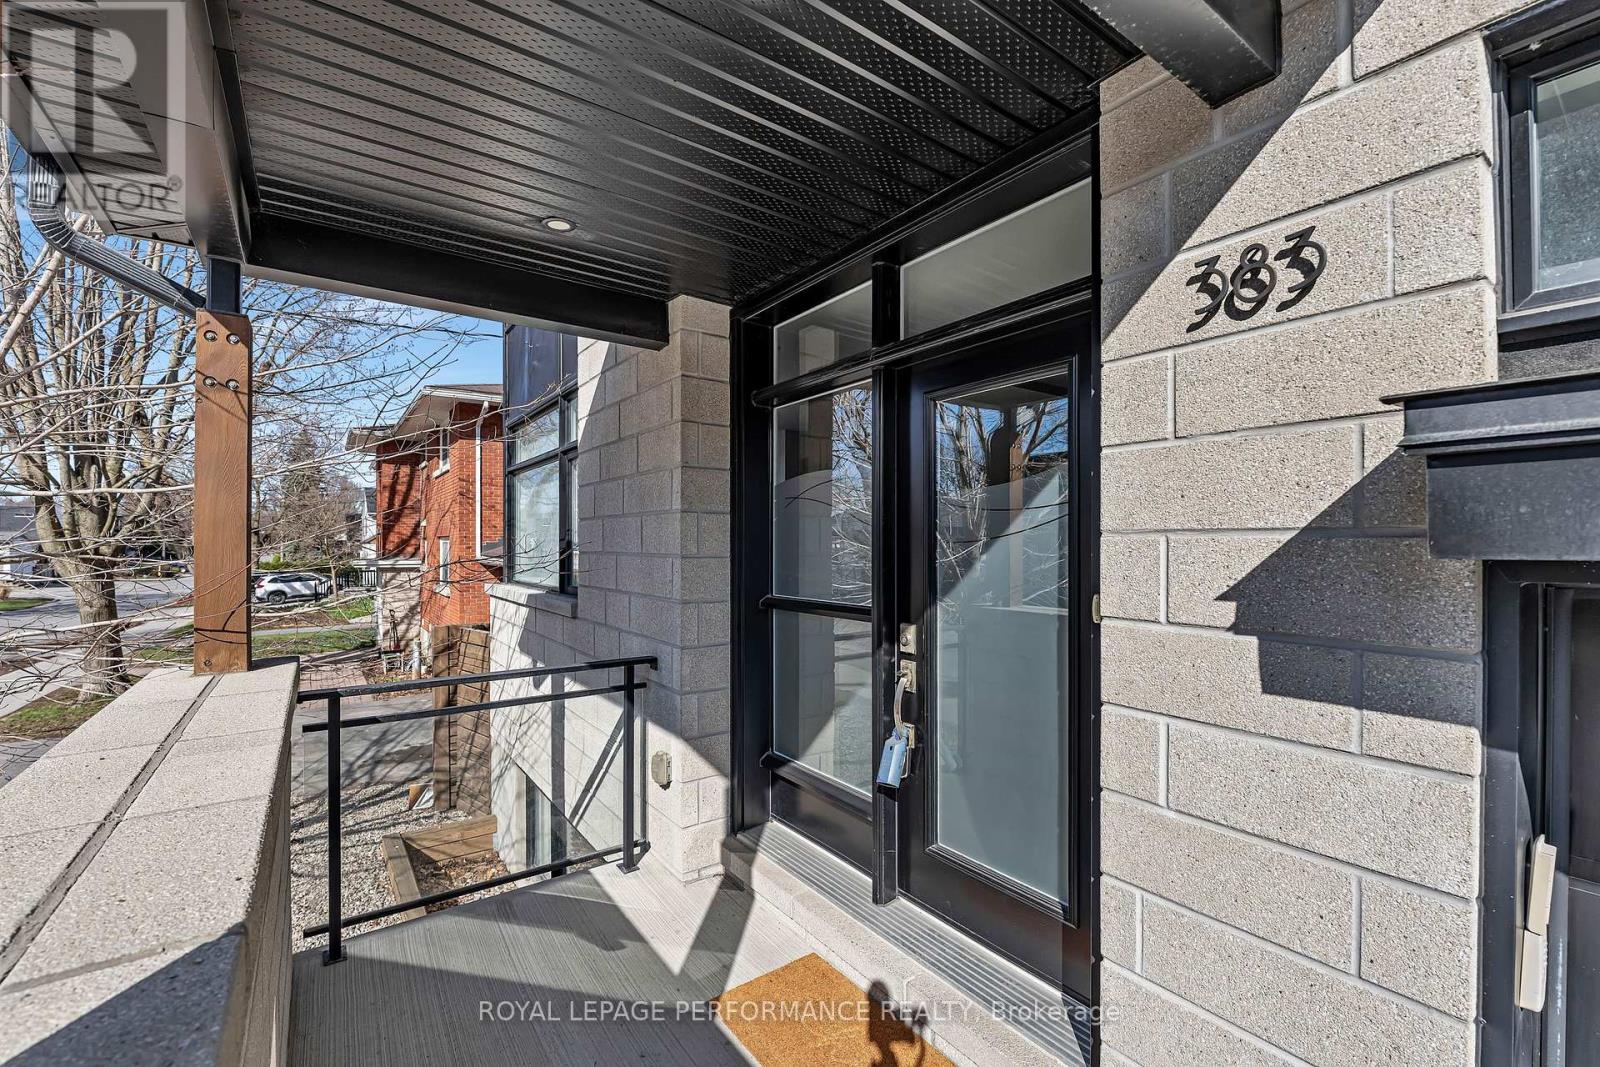
383 Princeton Avenue Ottawa, Ontario K2A 4E1


$1,399,900
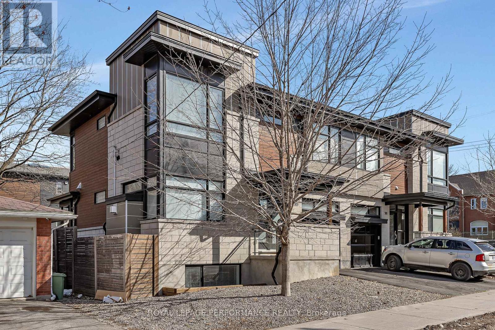
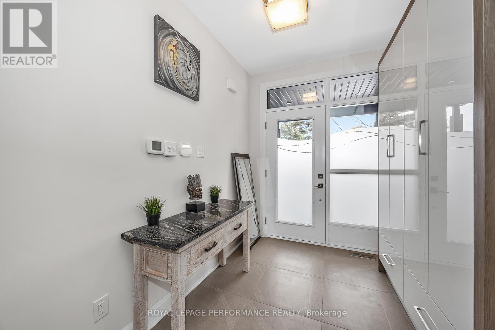
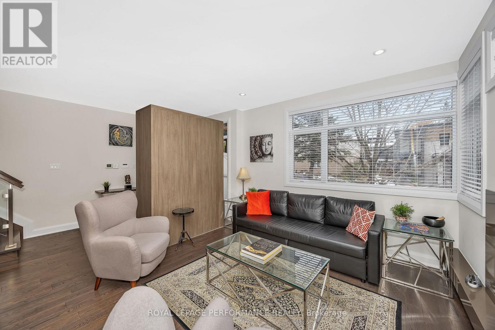
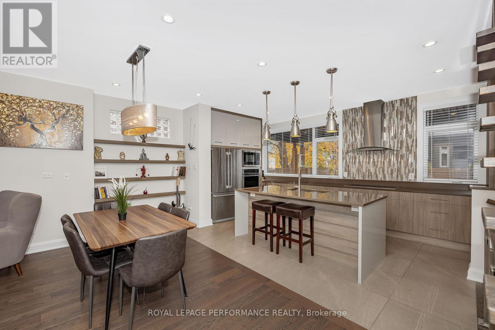
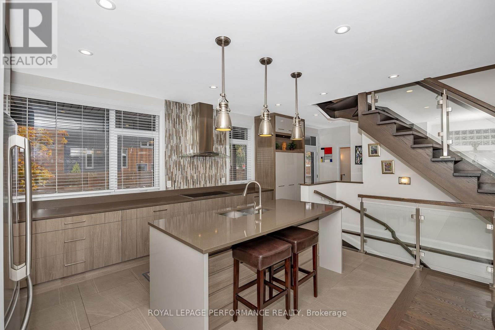
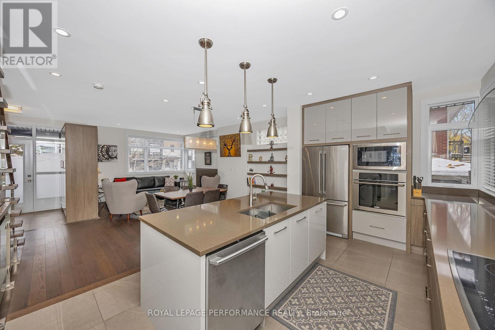
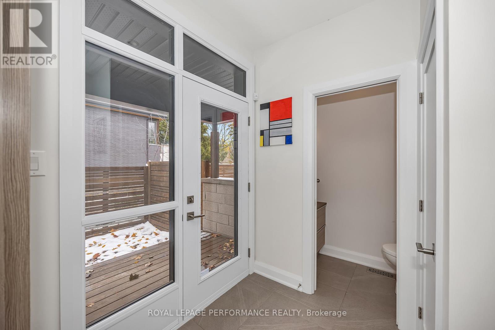
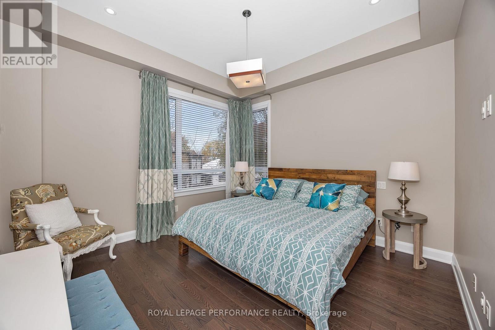
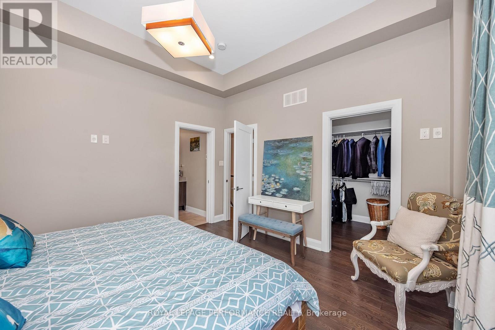
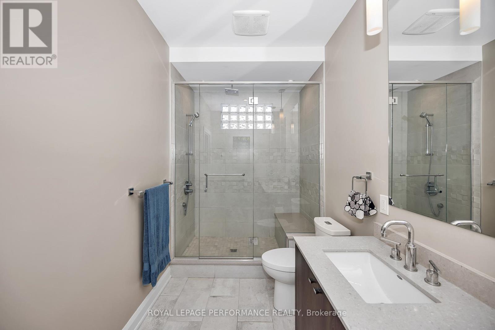
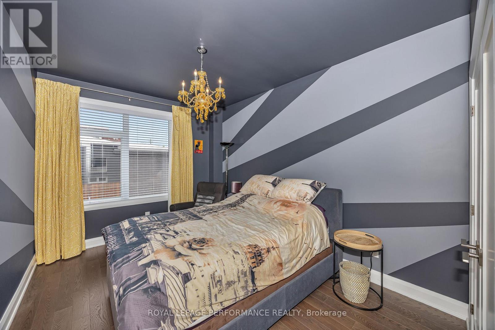
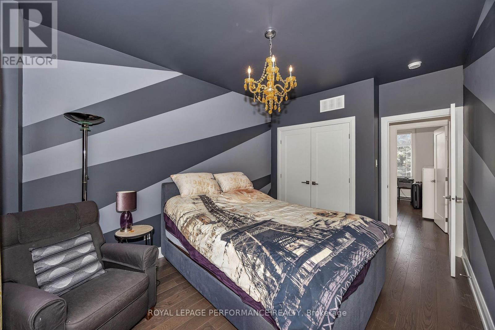
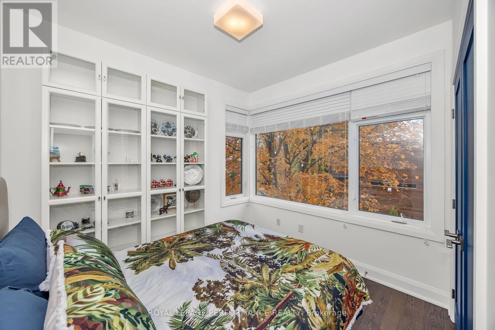
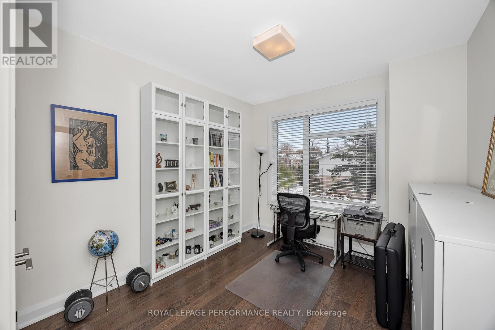
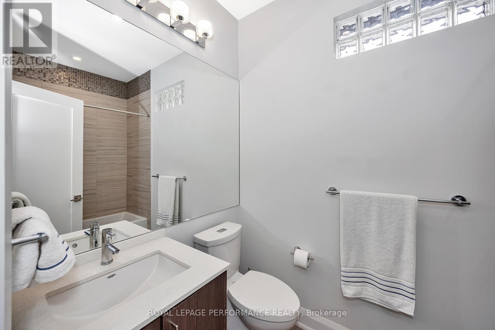
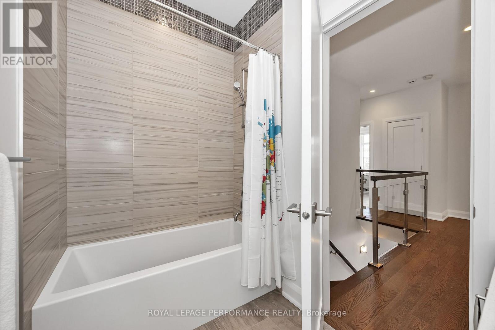
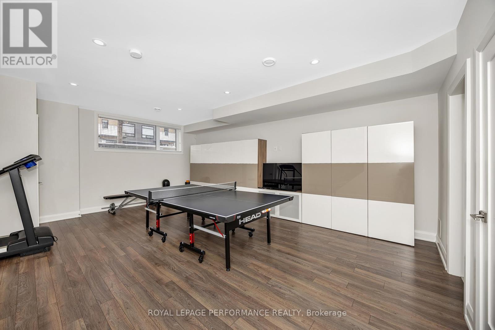
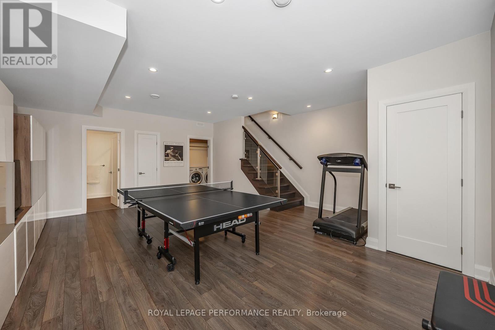
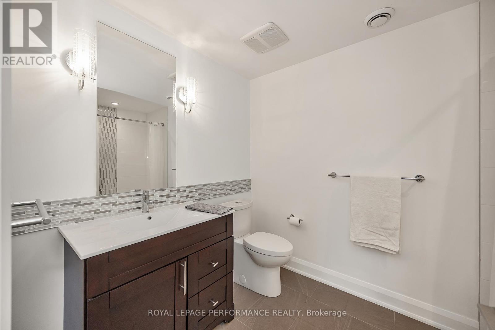
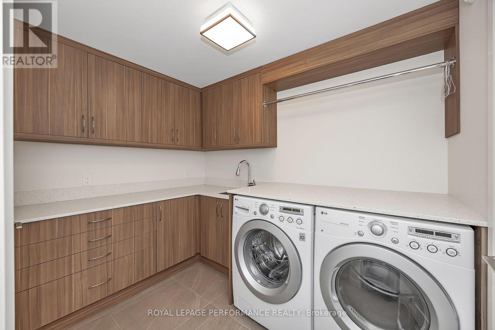
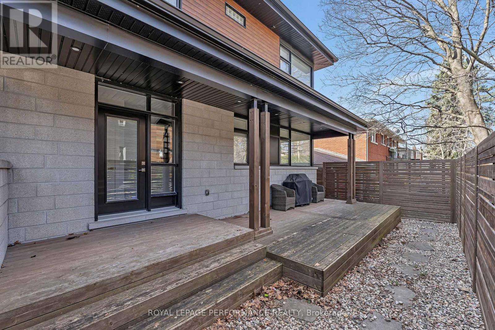
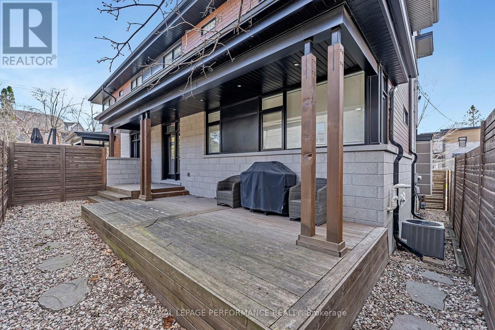
Effortlessly combining sleek contemporary design with everyday practicality, this light-filled semi-detached home is built for busy professionals and growing families alike. Crisp neutral tones and hardwood floors run throughout the open-concept main floor, creating an inviting backdrop to host weekend dinners or unwind after work. The heart of the home is a modern kitchen featuring a Caesarstone island with seating for four, generous counter space, and abundant storage. The south-facing living room centers on a cozy gas fireplace, while a discrete rear mudroom provides a tucked-away powder room and direct garage entry for seamless day-to-day convenience. The second floor is intelligently planned to give everyone their own zone. The primary suite serves as a true parental retreat, highlighted by 10-foot coffered ceilings, a walk-in closet, and a spa-inspired ensuite with double sinks and a glass shower. Three additional, well-separated bedrooms offer total versatility-ideal for kids' rooms, high-functioning home offices for remote work, or guest accommodations-serviced by a full four-piece bath. In the lower level you'll find a sprawling 19-foot family room flooded with natural light through large windows, feeling unlike a typical basement. Complete with a full bathroom and extensive custom cabinetry, this space adapts effortlessly as a media hub, play studio, or home gym. A dedicated laundry room equipped with front-load appliances, an undermount sink, and extra built-ins keeps domestic routines completely streamlined. Low-Maintenance Outdoors Step outside to a serene back deck and fully fenced yard-ideal for summer BBQs and young kids or pets without sacrificing your weekends to lawn care. Located moments from Westboro's vibrant dining scene, boutiques, coffee shops, top-rated schools, and expansive parks, this home offers the ultimate balance of urban lifestyle and neighborhood comfort. (id:44758)
房源概要
| MLS® Number | X13792130 |
| 房源类型 | 民宅 |
| 社区名字 | 5104 - McKellar/Highland |
| 设备类型 | 热水器 |
| 总车位 | 2 |
| 租赁设备类型 | 热水器 |
详 情
| 浴室 | 4 |
| 地上卧房 | 4 |
| 总卧房 | 4 |
| 公寓设施 | Fireplace(s) |
| 赠送家电包括 | 烤箱 - Built-in, Range, Central Vacuum, 洗碗机, 烘干机, Garage Door Opener, Hood 电扇, 烤箱, 炉子, 洗衣机, 冰箱 |
| 地下室进展 | 已装修 |
| 地下室类型 | 全完工 |
| 施工种类 | Semi-detached |
| 空调 | 中央空调 |
| 外墙 | 石, 木头 |
| 壁炉 | 有 |
| Fireplace Total | 1 |
| Flooring Type | Tile, Hardwood |
| 地基类型 | 混凝土浇筑 |
| 客人卫生间(不包含洗浴) | 1 |
| 供暖方式 | 天然气 |
| 供暖类型 | 压力热风 |
| 储存空间 | 2 |
| 内部尺寸 | 1500 - 2000 Sqft |
| 类型 | 独立屋 |
| 设备间 | 市政供水 |
车 位
| 附加车库 | |
| Garage |
土地
| 英亩数 | 无 |
| 污水道 | Sanitary Sewer |
| 土地深度 | 61 Ft ,6 In |
| 土地宽度 | 35 Ft ,7 In |
| 不规则大小 | 35.6 X 61.5 Ft |
房 间
| 楼 层 | 类 型 | 长 度 | 宽 度 | 面 积 |
|---|---|---|---|---|
| 二楼 | 主卧 | 3.97 m | 3.07 m | 3.97 m x 3.07 m |
| 二楼 | 浴室 | 3.05 m | 1.86 m | 3.05 m x 1.86 m |
| 二楼 | 第二卧房 | 3.37 m | 3.05 m | 3.37 m x 3.05 m |
| 二楼 | 第三卧房 | 3.69 m | 3.05 m | 3.69 m x 3.05 m |
| 二楼 | Bedroom 4 | 2.78 m | 2.47 m | 2.78 m x 2.47 m |
| 二楼 | 浴室 | 2.45 m | 1.25 m | 2.45 m x 1.25 m |
| Lower Level | 家庭房 | 6.43 m | 5.79 m | 6.43 m x 5.79 m |
| Lower Level | 浴室 | 2.44 m | 1.22 m | 2.44 m x 1.22 m |
| Lower Level | 洗衣房 | 2.74 m | 1.22 m | 2.74 m x 1.22 m |
| 一楼 | 厨房 | 3.96 m | 3.07 m | 3.96 m x 3.07 m |
| 一楼 | 客厅 | 3.66 m | 2.44 m | 3.66 m x 2.44 m |
| 一楼 | 餐厅 | 4.57 m | 3.08 m | 4.57 m x 3.08 m |
| 一楼 | Partial Bathroom | 1.08 m | 2.1 m | 1.08 m x 2.1 m |
https://www.realtor.ca/real-estate/30287656/383-princeton-avenue-ottawa-5104-mckellarhighland

The trademarks REALTOR®, REALTORS®, and the REALTOR® logo are controlled by The Canadian Real Estate Association (CREA) and identify real estate professionals who are members of CREA. The trademarks MLS®, Multiple Listing Service® and the associated logos are owned by The Canadian Real Estate Association (CREA) and identify the quality of services provided by real estate professionals who are members of CREA. The trademark DDF® is owned by The Canadian Real Estate Association (CREA) and identifies CREA's Data Distribution Facility (DDF®)
Ottawa Real Estate Board
Royal LePage Performance Realty
September 16 2026 05:53:10
