
2544 Severn Avenue Ottawa, Ontario K2B 7V7


$735,000
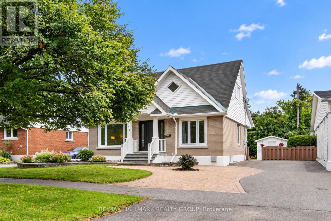
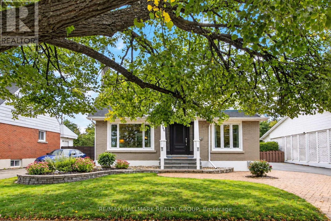
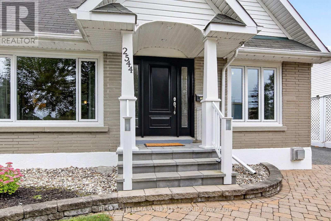
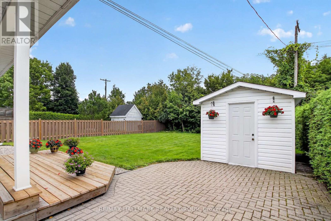
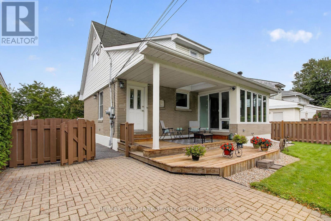
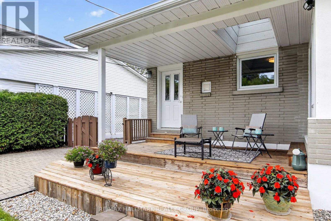
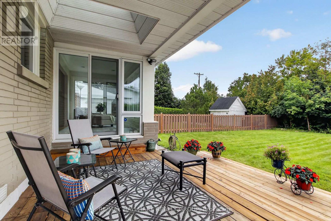
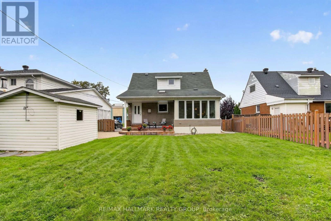
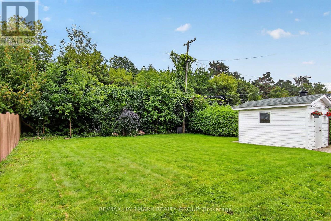
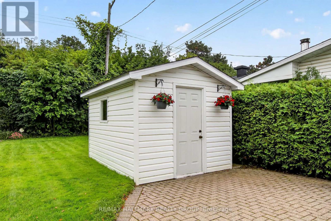
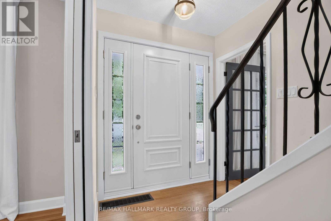
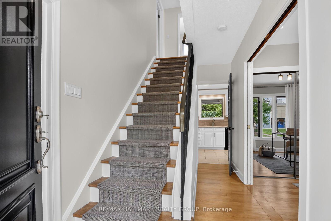
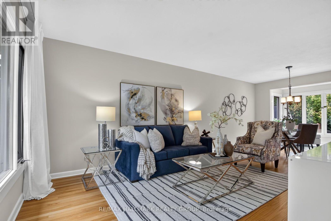
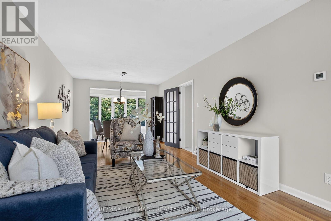
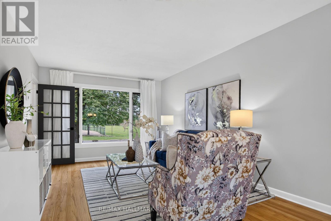
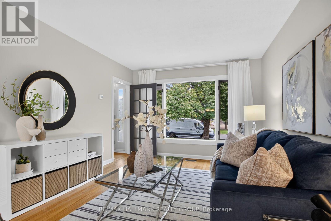
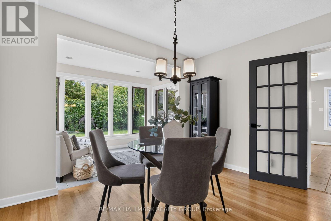
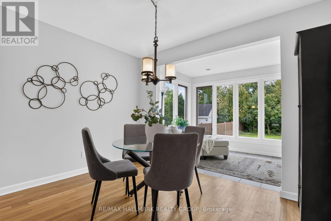
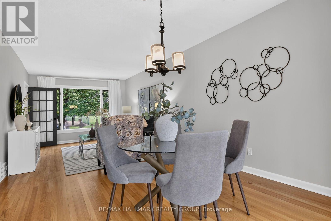
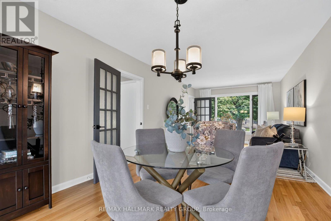
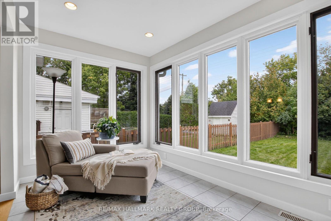
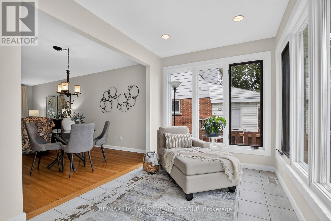
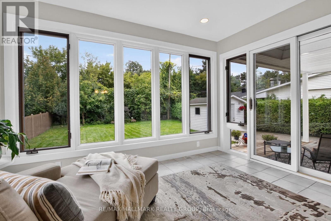
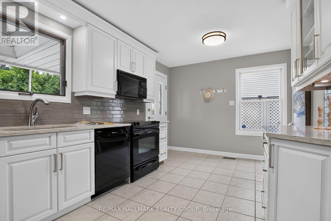
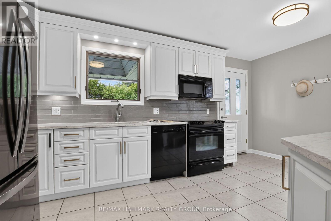
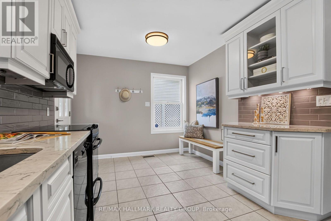
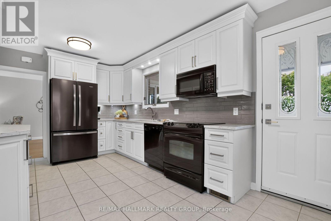
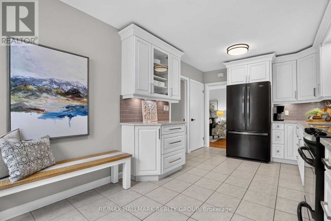
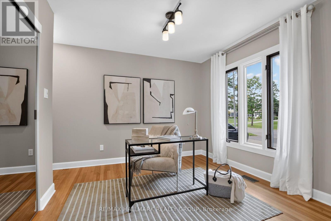
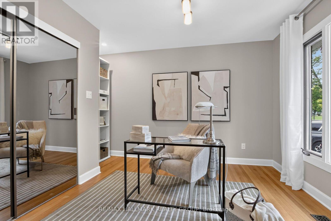
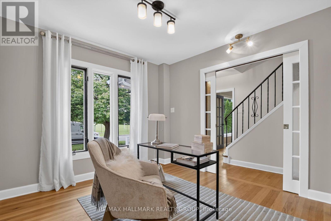
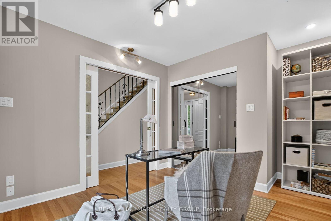
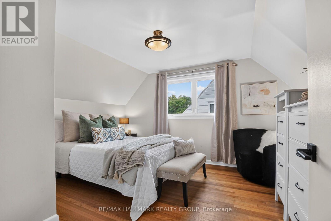
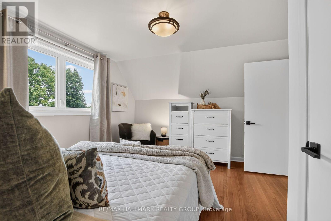
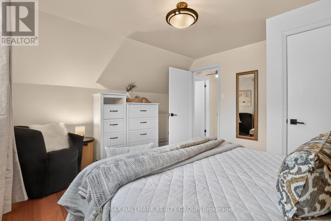
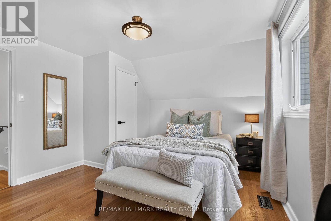
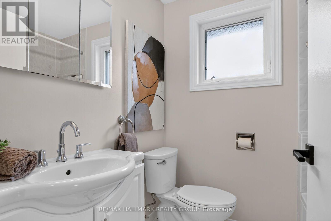
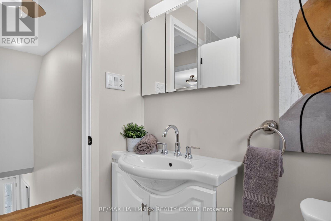
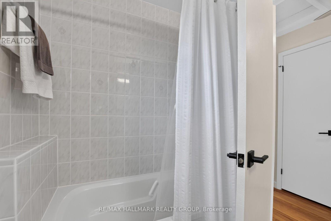
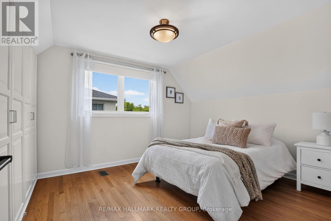
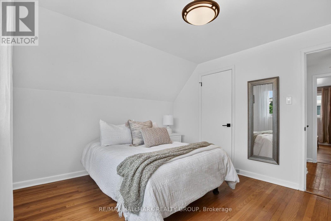
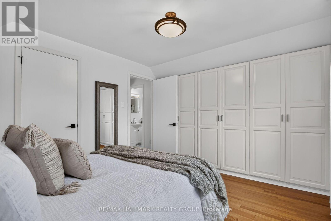
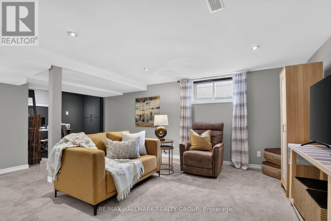
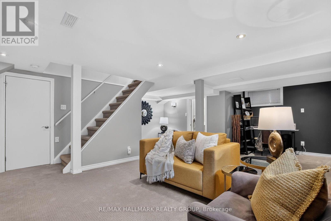
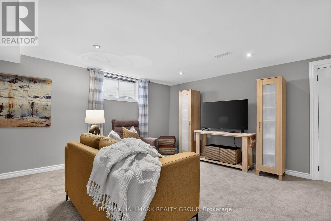
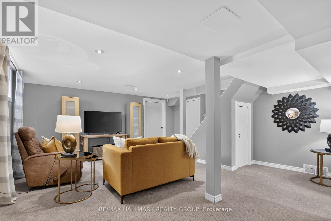
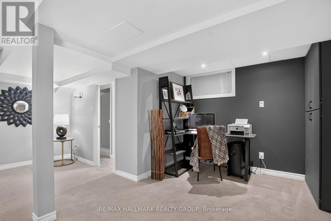
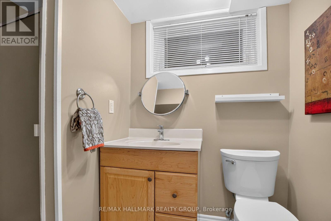
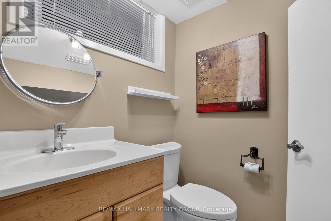
There is something immediately inviting about this charming 1.5 storey home in the heart of Queensway Terrace North. Set on a mature, tree-lined street, beautifully maintained and thoughtfully improved, it offers that hard-to-find combination of character, flexible living space and a fabulous city backyard. Substantial renovations transformed the original home, including a handsome gabled front entrance and covered porch that add wonderful curb appeal. Inside, immaculate hardwood floors flow throughout the main and second levels. Two bedrooms are upstairs, while the main-floor bedroom offers terrific flexibility as a den, office, library or playroom. Thoughtful built-ins and additional closet space provide storage rarely found in homes of this era. The updated maple kitchen features lots of cabinetry and quartz counters. The sunroom may become your favourite room in the house. Wrapped in windows and filled with natural light, it opens directly to a covered back porch and an enormous yard with room for family gatherings, gardens, football games, dogs at full speed and all the general nonsense that makes a backyard memorable. Downstairs, the finished basement adds cosy living space with new carpeting, a 3-piece bath and clever nooks for office or study space, plus cold storage, a generous storage area and a sewing room or storage fully finished with PAX system. Move-in ready and clearly loved by proud owners, this is simply a really good house - warm, immaculate, full of personality and thoughtfully adapted for modern life. Parks, schools, walking trails, transit, hospital, shopping and everyday services are all nearby. A wonderful opportunity for city living in one of Ottawa's established neighbourhoods, Queensway Terrace North. Don't wait, the great ones go fast! (id:44758)
Open House
此属性有开放式房屋!
2:00 pm
结束于:4:00 pm
房源概要
| MLS® Number | X13793166 |
| 房源类型 | 民宅 |
| 社区名字 | 6203 - Queensway Terrace North |
| 附近的便利设施 | 学校 |
| 特征 | Level Lot, 无地毯 |
| 总车位 | 4 |
| 结构 | Deck, Patio(s), 棚 |
详 情
| 浴室 | 2 |
| 地上卧房 | 3 |
| 总卧房 | 3 |
| 赠送家电包括 | Water Meter, Blinds, Central Vacuum, 洗碗机, 烘干机, Freezer, Hood 电扇, Water Heater, 微波炉, 炉子, 洗衣机, 冰箱 |
| 地下室进展 | 已装修 |
| 地下室类型 | N/a (finished) |
| 施工种类 | 独立屋 |
| 空调 | 中央空调 |
| 外墙 | 砖 Veneer, 乙烯基壁板 |
| Fire Protection | Smoke Detectors |
| Flooring Type | Hardwood |
| 地基类型 | 混凝土浇筑 |
| 供暖方式 | 天然气 |
| 供暖类型 | 压力热风 |
| 储存空间 | 2 |
| 内部尺寸 | 1100 - 1500 Sqft |
| 类型 | 独立屋 |
| 设备间 | 市政供水 |
车 位
| 没有车库 |
土地
| 英亩数 | 无 |
| 围栏类型 | Fenced Yard |
| 土地便利设施 | 学校 |
| Landscape Features | Landscaped |
| 污水道 | Sanitary Sewer |
| 土地深度 | 119 Ft ,9 In |
| 土地宽度 | 49 Ft ,10 In |
| 不规则大小 | 49.9 X 119.8 Ft |
| 规划描述 | R1o[1564] |
房 间
| 楼 层 | 类 型 | 长 度 | 宽 度 | 面 积 |
|---|---|---|---|---|
| 二楼 | 卧室 | 4.22 m | 2.92 m | 4.22 m x 2.92 m |
| 二楼 | 第二卧房 | 4.22 m | 3.33 m | 4.22 m x 3.33 m |
| 二楼 | 浴室 | 2.16 m | 1.55 m | 2.16 m x 1.55 m |
| 地下室 | 浴室 | 3 m | 1.5 m | 3 m x 1.5 m |
| 地下室 | 设备间 | 6.68 m | 3.35 m | 6.68 m x 3.35 m |
| 地下室 | 其它 | 3.33 m | 2.41 m | 3.33 m x 2.41 m |
| 地下室 | 家庭房 | 6.68 m | 5.18 m | 6.68 m x 5.18 m |
| 一楼 | 门厅 | 4 m | 1.78 m | 4 m x 1.78 m |
| 一楼 | 客厅 | 3.99 m | 3.33 m | 3.99 m x 3.33 m |
| 一楼 | 餐厅 | 3.33 m | 2.69 m | 3.33 m x 2.69 m |
| 一楼 | Sunroom | 3.33 m | 2.44 m | 3.33 m x 2.44 m |
| 一楼 | 厨房 | 5.16 m | 2.59 m | 5.16 m x 2.59 m |
| 一楼 | 第三卧房 | 3.99 m | 3.3 m | 3.99 m x 3.3 m |
https://www.realtor.ca/real-estate/30288771/2544-severn-avenue-ottawa-6203-queensway-terrace-north

The trademarks REALTOR®, REALTORS®, and the REALTOR® logo are controlled by The Canadian Real Estate Association (CREA) and identify real estate professionals who are members of CREA. The trademarks MLS®, Multiple Listing Service® and the associated logos are owned by The Canadian Real Estate Association (CREA) and identify the quality of services provided by real estate professionals who are members of CREA. The trademark DDF® is owned by The Canadian Real Estate Association (CREA) and identifies CREA's Data Distribution Facility (DDF®)
Ottawa Real Estate Board
RE/MAX Hallmark Realty Group
September 18 2026 02:52:37
