
30 Harrold Place Ottawa, Ontario K1Z 7N5


$824,890
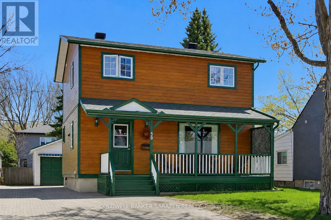
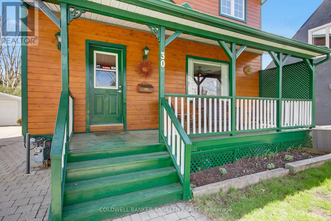
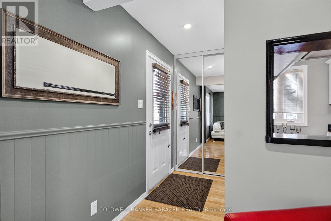
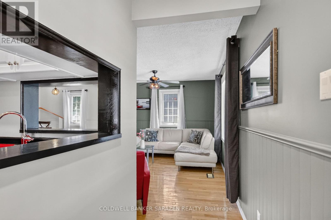
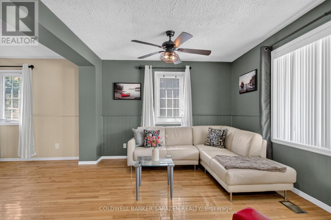
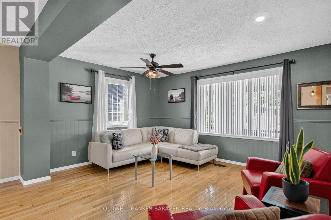
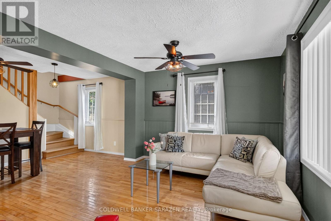
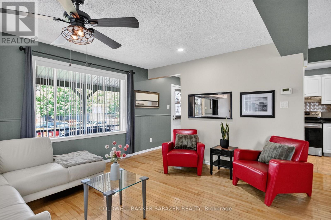
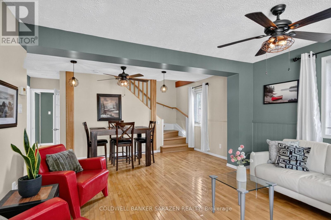
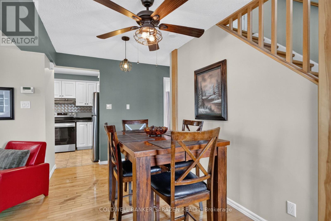
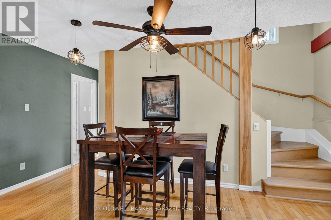
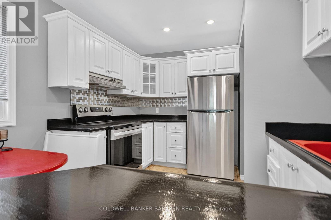
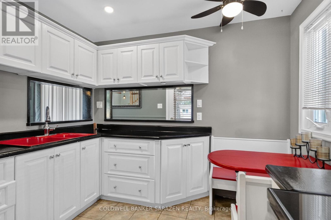
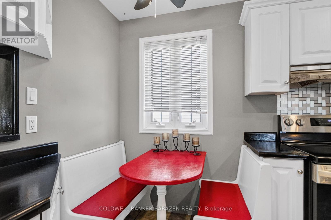
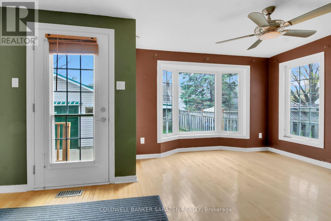
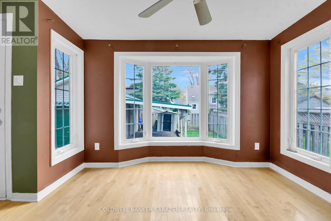
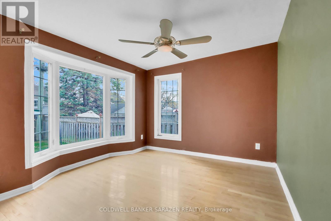
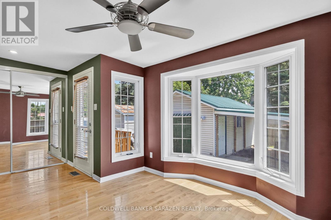
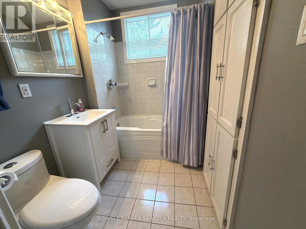
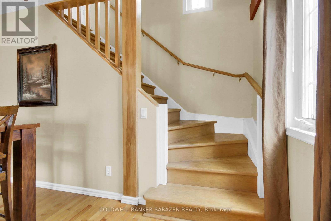
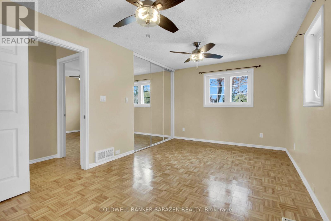
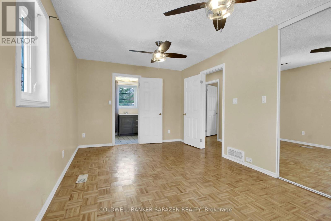
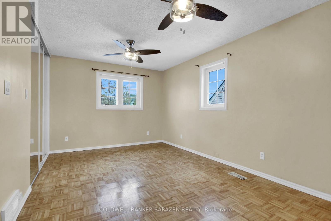
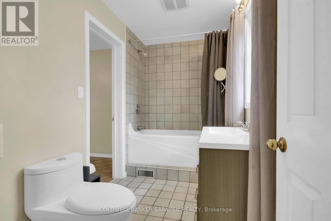
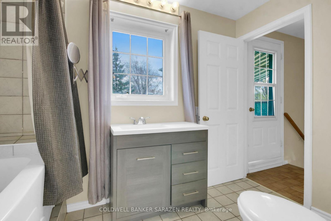
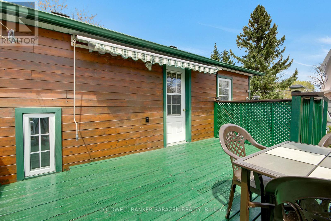
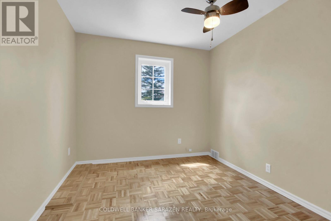
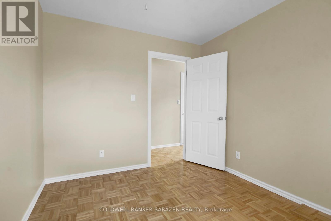
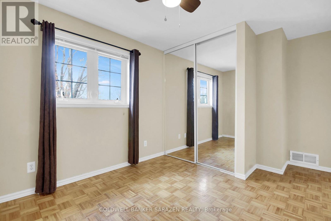
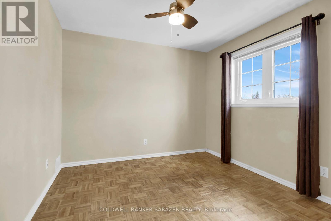
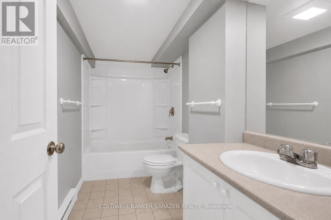
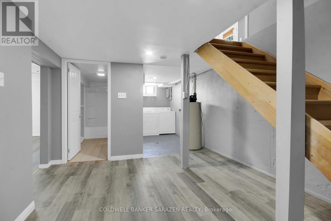
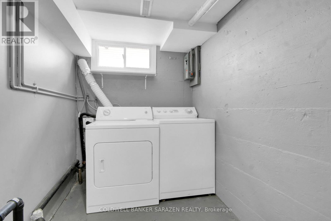
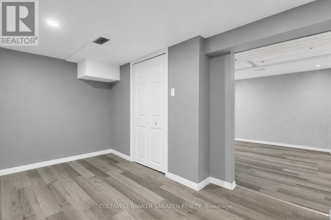
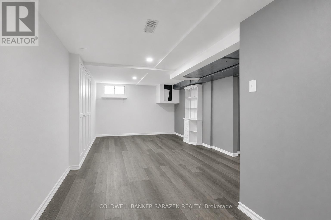
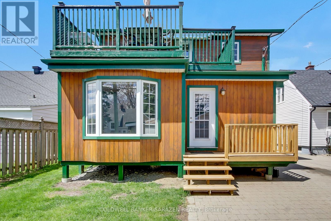
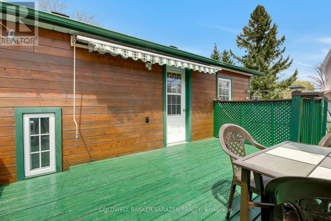
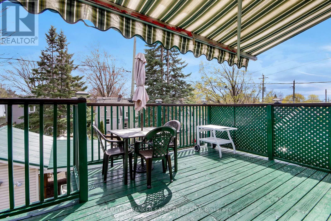
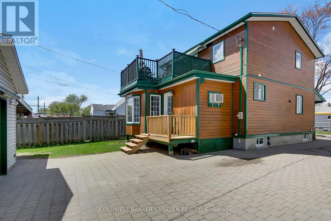
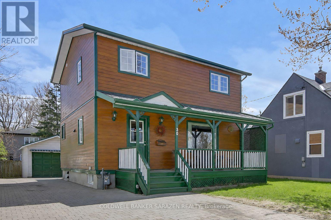
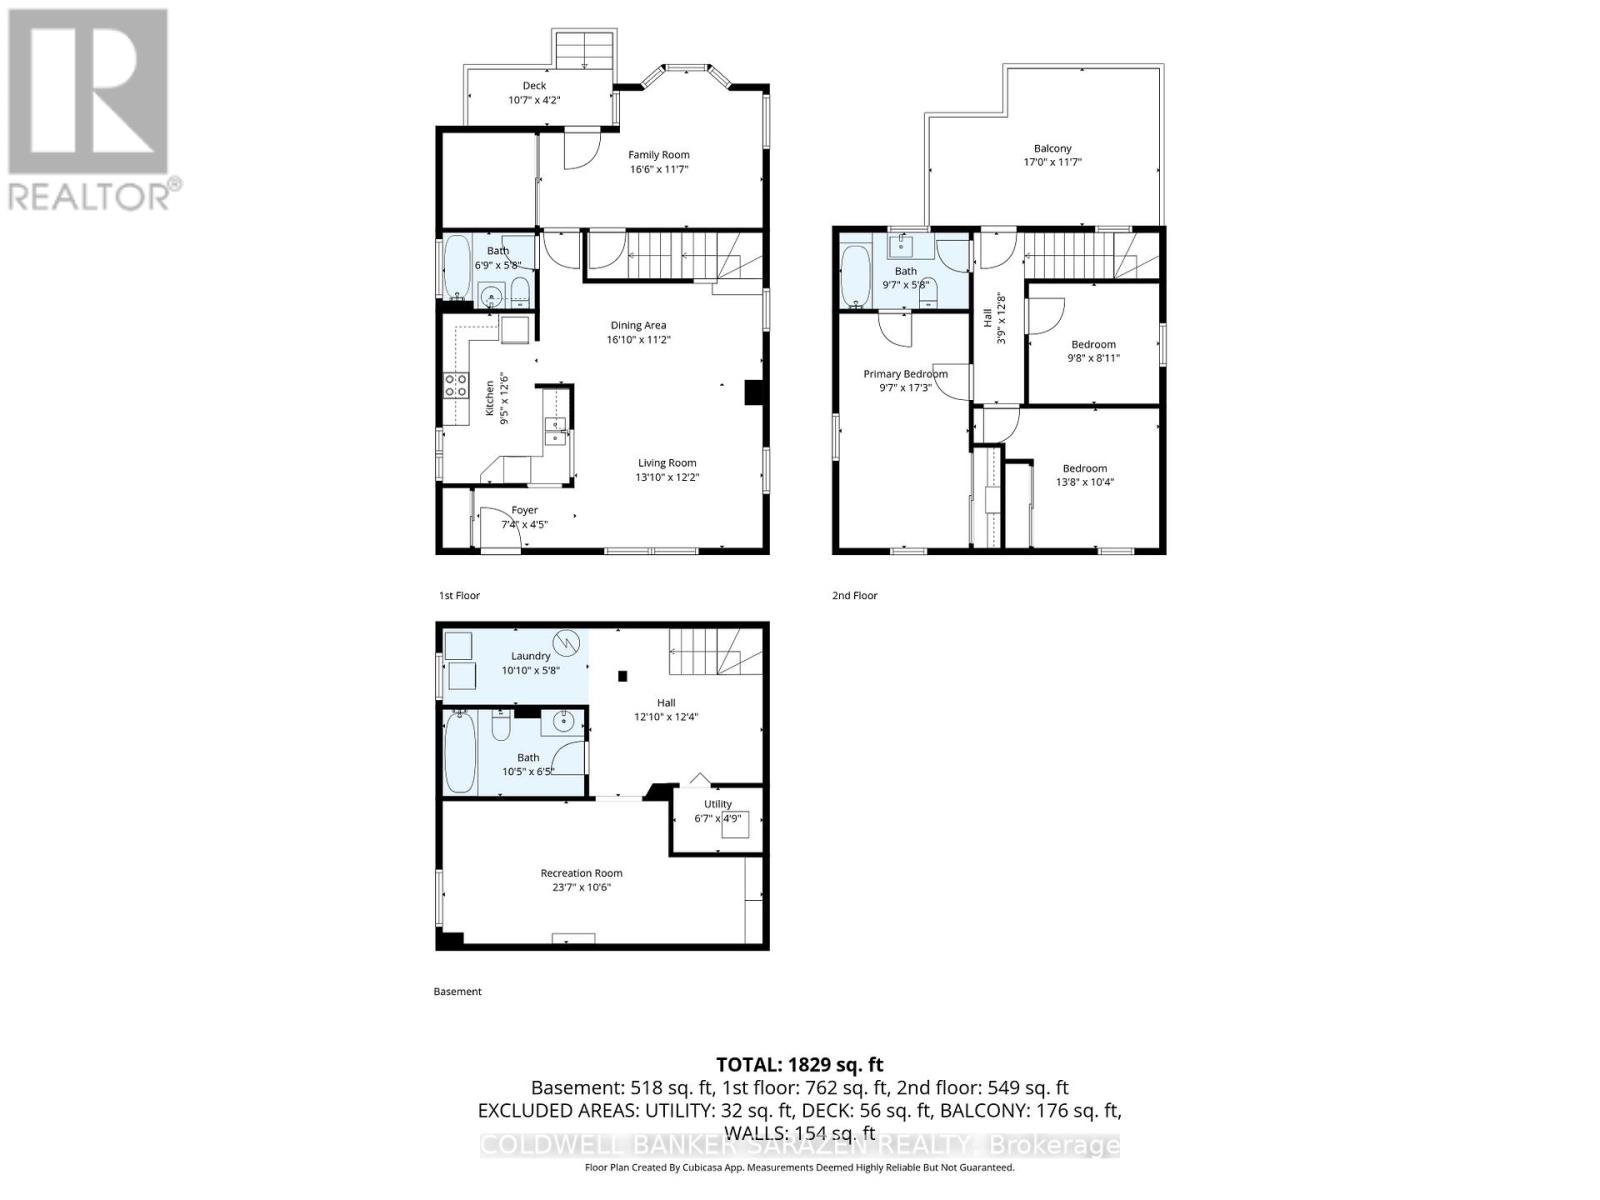
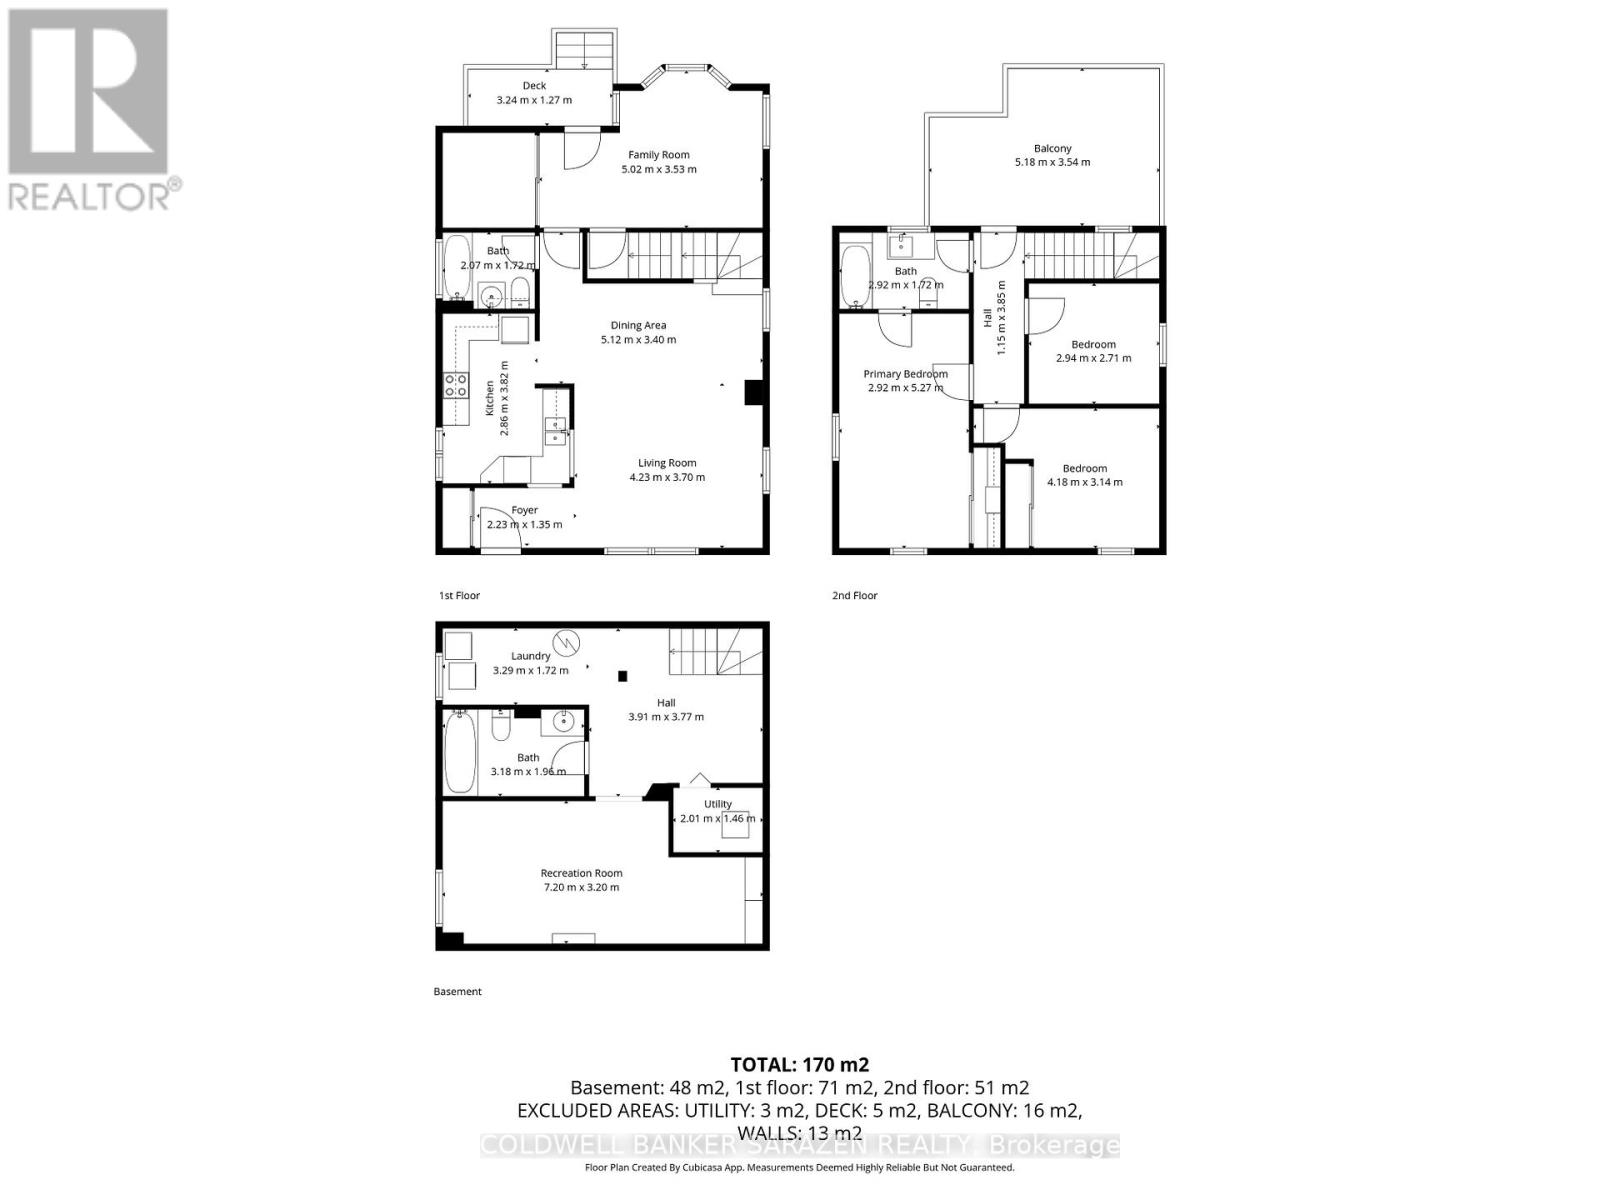
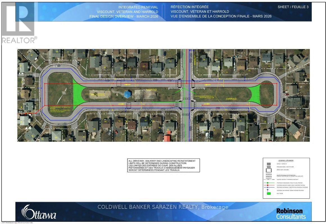
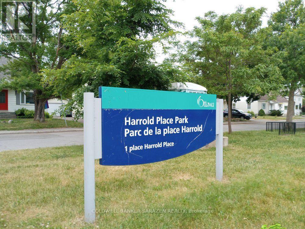
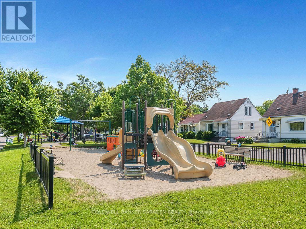
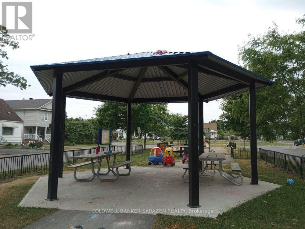
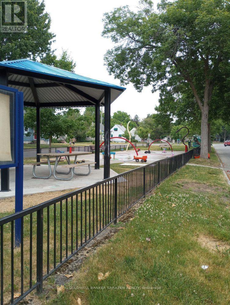
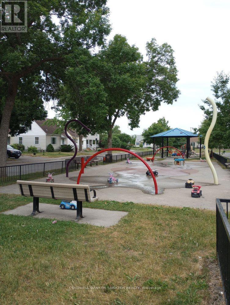
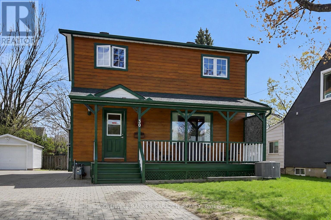
Welcome to 30 Harrold Place, a spacious, well-maintained 3-bedroom home nestled on a PICTURESQUE CUL-DE-SAC in Ottawa's VETERANS' VILLAGE, a charming enclave built for soldiers and their families after WWII, carrying historical significance & a legacy of Canadian pride & ability. You'll find THREE SPACIOUS BEDROOMS, a FULL BATH ON EACH LEVEL & hardwood & tiled flooring throughout. Updated eat-in kitchen w/ a cozy breakfast booth, stainless-steel fridge & stove ('24). The separate dining area is ideal for entertaining, while the adjacent living room overlooks Harrold Place Park. The main level includes a FOUR-SEASON SUN ROOM w/ an UPPER DECK for sweeping sunsets & seasonal vistas. Solid oak staircases & quality MAPLE FLOORING on the main level elevate the space. The basement features a poured concrete foundation w/ a large RECREATION ROOM, full 4-piece bath, laundry, & ample storage - ideal as a play space, teen hangout, or home-based business. Savvy investors will see the development potential, w/ Ottawa's new N3B zoning allowing a variety of options, including a basement conversion for multi-generational family living or as an extra income stream through rental (due diligence advised for all potential development plans). Park 3 cars on the INTERLOCKED DRIVEWAY. The GARAGE & carport (metal roofs, '22) offer extra hobby & STORAGE space. Cedar siding, casement windows, & a NEWER FURNACE & AC in '21 provide comfort & efficiency. Harrold Place is a LOW-TRAFFIC STREET, perfect for families; supervise play from your covered verandah overlooking the park, green spaces, & incredible playground at Harrold Place Park, & enjoy proximity to schools, hospitals, shopping, & essentials. Commuting is easy w/ transit & efficient access to the 417. Make this lovely house your home! (id:44758)
房源概要
| MLS® Number | X13793878 |
| 房源类型 | 民宅 |
| 社区名字 | 5302 - Carlington |
| 附近的便利设施 | 公园, 公共交通, 医院 |
| 社区特征 | 社区活动中心 |
| 特征 | Cul-de-sac, Flat Site, 无地毯 |
| 总车位 | 3 |
| 结构 | Patio(s), Porch |
详 情
| 浴室 | 3 |
| 地上卧房 | 3 |
| 总卧房 | 3 |
| 赠送家电包括 | Water Heater, Water Meter, 烘干机, 炉子, 洗衣机, 冰箱 |
| 地下室进展 | 部分完成 |
| 地下室类型 | N/a (partially Finished), Full |
| 施工种类 | 独立屋 |
| 空调 | 中央空调 |
| 外墙 | Cedar Siding |
| Flooring Type | Hardwood |
| 地基类型 | 混凝土 |
| 供暖方式 | 天然气 |
| 供暖类型 | 压力热风 |
| 储存空间 | 2 |
| 内部尺寸 | 1100 - 1500 Sqft |
| 类型 | 独立屋 |
| 设备间 | 市政供水 |
车 位
| Detached Garage | |
| Garage |
土地
| 英亩数 | 无 |
| 土地便利设施 | 公园, 公共交通, 医院 |
| 污水道 | Sanitary Sewer |
| 土地深度 | 100 Ft |
| 土地宽度 | 40 Ft |
| 不规则大小 | 40 X 100 Ft |
房 间
| 楼 层 | 类 型 | 长 度 | 宽 度 | 面 积 |
|---|---|---|---|---|
| 二楼 | 主卧 | 5.27 m | 2.92 m | 5.27 m x 2.92 m |
| 二楼 | 第二卧房 | 4.18 m | 3.14 m | 4.18 m x 3.14 m |
| 二楼 | 第三卧房 | 2.94 m | 2.71 m | 2.94 m x 2.71 m |
| 地下室 | 浴室 | 3.18 m | 1.96 m | 3.18 m x 1.96 m |
| 地下室 | 洗衣房 | 3.29 m | 1.72 m | 3.29 m x 1.72 m |
| 地下室 | 设备间 | 2.01 m | 1.46 m | 2.01 m x 1.46 m |
| 地下室 | 娱乐,游戏房 | 7.2 m | 3.2 m | 7.2 m x 3.2 m |
| 一楼 | 门厅 | 2.23 m | 1.35 m | 2.23 m x 1.35 m |
| 一楼 | 客厅 | 4.23 m | 3.7 m | 4.23 m x 3.7 m |
| 一楼 | 厨房 | 3.82 m | 2.86 m | 3.82 m x 2.86 m |
| 一楼 | 餐厅 | 5.12 m | 3.4 m | 5.12 m x 3.4 m |
| 一楼 | Sunroom | 5.02 m | 3.53 m | 5.02 m x 3.53 m |
| 一楼 | 浴室 | 2.07 m | 1.72 m | 2.07 m x 1.72 m |
https://www.realtor.ca/real-estate/30289383/30-harrold-place-ottawa-5302-carlington

The trademarks REALTOR®, REALTORS®, and the REALTOR® logo are controlled by The Canadian Real Estate Association (CREA) and identify real estate professionals who are members of CREA. The trademarks MLS®, Multiple Listing Service® and the associated logos are owned by The Canadian Real Estate Association (CREA) and identify the quality of services provided by real estate professionals who are members of CREA. The trademark DDF® is owned by The Canadian Real Estate Association (CREA) and identifies CREA's Data Distribution Facility (DDF®)
Ottawa Real Estate Board
Coldwell Banker Sarazen Realty
September 25 2026 05:24:53
