
413 Brigatine Avenue Ottawa, Ontario K2S 0P7


$838,800
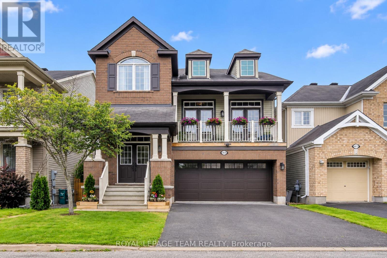
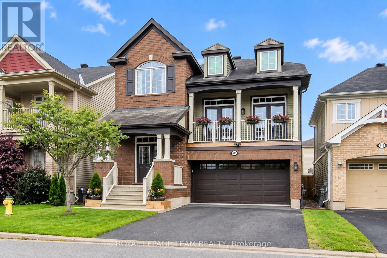
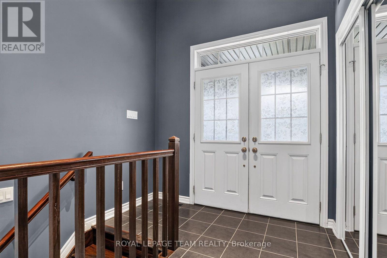
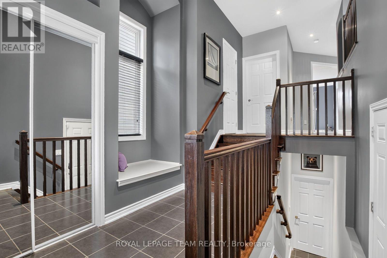
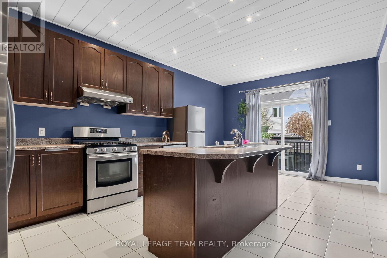
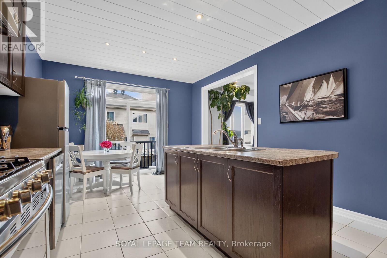
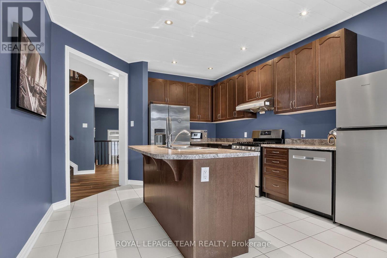
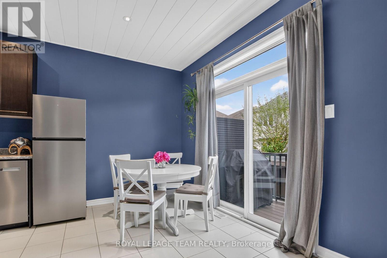
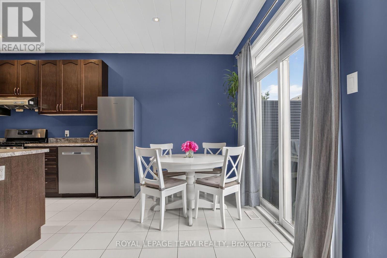
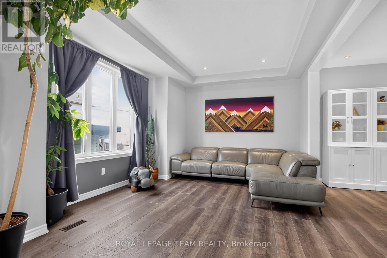
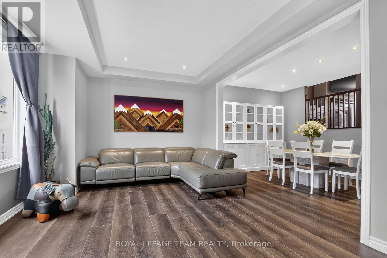
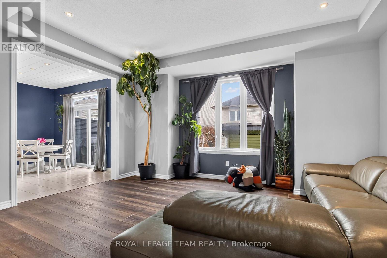
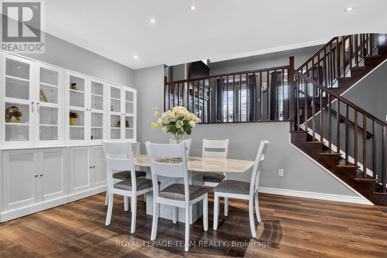
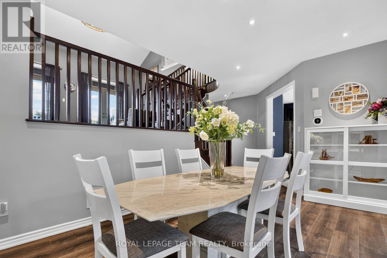
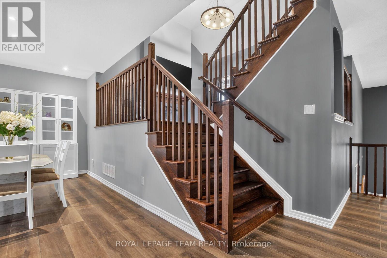
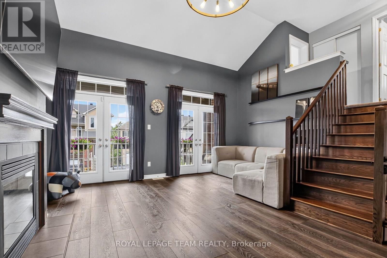
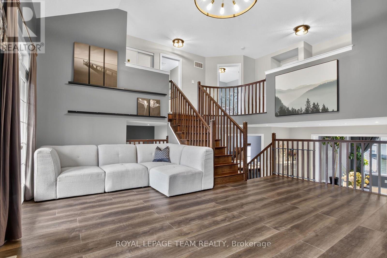
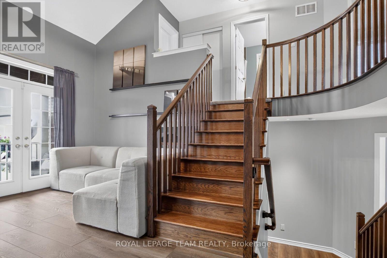
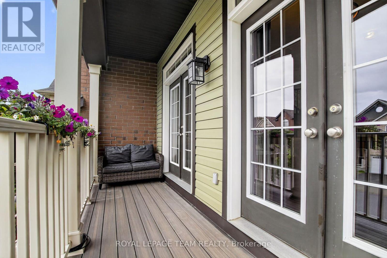
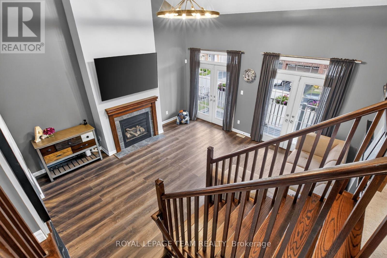
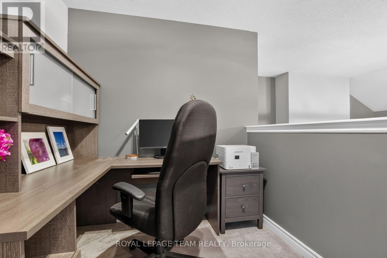
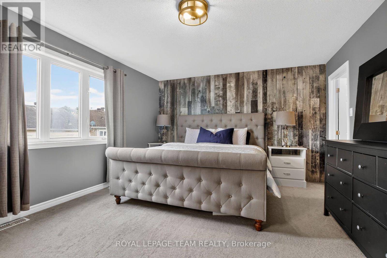
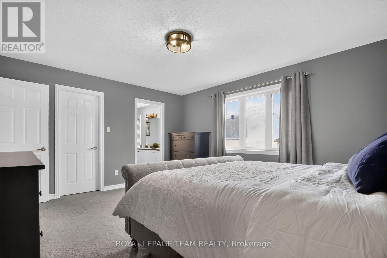
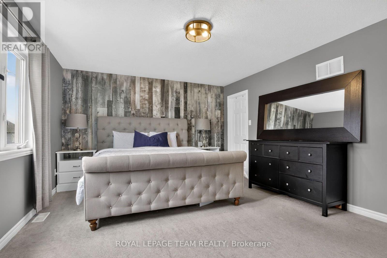
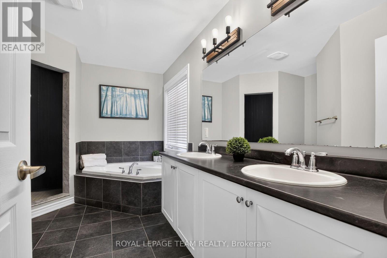
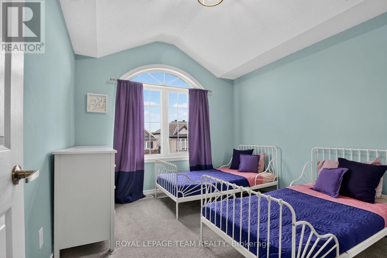
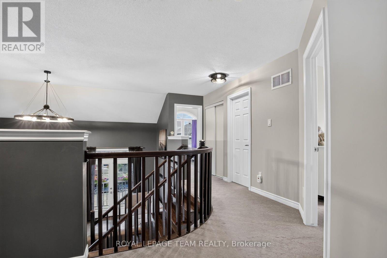
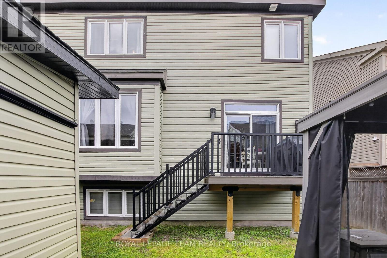
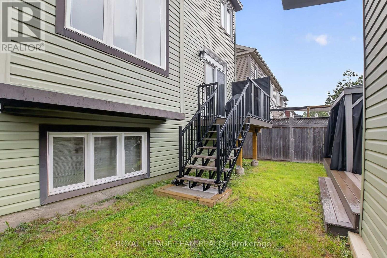
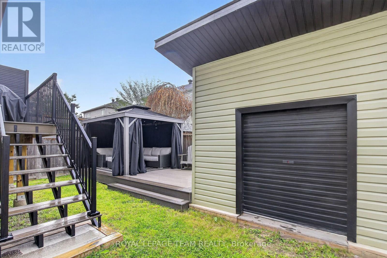
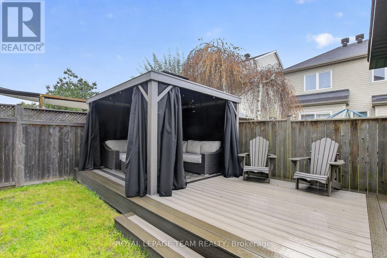
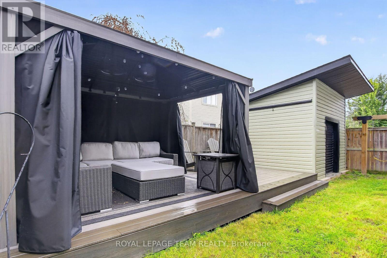
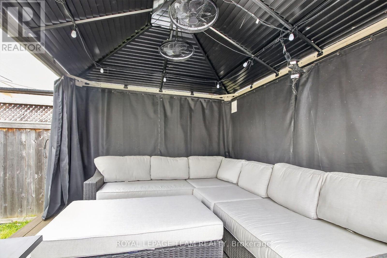
Welcome to this spacious single family home, conveniently located near parks, schools, shopping and highway access. Step through the front door or inside entry from the garage, into a welcoming tiled foyer that leads to open-concept dining and living spaces that are ideal for entertaining. The kitchen offers a breakfast bar, stainless steel appliances, ample counter space and cabinetry, with a sun-filled eat-in area overlooking the backyard. The upper-level family room is a standout feature, with soaring ceilings, a gas fireplace and abundant natural light. Double French doors open to the balcony, creating a bright and inviting space. Upstairs features 3 generous bedrooms and an office nook, including a primary suite with 2 walk-in closets and private ensuite with soaker tub. Large windows, French doors and high ceilings create a spacious feeling throughout this home. The unfinished basement offers excellent potential for additional living space, recreation or storage. Outside, enjoy a fully fenced yard featuring a new composite upper deck with privacy panel, lower deck platform, gazebo, shed, and a gas BBQ hookup. Additional updates include new light fixtures, pot lights throughout the main level and an upgraded garage door. With generous living spaces, thoughtful updates and a backyard built for entertaining, this home offers comfortable and functional family living in an ideal location. (id:44758)
房源概要
| MLS® Number | X13793776 |
| 房源类型 | 民宅 |
| 社区名字 | 8211 - Stittsville (North) |
| 附近的便利设施 | 公共交通 |
| 特征 | Gazebo |
| 总车位 | 4 |
| 结构 | Deck, 棚 |
详 情
| 浴室 | 3 |
| 地上卧房 | 3 |
| 总卧房 | 3 |
| Age | 6 To 15 Years |
| 公寓设施 | Fireplace(s) |
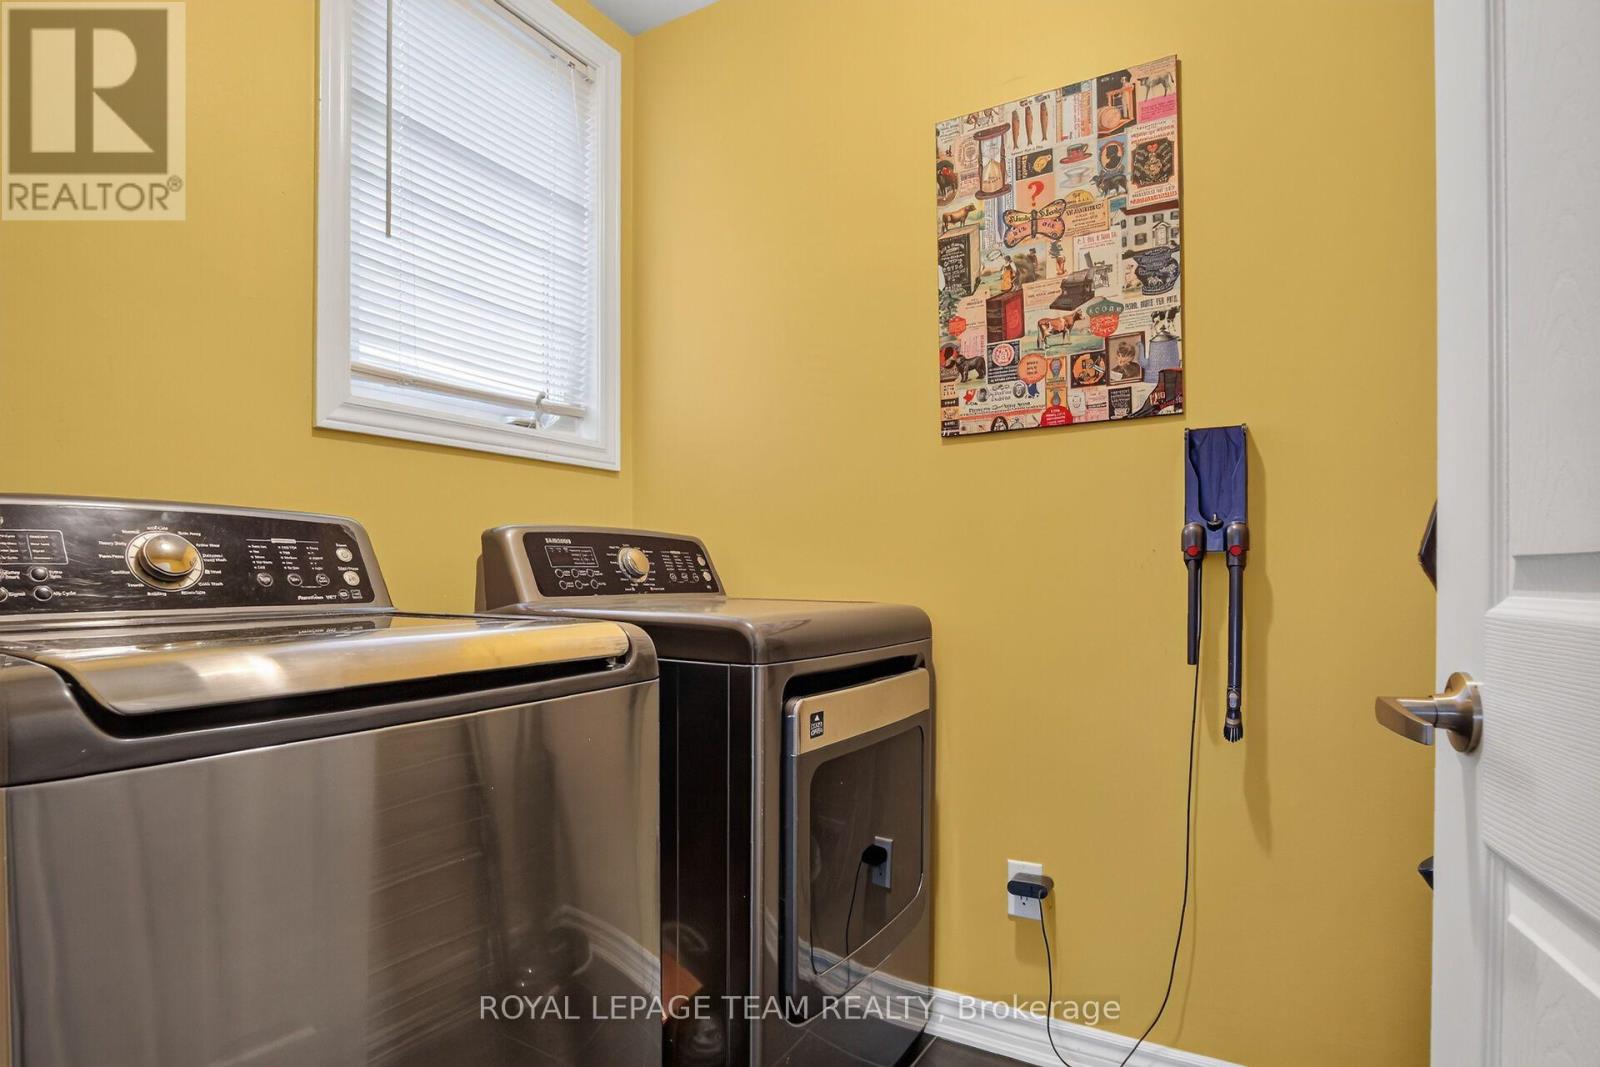
| 赠送家电包括 | Garage Door Opener Remote(s), All, Blinds, 洗碗机, 烘干机, 炉子, 洗衣机, 冰箱 |
| 地下室进展 | 已完成 |
| 地下室类型 | Full (unfinished) |
| 施工种类 | 独立屋 |
| 空调 | 中央空调 |
| 外墙 | 砖, 乙烯基壁板 |
| 壁炉 | 有 |
| Fireplace Total | 1 |
| Flooring Type | Tile, Hardwood |
| 地基类型 | 混凝土浇筑 |
| 客人卫生间(不包含洗浴) | 1 |
| 供暖方式 | 天然气 |
| 供暖类型 | 压力热风 |
| 储存空间 | 2 |
| 内部尺寸 | 2500 - 3000 Sqft |
| 类型 | 独立屋 |
| 设备间 | 市政供水 |
车 位
| 附加车库 | |
| Garage | |
| 入内式车位 |
土地
| 英亩数 | 无 |
| 围栏类型 | Fully Fenced, Fenced Yard |
| 土地便利设施 | 公共交通 |
| 污水道 | Sanitary Sewer |
| 土地深度 | 82 Ft |
| 土地宽度 | 36 Ft ,1 In |
| 不规则大小 | 36.1 X 82 Ft |
房 间
| 楼 层 | 类 型 | 长 度 | 宽 度 | 面 积 |
|---|---|---|---|---|
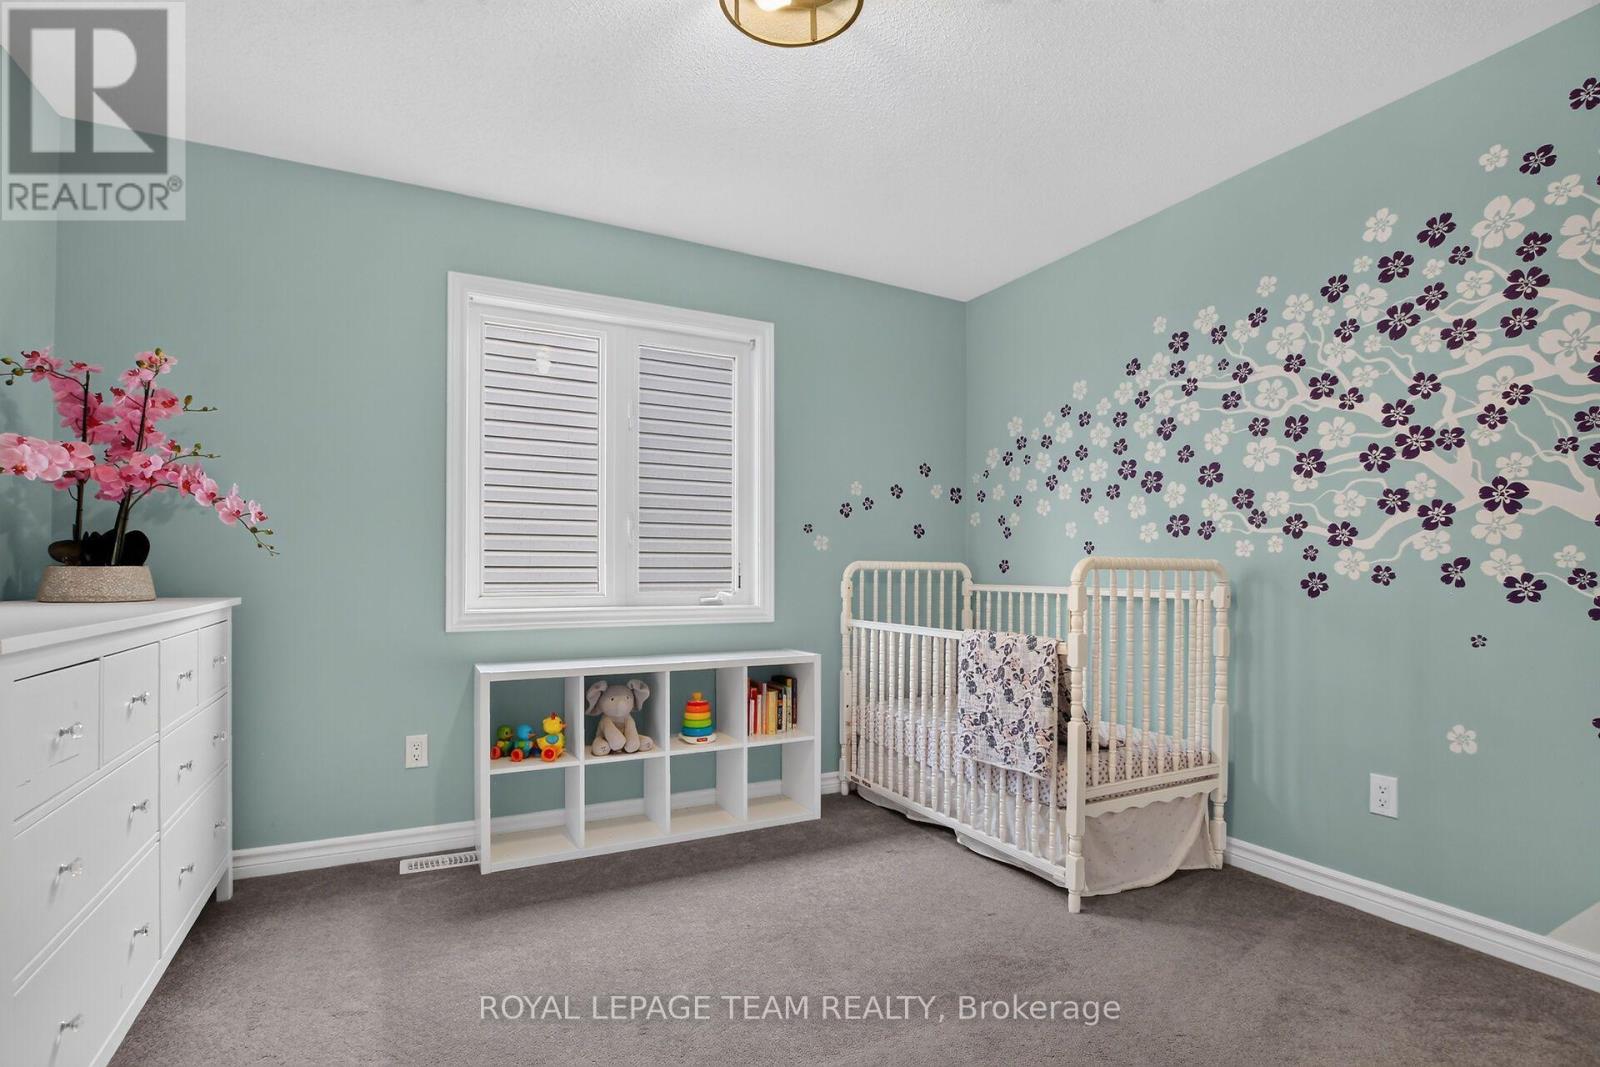
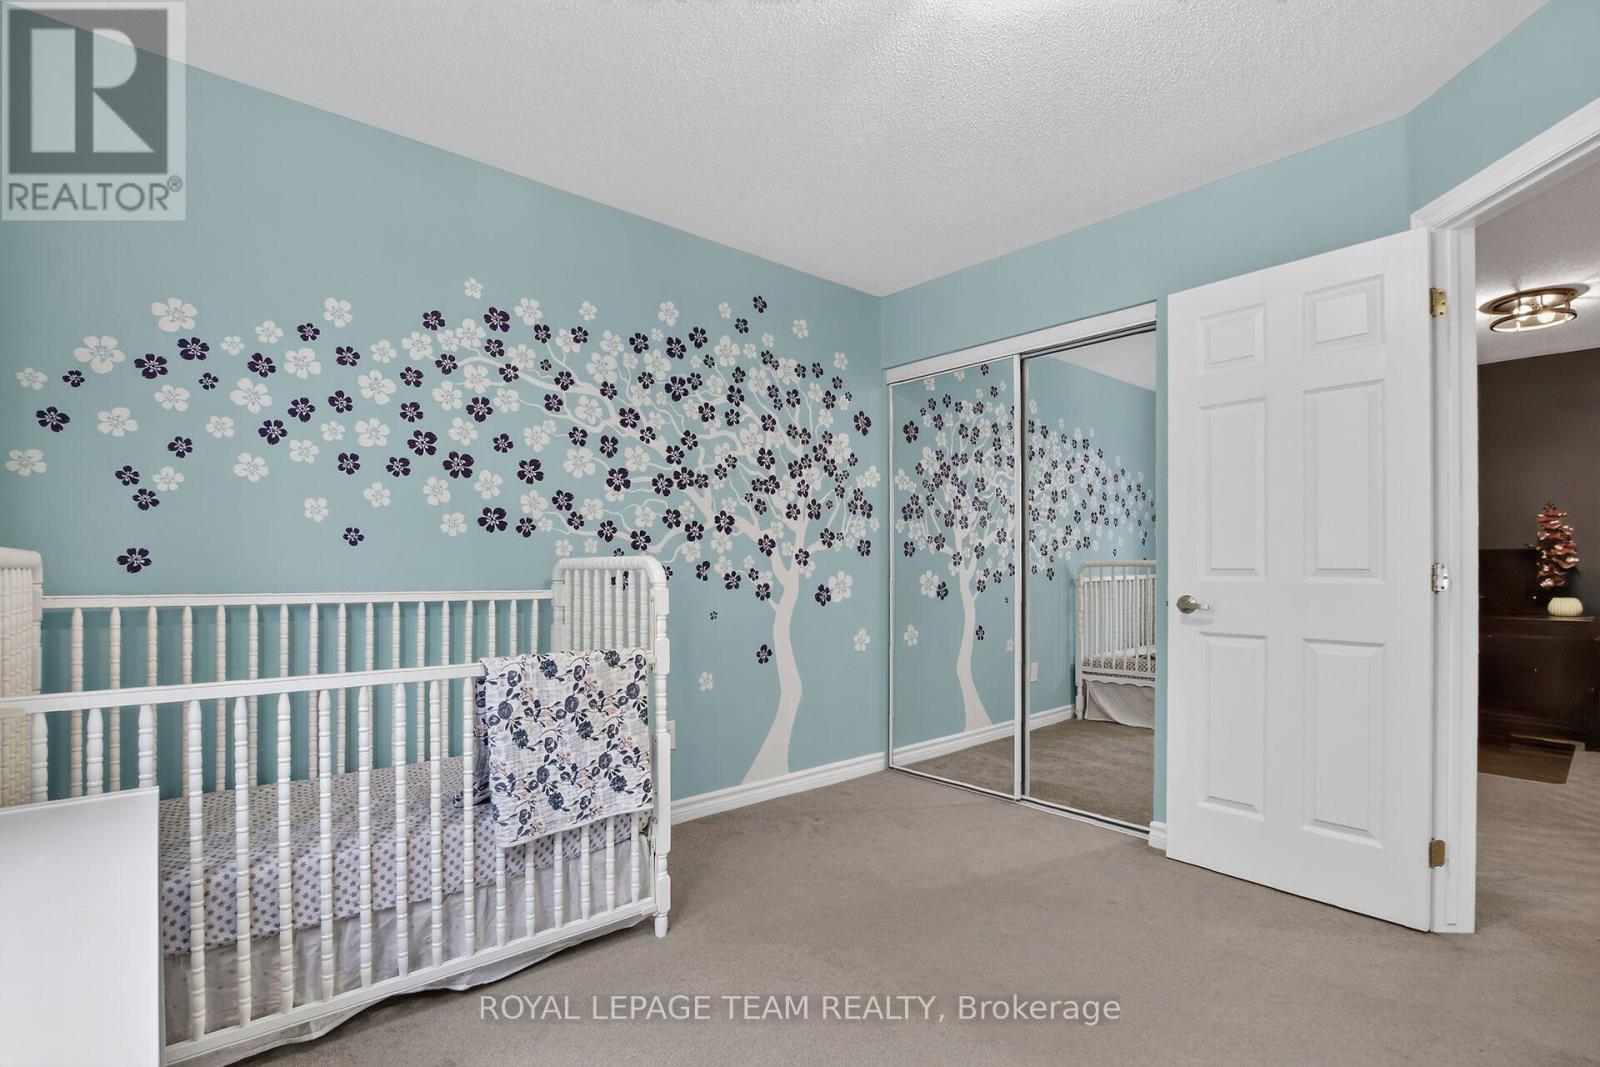
| 二楼 | 卧室 | 2.61 m | 3.58 m | 2.61 m x 3.58 m |
| 二楼 | 其它 | 2 m | 2.01 m | 2 m x 2.01 m |
| 二楼 | 主卧 | 4.79 m | 3.94 m | 4.79 m x 3.94 m |
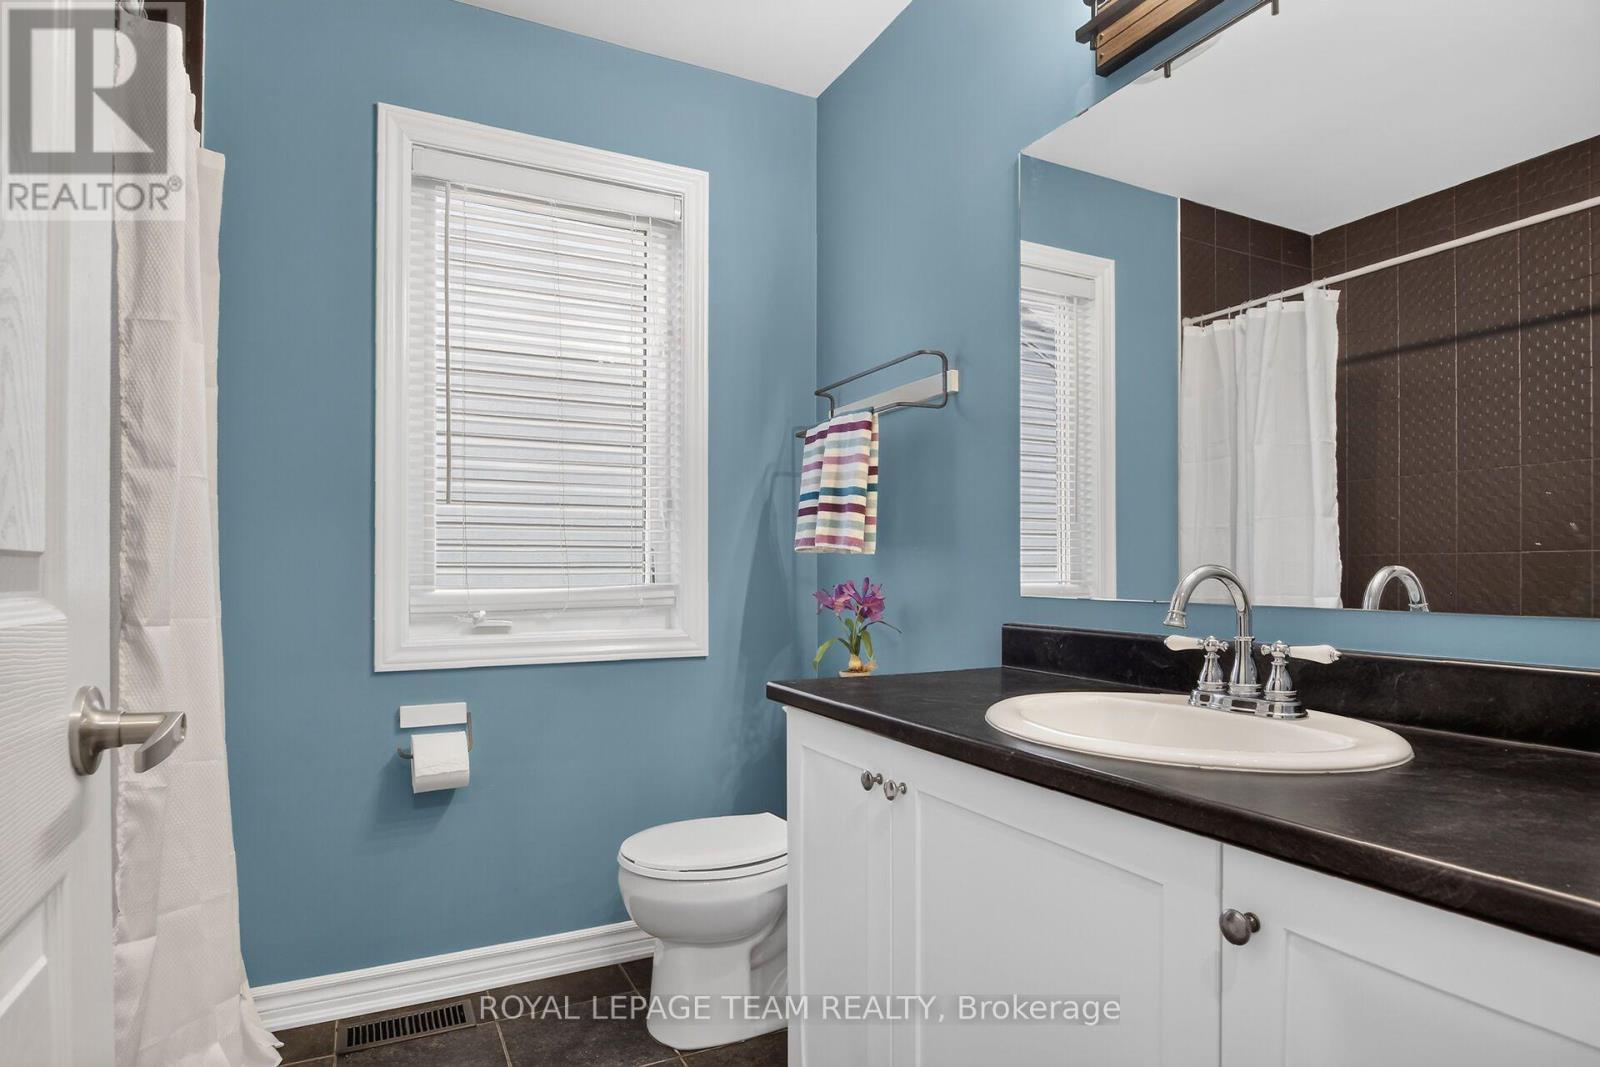
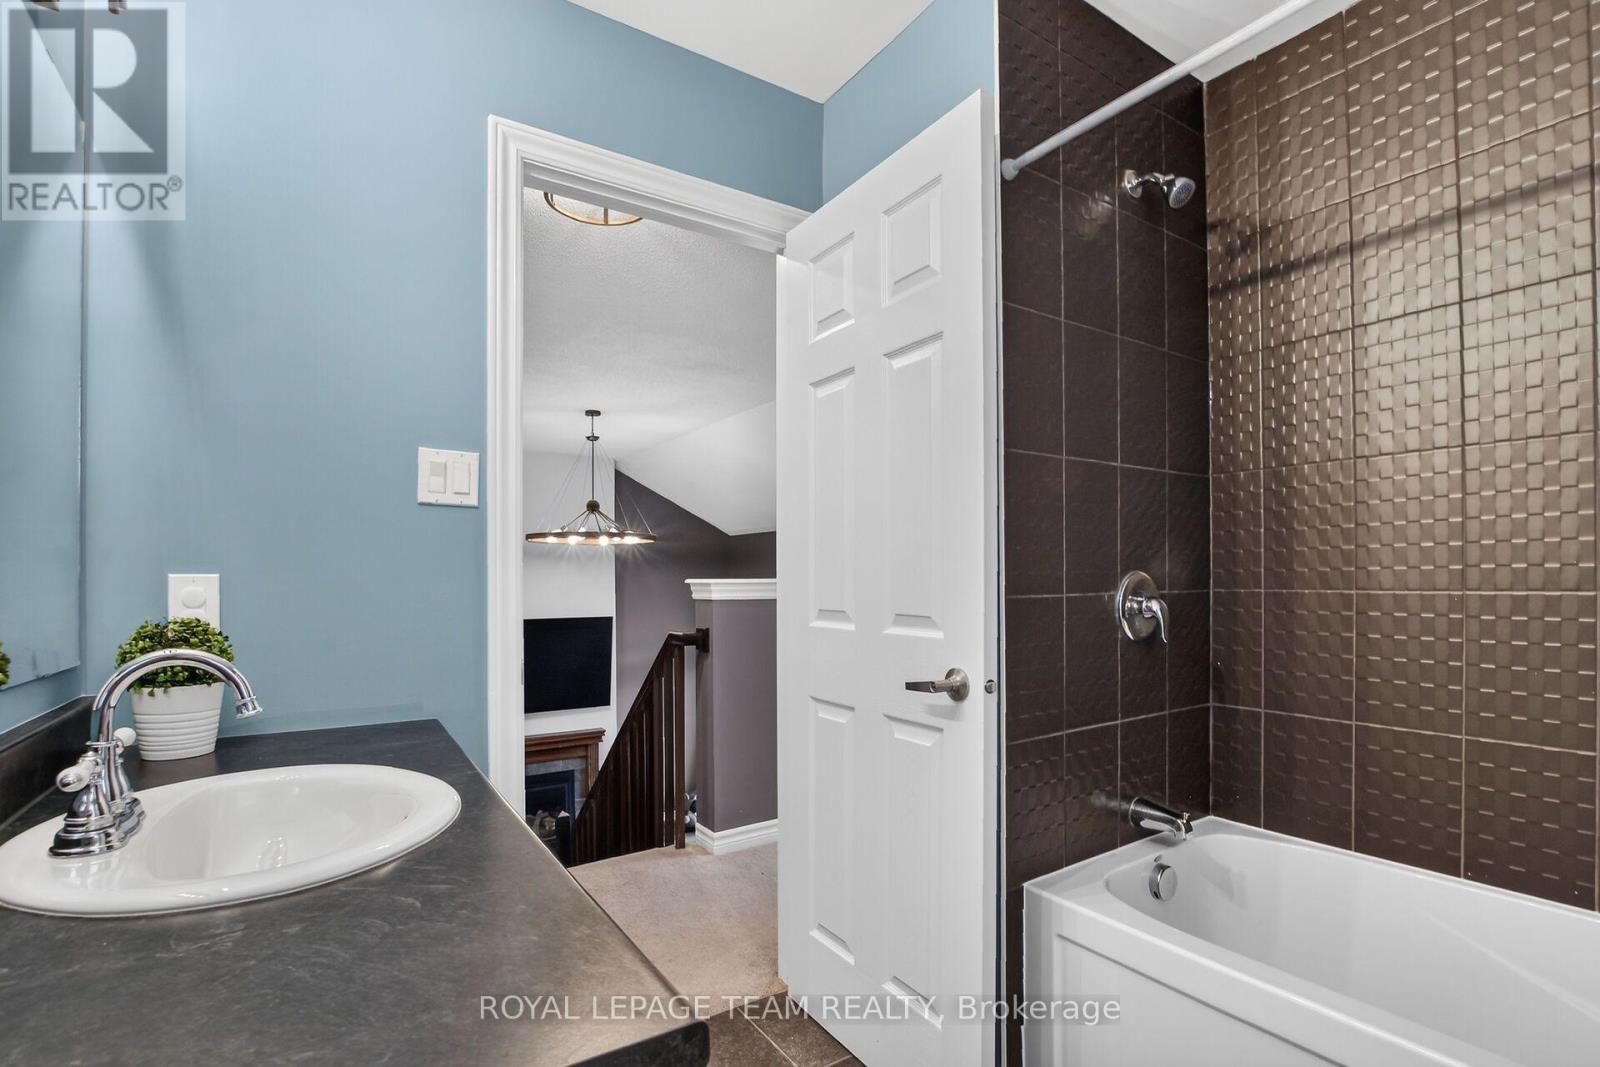
| 二楼 | 浴室 | 3.88 m | 2.11 m | 3.88 m x 2.11 m |
| 二楼 | 卧室 | 3.2 m | 3.23 m | 3.2 m x 3.23 m |
| 二楼 | 浴室 | 2.14 m | 2.33 m | 2.14 m x 2.33 m |
| 一楼 | 门厅 | 2.54 m | 1.45 m | 2.54 m x 1.45 m |
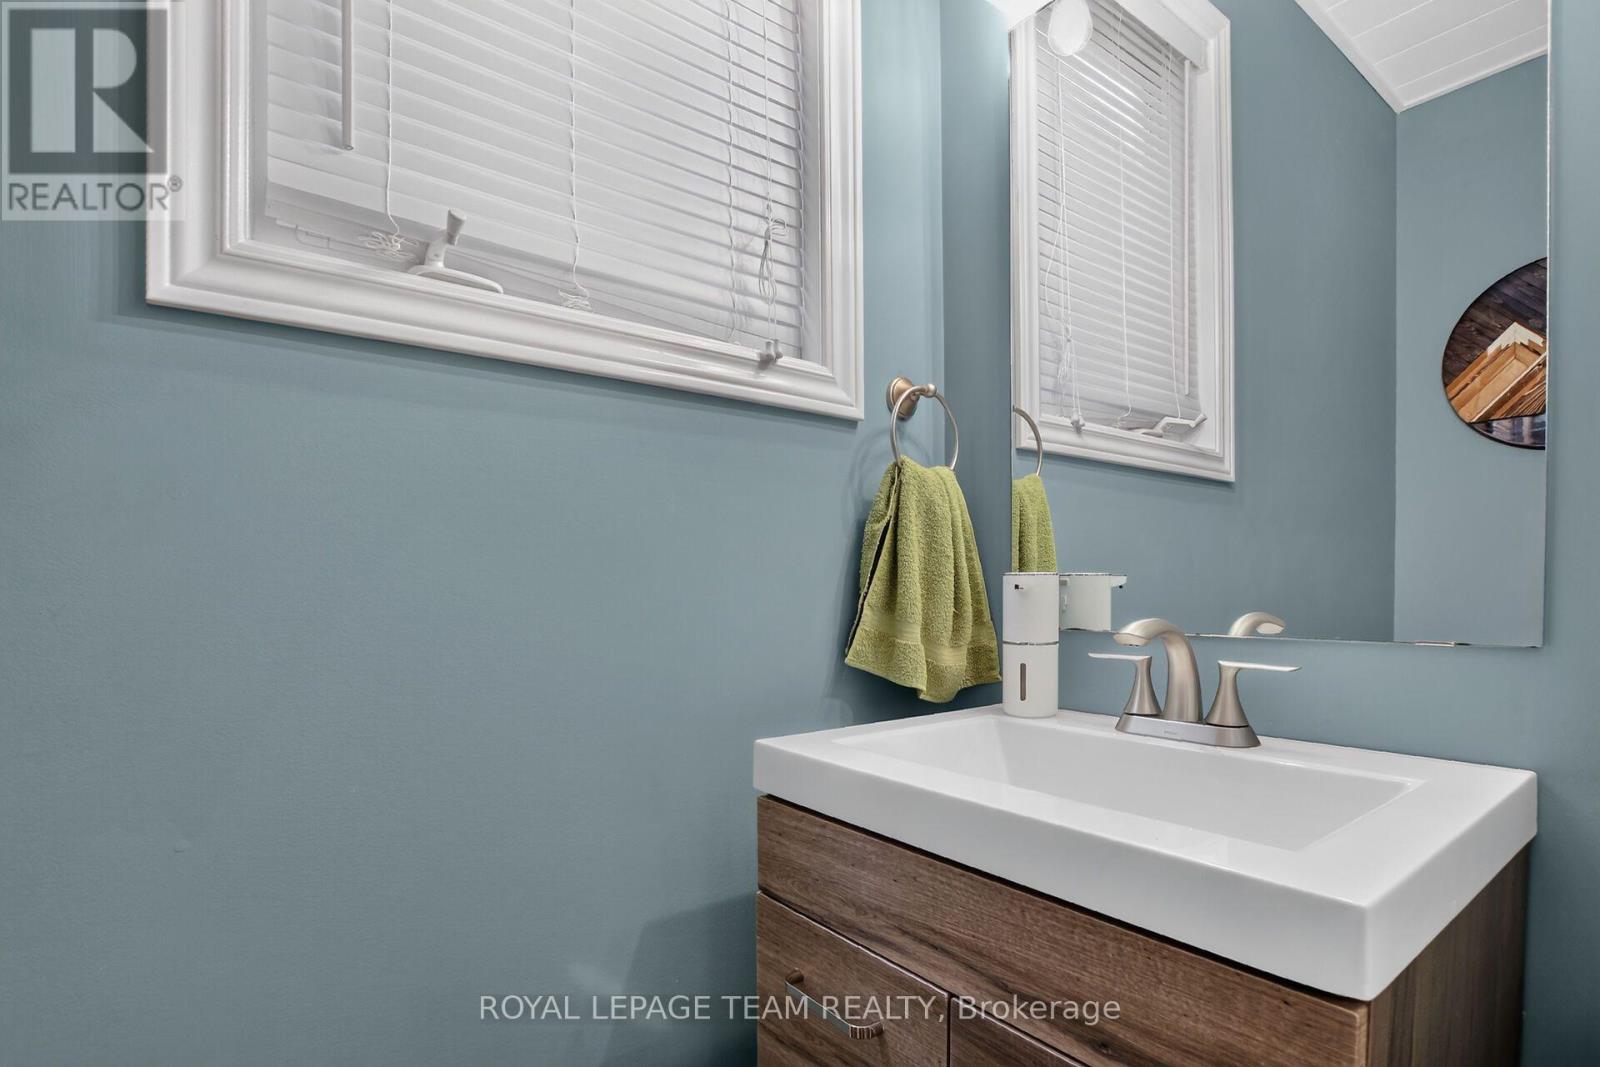
| 一楼 | 浴室 | 2.3 m | 0.86 m | 2.3 m x 0.86 m |
| 一楼 | 厨房 | 5.09 m | 3.73 m | 5.09 m x 3.73 m |
| 一楼 | 客厅 | 5 m | 3.07 m | 5 m x 3.07 m |
| 一楼 | 餐厅 | 3.1 m | 4.86 m | 3.1 m x 4.86 m |
| Upper Level | 家庭房 | 5.26 m | 5.4 m | 5.26 m x 5.4 m |
https://www.realtor.ca/real-estate/30289375/413-brigatine-avenue-ottawa-8211-stittsville-north

The trademarks REALTOR®, REALTORS®, and the REALTOR® logo are controlled by The Canadian Real Estate Association (CREA) and identify real estate professionals who are members of CREA. The trademarks MLS®, Multiple Listing Service® and the associated logos are owned by The Canadian Real Estate Association (CREA) and identify the quality of services provided by real estate professionals who are members of CREA. The trademark DDF® is owned by The Canadian Real Estate Association (CREA) and identifies CREA's Data Distribution Facility (DDF®)
Ottawa Real Estate Board
Royal LePage Team Realty
September 24 2026 02:33:31
