
114 Sweetvalley Drive Ottawa, Ontario K4A 1A4


$699,900
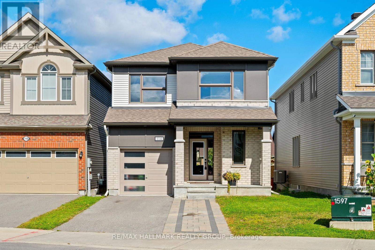
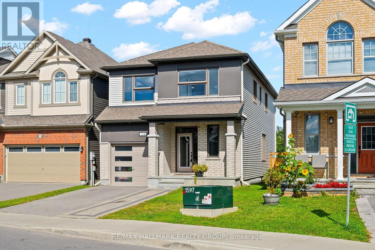
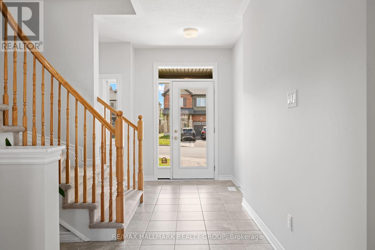
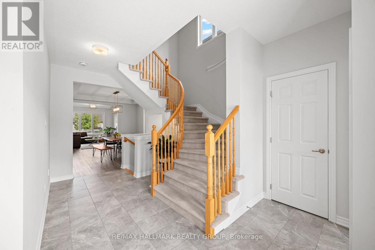
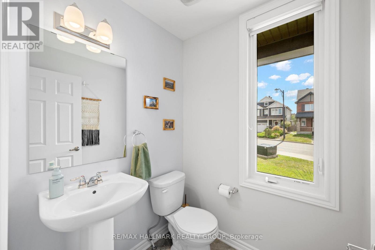
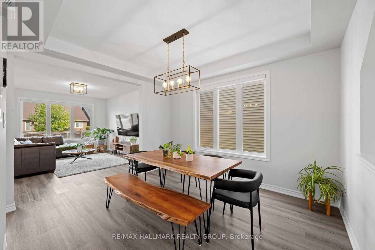
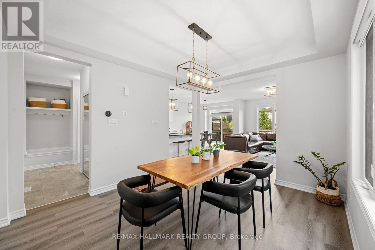
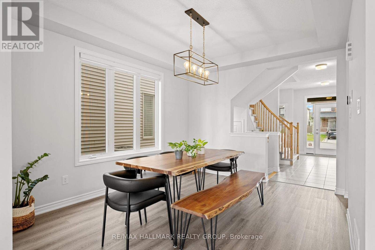
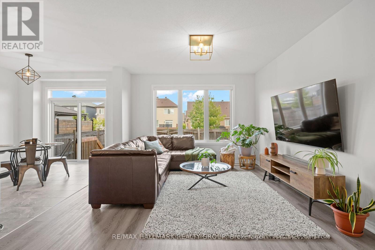
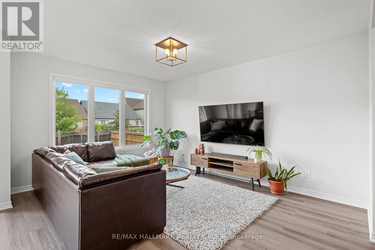
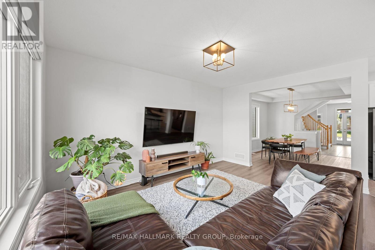
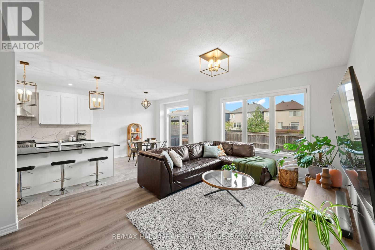
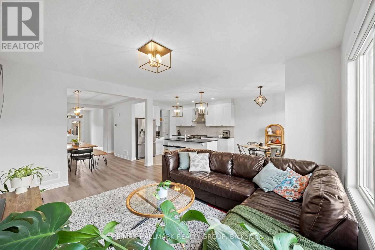
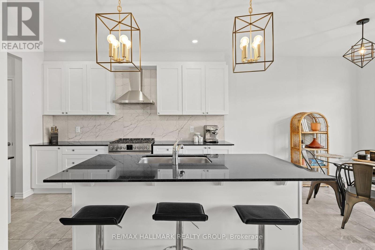
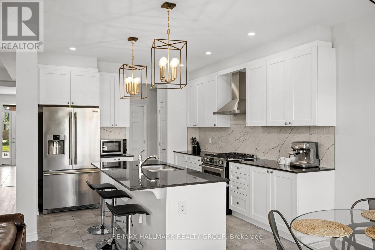
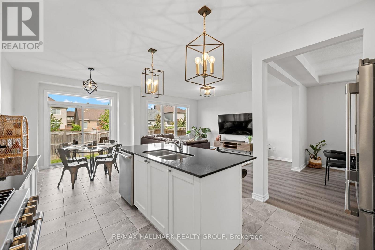
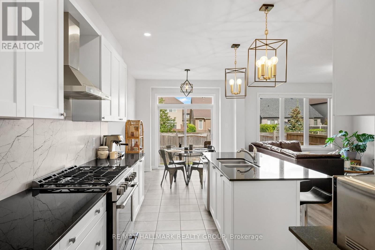
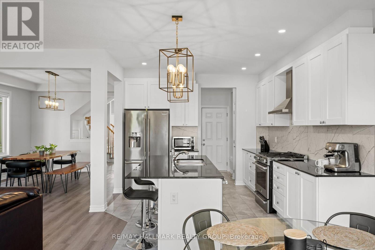
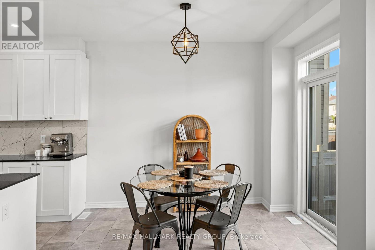
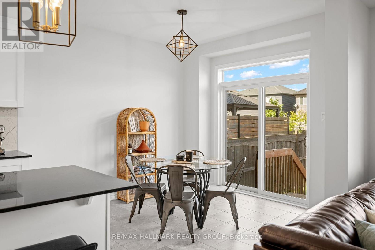
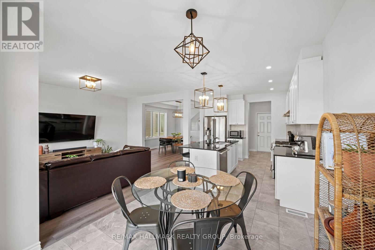
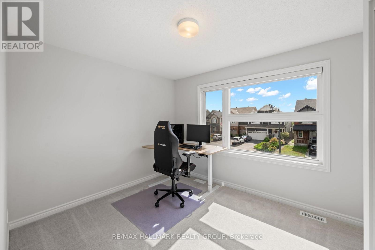
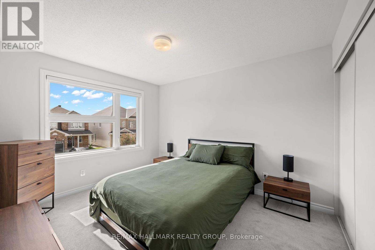
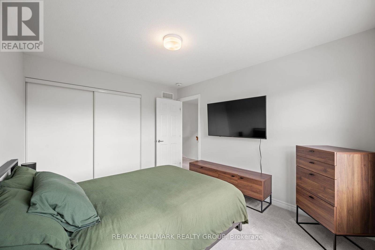
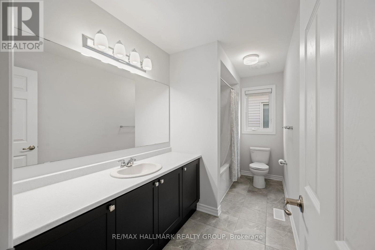
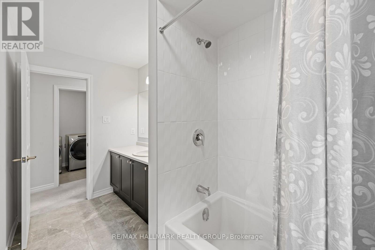
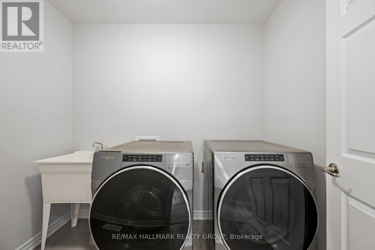
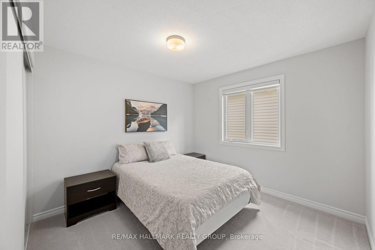
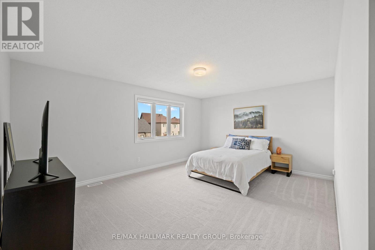
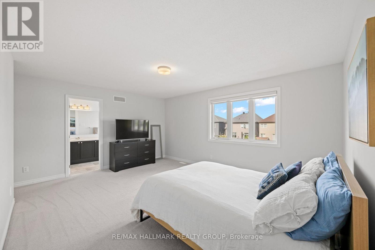
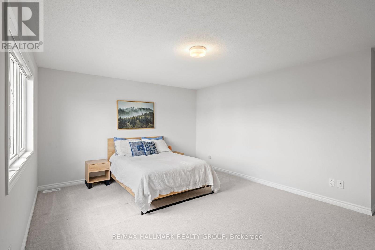
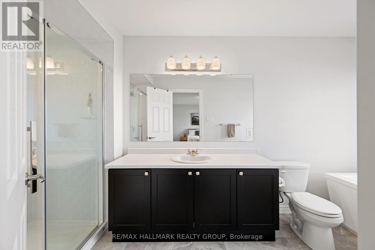
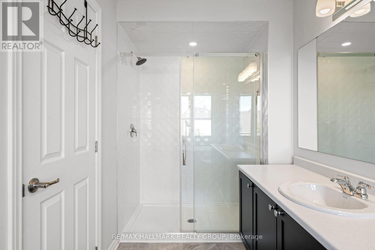
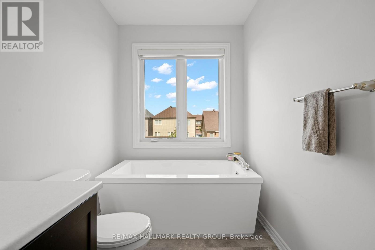
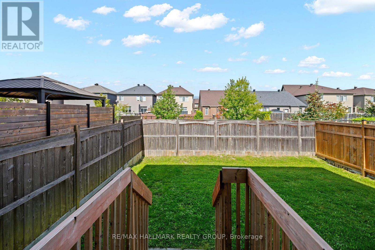
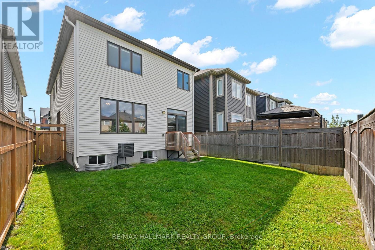
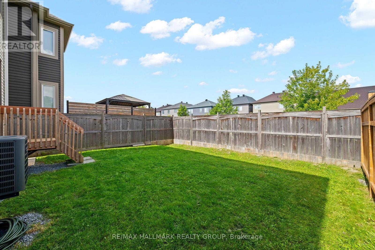
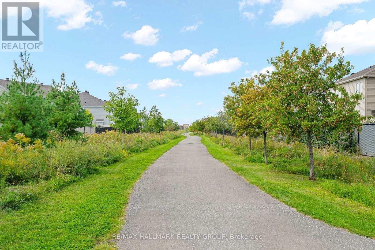
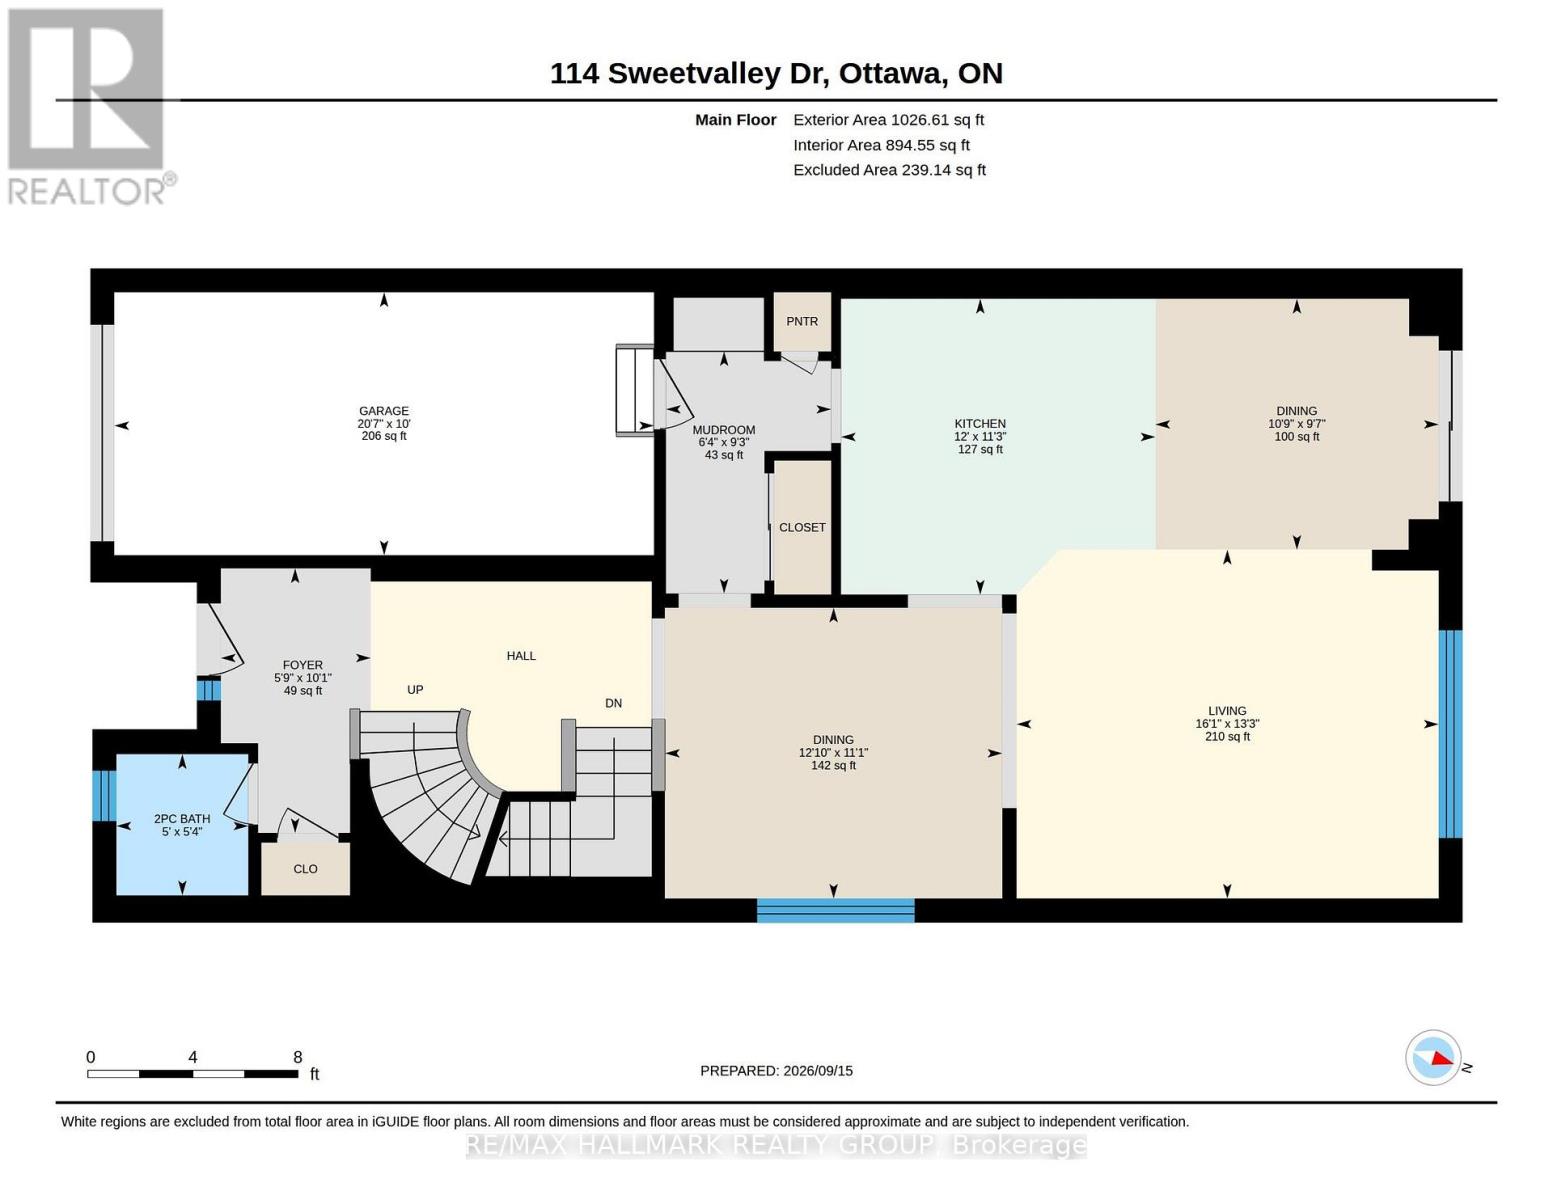
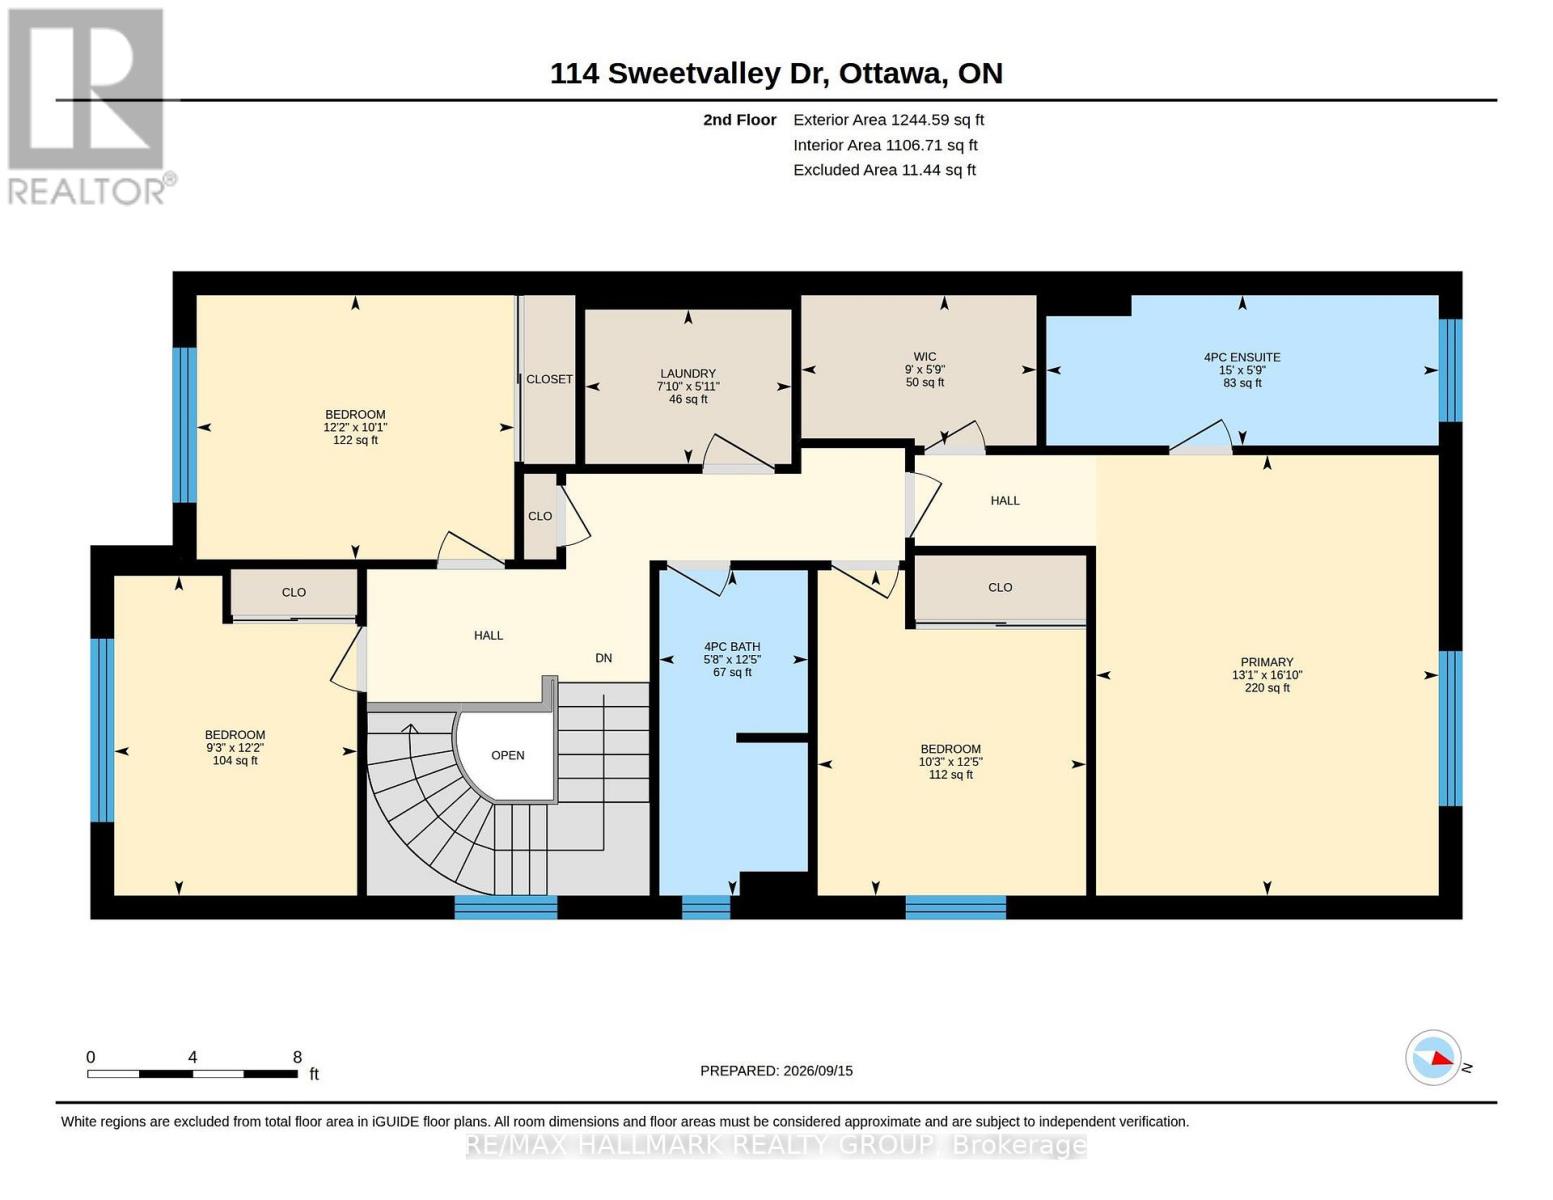
Welcome to this modern, open concept 4 bedroom, 3 bathroom home in Avalon West. Much larger than it looks this 5 yr old home offers 2152 sq. ft. above grade. The bright main floor is highlighted by a beautiful kitchen with granite counters, upgraded hoodfan and ceramics, stainless steel appliances including a gas stove and a pantry. The spacious living room and dining room make this space ideal for entertaining or for family living. Upstairs you'll find four bedrooms, two full bathrooms and the laundry room with a laundry tub. The primary bedroom is quite generous with an upgraded ensuite bath, glass shower and separate free standing tub. The large walk-in closet is also a pleasant surprise. The basement awaits your finishing touches as it is framed and has a rough-in for a 3 piece bath. The fully fenced yard backs onto a walking path that leads to the nearby pond. This is an ideal location, close to shopping, recreation, public transit and everything Orleans has to offer. (id:44758)
房源概要
| MLS® Number | X13793720 |
| 房源类型 | 民宅 |
| 社区名字 | 1117 - Avalon West |
| 设备类型 | 热水器 - Gas, 热水器 |
| 特征 | Irregular Lot Size |
| 总车位 | 3 |
| 租赁设备类型 | 热水器 - Gas, 热水器 |
详 情
| 浴室 | 3 |
| 地上卧房 | 4 |
| 总卧房 | 4 |
| Age | 0 To 5 Years |
| 赠送家电包括 | Garage Door Opener Remote(s), Central Vacuum, Blinds, 洗碗机, 烘干机, Garage Door Opener, 炉子, 洗衣机, 冰箱 |
| 地下室进展 | 已完成 |
| 地下室类型 | Full (unfinished) |
| 施工种类 | 独立屋 |
| 空调 | 中央空调 |
| 外墙 | 砖, 乙烯基壁板 |
| 地基类型 | 混凝土浇筑 |
| 客人卫生间(不包含洗浴) | 1 |
| 供暖方式 | 天然气 |
| 供暖类型 | 压力热风 |
| 储存空间 | 2 |
| 内部尺寸 | 2000 - 2500 Sqft |
| 类型 | 独立屋 |
| 设备间 | 市政供水 |
车 位
| 附加车库 | |
| Garage |
土地
| 英亩数 | 无 |
| 围栏类型 | Fenced Yard |
| 污水道 | Sanitary Sewer |
| 土地深度 | 96 Ft ,3 In |
| 土地宽度 | 31 Ft ,6 In |
| 不规则大小 | 31.5 X 96.3 Ft |
房 间
| 楼 层 | 类 型 | 长 度 | 宽 度 | 面 积 |
|---|---|---|---|---|
| 二楼 | 主卧 | 5.13 m | 3.99 m | 5.13 m x 3.99 m |
| 二楼 | 卧室 | 3.81 m | 3.12 m | 3.81 m x 3.12 m |
| 二楼 | 卧室 | 3.71 m | 3.07 m | 3.71 m x 3.07 m |
| 二楼 | 卧室 | 3.71 m | 2.82 m | 3.71 m x 2.82 m |
| 二楼 | 洗衣房 | 2.39 m | 1.8 m | 2.39 m x 1.8 m |
| 一楼 | 客厅 | 4.9 m | 4.04 m | 4.9 m x 4.04 m |
| 一楼 | 餐厅 | 3.91 m | 3.38 m | 3.91 m x 3.38 m |
| 一楼 | 厨房 | 3.66 m | 3.43 m | 3.66 m x 3.43 m |
| 一楼 | Eating Area | 3.28 m | 2.92 m | 3.28 m x 2.92 m |
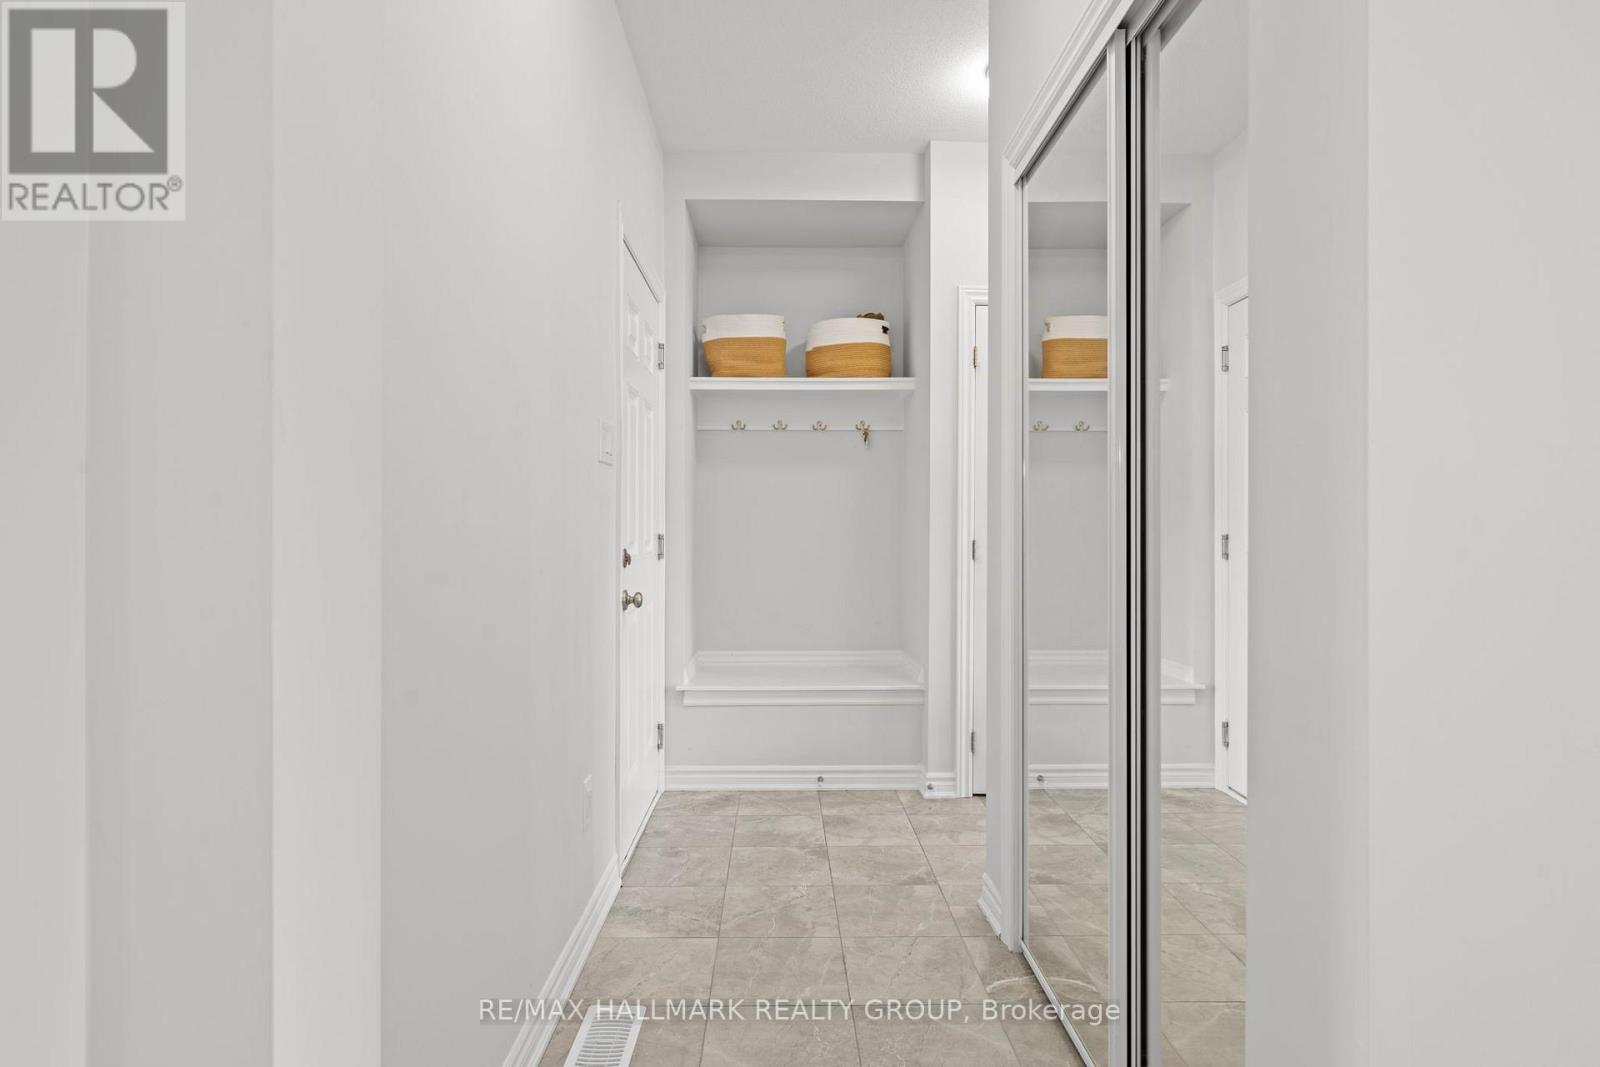
| 一楼 | Mud Room | 2.82 m | 1.93 m | 2.82 m x 1.93 m |
https://www.realtor.ca/real-estate/30289371/114-sweetvalley-drive-ottawa-1117-avalon-west

The trademarks REALTOR®, REALTORS®, and the REALTOR® logo are controlled by The Canadian Real Estate Association (CREA) and identify real estate professionals who are members of CREA. The trademarks MLS®, Multiple Listing Service® and the associated logos are owned by The Canadian Real Estate Association (CREA) and identify the quality of services provided by real estate professionals who are members of CREA. The trademark DDF® is owned by The Canadian Real Estate Association (CREA) and identifies CREA's Data Distribution Facility (DDF®)
Ottawa Real Estate Board
RE/MAX Hallmark Realty Group
September 16 2026 09:24:03
