
2602 Olden Avenue Niagara Falls (Casey), Ontario L2J 3Z1


$667,500
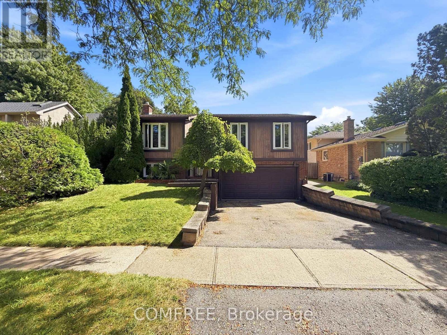
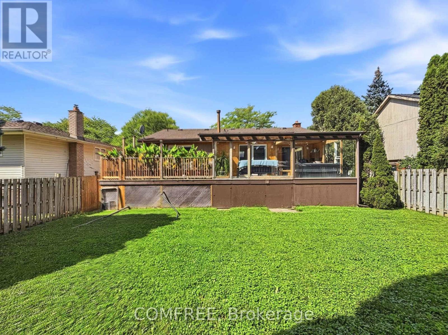
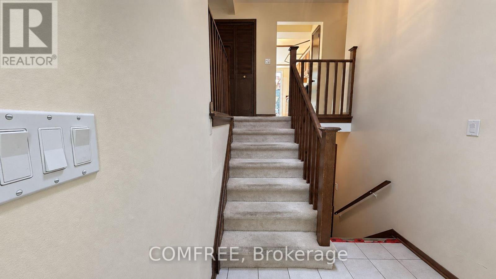
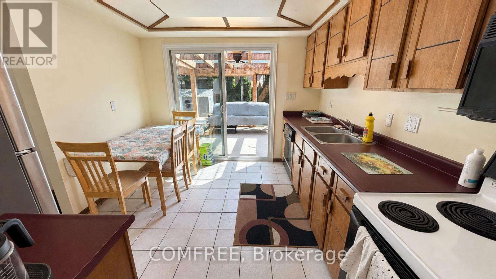
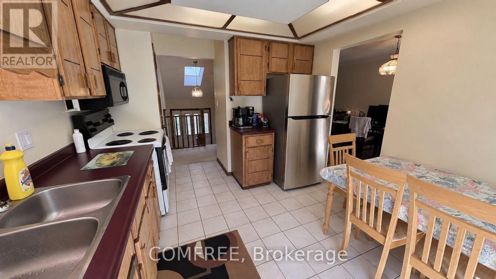
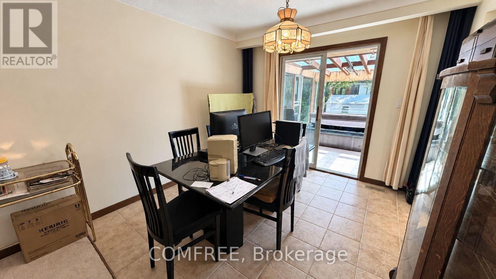
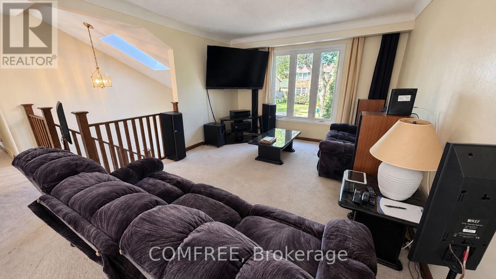
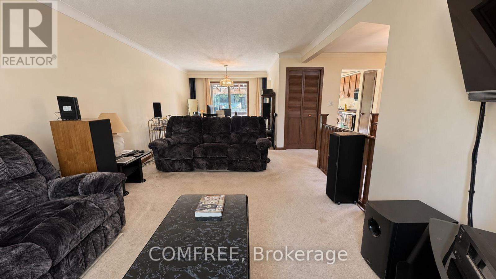
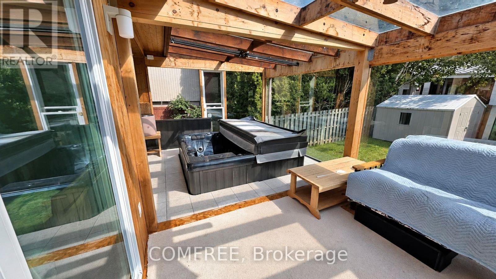
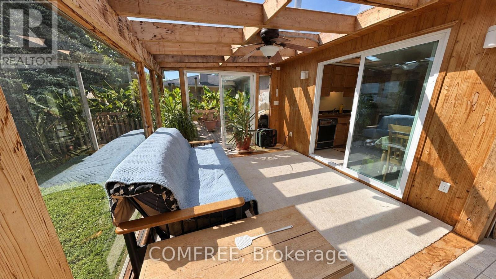
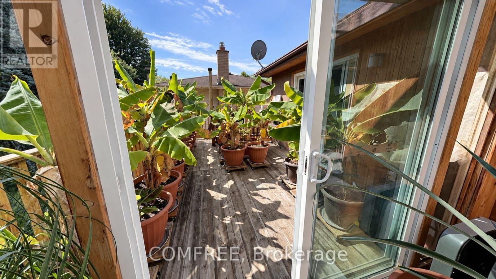
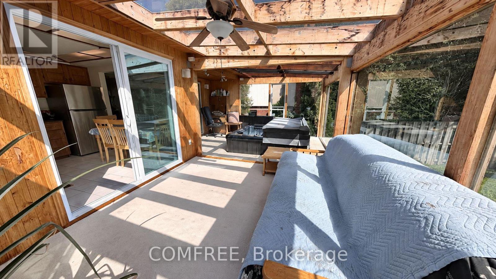
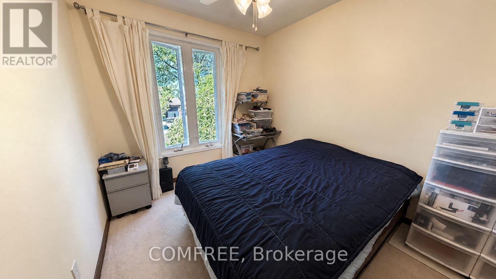
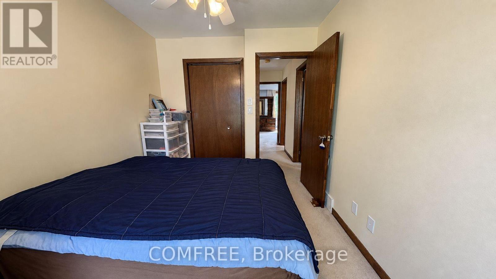
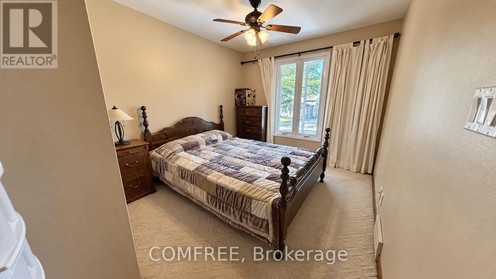
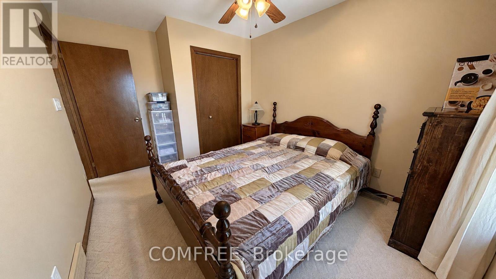
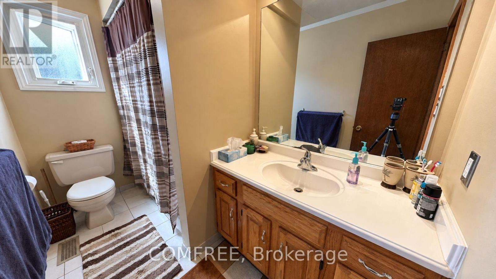
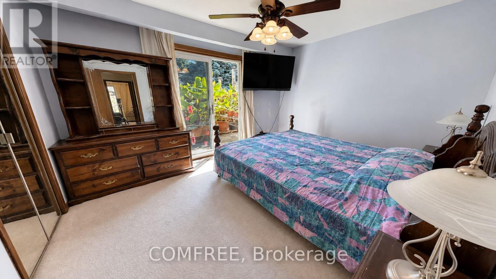
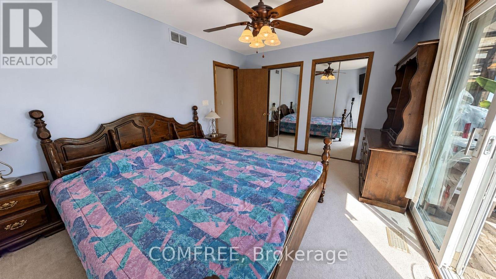
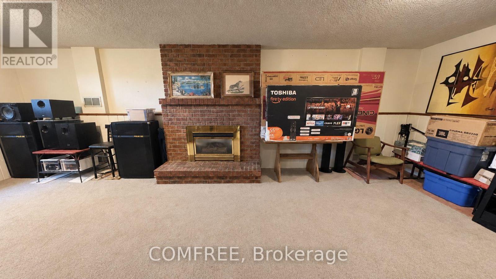
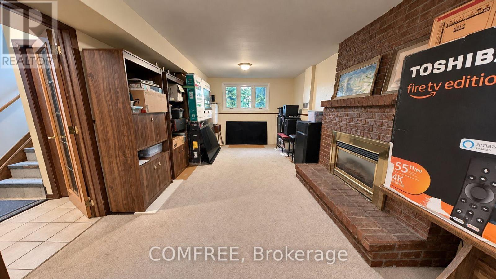
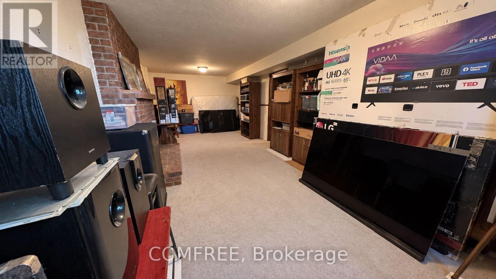
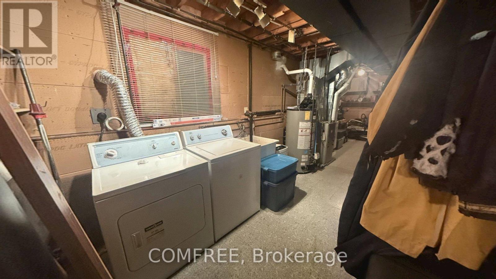
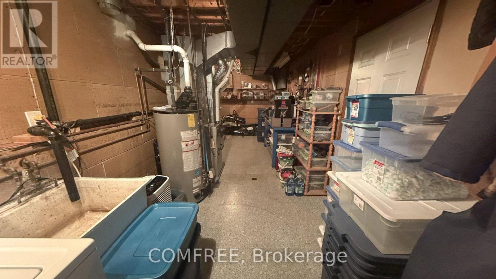
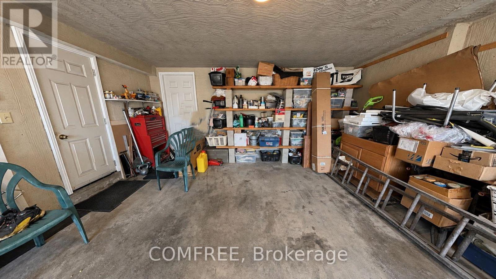
This well-maintained home offers spacious and functional living with a large open-concept living and dining area, creating an inviting space for everyday living and entertaining. The kitchen is conveniently accessible from both the hallway and dining room and features patio doors leading to a bright three-season, L-shaped sunroom. The sunroom includes a six-person hot tub (negotiable) and opens through a 6-foot patio door to a 14' x 10' deck overlooking the backyard. The lower level features a generous recreation room with a cozy gas fireplace, a laundry room with workshop space, and additional storage areas, including enclosed storage beneath the sunroom and beneath the front entrance. The attached double garage is accessible from both the basement and laundry room for added convenience. Outside, you'll find a paved driveway, a 10' x 10' storage shed, and a spacious backyard with plenty of room for outdoor activities or future additions such as a playset or above-ground pool. Additional features include ceiling fans in all three bedrooms and smoke and carbon monoxide detectors on both levels. (id:44758)
房源概要
| MLS® Number | X13794118 |
| 房源类型 | 民宅 |
| 社区名字 | 207 - Casey |
| 总车位 | 4 |
详 情
| 浴室 | 2 |
| 地上卧房 | 3 |
| 总卧房 | 3 |
| 赠送家电包括 | 洗碗机, 微波炉, Hood 电扇, Satellite Dish, 炉子, 窗帘 |
| 建筑风格 | 平房 |
| 地下室进展 | 部分完成 |
| 地下室类型 | Partial (partially Finished) |
| 施工种类 | 独立屋 |
| 空调 | 中央空调 |
| 外墙 | 砖 |
| 壁炉 | 有 |
| Fireplace Total | 1 |
| 地基类型 | 混凝土 |
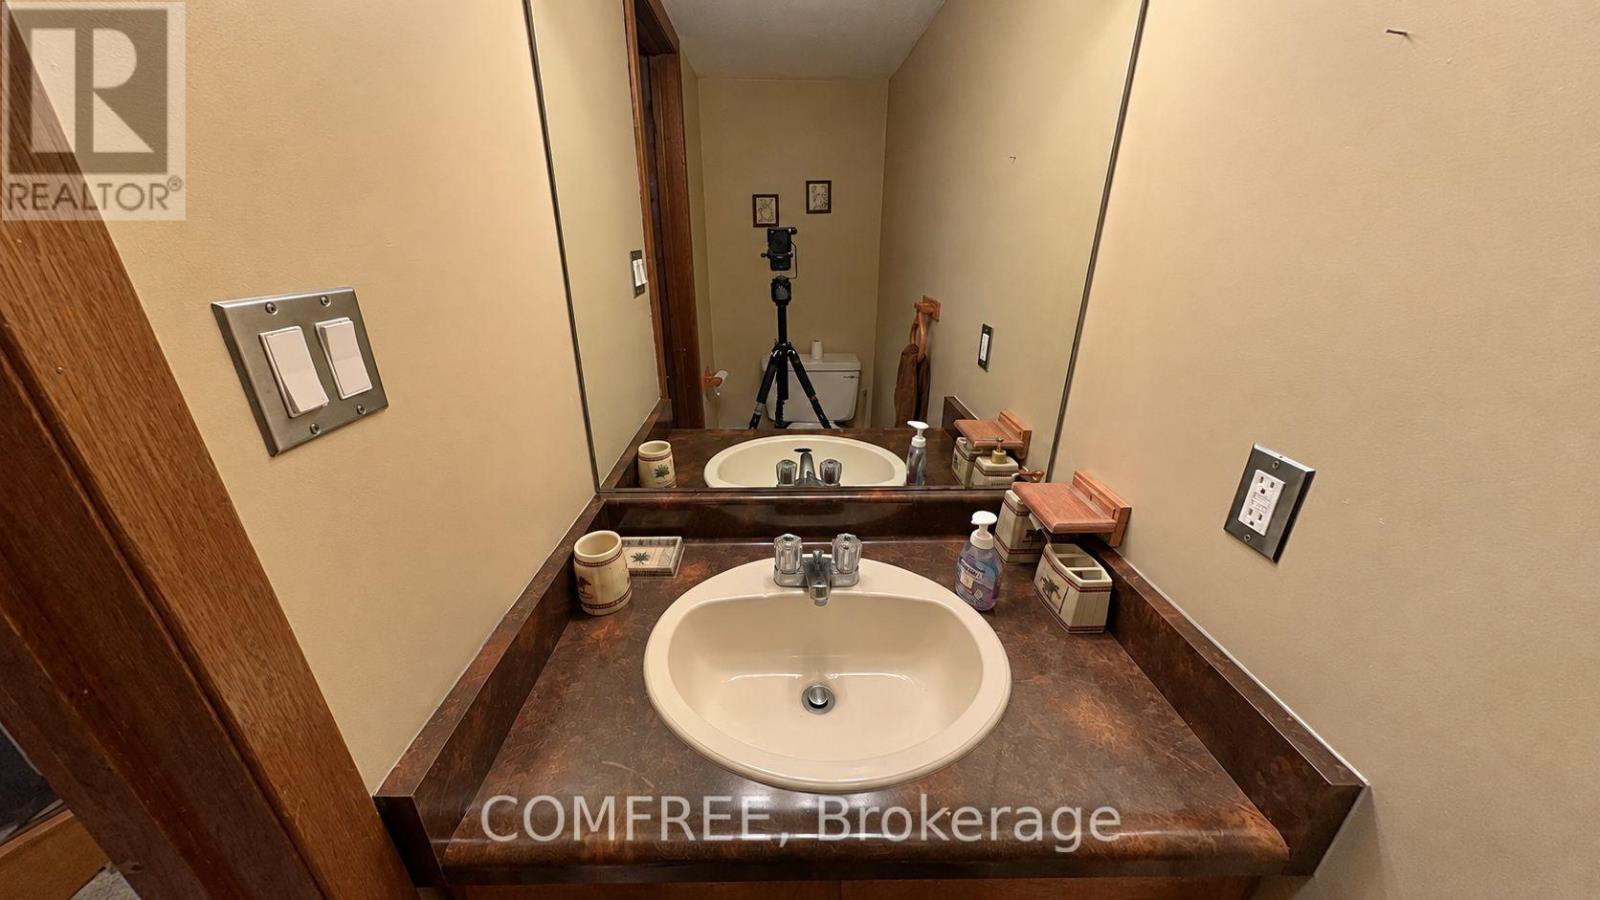
| 客人卫生间(不包含洗浴) | 1 |
| 供暖方式 | 天然气 |
| 供暖类型 | Forced Air, Other |
| 储存空间 | 1 |
| 内部尺寸 | 700 - 1100 Sqft |
| 类型 | 独立屋 |
| 设备间 | 市政供水 |
车 位
| 附加车库 | |
| Garage |
土地
| 英亩数 | 无 |
| 污水道 | Sanitary Sewer |
| 土地深度 | 100 Ft |
| 土地宽度 | 50 Ft |
| 不规则大小 | 50 X 100 Ft |
房 间
| 楼 层 | 类 型 | 长 度 | 宽 度 | 面 积 |
|---|---|---|---|---|
| Lower Level | 家庭房 | 7.73 m | 3.27 m | 7.73 m x 3.27 m |
| 一楼 | 卧室 | 3.24 m | 4.14 m | 3.24 m x 4.14 m |
| 一楼 | 第二卧房 | 3.25 m | 2.88 m | 3.25 m x 2.88 m |
| 一楼 | 第三卧房 | 3.12 m | 2.52 m | 3.12 m x 2.52 m |
| 一楼 | 厨房 | 3.81 m | 2.89 m | 3.81 m x 2.89 m |
| 一楼 | 餐厅 | 2.69 m | 2.85 m | 2.69 m x 2.85 m |
| 一楼 | 客厅 | 4.72 m | 3.29 m | 4.72 m x 3.29 m |
https://www.realtor.ca/real-estate/30289857/2602-olden-avenue-niagara-falls-casey-207-casey

The trademarks REALTOR®, REALTORS®, and the REALTOR® logo are controlled by The Canadian Real Estate Association (CREA) and identify real estate professionals who are members of CREA. The trademarks MLS®, Multiple Listing Service® and the associated logos are owned by The Canadian Real Estate Association (CREA) and identify the quality of services provided by real estate professionals who are members of CREA. The trademark DDF® is owned by The Canadian Real Estate Association (CREA) and identifies CREA's Data Distribution Facility (DDF®)
Ottawa Real Estate Board
Comfree
September 16 2026 10:23:05
