
201 Faraday Street Ottawa, Ontario K1Y 3M5



$2,499,900
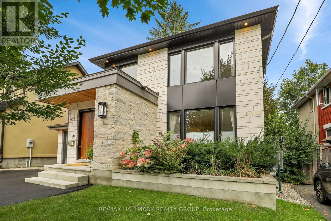
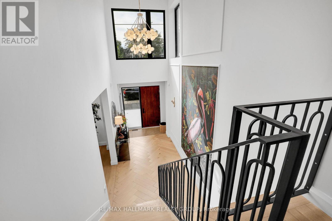
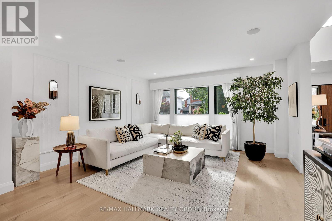
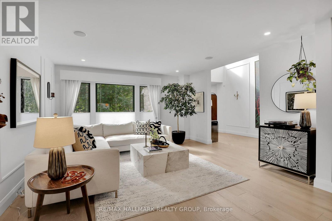
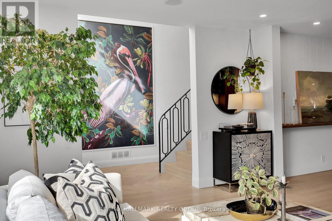
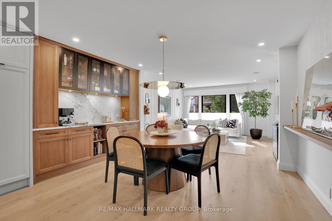
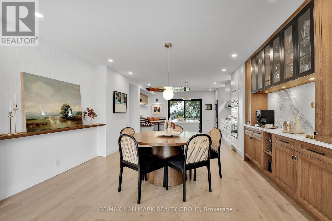
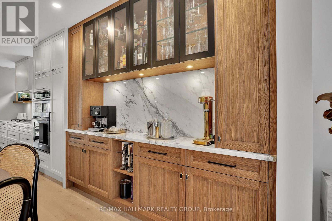
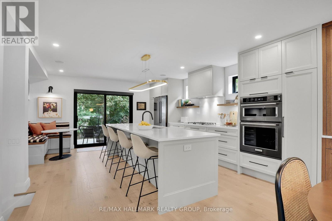
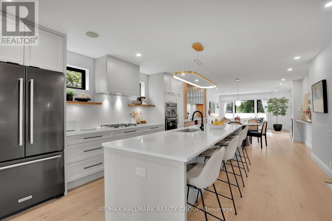
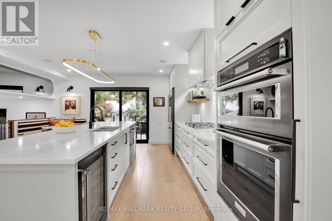
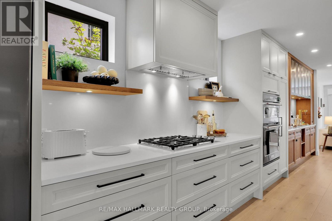
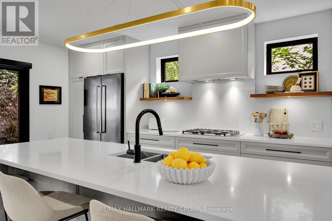
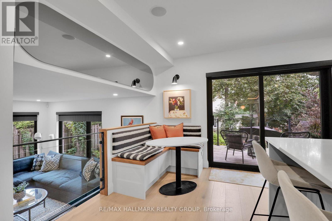
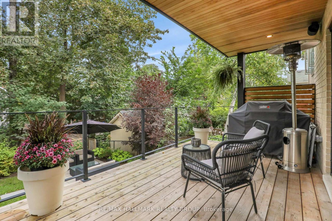
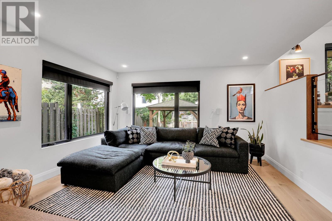
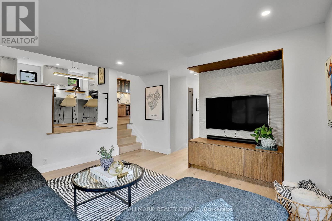
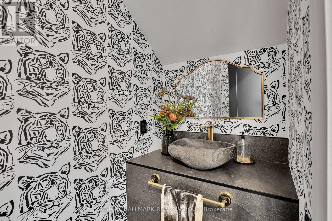
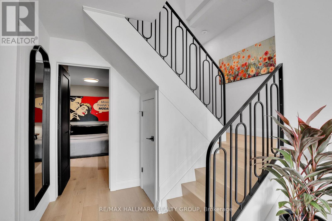
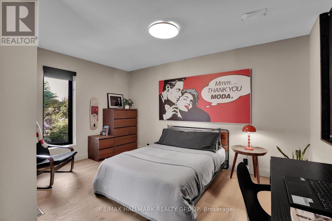
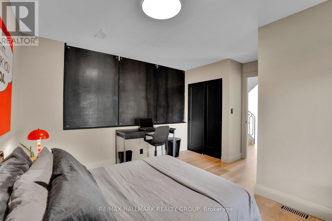
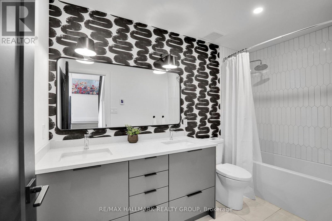
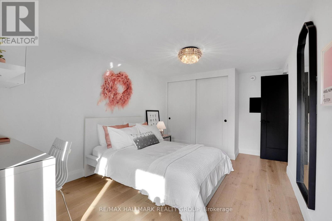
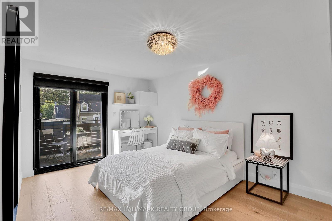
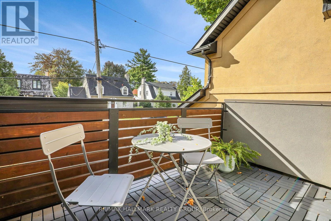
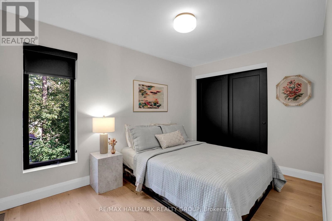
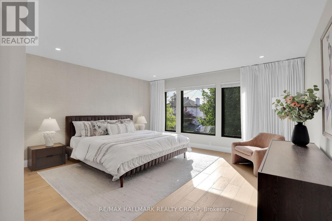
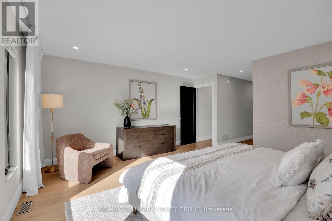
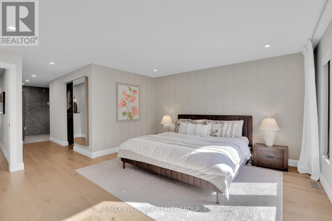
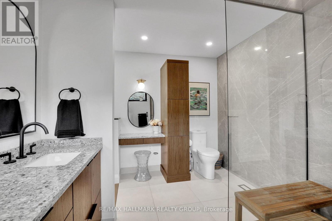
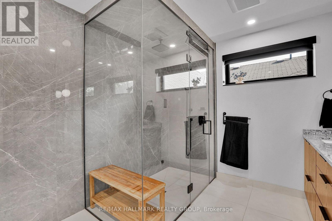
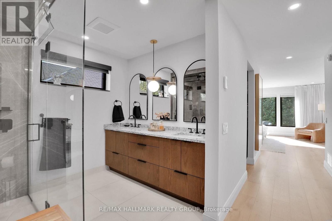
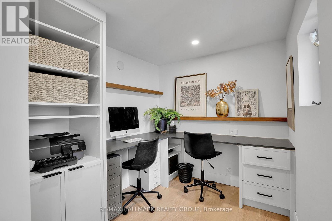
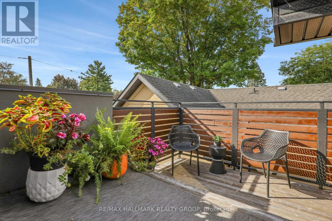
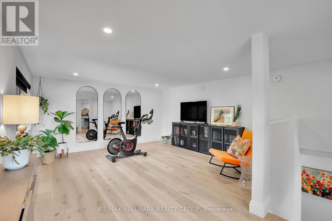
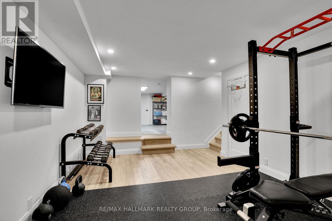
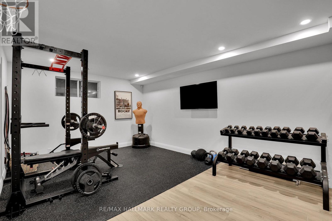
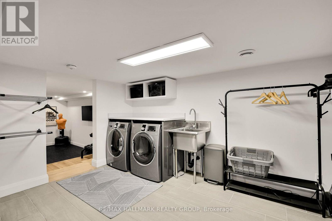
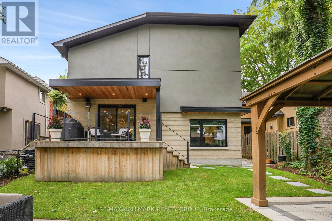
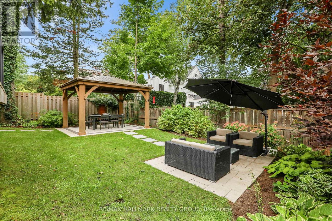
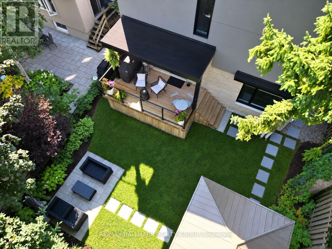
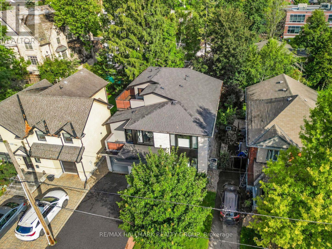
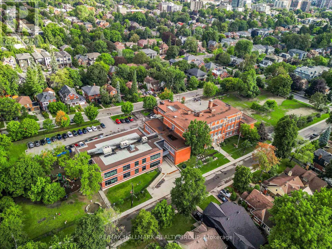
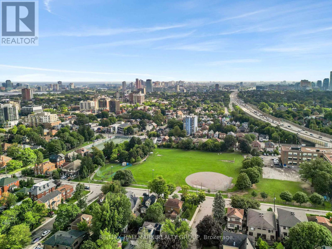
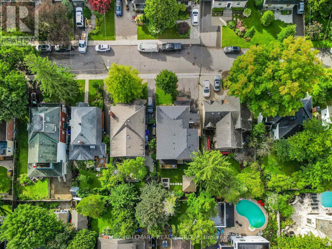
Perched at the top of one of Wellington Village's quietest, most family-friendly streets, this exceptional fully renovated home offers beautifully designed living space in one of Ottawa's most sought-after neighbourhoods. With five bedrooms, dedicated work-from-home space, an attached garage and a gorgeous private rear yard, this turnkey home truly checks all the boxes. The main level blends sophisticated entertaining with comfortable family living. Formal living and dining areas feature custom cabinetry with a stylish bar/coffee station and overlooks the chef's kitchen with island and corner eating area. A few steps down, the cozy family room provides an inviting place to unwind, complemented by a chic two-piece powder room and mud room entry from garage. Upstairs, the stunning primary suite offers a generous walk-in closet and luxurious ensuite with heated floors and an oversized walk-in shower/steam room. Three additional bedrooms, all with double closets-including one with a private balcony share a beautifully finished four-piece bath with heated floors. The top floor offers a dedicated office space and exceptional versatility with space for a fifth bedroom, expanded home office and yoga or wellness retreat. Step outside to the sunny rooftop patio, perfect for morning coffee or a quiet afternoon escape. The lower level provides flexible recreation or home gym space, along with laundry and excellent storage. Outside, enjoy a peaceful, private rear yard designed for both relaxing and entertaining, featuring a spacious deck, covered dining area and separate patio sitting area. Fully renovated, thoughtfully designed and completely move-in ready-an exceptional family home in the heart of Wellington Village. Renovations completed in 2021. 48 hours irrevocable on all offers per seller's direction (id:44758)
房源概要
| MLS® Number | X13793930 |
| 房源类型 | 民宅 |
| 社区名字 | 4303 - Ottawa West |
| 附近的便利设施 | 学校, 医院, 公园 |
| 设备类型 | 热水器 |
| 特征 | 无地毯, Gazebo |
| 总车位 | 3 |
| 租赁设备类型 | 热水器 |
| 结构 | Deck, Patio(s) |
详 情
| 浴室 | 3 |
| 地上卧房 | 5 |
| 总卧房 | 5 |
| 赠送家电包括 | 烤箱 - Built-in, 洗碗机, 烘干机, 炉子, 洗衣机, 窗帘, 冰箱 |
| 地下室进展 | 已装修 |
| 地下室类型 | N/a (finished) |
| 施工种类 | 独立屋 |
| 空调 | 中央空调 |
| 外墙 | 石, Hardboard |
| 地基类型 | 混凝土浇筑 |
| 客人卫生间(不包含洗浴) | 1 |
| 供暖方式 | 天然气 |
| 供暖类型 | 压力热风 |
| 储存空间 | 3 |
| 内部尺寸 | 3000 - 3500 Sqft |
| 类型 | 独立屋 |
| 设备间 | 市政供水 |
车 位
| 附加车库 | |
| Garage |
土地
| 英亩数 | 无 |
| 土地便利设施 | 学校, 医院, 公园 |
| Landscape Features | Landscaped |
| 污水道 | Sanitary Sewer |
| 土地深度 | 100 Ft |
| 土地宽度 | 41 Ft |
| 不规则大小 | 41 X 100 Ft |
房 间
| 楼 层 | 类 型 | 长 度 | 宽 度 | 面 积 |
|---|---|---|---|---|
| 二楼 | 主卧 | 4.39 m | 7.34 m | 4.39 m x 7.34 m |
| 二楼 | 浴室 | 3.45 m | 2.95 m | 3.45 m x 2.95 m |
| 二楼 | 其它 | 2.06 m | 2.52 m | 2.06 m x 2.52 m |
| 二楼 | Bedroom 4 | 3.86 m | 2.54 m | 3.86 m x 2.54 m |
| 二楼 | 第二卧房 | 3.02 m | 4.7 m | 3.02 m x 4.7 m |
| 二楼 | 浴室 | 1 m | 1 m | 1 m x 1 m |
| 二楼 | 第三卧房 | 3.81 m | 3.91 m | 3.81 m x 3.91 m |
| Lower Level | 娱乐,游戏房 | 6.71 m | 5.54 m | 6.71 m x 5.54 m |
| Lower Level | 洗衣房 | 3.91 m | 4.39 m | 3.91 m x 4.39 m |
| 一楼 | 客厅 | 4.39 m | 4.32 m | 4.39 m x 4.32 m |
| 一楼 | 餐厅 | 4.39 m | 3.79 m | 4.39 m x 3.79 m |
| 一楼 | 厨房 | 4.62 m | 4.57 m | 4.62 m x 4.57 m |
| 一楼 | Eating Area | 1 m | 1 m | 1 m x 1 m |
| 一楼 | 家庭房 | 5.31 m | 5.11 m | 5.31 m x 5.11 m |
| 一楼 | 浴室 | 1.02 m | 2.95 m | 1.02 m x 2.95 m |
| 一楼 | Mud Room | 1 m | 1 m | 1 m x 1 m |
| Upper Level | Bedroom 5 | 4.34 m | 6.02 m | 4.34 m x 6.02 m |
| Upper Level | Office | 2.16 m | 2.41 m | 2.16 m x 2.41 m |
https://www.realtor.ca/real-estate/30289700/201-faraday-street-ottawa-4303-ottawa-west

The trademarks REALTOR®, REALTORS®, and the REALTOR® logo are controlled by The Canadian Real Estate Association (CREA) and identify real estate professionals who are members of CREA. The trademarks MLS®, Multiple Listing Service® and the associated logos are owned by The Canadian Real Estate Association (CREA) and identify the quality of services provided by real estate professionals who are members of CREA. The trademark DDF® is owned by The Canadian Real Estate Association (CREA) and identifies CREA's Data Distribution Facility (DDF®)
Ottawa Real Estate Board
RE/MAX Hallmark Realty Group
September 18 2026 04:22:27
