
4413 Champlain Street Clarence-Rockland, Ontario K0A 1E0


$564,900
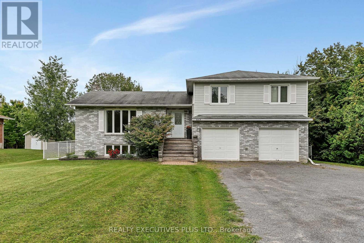
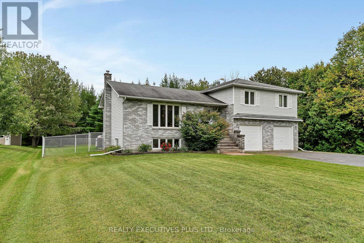
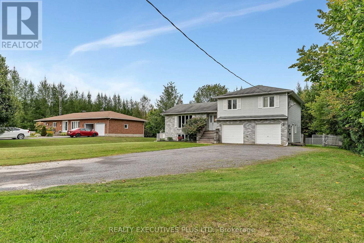
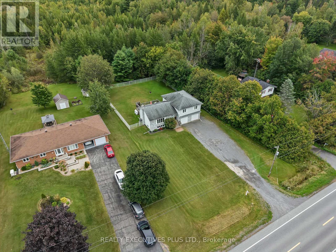
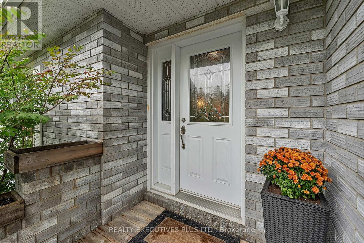
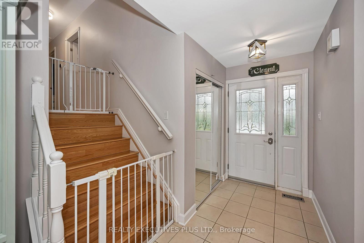
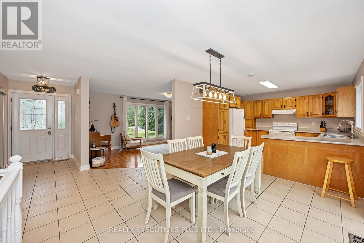
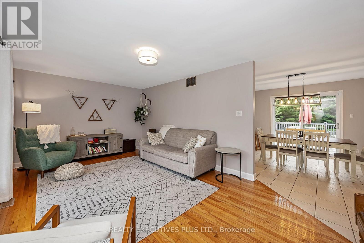
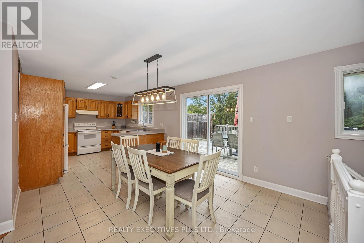
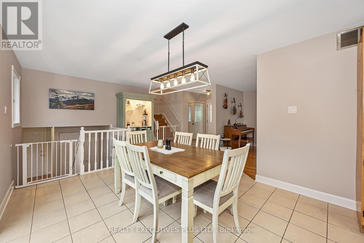
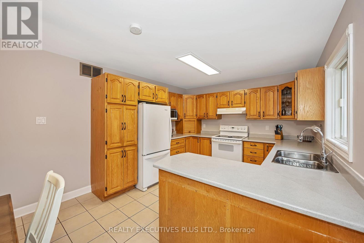
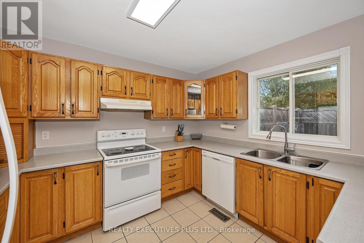
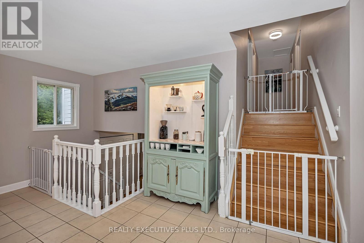
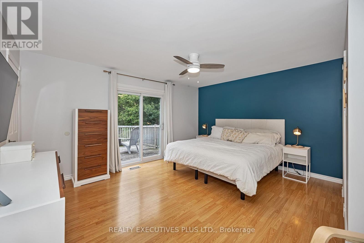
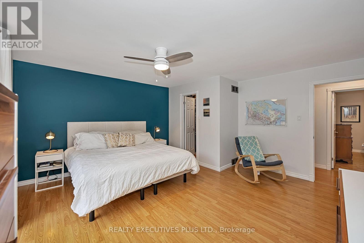
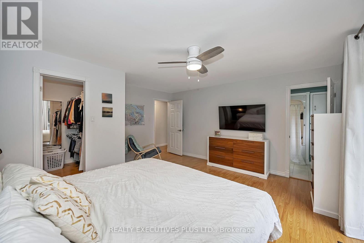
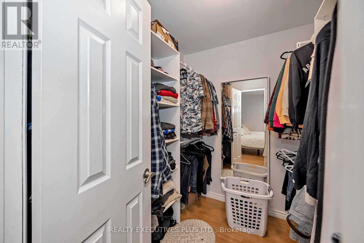
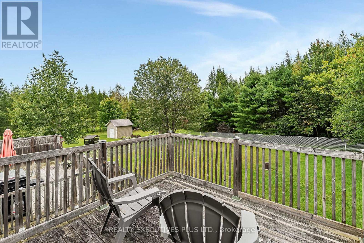
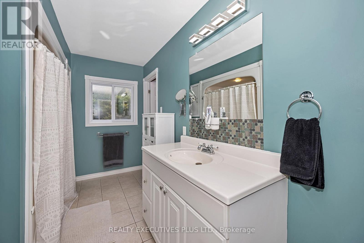
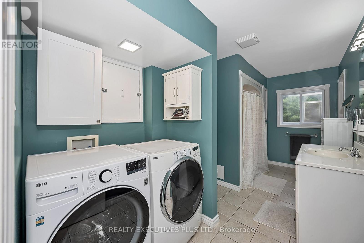
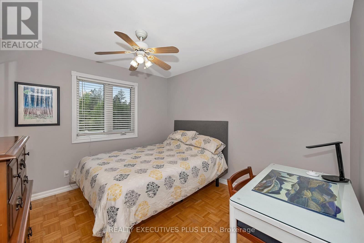
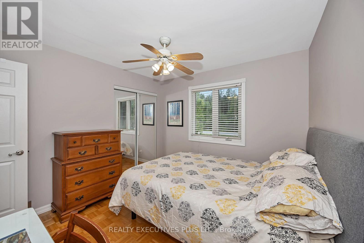
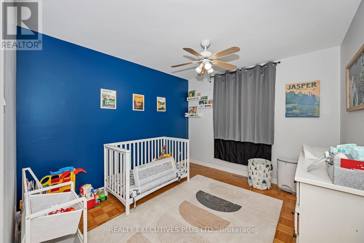
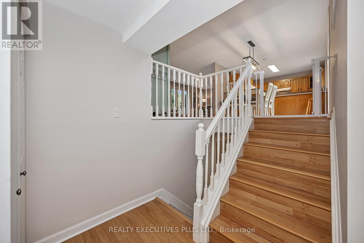
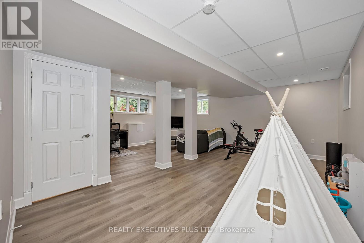
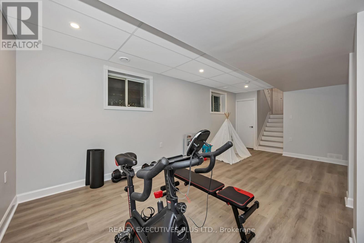
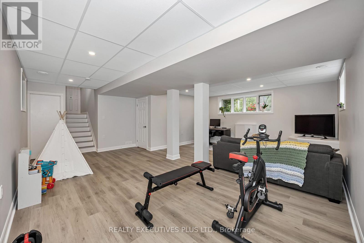
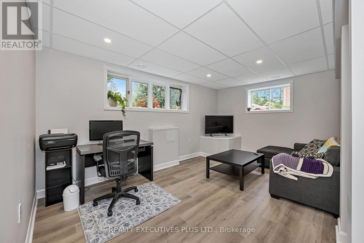
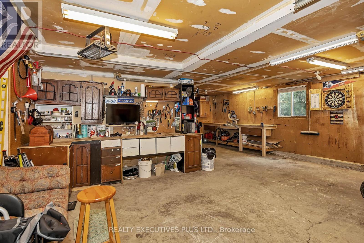
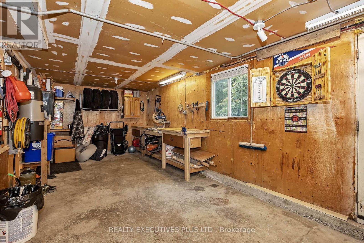
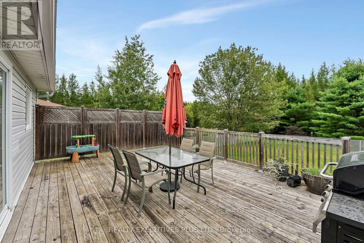
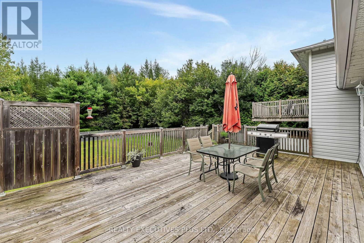
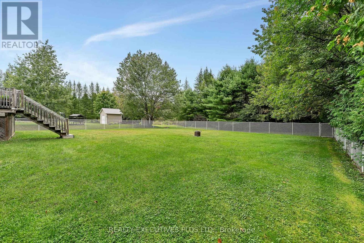
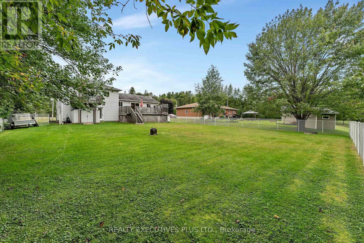
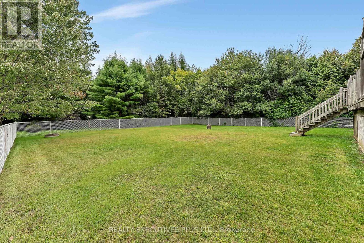
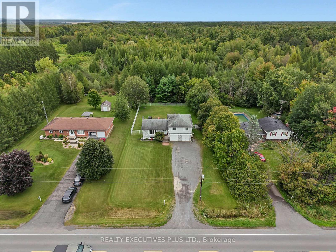
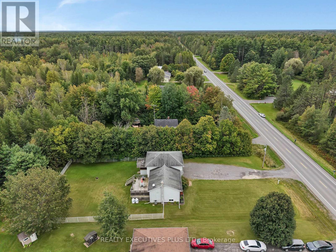
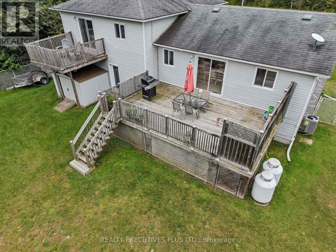
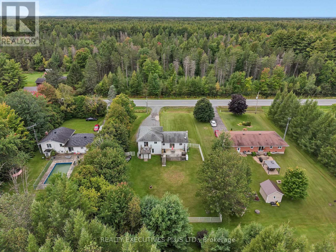
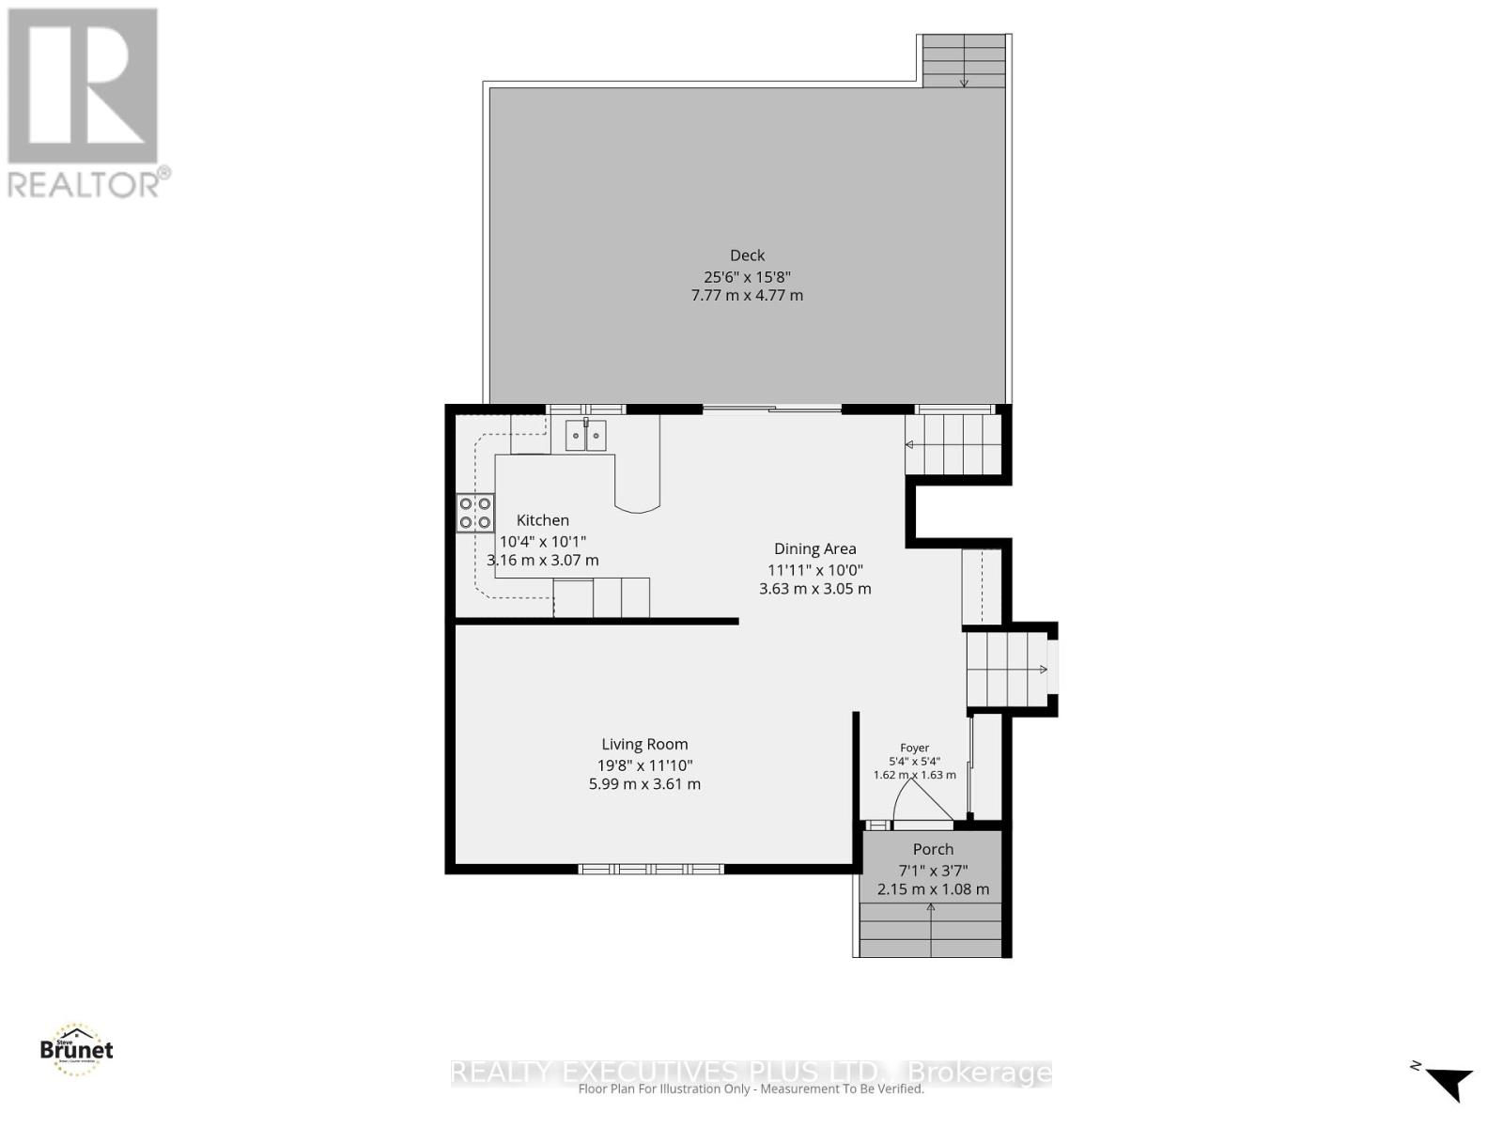
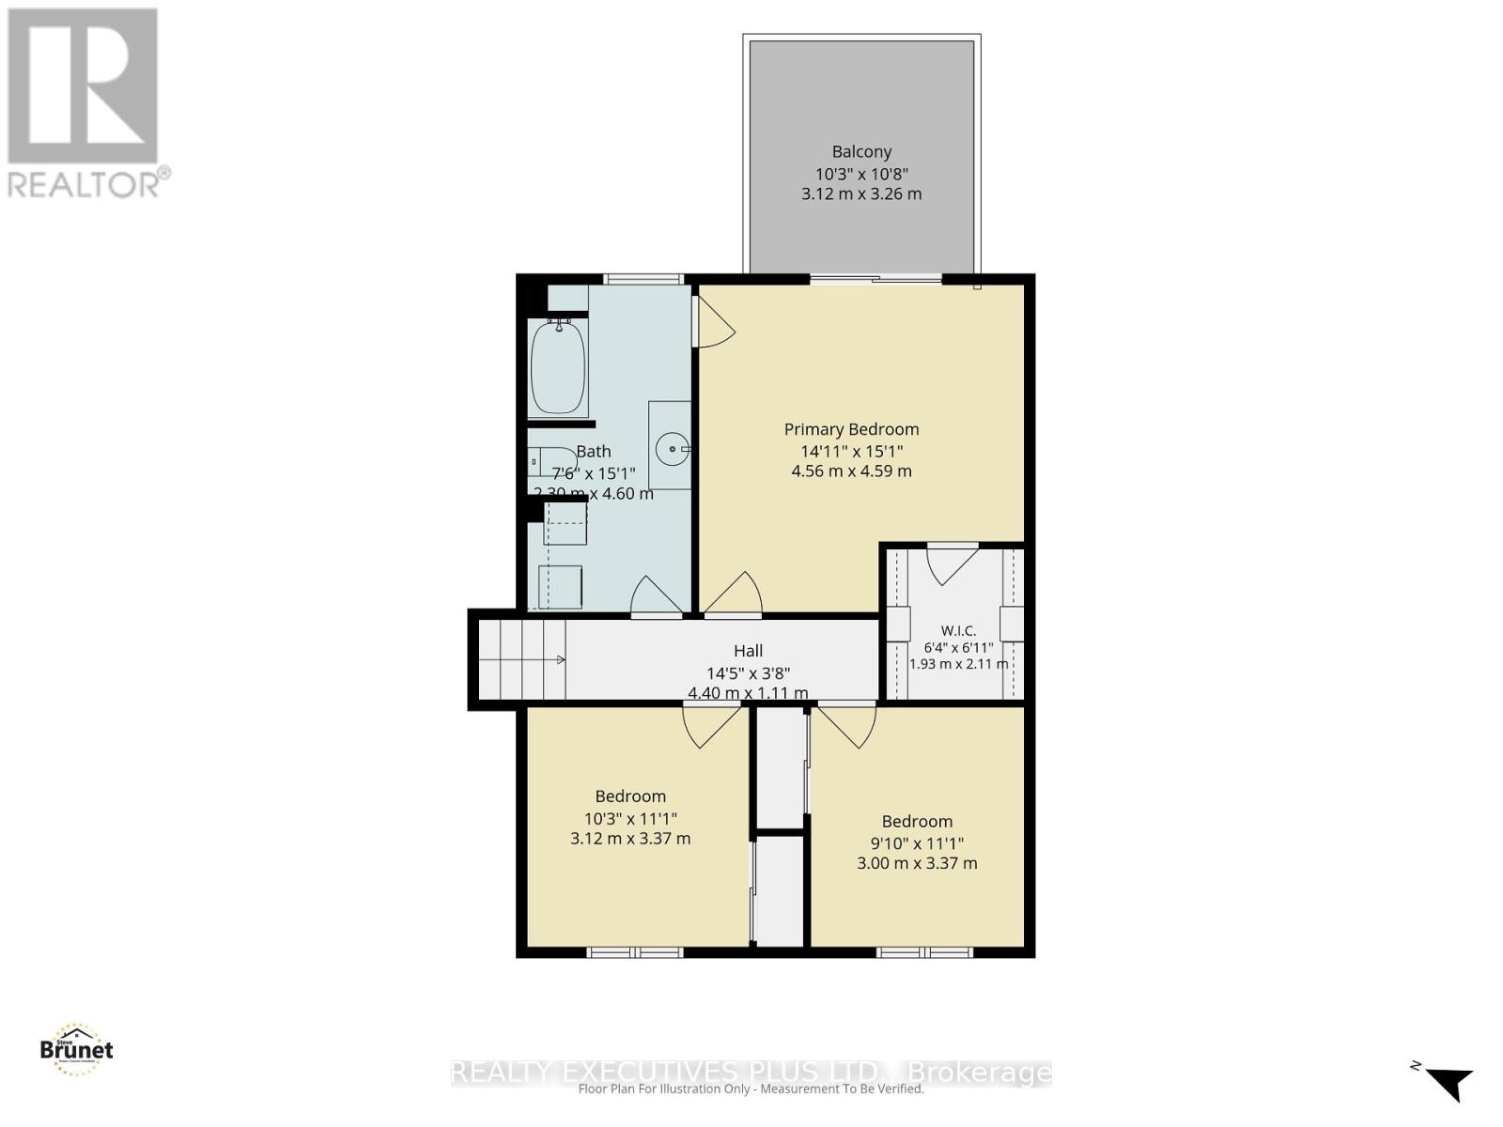
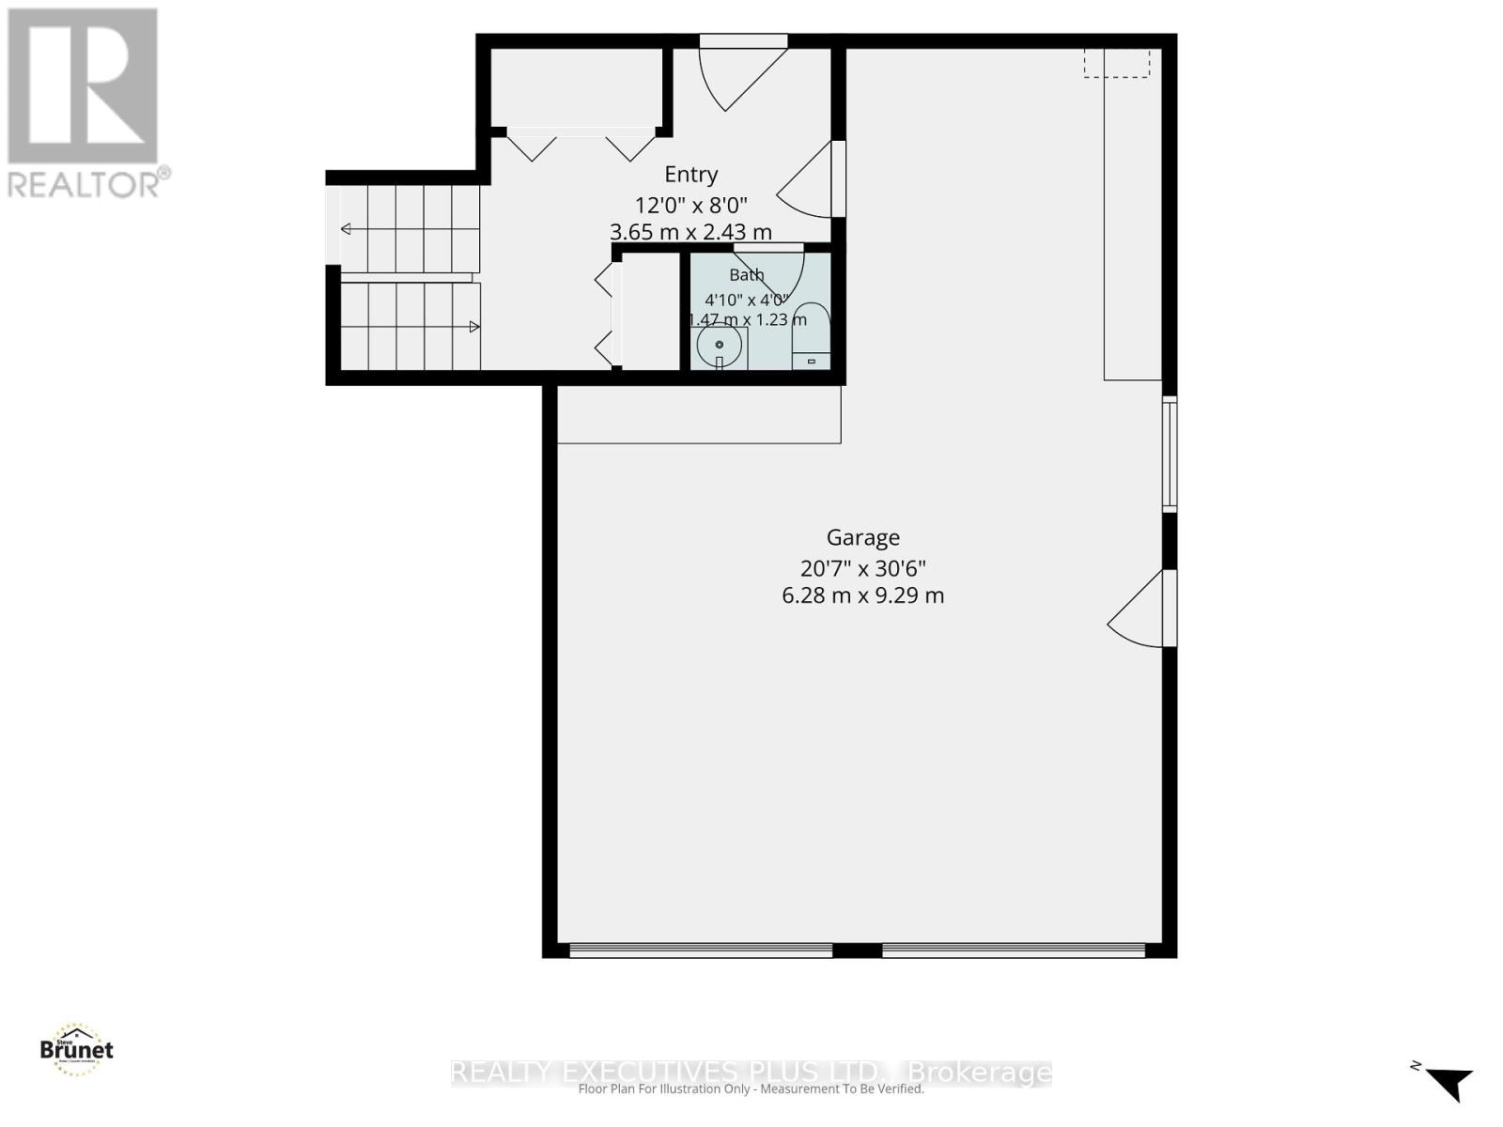
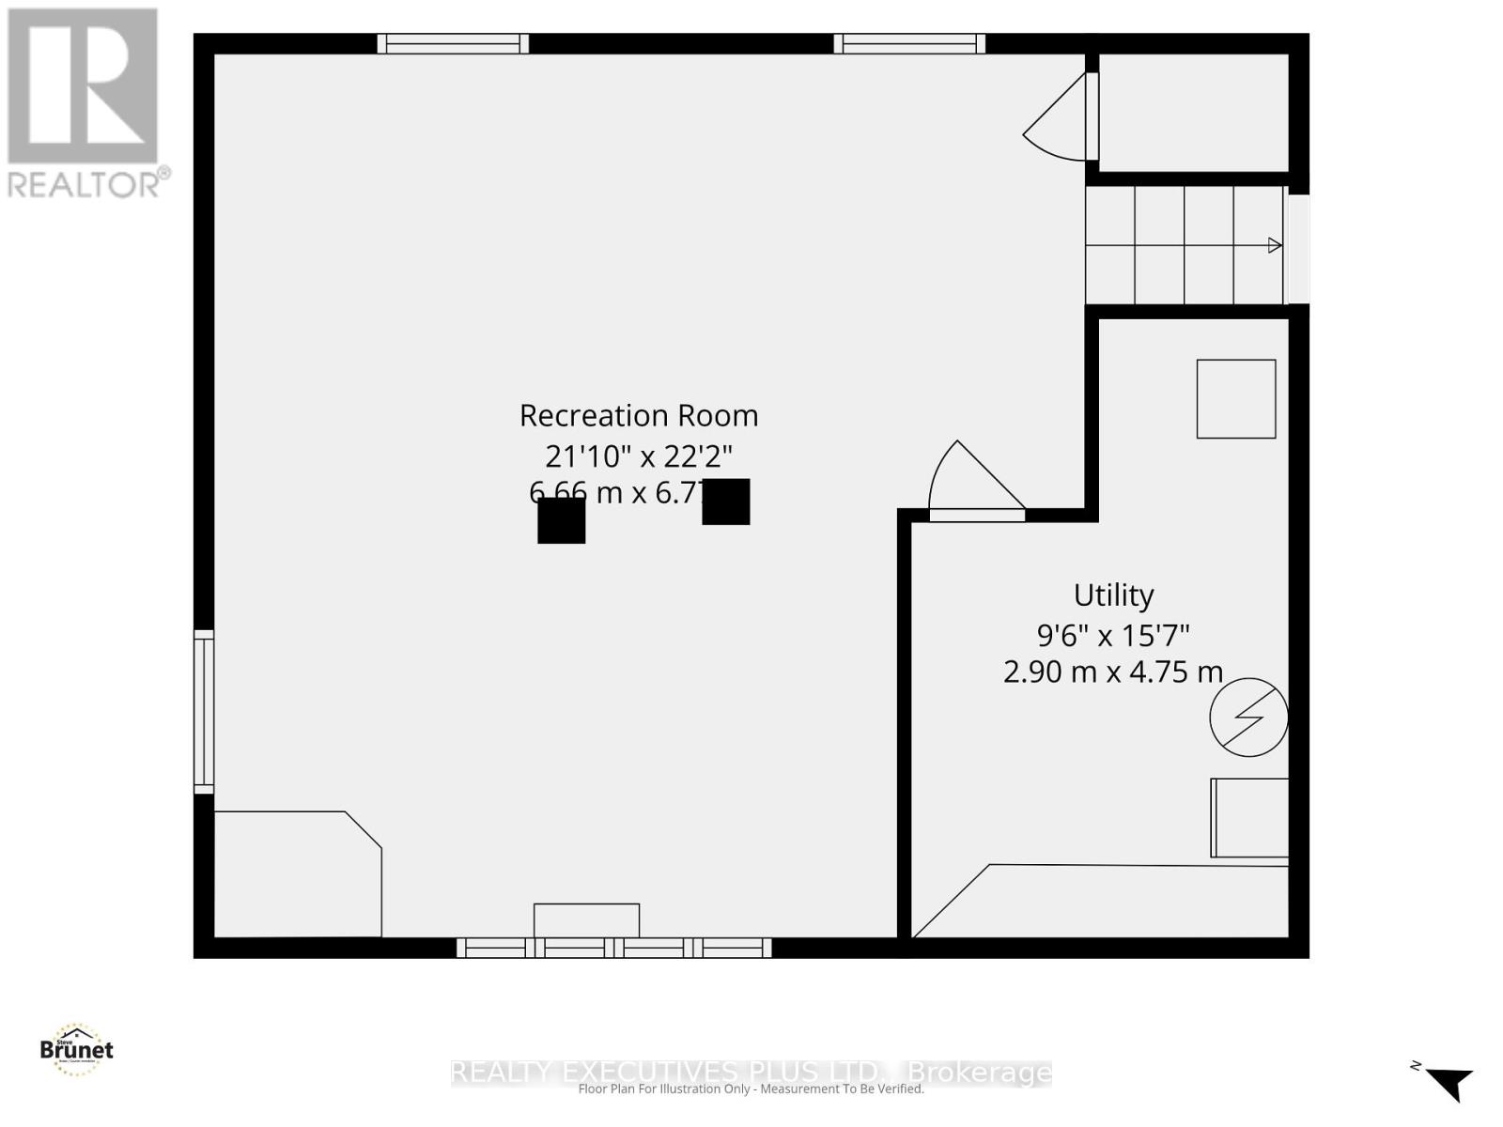
Welcome to this charming 3-bedroom split-level home, ideally situated directly across from the beautiful Larose Forest. Offering a wonderful blend of comfort, space, and privacy, this property is perfect for families and outdoor enthusiasts alike. The inviting open-concept main level features a spacious living room filled with natural light from the large windows. The bright kitchen offers plenty of oak cabinetry and a convenient eat-in area, while the dining room provides patio door access to the expansive backyard and large deck, perfect for entertaining or relaxing outdoors. The primary bedroom offers a private retreat with its own deck, a walk-in closet, and convenient access to the generously sized main bathroom and laundry room. Two additional well-appointed bedrooms provide plenty of space for family, guests, or a home office. The fully finished lower level features a comfortable family room with an abundance of windows, along with a utility room and separate storage space. The double attached garage includes inside entry and a dedicated work area, providing excellent functionality and storage.Outside, enjoy your private, fully fenced backyard complete with a large deck and storage shed. Additional features include Propane furnace 2020, central air conditioning (2024). The location is ideal for those who love the outdoors, with ATV, snowmobile and hiking trails nearby and Larose Forest's cross-country ski trails within walking distance. Schools, a grocery store, are conveniently close by. Downtown Ottawa is approximately 40 minutes away. This country property offers plenty of space, privacy, and recreational opportunities. Quick closing possible. Book your private showing today and discover everything this wonderful home has to offer! (id:44758)
房源概要
| MLS® Number | X13794308 |
| 房源类型 | 民宅 |
| 社区名字 | 607 - Clarence/Rockland Twp |
| 设备类型 | Propane Tank |
| 总车位 | 10 |
| 租赁设备类型 | Propane Tank |
详 情
| 浴室 | 2 |
| 地上卧房 | 3 |
| 总卧房 | 3 |
| Age | 31 To 50 Years |
| 赠送家电包括 | Central Vacuum, 洗碗机, 烘干机, 炉子, 洗衣机, 窗帘, 冰箱 |
| 地下室进展 | 已装修 |
| 地下室类型 | 全完工 |
| 施工种类 | 独立屋 |
| Construction Style Split Level | Sidesplit |
| 空调 | 中央空调 |
| 外墙 | 砖, 乙烯基壁板 |
| 地基类型 | 混凝土浇筑 |
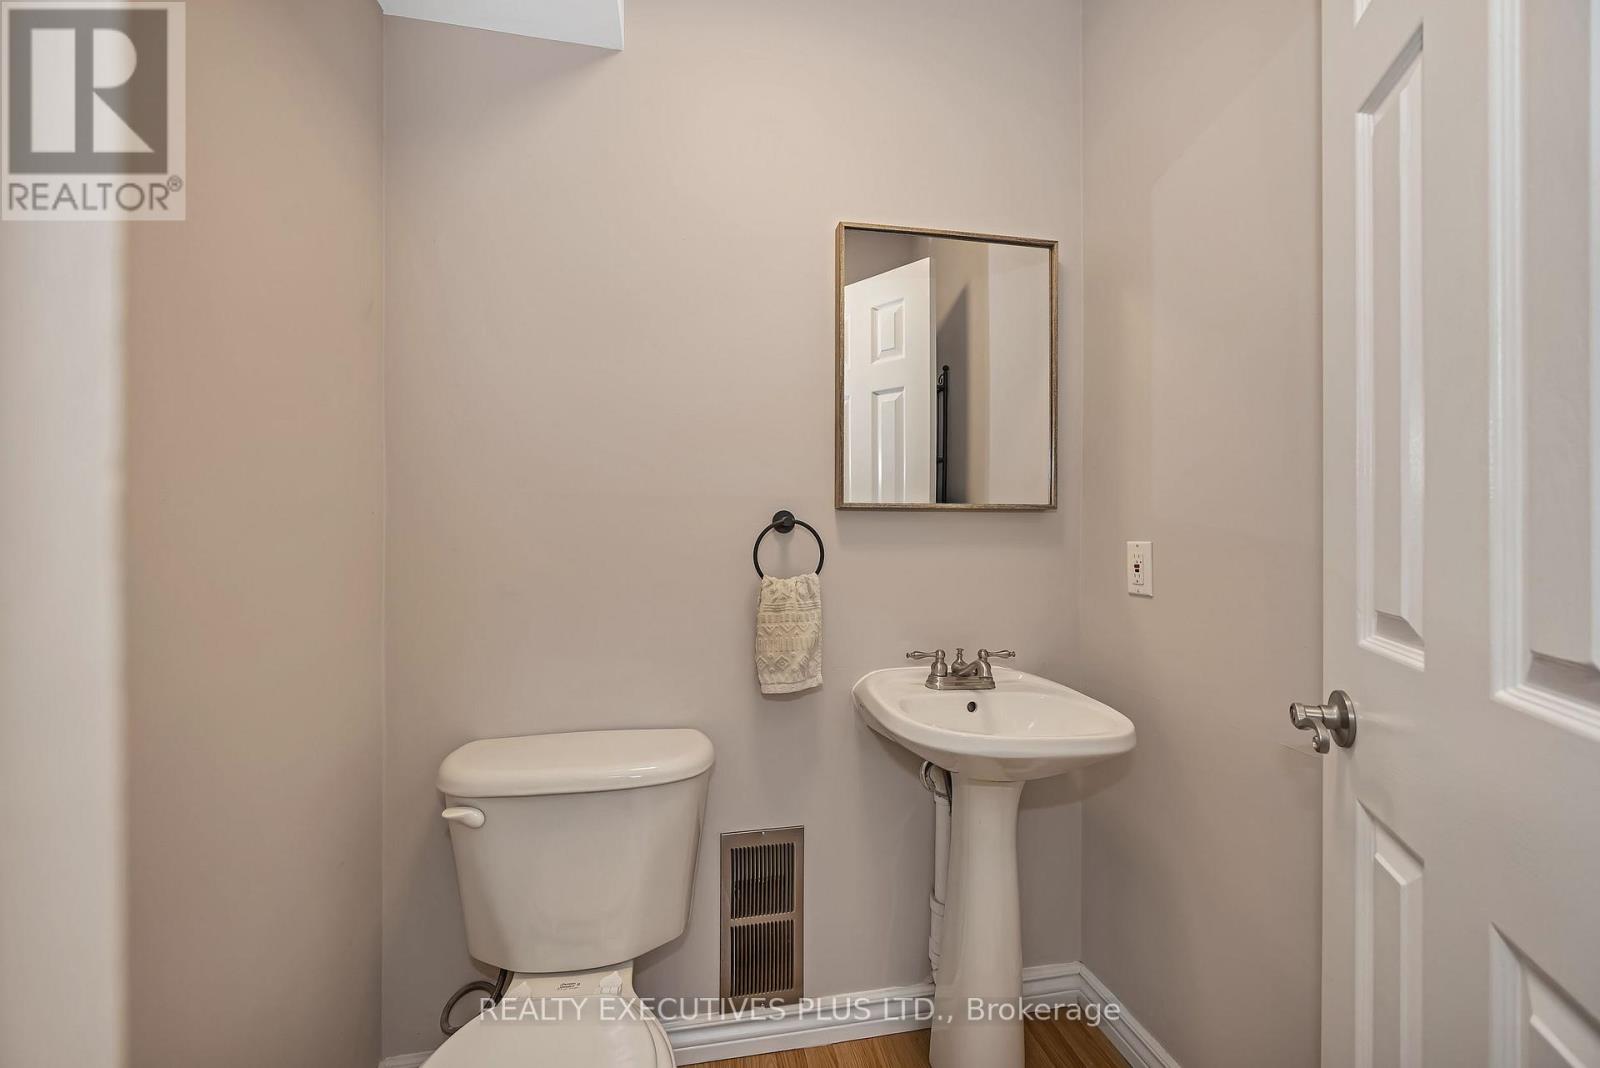
| 客人卫生间(不包含洗浴) | 1 |
| 供暖方式 | Propane |
| 供暖类型 | 压力热风 |
| 内部尺寸 | 1500 - 2000 Sqft |
| 类型 | 独立屋 |
车 位
| 附加车库 | |
| Garage |
土地
| 英亩数 | 无 |
| 污水道 | Septic System |
| 土地深度 | 200 Ft |
| 土地宽度 | 100 Ft |
| 不规则大小 | 100 X 200 Ft |
房 间
| 楼 层 | 类 型 | 长 度 | 宽 度 | 面 积 |
|---|---|---|---|---|
| 地下室 | 家庭房 | 6.76 m | 6.66 m | 6.76 m x 6.66 m |
| 地下室 | 设备间 | 4.75 m | 2.9 m | 4.75 m x 2.9 m |
| 一楼 | 客厅 | 5.99 m | 3.61 m | 5.99 m x 3.61 m |
| 一楼 | 餐厅 | 3.61 m | 3.05 m | 3.61 m x 3.05 m |
| 一楼 | 厨房 | 3.15 m | 3.07 m | 3.15 m x 3.07 m |
| Upper Level | 主卧 | 4.55 m | 4.59 m | 4.55 m x 4.59 m |
| Upper Level | 卧室 | 3.37 m | 3.12 m | 3.37 m x 3.12 m |
| Upper Level | 卧室 | 3.38 m | 3 m | 3.38 m x 3 m |

The trademarks REALTOR®, REALTORS®, and the REALTOR® logo are controlled by The Canadian Real Estate Association (CREA) and identify real estate professionals who are members of CREA. The trademarks MLS®, Multiple Listing Service® and the associated logos are owned by The Canadian Real Estate Association (CREA) and identify the quality of services provided by real estate professionals who are members of CREA. The trademark DDF® is owned by The Canadian Real Estate Association (CREA) and identifies CREA's Data Distribution Facility (DDF®)
Ottawa Real Estate Board
Realty Executives Plus Ltd.
September 24 2026 09:52:30
