
56 Bannock Crescent Ottawa, Ontario K2K 2P9


$999,000
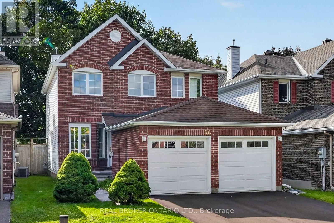
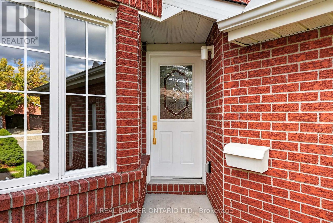
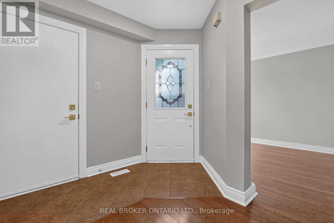
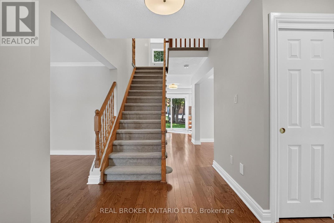
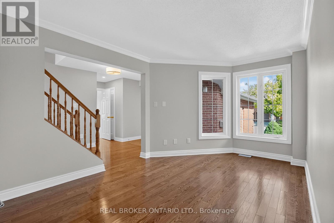
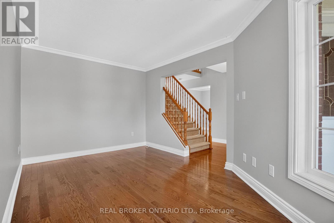
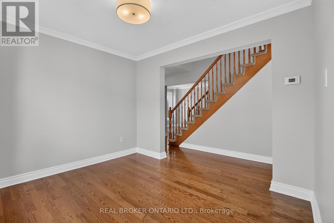
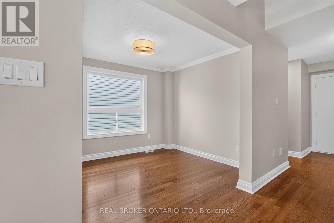
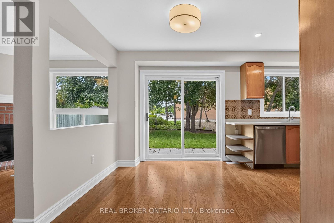
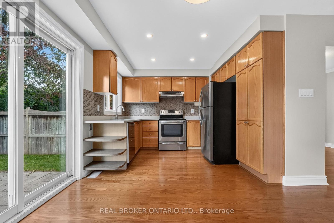
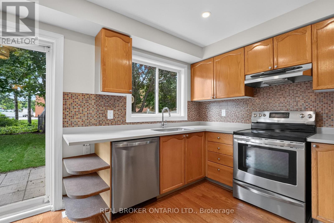
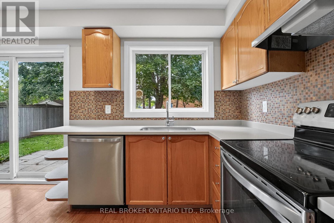
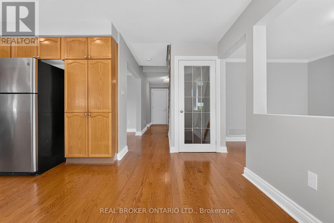
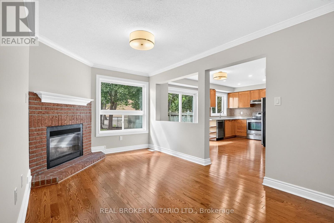
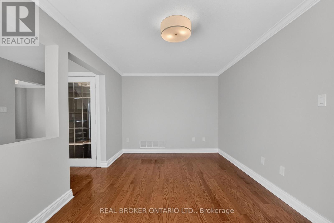
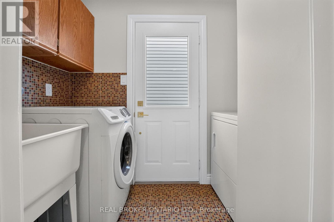
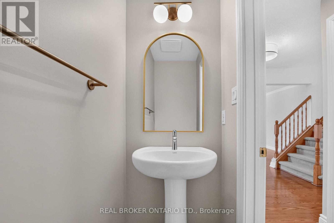
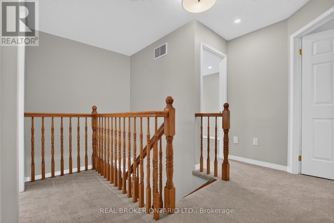
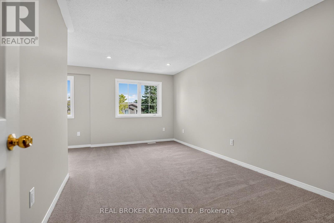
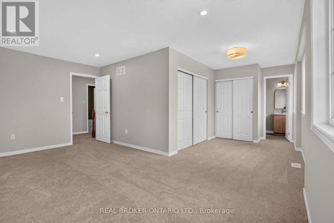
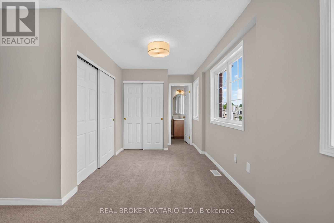
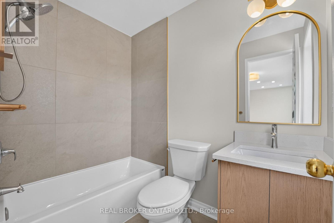
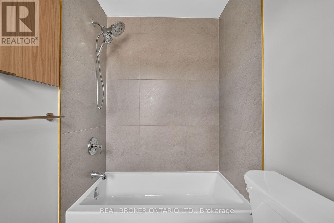
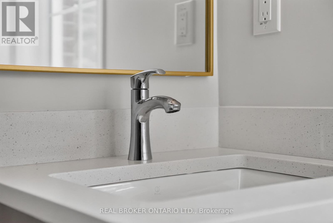
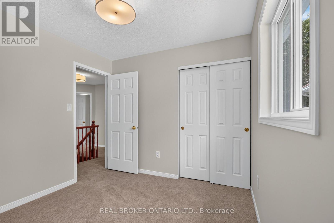
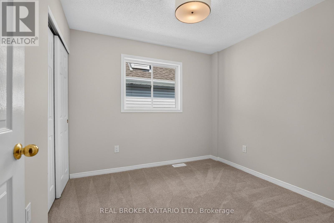
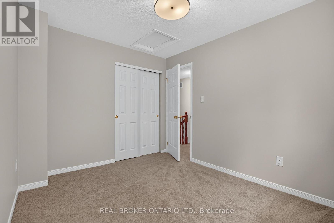
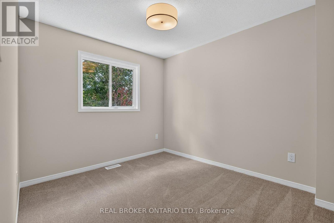
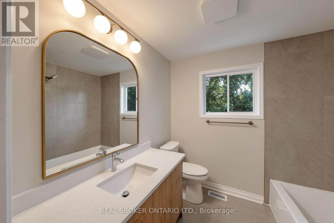
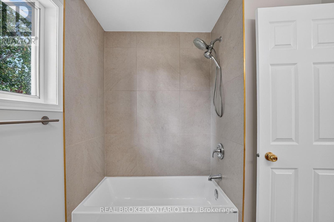
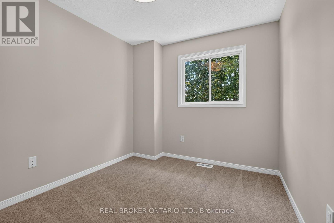
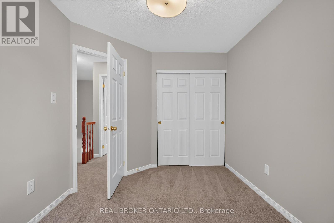
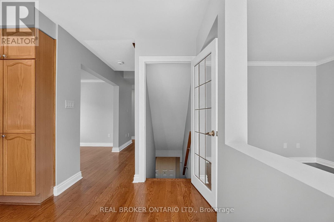
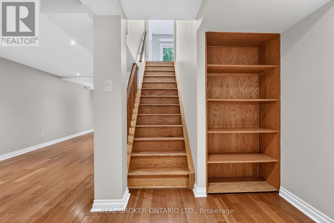
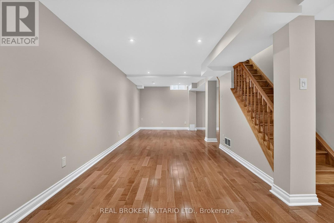
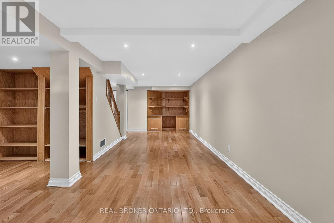
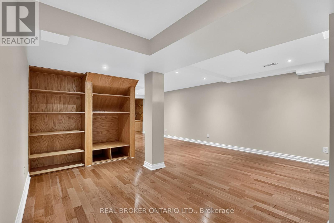
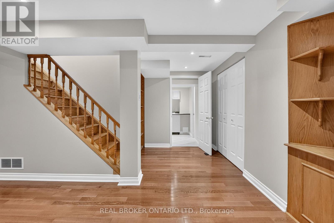
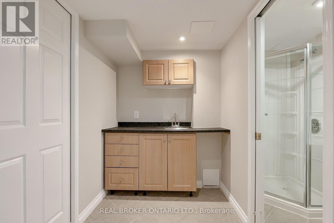
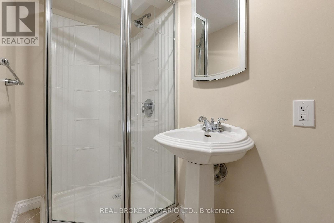
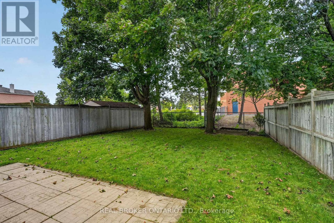
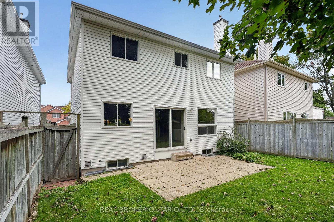
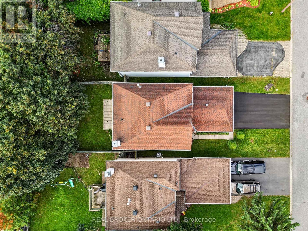
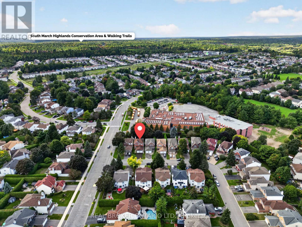
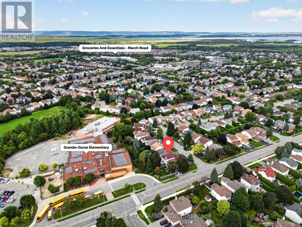
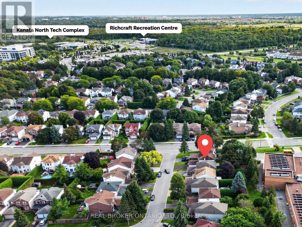
This is the kind of Morgan's Grant home families wait for! Extensively renovated, move-in ready, and tucked onto a quiet crescent with no direct rear neighbours. Offering 4 bedrooms, 3.5 bathrooms and three levels of finished living space, 56 Bannock Crescent has been thoughtfully updated with family living in mind. The bright centre-hall layout features oak hardwood flooring, formal living and dining rooms, and a cozy family room with brick fireplace adjoining the refreshed kitchen with leathered HanStone quartz countertops, stainless steel appliances and backyard views. Upstairs, brand-new carpeting runs throughout all four bedrooms, including the spacious primary suite with 4-piece ensuite. Both second-level bathrooms have been completely renovated with high-end finishes including Laurysen oak-slab vanities and medicine cabinets, HanStone quartz countertops, large 24" x 24" ivory porcelain tile floors and tub surrounds, and updated fixtures for a clean, cohesive finish. The fully finished lower level adds excellent flexibility with a large rec room, wet bar, 3-piece bath, engineered hardwood flooring and abundant storage. Outside, the mature, fully fenced backyard and patio provide plenty of room for kids, entertaining or relaxing. Extensive 2026 improvements include fresh paint throughout, new lighting and electrical fixtures, new sliding slab closet doors, updated door hardware, window upgrades, a new asphalt driveway, and a new 3-ton Rheem air conditioner. Walk to neighbourhood schools and parks, the Richcraft Recreation Complex and South March Highlands trails, with shopping along March Road and Kanata North Tech Park close by. If you're looking for an exceptional turn-key family home in one of Kanata's most established communities, 56 Bannock Crescent is one to put at the top of the list. OPEN HOUSE: Sunday, Sept 20th 2:00-4:00PM (id:44758)
房源概要
| MLS® Number | X13794712 |
| 房源类型 | 民宅 |
| 社区名字 | 9008 - Kanata - Morgan's Grant/South March |
| 设备类型 | 热水器 |
| 总车位 | 4 |
| 租赁设备类型 | 热水器 |
| 结构 | Patio(s) |
详 情
| 浴室 | 4 |
| 地上卧房 | 4 |
| 总卧房 | 4 |
| 公寓设施 | Fireplace(s) |
| 赠送家电包括 | Garage Door Opener Remote(s), 洗碗机, 烘干机, Hood 电扇, 炉子, 洗衣机, 冰箱 |
| 地下室进展 | 已装修 |
| 地下室类型 | 全完工 |
| 施工种类 | 独立屋 |
| 空调 | 中央空调 |
| 外墙 | 砖, 乙烯基壁板 |
| Fire Protection | Smoke Detectors |
| 壁炉 | 有 |
| Fireplace Total | 1 |
| Flooring Type | Tile, Hardwood |
| 地基类型 | 混凝土浇筑 |
| 客人卫生间(不包含洗浴) | 1 |
| 供暖方式 | 天然气 |
| 供暖类型 | 压力热风 |
| 储存空间 | 2 |
| 内部尺寸 | 1500 - 2000 Sqft |
| 类型 | 独立屋 |
| 设备间 | 市政供水 |
车 位
| 附加车库 | |
| Garage | |
| 入内式车位 |
土地
| 英亩数 | 无 |
| 围栏类型 | Fenced Yard |
| 污水道 | Sanitary Sewer |
| 土地深度 | 119 Ft ,7 In |
| 土地宽度 | 35 Ft ,1 In |
| 不规则大小 | 35.1 X 119.6 Ft |
房 间
| 楼 层 | 类 型 | 长 度 | 宽 度 | 面 积 |
|---|---|---|---|---|
| 二楼 | 第二卧房 | 2.9 m | 2.92 m | 2.9 m x 2.92 m |
| 二楼 | 第三卧房 | 2.9 m | 3.19 m | 2.9 m x 3.19 m |
| 二楼 | Bedroom 4 | 2.57 m | 3.37 m | 2.57 m x 3.37 m |
| 二楼 | 浴室 | 2.34 m | 2.11 m | 2.34 m x 2.11 m |
| 二楼 | 主卧 | 6.41 m | 5.06 m | 6.41 m x 5.06 m |
| 二楼 | 浴室 | 1.5 m | 2.2 m | 1.5 m x 2.2 m |
| Lower Level | 娱乐,游戏房 | 5.18 m | 9.27 m | 5.18 m x 9.27 m |
| Lower Level | 娱乐,游戏房 | 2.73 m | 1.65 m | 2.73 m x 1.65 m |
| Lower Level | 浴室 | 2.73 m | 1.15 m | 2.73 m x 1.15 m |
| Lower Level | 设备间 | 3.69 m | 6.26 m | 3.69 m x 6.26 m |
| 一楼 | 门厅 | 2.95 m | 5.88 m | 2.95 m x 5.88 m |
| 一楼 | 客厅 | 3.11 m | 4.55 m | 3.11 m x 4.55 m |
| 一楼 | 餐厅 | 2.55 m | 3.3 m | 2.55 m x 3.3 m |
| 一楼 | 厨房 | 2.65 m | 3.07 m | 2.65 m x 3.07 m |
| 一楼 | Eating Area | 2.25 m | 3.37 m | 2.25 m x 3.37 m |
| 一楼 | 家庭房 | 3.11 m | 4.62 m | 3.11 m x 4.62 m |
| 一楼 | 洗衣房 | 1.26 m | 2.7 m | 1.26 m x 2.7 m |
| 一楼 | Partial Bathroom | 1.81 m | 0.84 m | 1.81 m x 0.84 m |

The trademarks REALTOR®, REALTORS®, and the REALTOR® logo are controlled by The Canadian Real Estate Association (CREA) and identify real estate professionals who are members of CREA. The trademarks MLS®, Multiple Listing Service® and the associated logos are owned by The Canadian Real Estate Association (CREA) and identify the quality of services provided by real estate professionals who are members of CREA. The trademark DDF® is owned by The Canadian Real Estate Association (CREA) and identifies CREA's Data Distribution Facility (DDF®)
Ottawa Real Estate Board
Real Broker Ontario Ltd.
September 21 2026 04:23:58
