
923 Chipping Circle Ottawa, Ontario K4M 0E7


$3,250 Monthly
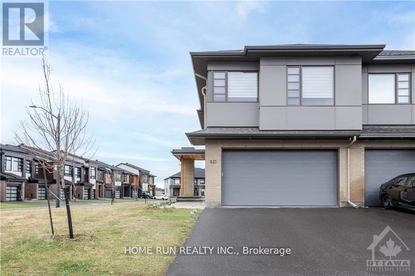
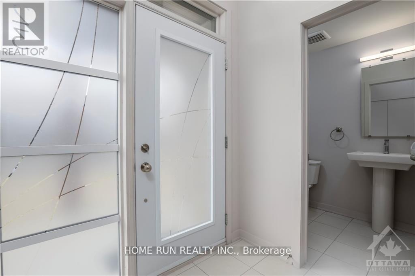
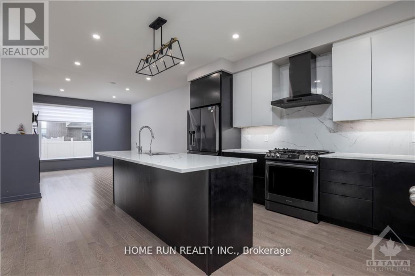
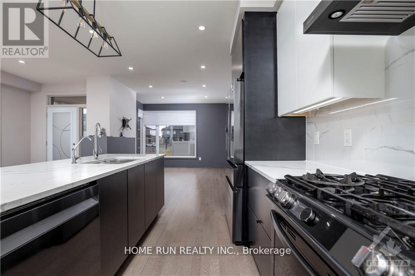
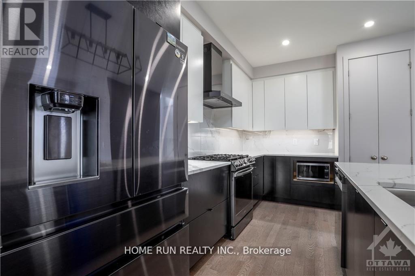
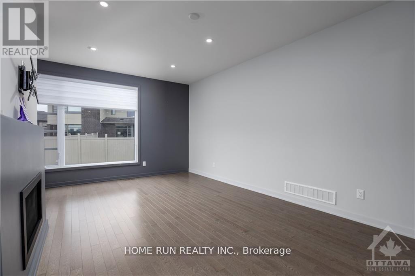
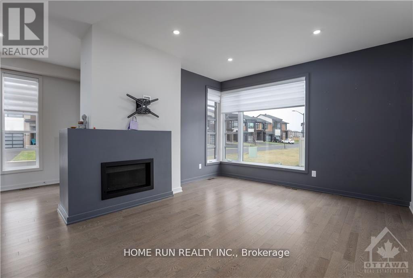
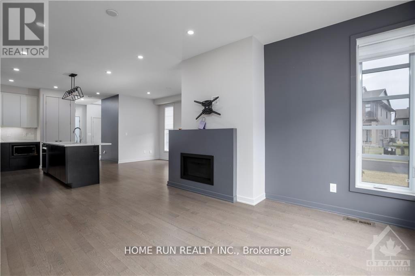
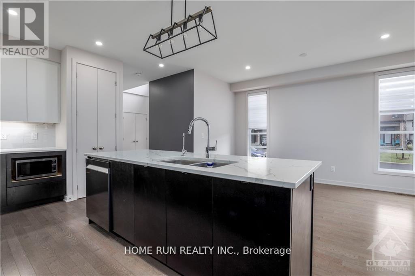
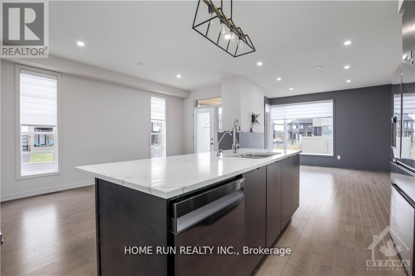
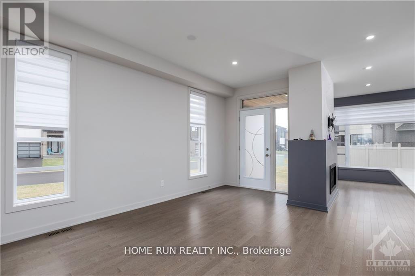
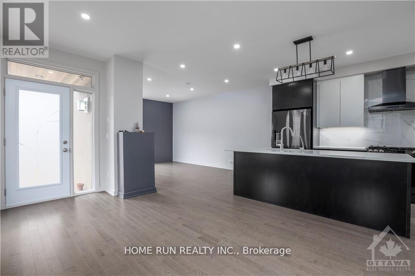
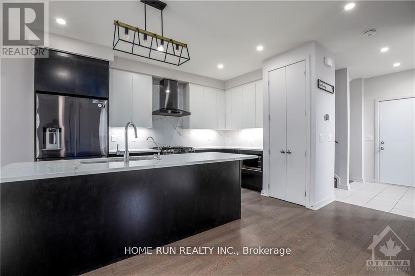
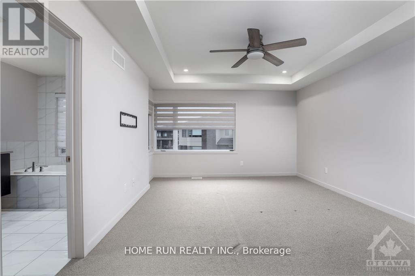
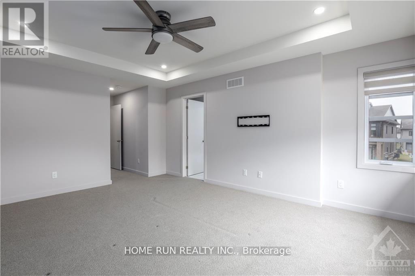
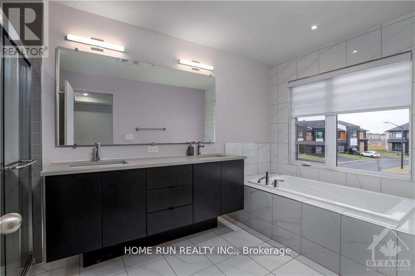
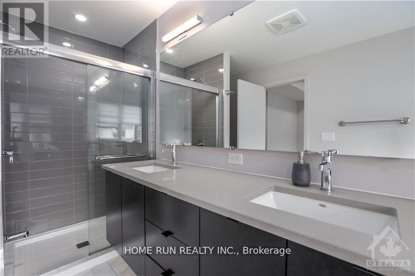
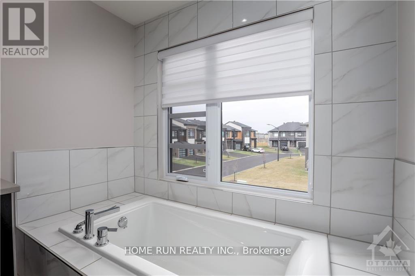
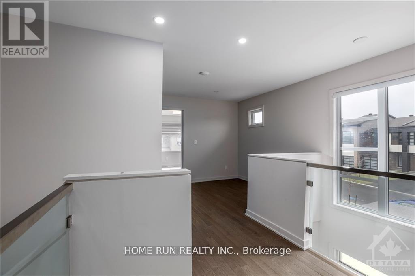
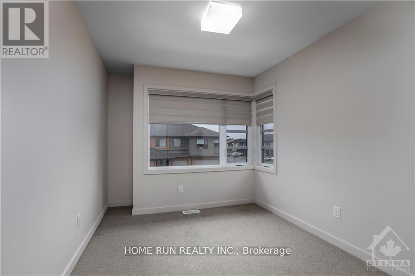
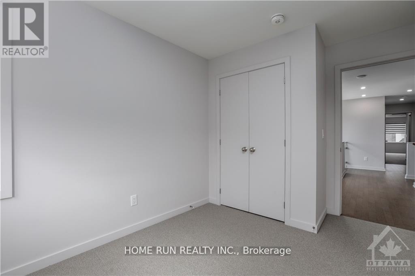
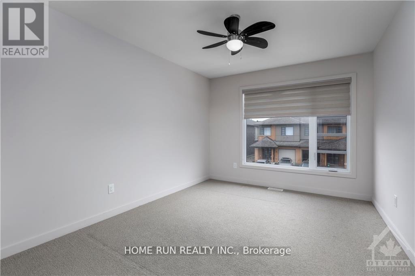
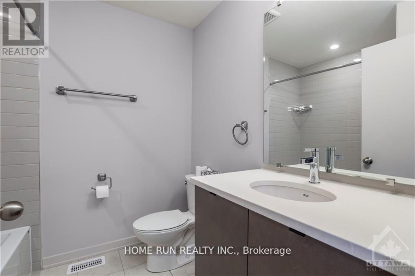
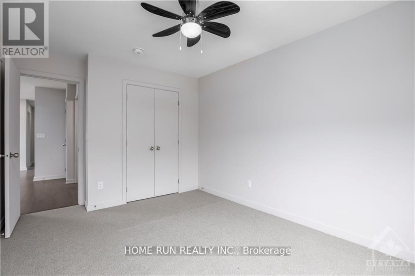
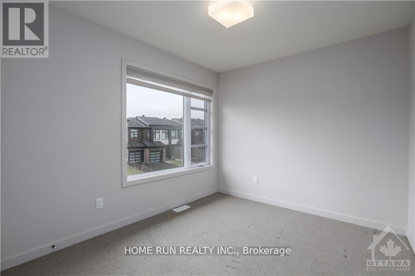
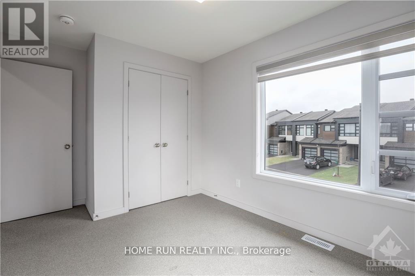
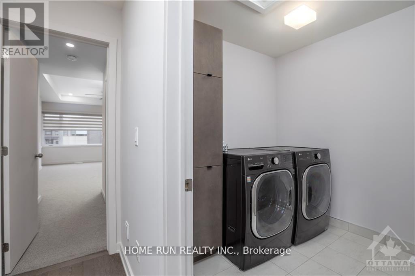
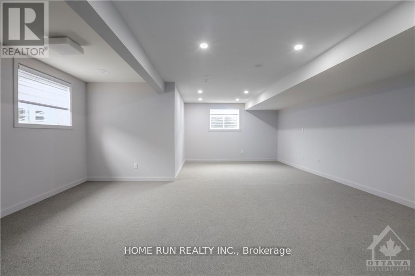
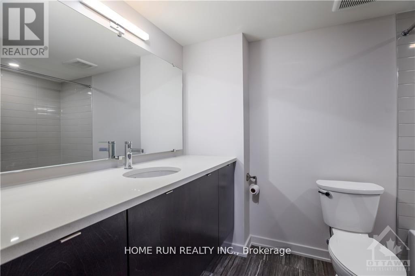
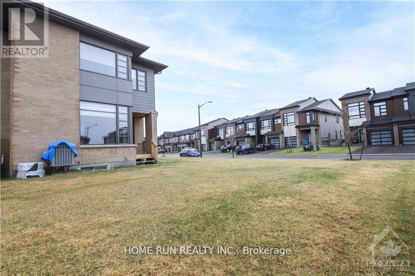
Welcome to this luxury townhome with tons of upgrades & a West-facing oversized corner lot! This 4-bed+3.5 bath+ one loft home with TWO-CAR GARAGE is over 2500 SQFT and features endless premium upgrades such as high-end SS appliances, quartz counters, premium hardwood flooring, large glass staircase panels, upgraded carpet, 2nd floor laundry, one loft upper level, high quality blinds, water filter in Kitchen and a huge basement family room with a full bath. Close to all amenities, such as shopping centers, great school, and future LRT station. No pets or smoking. A must see home! (id:44758)
房源概要
| MLS® Number | X13794760 |
| 房源类型 | 民宅 |
| 社区名字 | 2602 - Riverside South/Gloucester Glen |
| 设备类型 | 热水器 |
| 总车位 | 4 |
| 租赁设备类型 | 热水器 |
详 情
| 浴室 | 4 |
| 地上卧房 | 4 |
| 总卧房 | 4 |
| 赠送家电包括 | 洗碗机, 烘干机, 炉子, 洗衣机, 冰箱 |
| 地下室进展 | 已装修 |
| 地下室类型 | N/a (finished) |
| 施工种类 | 附加的 |
| 空调 | 中央空调 |
| 外墙 | 砖, 乙烯基壁板 |
| 壁炉 | 有 |
| 地基类型 | 混凝土 |
| 客人卫生间(不包含洗浴) | 1 |
| 供暖方式 | 天然气 |
| 供暖类型 | 压力热风 |
| 储存空间 | 2 |
| 内部尺寸 | 2000 - 2500 Sqft |
| 类型 | 联排别墅 |
| 设备间 | 市政供水 |
车 位
| 附加车库 | |
| Garage |
土地
| 英亩数 | 无 |
| 污水道 | Sanitary Sewer |
| 土地宽度 | 53 Ft ,2 In |
| 不规则大小 | 53.2 Ft |
房 间
| 楼 层 | 类 型 | 长 度 | 宽 度 | 面 积 |
|---|---|---|---|---|
| 二楼 | 主卧 | 3.88 m | 5 m | 3.88 m x 5 m |
| 二楼 | 第二卧房 | 3.04 m | 3.91 m | 3.04 m x 3.91 m |
| 二楼 | 第三卧房 | 2.69 m | 3.02 m | 2.69 m x 3.02 m |
| 二楼 | Bedroom 4 | 2.74 m | 3.25 m | 2.74 m x 3.25 m |
| 二楼 | 洗衣房 | 2.1 m | 1.8 m | 2.1 m x 1.8 m |
| 一楼 | 客厅 | 3.91 m | 5.15 m | 3.91 m x 5.15 m |
| 一楼 | 餐厅 | 3.42 m | 4.77 m | 3.42 m x 4.77 m |
| 一楼 | 厨房 | 3.02 m | 4.21 m | 3.02 m x 4.21 m |

The trademarks REALTOR®, REALTORS®, and the REALTOR® logo are controlled by The Canadian Real Estate Association (CREA) and identify real estate professionals who are members of CREA. The trademarks MLS®, Multiple Listing Service® and the associated logos are owned by The Canadian Real Estate Association (CREA) and identify the quality of services provided by real estate professionals who are members of CREA. The trademark DDF® is owned by The Canadian Real Estate Association (CREA) and identifies CREA's Data Distribution Facility (DDF®)
Ottawa Real Estate Board
Home Run Realty Inc.
September 17 2026 12:52:51
