
567 Redwood Avenue Ottawa, Ontario K2A 3E7


$999,000
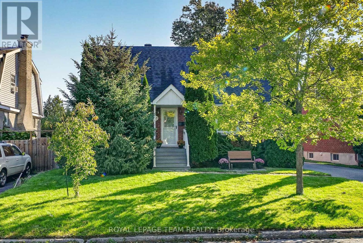
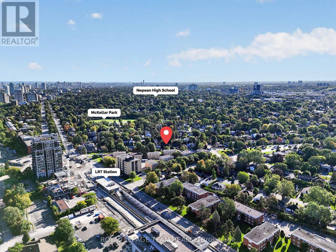
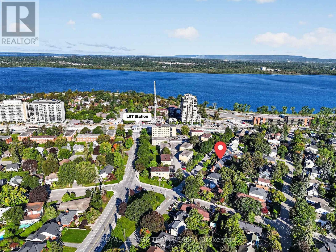
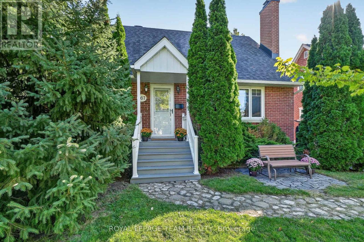
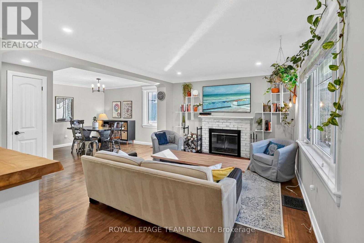
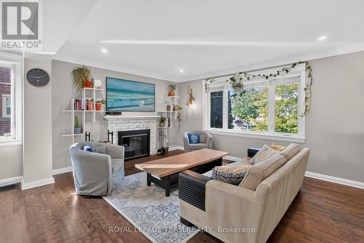
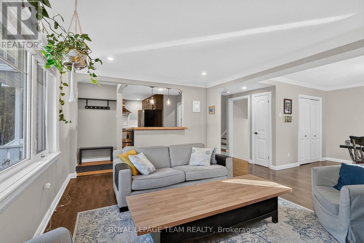
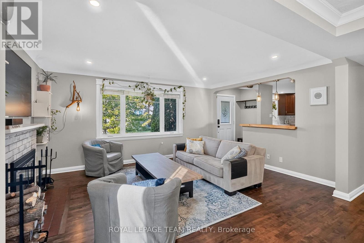
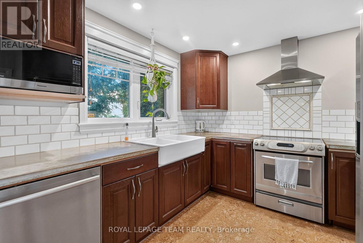
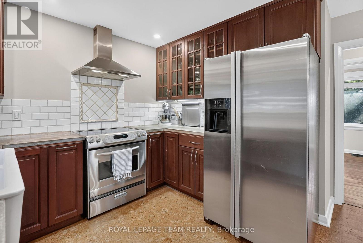
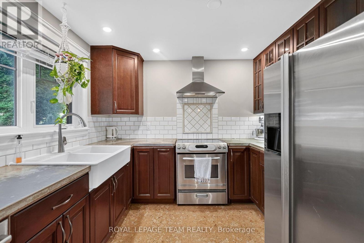
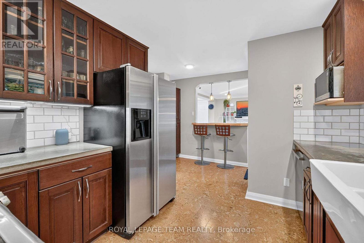
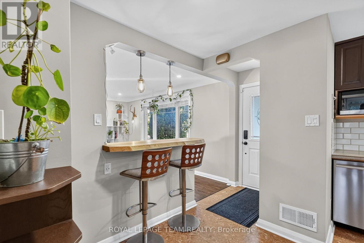
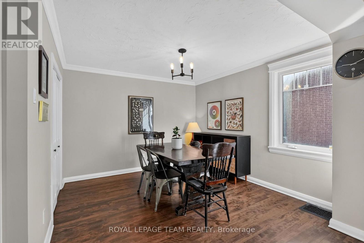
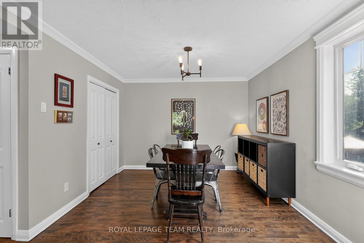
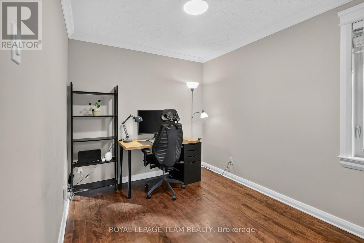
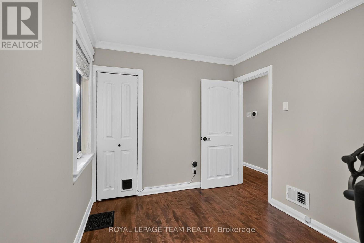
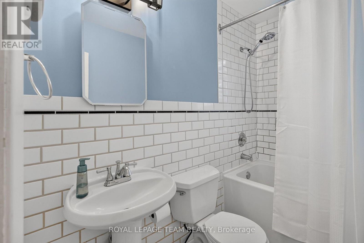
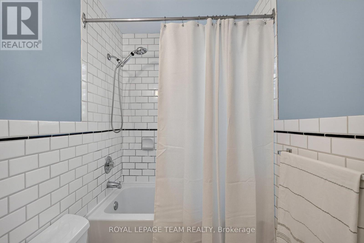
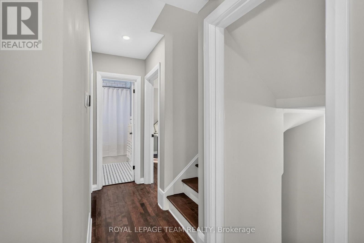
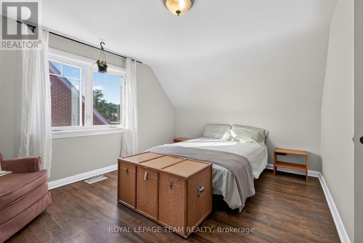
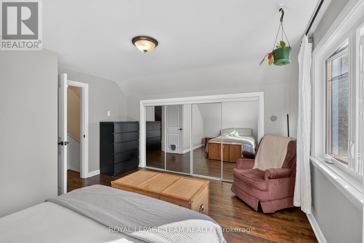
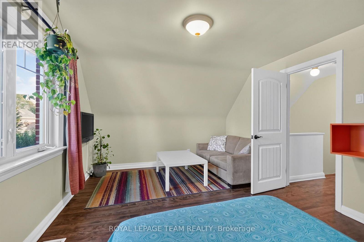
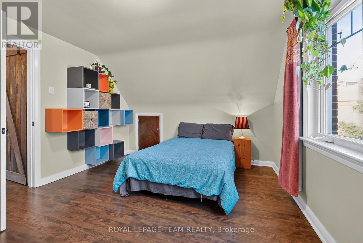
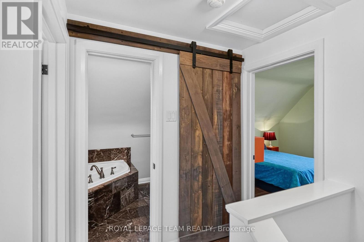
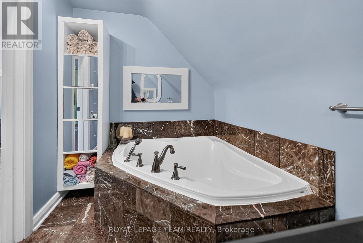
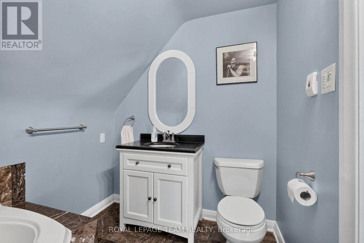
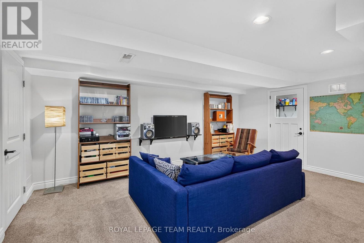
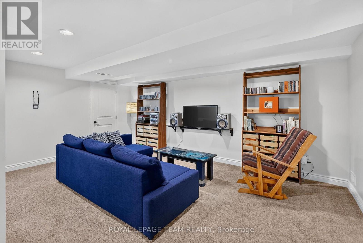
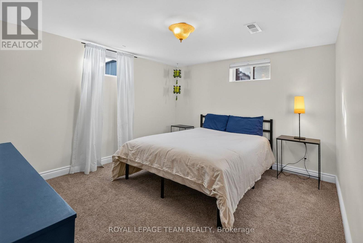
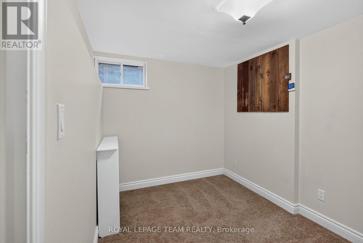
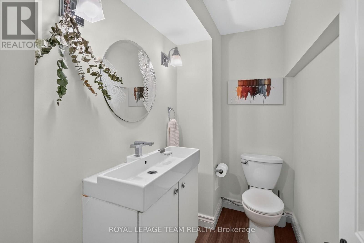
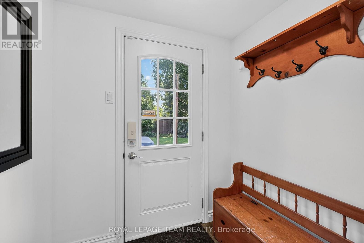
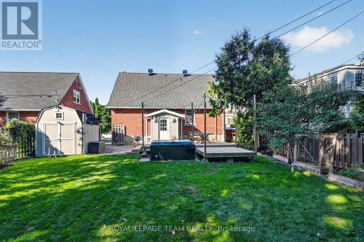
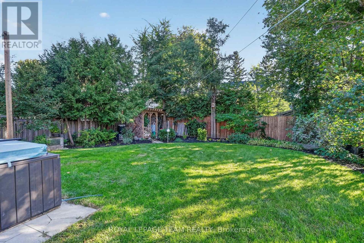
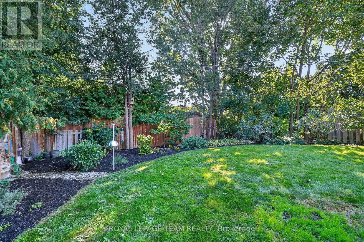
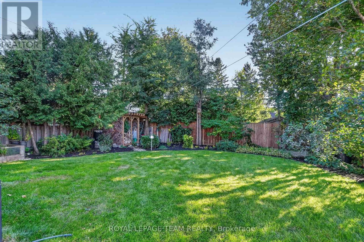
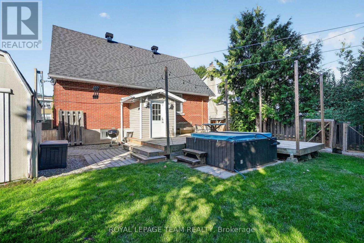
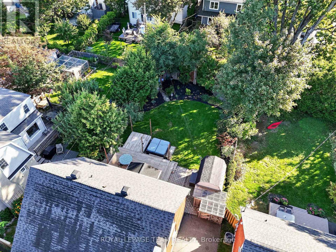
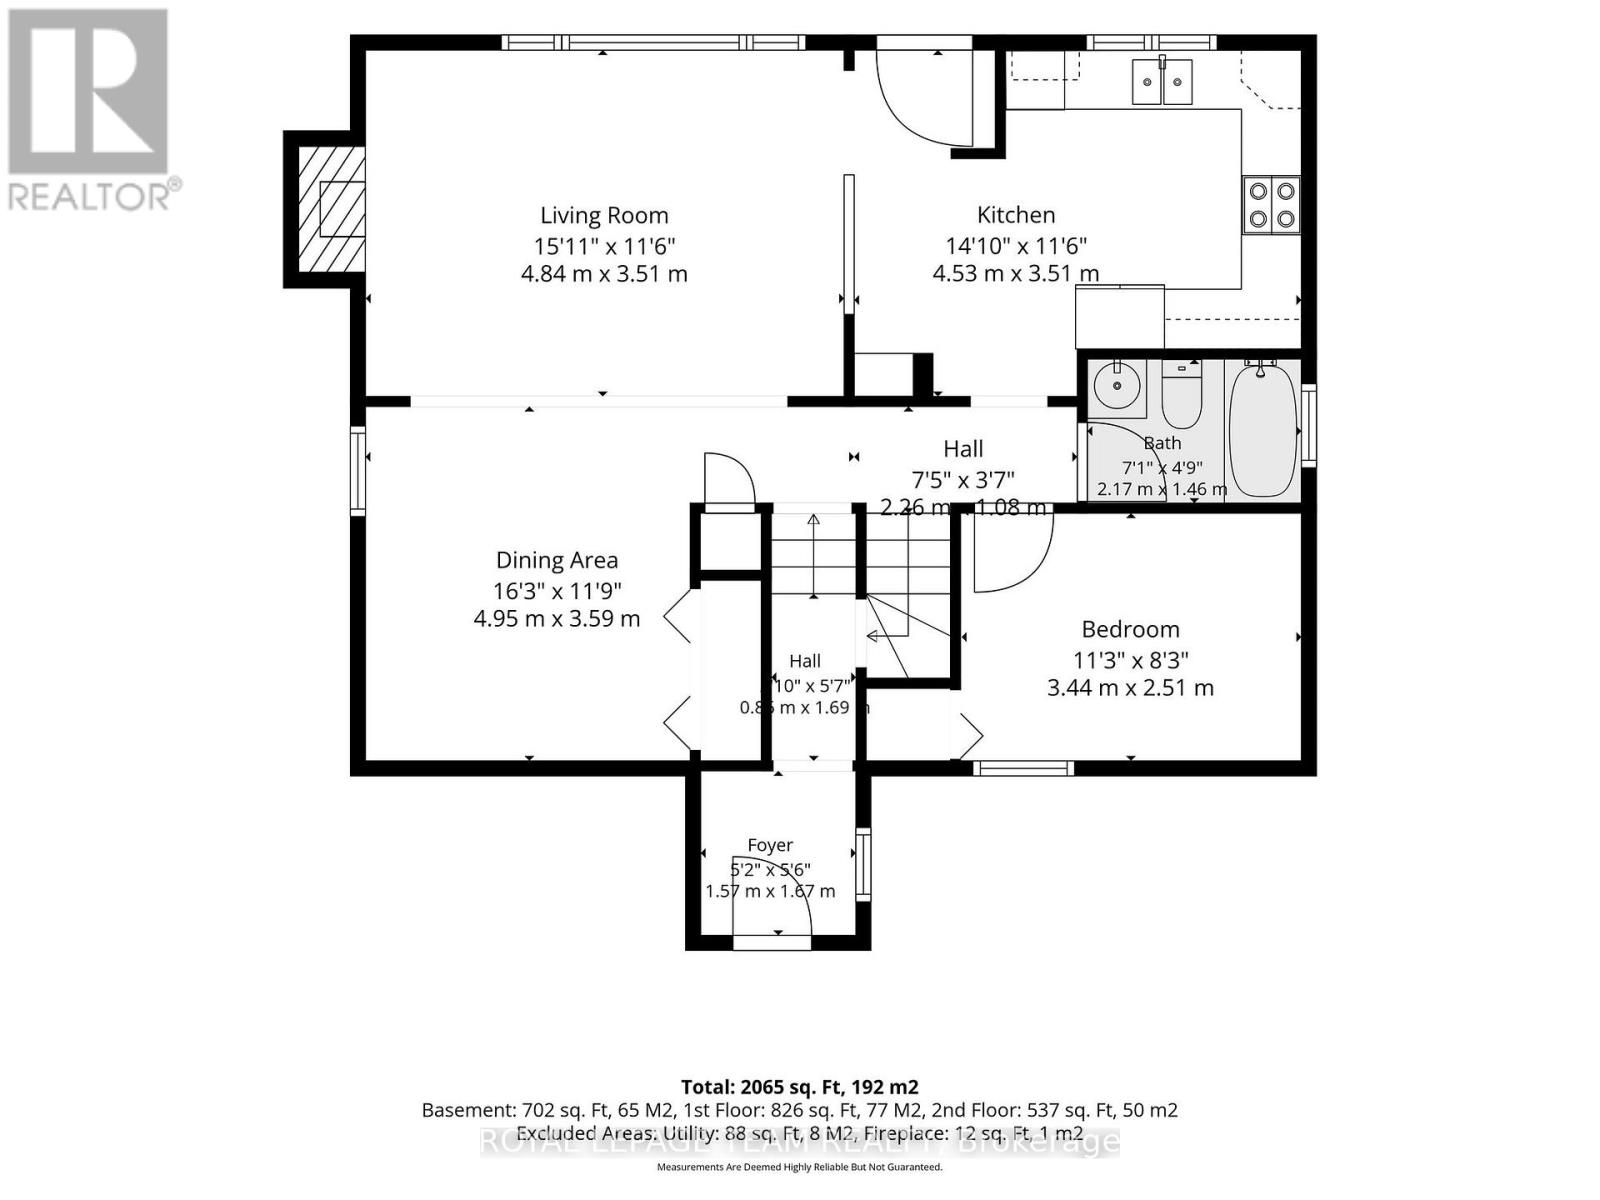
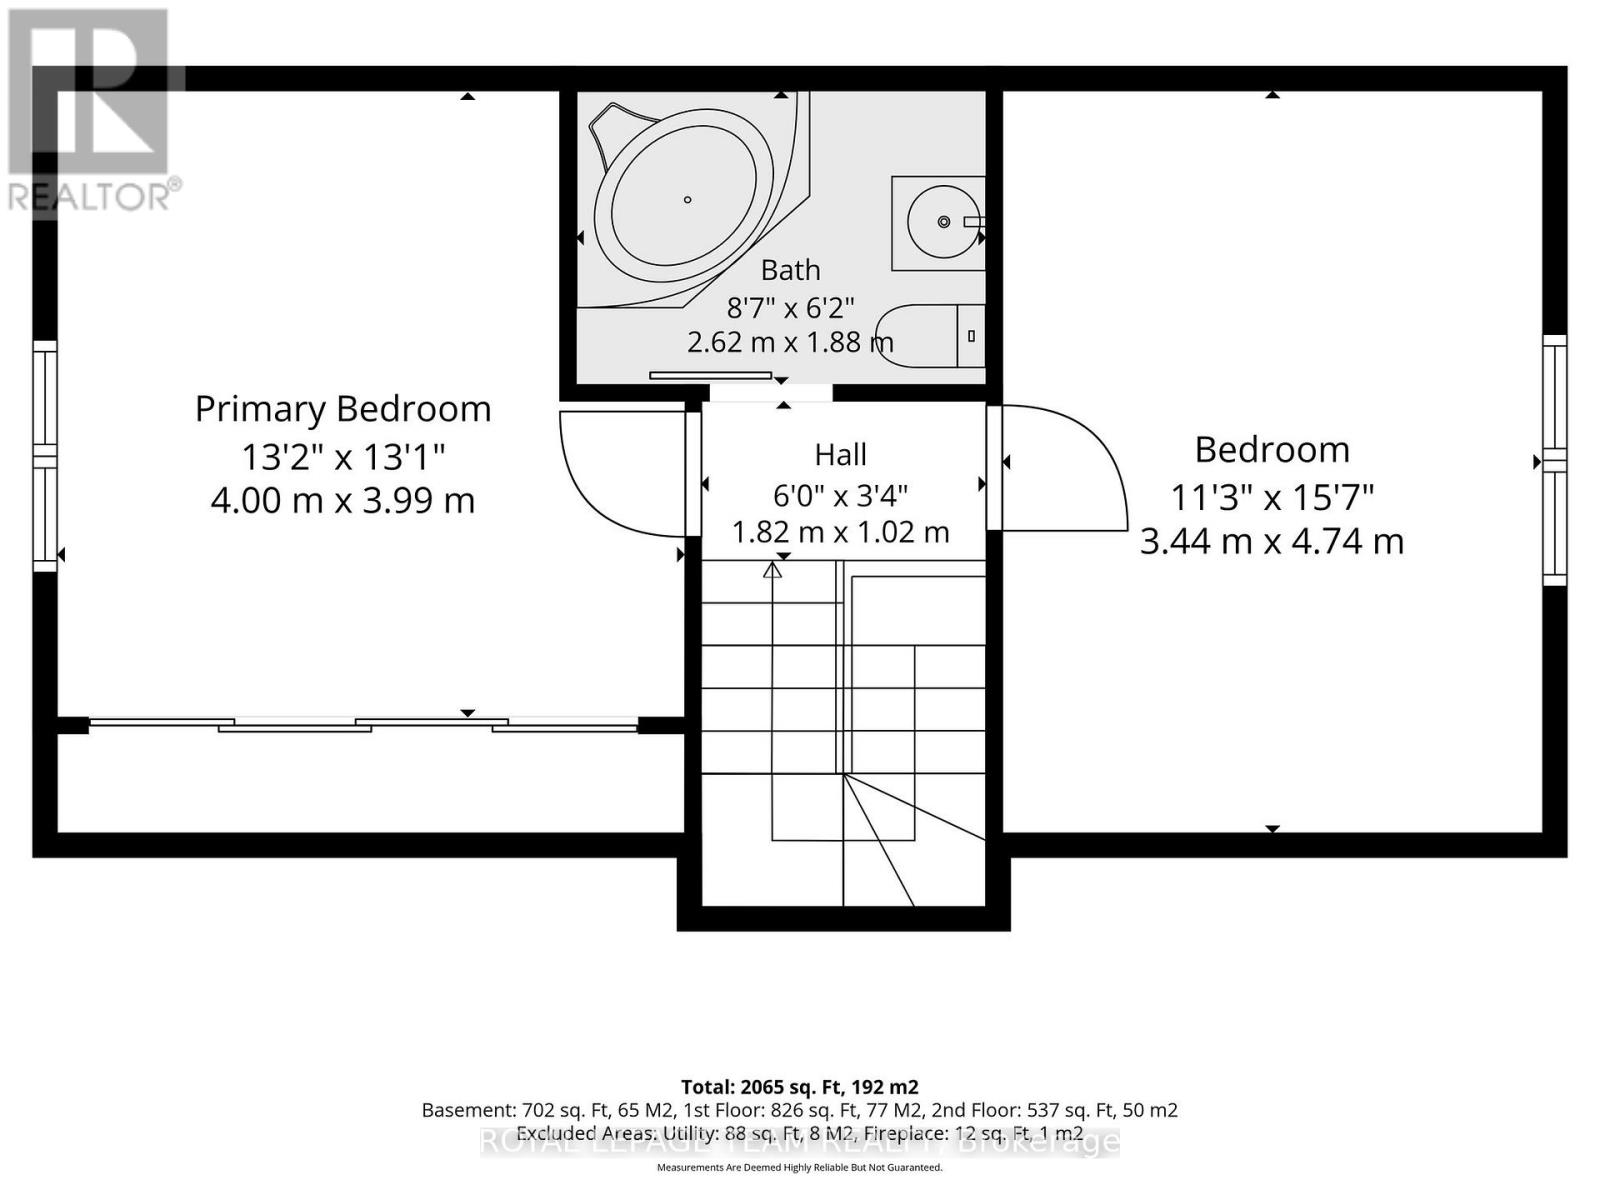
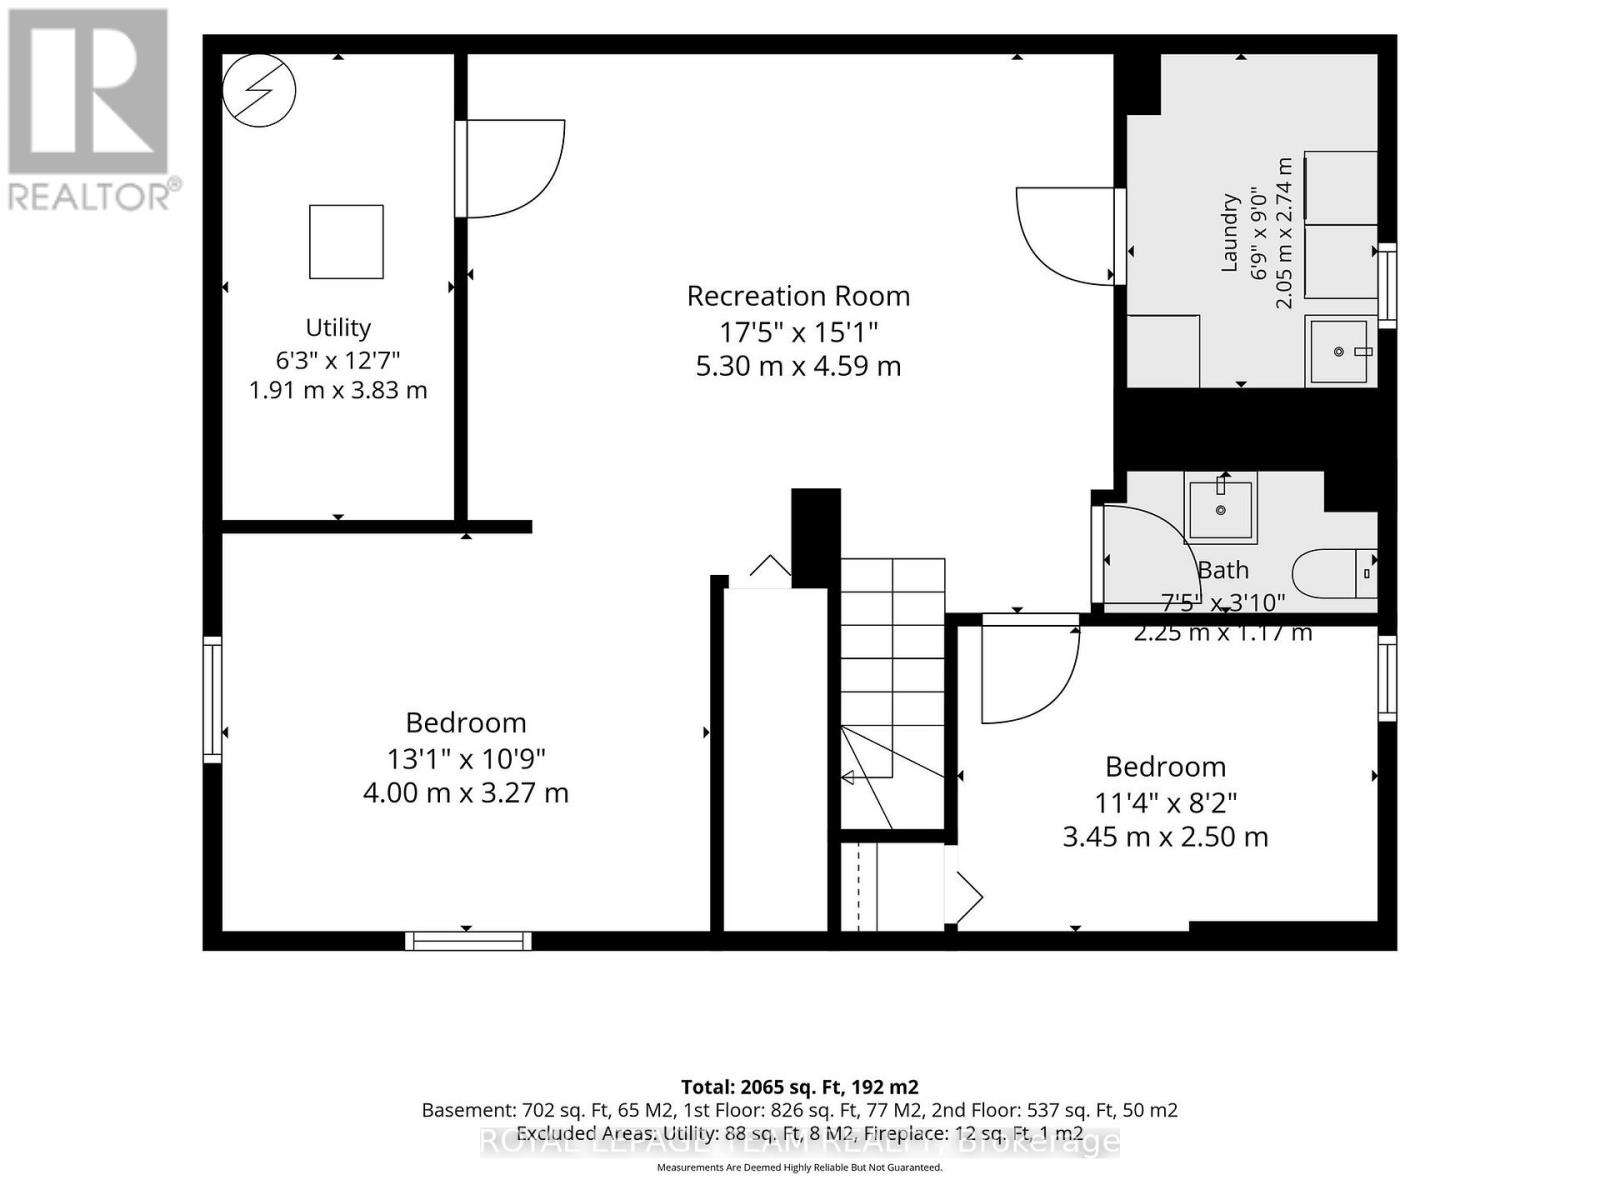
Pride of ownership shines throughout this beautifully renovated 3-bedroom, 2.5-bathroom home in the heart of McKellar Park. Thoughtfully updated and filled with natural light, the home offers a warm and inviting feel with flexible spaces designed for everyday living. The bright, open-concept living and dining area features a charming brick fireplace and large windows. The updated kitchen is finished with concrete countertops and stainless steel appliances, while the versatile main-floor bedroom can also serve as a home office or den. Upstairs, two generously sized bedrooms provide comfortable private retreats, along with a well-appointed 3-piece bathroom. The finished basement adds even more living space, a 2 pc bathroom, and includes two additional spaces that could be converted to a fourth bedroom, or used as a gym or office. Set on an oversized 50 x 116 ft lot, the private and beautifully maintained backyard is a standout feature in this sought-after neighbourhood. With the new LRT station just steps away, plus easy access to Nepean High School, Broadview Elementary, Westboro Village, Carlingwood Shopping Centre, parks, shops and everyday amenities, this move-in-ready home offers an exceptional opportunity in one of Ottawa's most desirable family-friendly communities. (id:44758)
Open House
此属性有开放式房屋!
2:00 pm
结束于:4:00 pm
房源概要
| MLS® Number | X13795362 |
| 房源类型 | 民宅 |
| 社区名字 | 5104 - McKellar/Highland |
| 设备类型 | 热水器 |
| 总车位 | 3 |
| 租赁设备类型 | 热水器 |
详 情
| 浴室 | 3 |
| 地上卧房 | 3 |
| 总卧房 | 3 |
| Age | 51 To 99 Years |
| 公寓设施 | Fireplace(s) |
| 赠送家电包括 | Blinds, 洗碗机, 烘干机, 炉子, 洗衣机, 冰箱 |
| 地下室进展 | 已装修 |
| 地下室类型 | N/a (finished) |
| 施工种类 | 独立屋 |
| 空调 | 中央空调 |
| 外墙 | 砖 |
| 壁炉 | 有 |
| 地基类型 | 混凝土浇筑 |
| 客人卫生间(不包含洗浴) | 1 |
| 供暖方式 | 天然气 |
| 供暖类型 | 压力热风 |
| 储存空间 | 2 |
| 内部尺寸 | 1100 - 1500 Sqft |
| 类型 | 独立屋 |
| 设备间 | 市政供水 |
车 位
| 没有车库 |
土地
| 英亩数 | 无 |
| 污水道 | Sanitary Sewer |
| 土地深度 | 116 Ft ,6 In |
| 土地宽度 | 50 Ft |
| 不规则大小 | 50 X 116.5 Ft |
房 间
| 楼 层 | 类 型 | 长 度 | 宽 度 | 面 积 |
|---|---|---|---|---|
| 二楼 | 卧室 | 4 m | 4.11 m | 4 m x 4.11 m |
| 二楼 | 第二卧房 | 4.84 m | 3.4 m | 4.84 m x 3.4 m |
| 二楼 | 浴室 | 1.95 m | 2 m | 1.95 m x 2 m |
| 地下室 | 娱乐,游戏房 | 2.3 m | 3.5 m | 2.3 m x 3.5 m |
| 地下室 | 娱乐,游戏房 | 3.6 m | 5.4 m | 3.6 m x 5.4 m |
| 地下室 | 衣帽间 | 3.8 m | 3.2 m | 3.8 m x 3.2 m |
| 一楼 | 厨房 | 3.18 m | 3.11 m | 3.18 m x 3.11 m |
| 一楼 | 客厅 | 4.96 m | 3.75 m | 4.96 m x 3.75 m |
| 一楼 | 餐厅 | 3.51 m | 3.27 m | 3.51 m x 3.27 m |
| 一楼 | 卧室 | 2.5 m | 3.46 m | 2.5 m x 3.46 m |
| 一楼 | 浴室 | 2.4 m | 1.52 m | 2.4 m x 1.52 m |
https://www.realtor.ca/real-estate/30291408/567-redwood-avenue-ottawa-5104-mckellarhighland

The trademarks REALTOR®, REALTORS®, and the REALTOR® logo are controlled by The Canadian Real Estate Association (CREA) and identify real estate professionals who are members of CREA. The trademarks MLS®, Multiple Listing Service® and the associated logos are owned by The Canadian Real Estate Association (CREA) and identify the quality of services provided by real estate professionals who are members of CREA. The trademark DDF® is owned by The Canadian Real Estate Association (CREA) and identifies CREA's Data Distribution Facility (DDF®)
Ottawa Real Estate Board
Royal LePage Team Realty
September 22 2026 07:24:47
