
39 Welkin Crescent Ottawa, Ontario K2E 5M4


$825,000
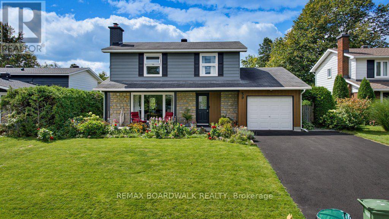
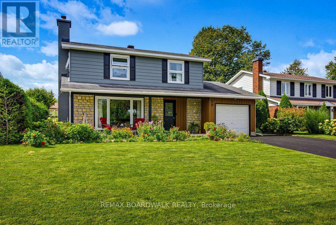
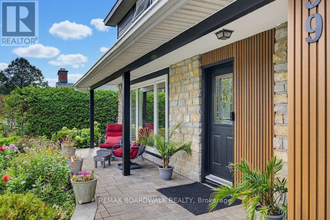
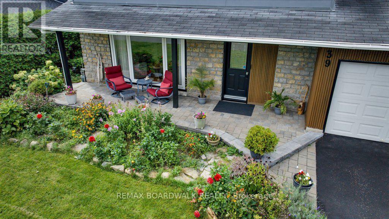
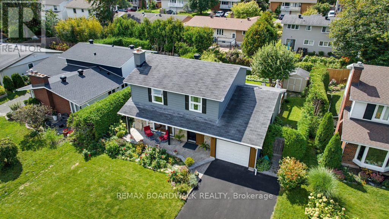
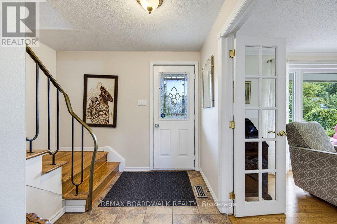
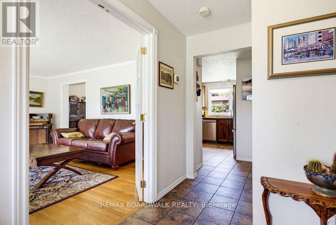
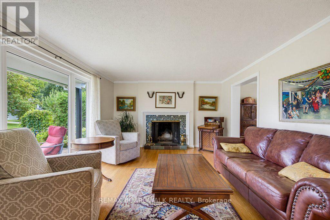
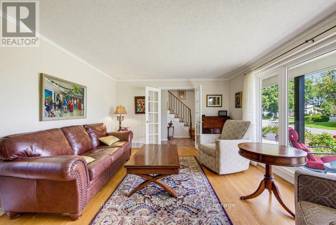
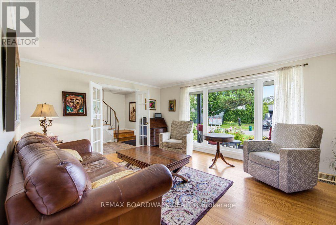
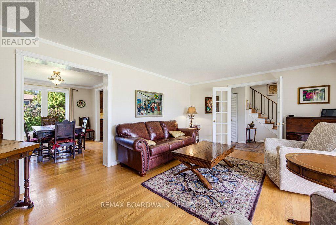
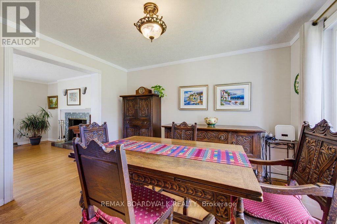
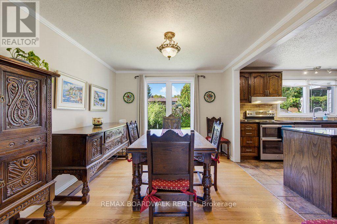
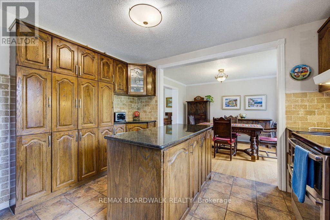
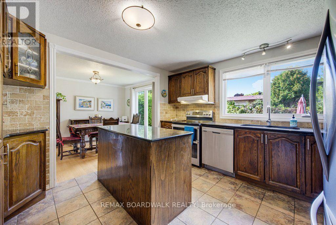
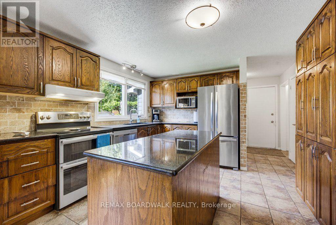
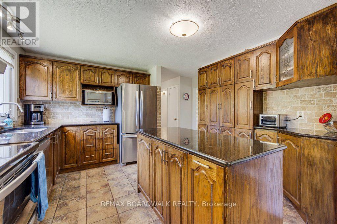
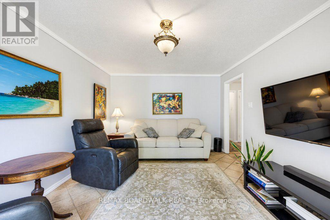
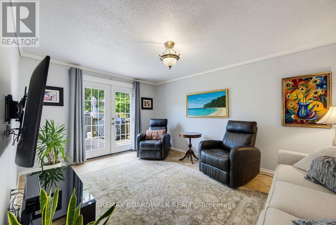
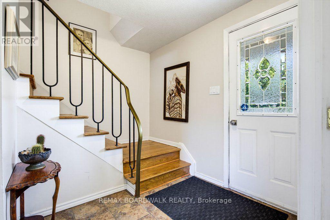
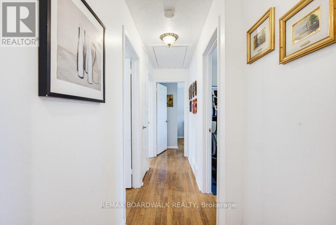
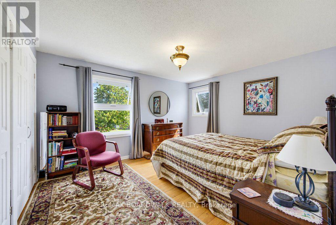
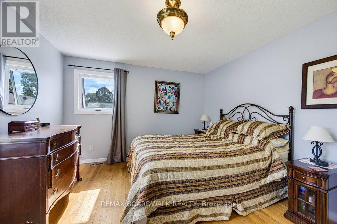
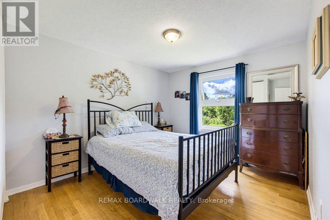
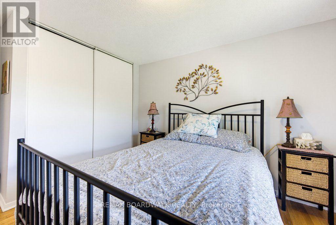
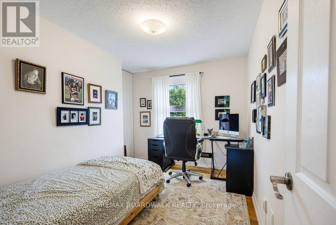
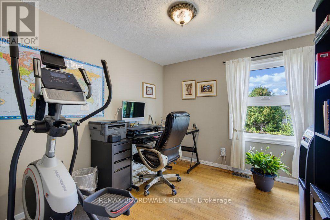
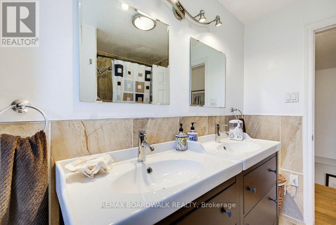
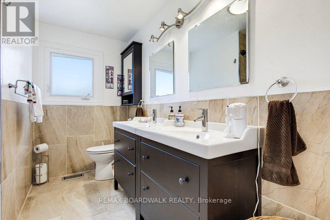
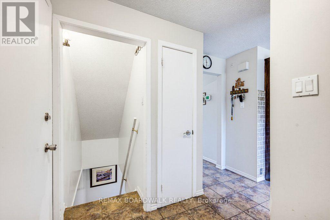
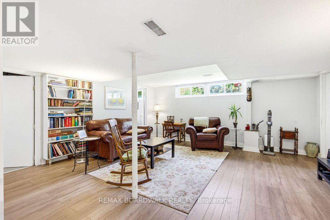
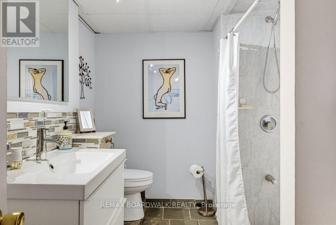
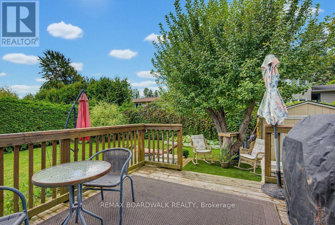
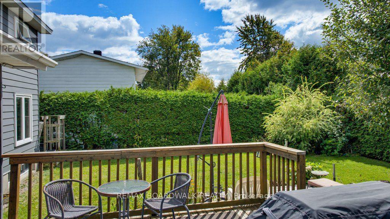
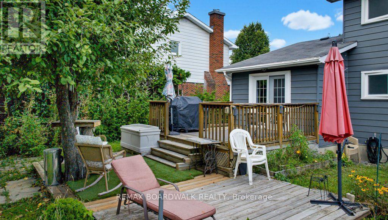
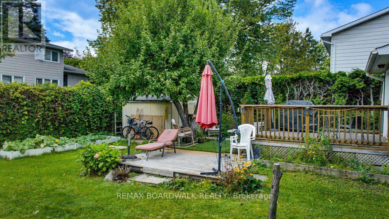
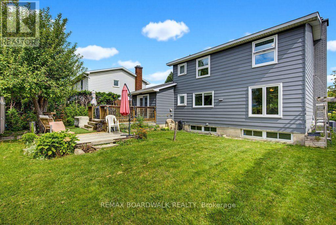
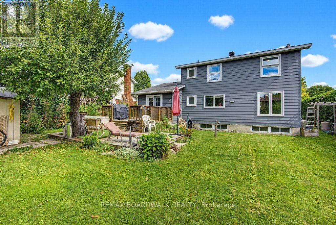
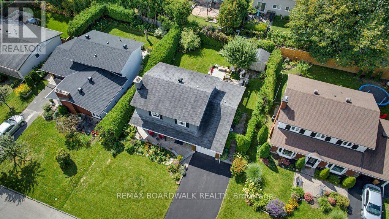
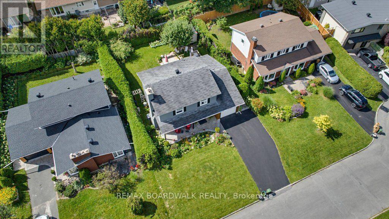
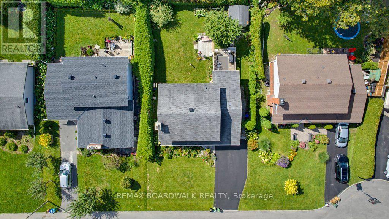
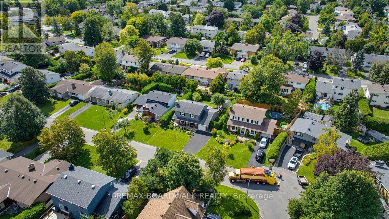
Some houses are lived in. Some houses become part of the family. 39 Welkin Crescent has been home to the same family since 1985, when they moved in with three young children. Four decades later, the kids grew up here, seven grandchildren know it as Nonno and Nonna's house, and now this well-maintained 1966 Minto-built 4-bedroom home is ready for its next chapter. Tucked deep into Stewart Farm/Parkwood Hills on a quiet, tree-lined, hockey/basketball net kind of crescent, this is the kind of location families look for: peaceful and residential, yet close to Merivale Road shopping and services, hospitals, schools, parks, recreation and major Ottawa routes. The home has been carefully maintained and thoughtfully updated over the years. Exterior improvements include painted aluminum siding with lifetime warranty, new composite wood-style trim and a rebuilt chimney in 2017. Inside, windows were mostly updated in 2018, central air conditioning in 2020, and the furnace and hot water tank in 2022. The main floor L-shaped layout is extremely functional with the kitchen as the anchor between formal and informal zones. With hardwood floors throughout, the four-bedroom layout provides practical space for a growing family, guests, a home office or whatever comes next. The west-facing backyard is fully hedged and exceptionally private, creating a wonderful space for summer evenings, family gatherings and watching the kids play. A quiet crescent, mature trees and a neighbourhood where children can ride bikes and play outside add to the appeal. This is more than a 4-bedroom home in Stewart Farm/Parkwood Hills. It's a well-cared-for family home with a history, a practical location and plenty of opportunity for its next owners to make their own memories. After 40 years with one family, 39 Welkin Crescent is ready for its next one. No Conveyance of offers until 6PM on September 21st as per form 244. Open house September 20th, 2-4PM (id:44758)
Open House
此属性有开放式房屋!
2:00 pm
结束于:4:00 pm
房源概要
| MLS® Number | X13795294 |
| 房源类型 | 民宅 |
| 社区名字 | 7202 - Borden Farm/Stewart Farm/Carleton Heights/Parkwood Hills |
| 附近的便利设施 | 公共交通 |
| 设备类型 | 没有 |
| 特征 | Flat Site, 无地毯 |
| 总车位 | 5 |
| 租赁设备类型 | 没有 |
| 结构 | Deck, Porch, 棚 |
详 情
| 浴室 | 3 |
| 地上卧房 | 4 |
| 总卧房 | 4 |
| Age | 51 To 99 Years |
| 赠送家电包括 | Garage Door Opener Remote(s), Water Heater, Water Meter, 洗碗机, 烘干机, Garage Door Opener, Hood 电扇, 微波炉, 炉子, 洗衣机, 窗帘, 冰箱 |
| 地下室类型 | Full |
| 施工种类 | 独立屋 |
| 空调 | 中央空调 |
| 外墙 | 砖, 铝壁板 |
| 壁炉 | 有 |
| Fireplace Total | 1 |
| 地基类型 | 混凝土浇筑 |
| 客人卫生间(不包含洗浴) | 1 |
| 供暖方式 | 天然气 |
| 供暖类型 | 压力热风 |
| 储存空间 | 2 |
| 内部尺寸 | 1500 - 2000 Sqft |
| 类型 | 独立屋 |
| 设备间 | 市政供水 |
车 位
| 附加车库 | |
| Garage | |
| 入内式车位 |
土地
| 英亩数 | 无 |
| 围栏类型 | Fenced Yard |
| 土地便利设施 | 公共交通 |
| Landscape Features | Landscaped |
| 污水道 | Sanitary Sewer |
| 土地深度 | 100 Ft |
| 土地宽度 | 60 Ft |
| 不规则大小 | 60 X 100 Ft |
房 间
| 楼 层 | 类 型 | 长 度 | 宽 度 | 面 积 |
|---|---|---|---|---|
| 二楼 | 浴室 | 2.94 m | 2.24 m | 2.94 m x 2.24 m |
| 二楼 | 主卧 | 4.12 m | 3.51 m | 4.12 m x 3.51 m |
| 二楼 | 第二卧房 | 4.14 m | 3.1 m | 4.14 m x 3.1 m |
| 二楼 | 第三卧房 | 3.51 m | 2.8 m | 3.51 m x 2.8 m |
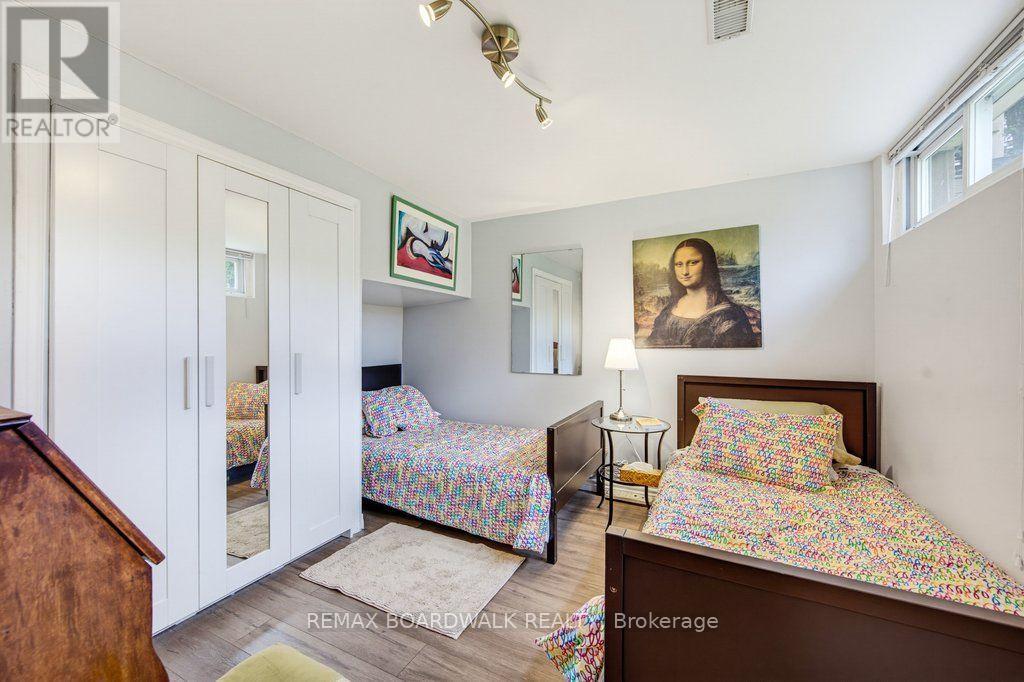
| 二楼 | Bedroom 4 | 3.09 m | 2.92 m | 3.09 m x 2.92 m |
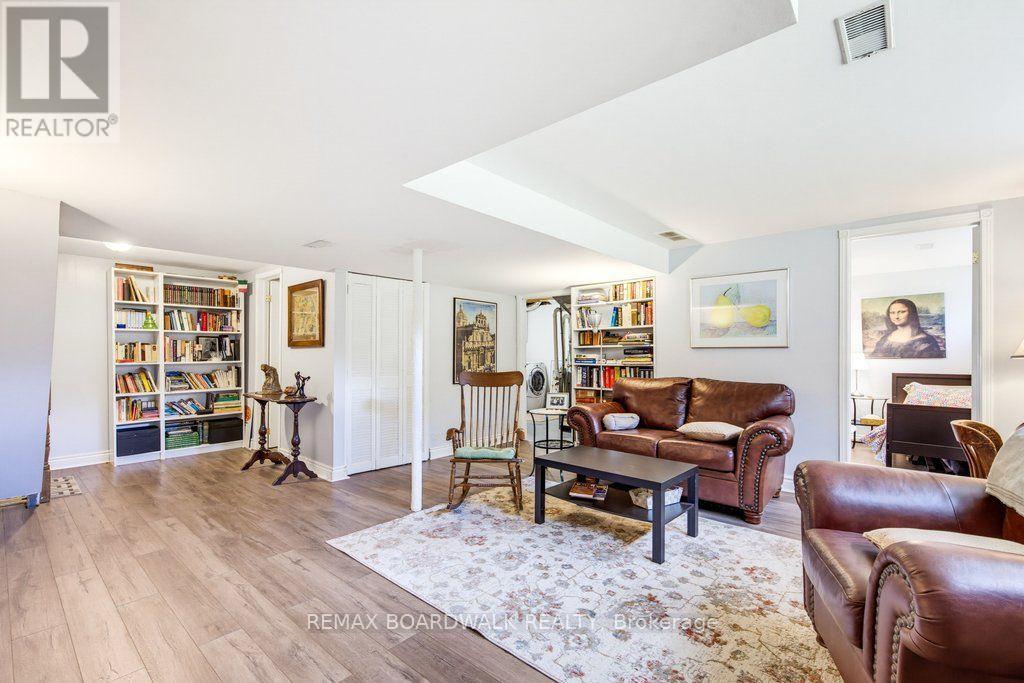
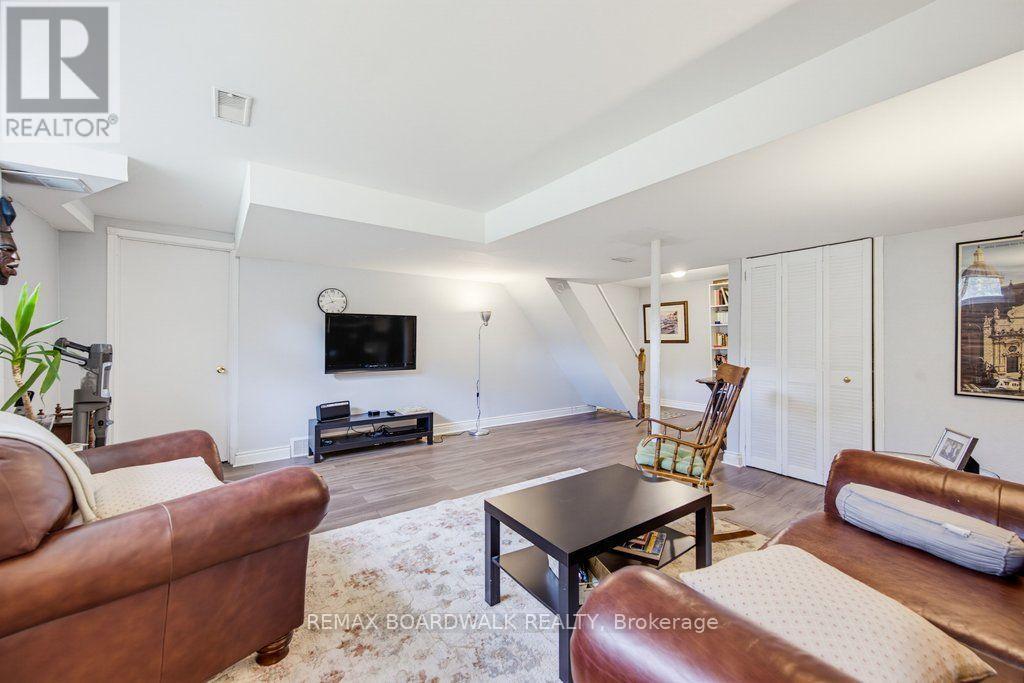
| 地下室 | 娱乐,游戏房 | 7.34 m | 5.24 m | 7.34 m x 5.24 m |
| 地下室 | 衣帽间 | 1.11 m | 9.11 m | 1.11 m x 9.11 m |
| 地下室 | 设备间 | 4.16 m | 3.27 m | 4.16 m x 3.27 m |
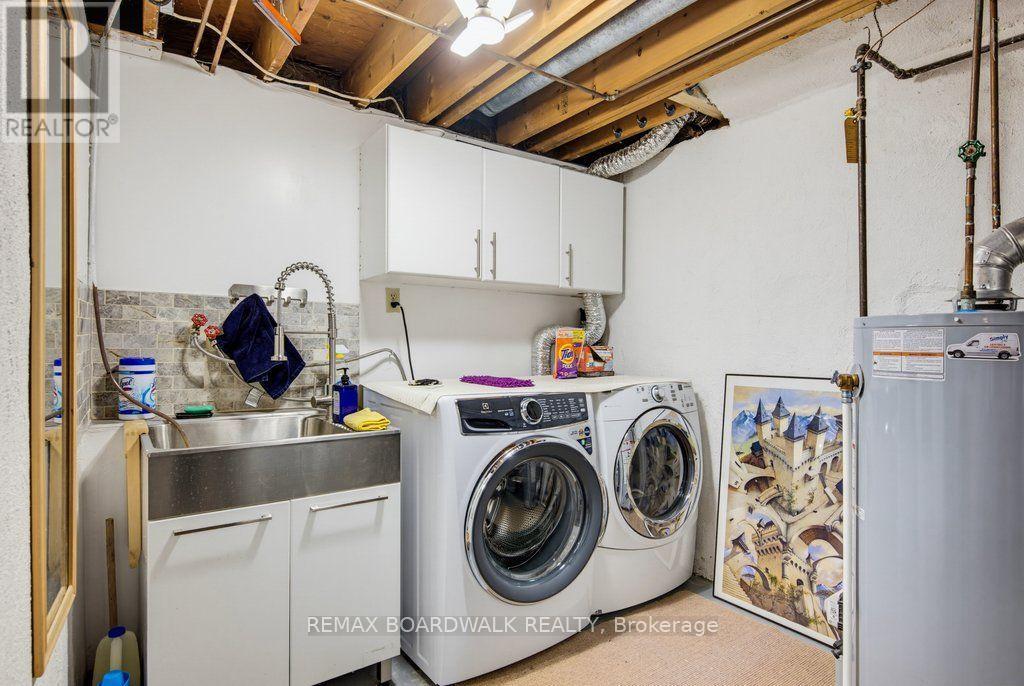
| 地下室 | 洗衣房 | 3.56 m | 2.72 m | 3.56 m x 2.72 m |
| 地下室 | 浴室 | 2.69 m | 2.26 m | 2.69 m x 2.26 m |
| 一楼 | 门厅 | 3.28 m | 1.93 m | 3.28 m x 1.93 m |
| 一楼 | 客厅 | 5.42 m | 3.88 m | 5.42 m x 3.88 m |
| 一楼 | 餐厅 | 3.6 m | 3.08 m | 3.6 m x 3.08 m |
| 一楼 | 厨房 | 4.22 m | 3.69 m | 4.22 m x 3.69 m |
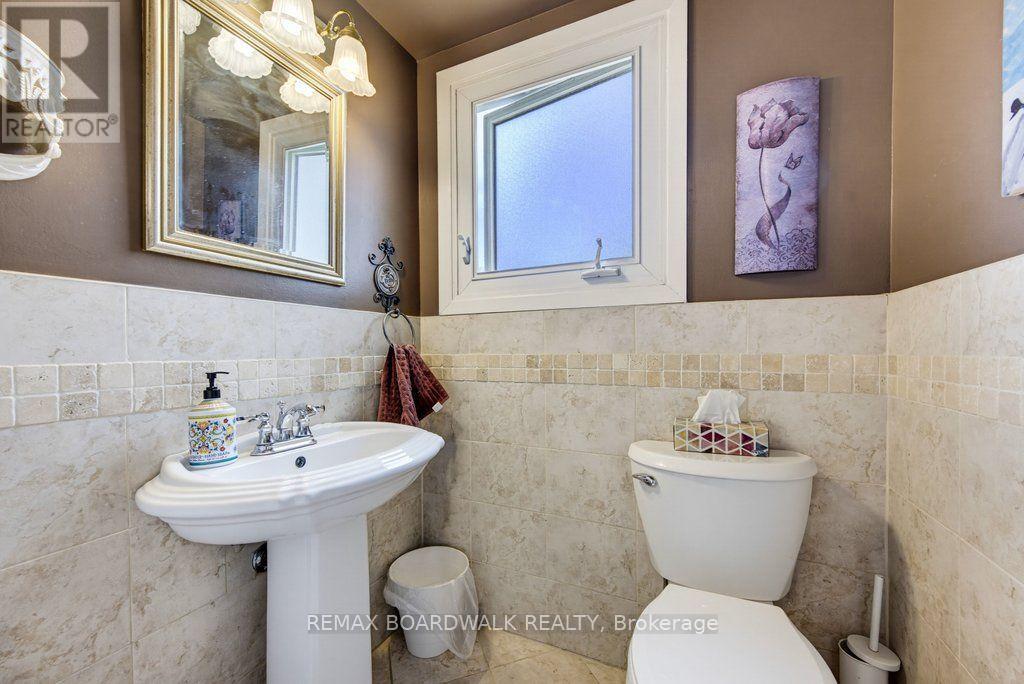
| 一楼 | 浴室 | 1.3 m | 1.47 m | 1.3 m x 1.47 m |
| 一楼 | 家庭房 | 4.59 m | 3.4 m | 4.59 m x 3.4 m |

The trademarks REALTOR®, REALTORS®, and the REALTOR® logo are controlled by The Canadian Real Estate Association (CREA) and identify real estate professionals who are members of CREA. The trademarks MLS®, Multiple Listing Service® and the associated logos are owned by The Canadian Real Estate Association (CREA) and identify the quality of services provided by real estate professionals who are members of CREA. The trademark DDF® is owned by The Canadian Real Estate Association (CREA) and identifies CREA's Data Distribution Facility (DDF®)
Ottawa Real Estate Board
RE/MAX Boardwalk Realty
September 18 2026 02:52:39
