
1365 Baden Avenue Ottawa, Ontario K1T 1V8
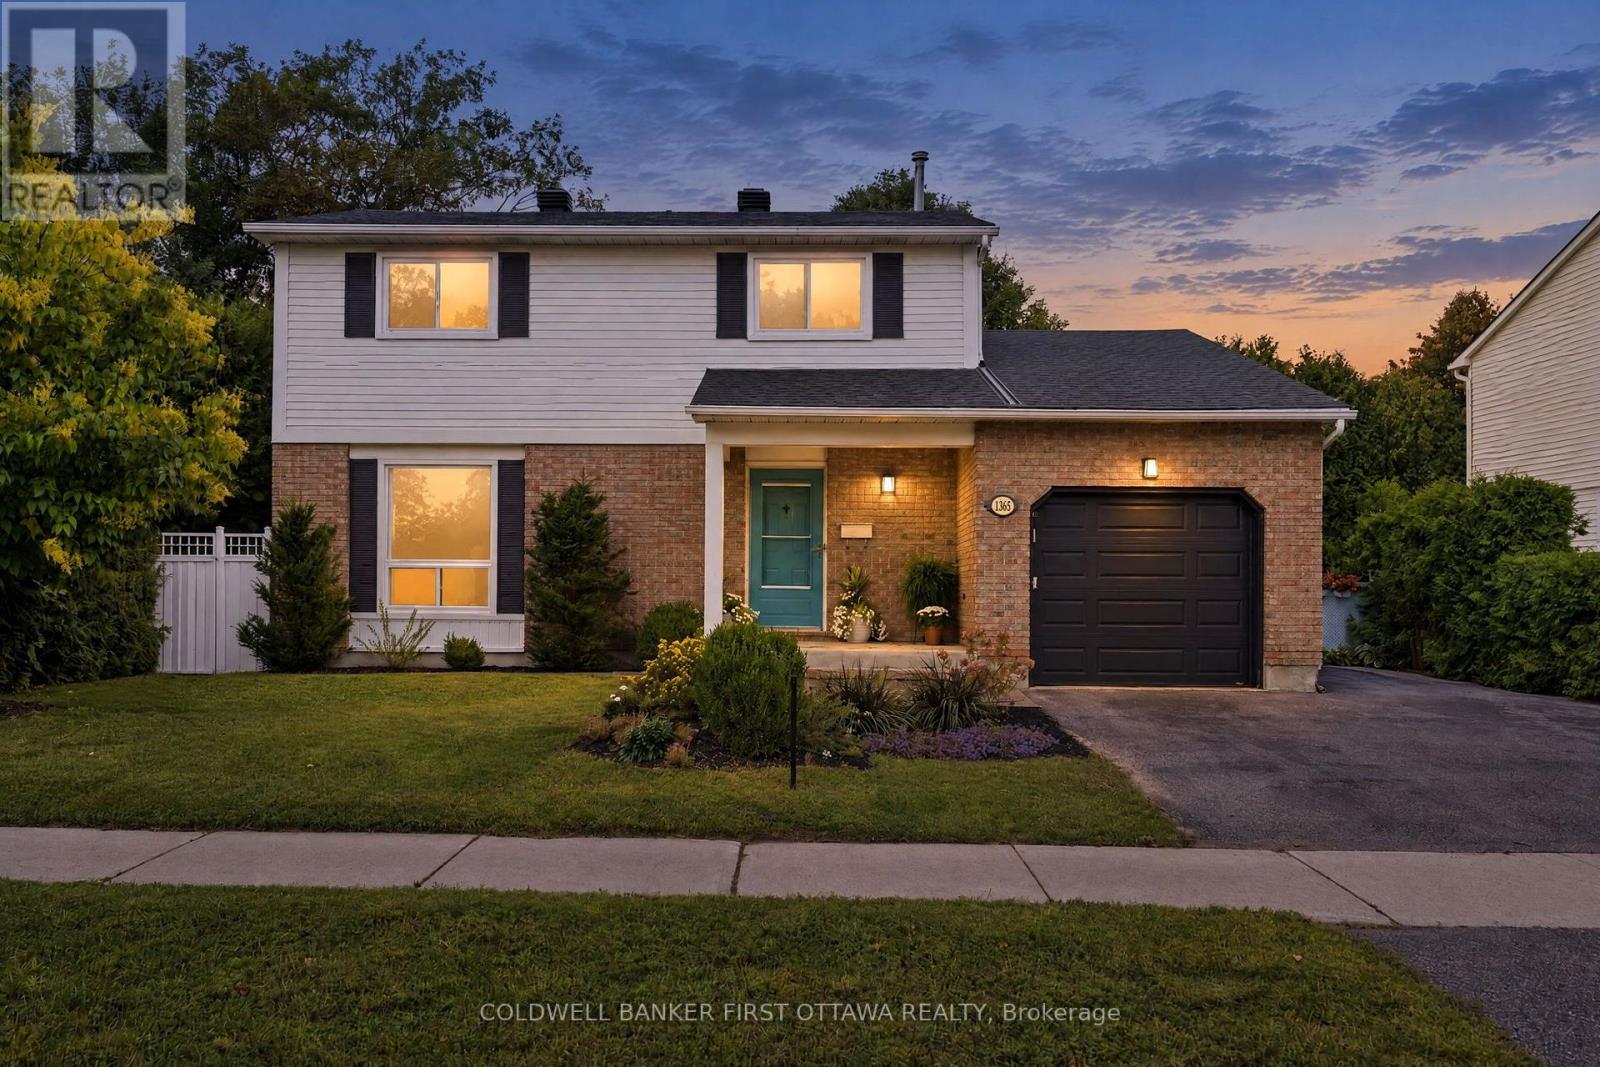


$868,800
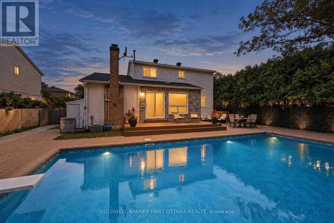
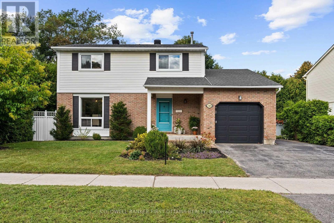
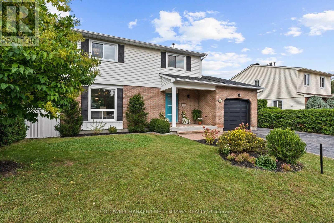
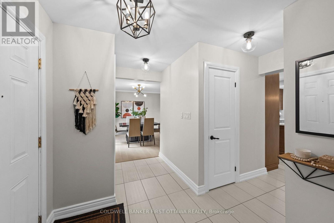
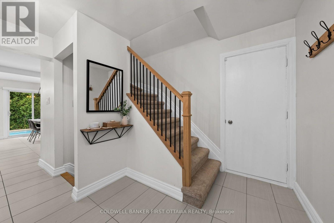
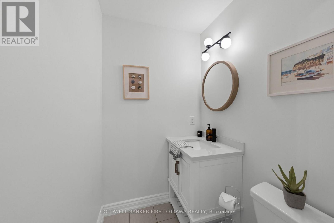
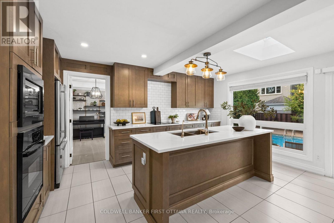
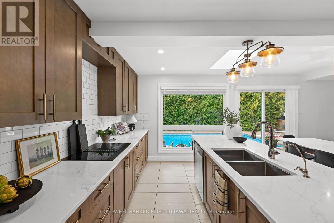
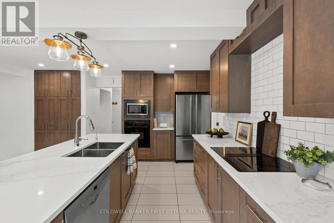
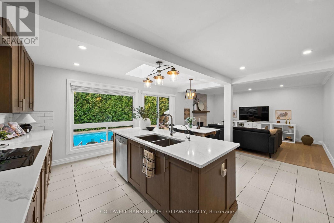
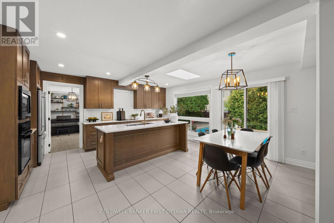
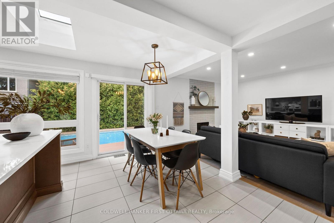
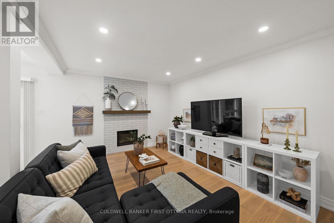
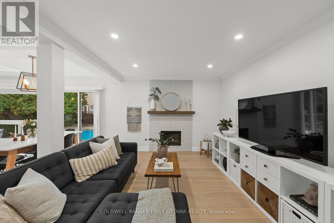
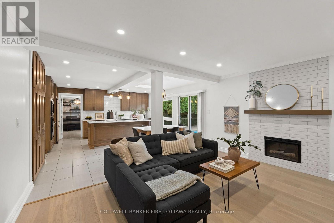
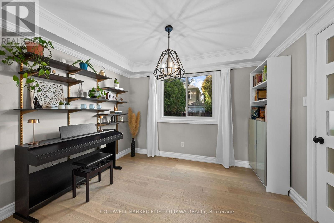
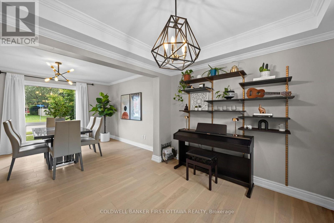
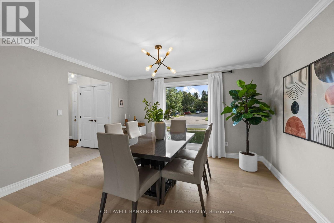
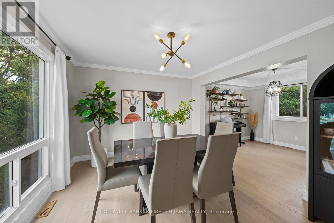
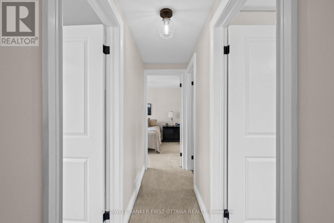
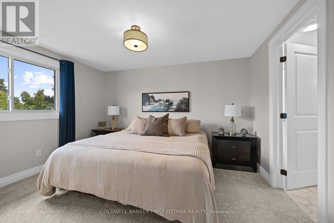
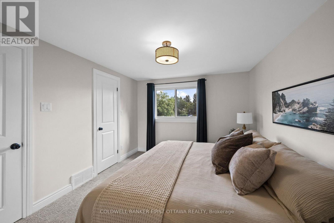
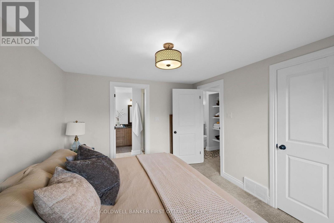
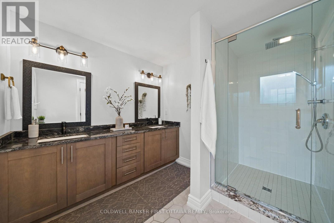
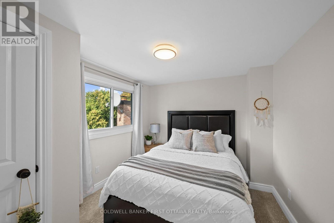
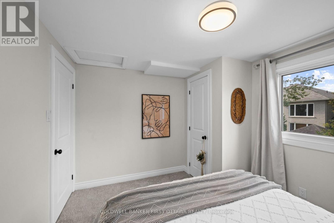
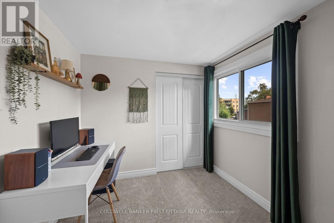
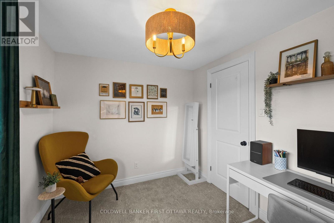
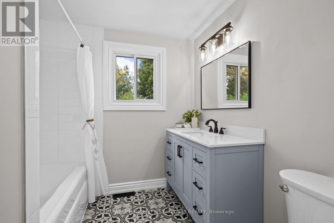
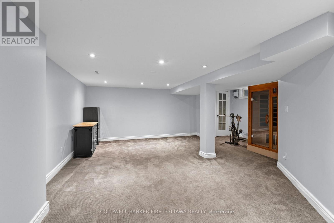
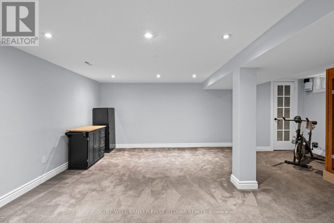
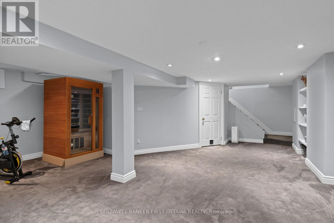
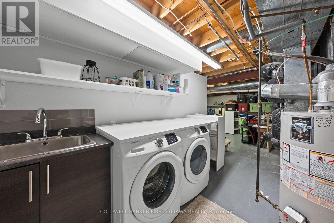
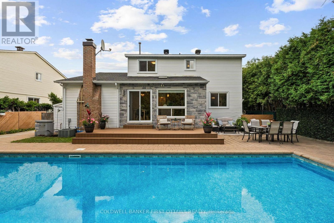
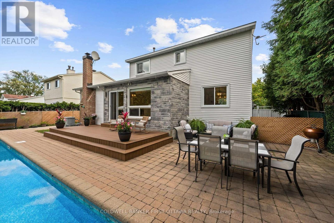
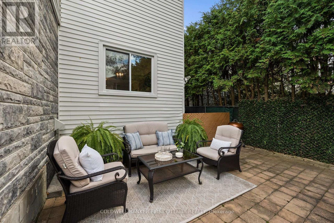
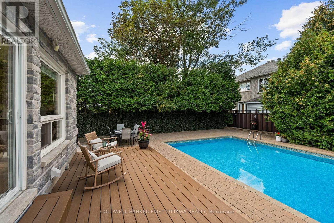
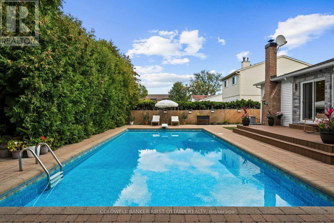
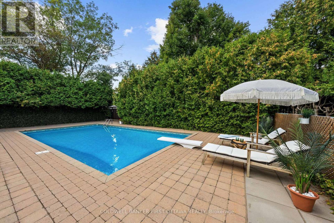
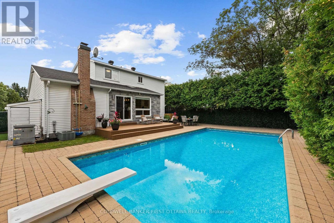
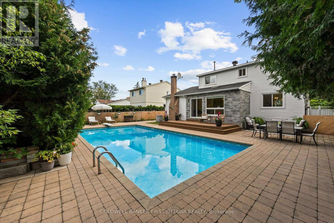
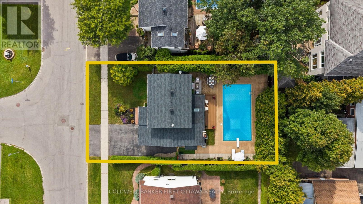
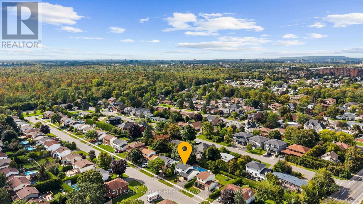
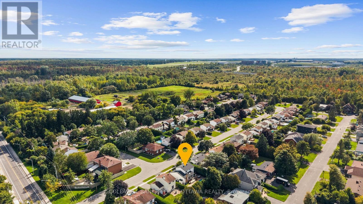
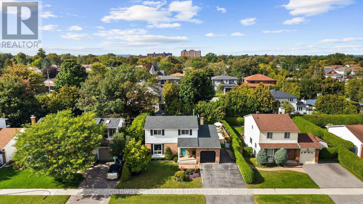
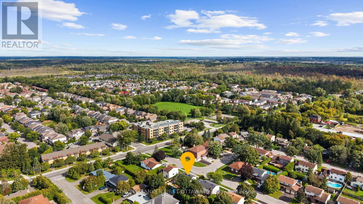
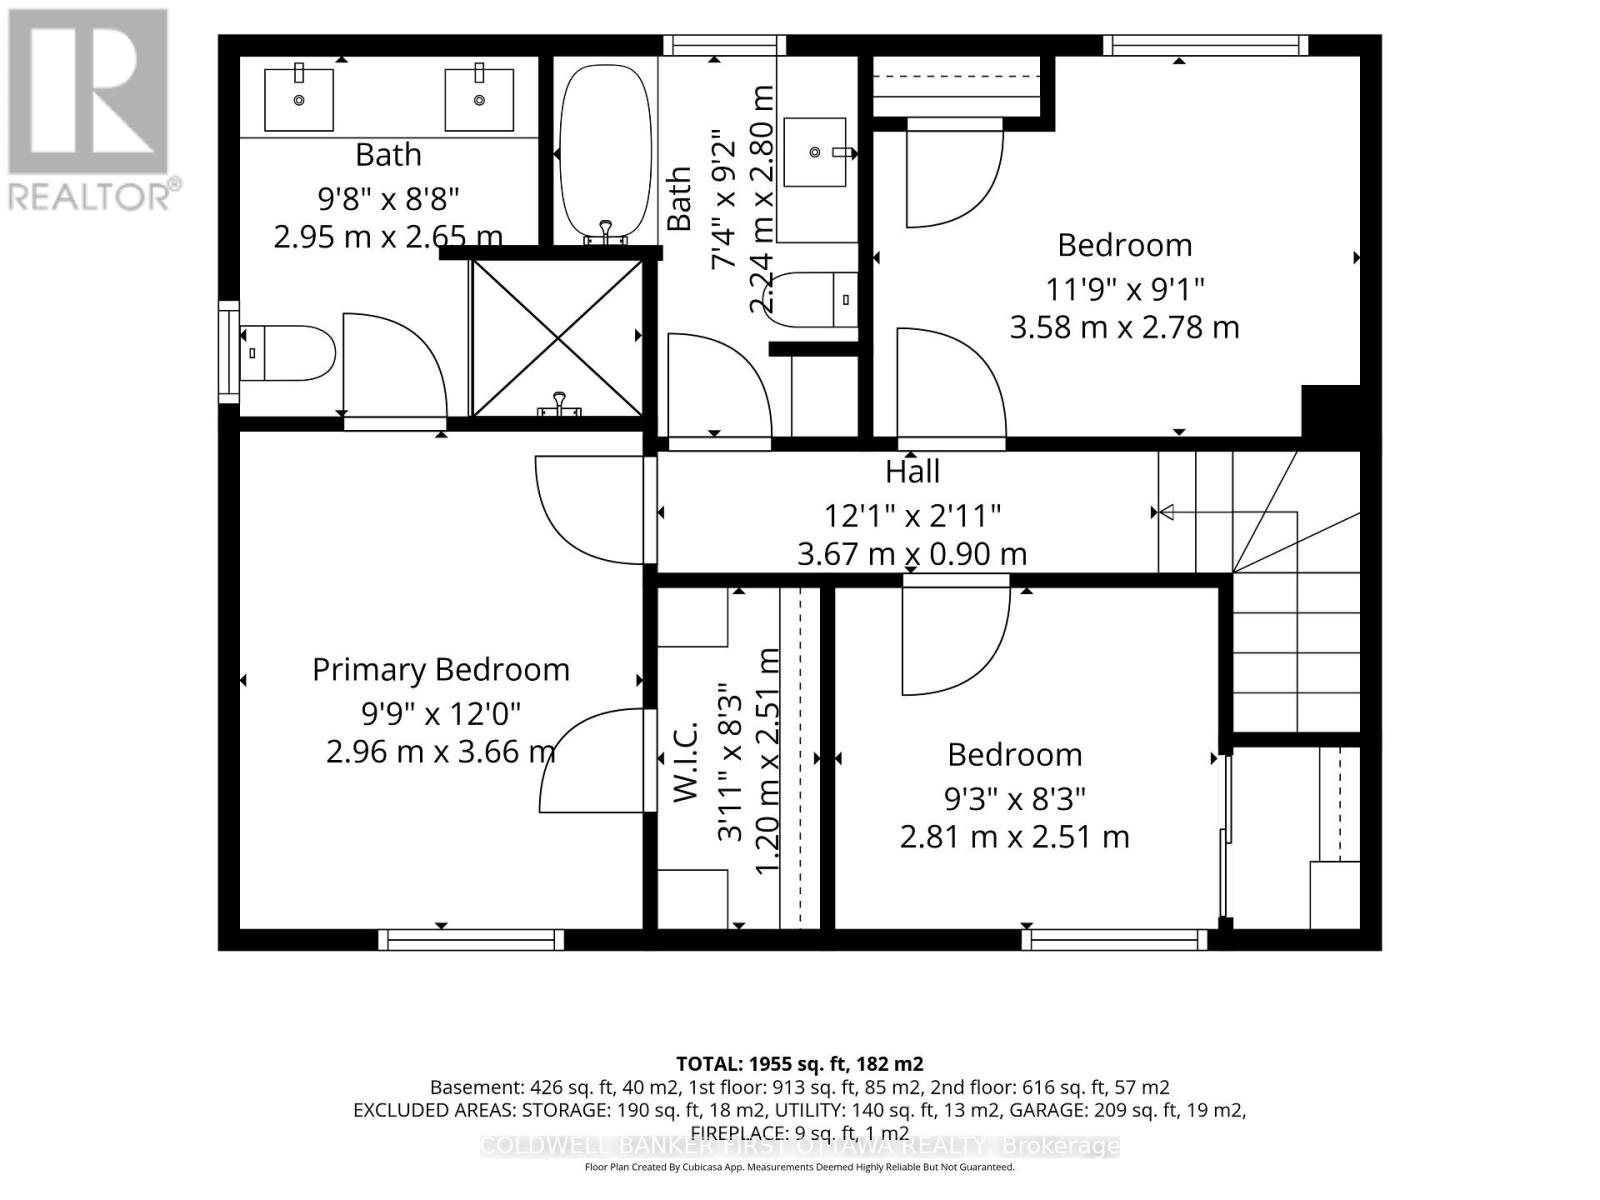
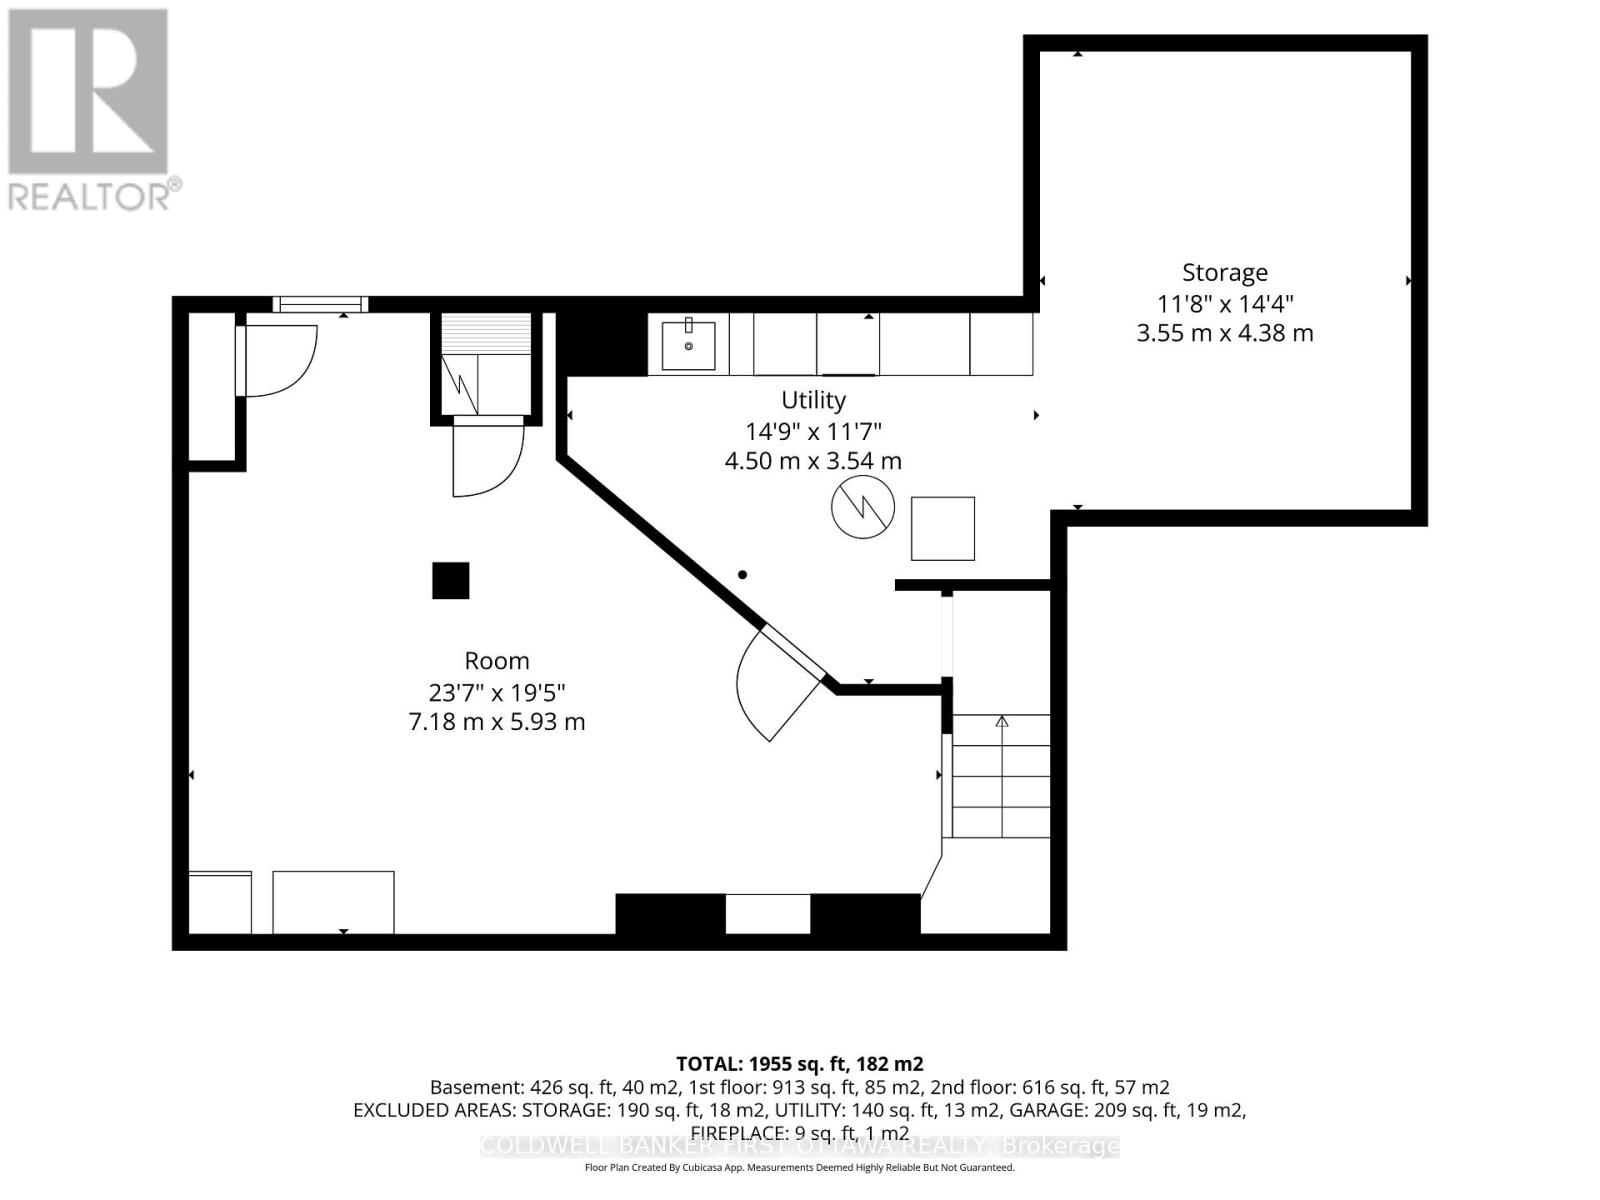
Presenting 1365 Baden Ave., beautifully refined & turnkey in desired Emerald Woods where impeccable design, modern finishes & attention to detail create a home that is polished & inviting. Inside, a striking foyer w/ updated tile flooring greets you, while inside entry to the garage & a 2pc powder rm offers convenience. The open-concept main lvl feat. a dining area, versatile office/music rm & an impressive great rm anchored by a elc fplc w/ custom tile surround & mantle. The heart of the home, the kitchen, is in a modern transitional style that brings together warm textures & clean lines w/ shaker-style cabinetry, soft-close doors, subway tile backsplash, dbl sink w/ reverse osmosis system, recessed pot lights, a statement island w/ 3-light chandelier & flr-ceiling custom pantry storage. On the 2nd lvl 3 beds are complemented by an updated 4pc main bath & a luxe primary ensuite feat. birch cabinetry, granite counters, dual extended vanity & a glass-enclosed rain shower w/ handheld sprayer. 2nd lvl has new lighting & plush carpeting creating a cozy, contemporary feel. The fully finished LL adds living space w/ a spacious rec rm, laundry area & plenty of storage. Major updates incl. new furnace (approx. 20'), shingles, kitchen cabinetry, quartz counters, flooring, lighting, painted throughout, ensuite & baths (19'-20'), pool pump (23') & much more. The pvt byard retreat is the statement of the exterior w/ a composite deck w/ stone cladding & surrounded by mature hedging, artificial greenery & lattice for added prvcy. The 18'x37' pool is the perfect setting for enjoying your own pvt escape & entertaining. Ideally located in quiet Emerald Woods, just down the street from Baden Park, NCC Trails & close to Farm Boy, Walmart, Loblaws & Shoppers Drug Mart. Enjoy easy access to the Airport PKWY, South Keys, Leitrim LRT & Hunt Club Rd. to Hwy 417. Enjoy a home where every detail has been considered, nothing to do but move in, relax, enjoy & love your new lifestyle! (id:44758)
房源概要
| MLS® Number | X13795492 |
| 房源类型 | 民宅 |
| 社区名字 | 2604 - Emerald Woods/Sawmill Creek |
| 附近的便利设施 | 近高尔夫球场, 礼拜场所, 公共交通, 学校 |
| 社区特征 | 社区活动中心 |
| 设备类型 | 热水器 |
| 总车位 | 4 |
| 泳池类型 | Inground Pool |
| 租赁设备类型 | 热水器 |
| 结构 | Patio(s), 棚 |
详 情
| 浴室 | 3 |
| 地上卧房 | 3 |
| 总卧房 | 3 |
| 公寓设施 | Fireplace(s) |
| 赠送家电包括 | Garage Door Opener Remote(s), Blinds, 洗碗机, 烘干机, Garage Door Opener, 微波炉, 炉子, 洗衣机, 冰箱 |
| 地下室进展 | 已装修 |
| 地下室类型 | 全完工 |
| 施工种类 | 独立屋 |
| 空调 | 中央空调 |
| 外墙 | 砖, 乙烯基壁板 |
| 壁炉 | 有 |
| 地基类型 | 混凝土 |
| 客人卫生间(不包含洗浴) | 1 |
| 供暖方式 | 天然气 |
| 供暖类型 | 压力热风 |
| 储存空间 | 2 |
| 内部尺寸 | 1500 - 2000 Sqft |
| 类型 | 独立屋 |
| 设备间 | 市政供水 |
车 位
| 附加车库 | |
| Garage | |
| 入内式车位 |
土地
| 英亩数 | 无 |
| 围栏类型 | Fully Fenced, Fenced Yard |
| 土地便利设施 | 近高尔夫球场, 宗教场所, 公共交通, 学校 |
| Landscape Features | Landscaped |
| 污水道 | Sanitary Sewer |
| 土地深度 | 99 Ft ,7 In |
| 土地宽度 | 59 Ft ,10 In |
| 不规则大小 | 59.9 X 99.6 Ft |
| 规划描述 | R1ww |
房 间
| 楼 层 | 类 型 | 长 度 | 宽 度 | 面 积 |
|---|---|---|---|---|
| 二楼 | 卧室 | 2.81 m | 2.51 m | 2.81 m x 2.51 m |
| 二楼 | 浴室 | 2.24 m | 2.8 m | 2.24 m x 2.8 m |
| 二楼 | 主卧 | 2.96 m | 3.66 m | 2.96 m x 3.66 m |
| 二楼 | 浴室 | 2.95 m | 2.65 m | 2.95 m x 2.65 m |
| 二楼 | 卧室 | 3.58 m | 2.78 m | 3.58 m x 2.78 m |
| 地下室 | 娱乐,游戏房 | 7.18 m | 5.93 m | 7.18 m x 5.93 m |
| 地下室 | 设备间 | 4.5 m | 3.54 m | 4.5 m x 3.54 m |
| 地下室 | Workshop | 3.55 m | 4.38 m | 3.55 m x 4.38 m |
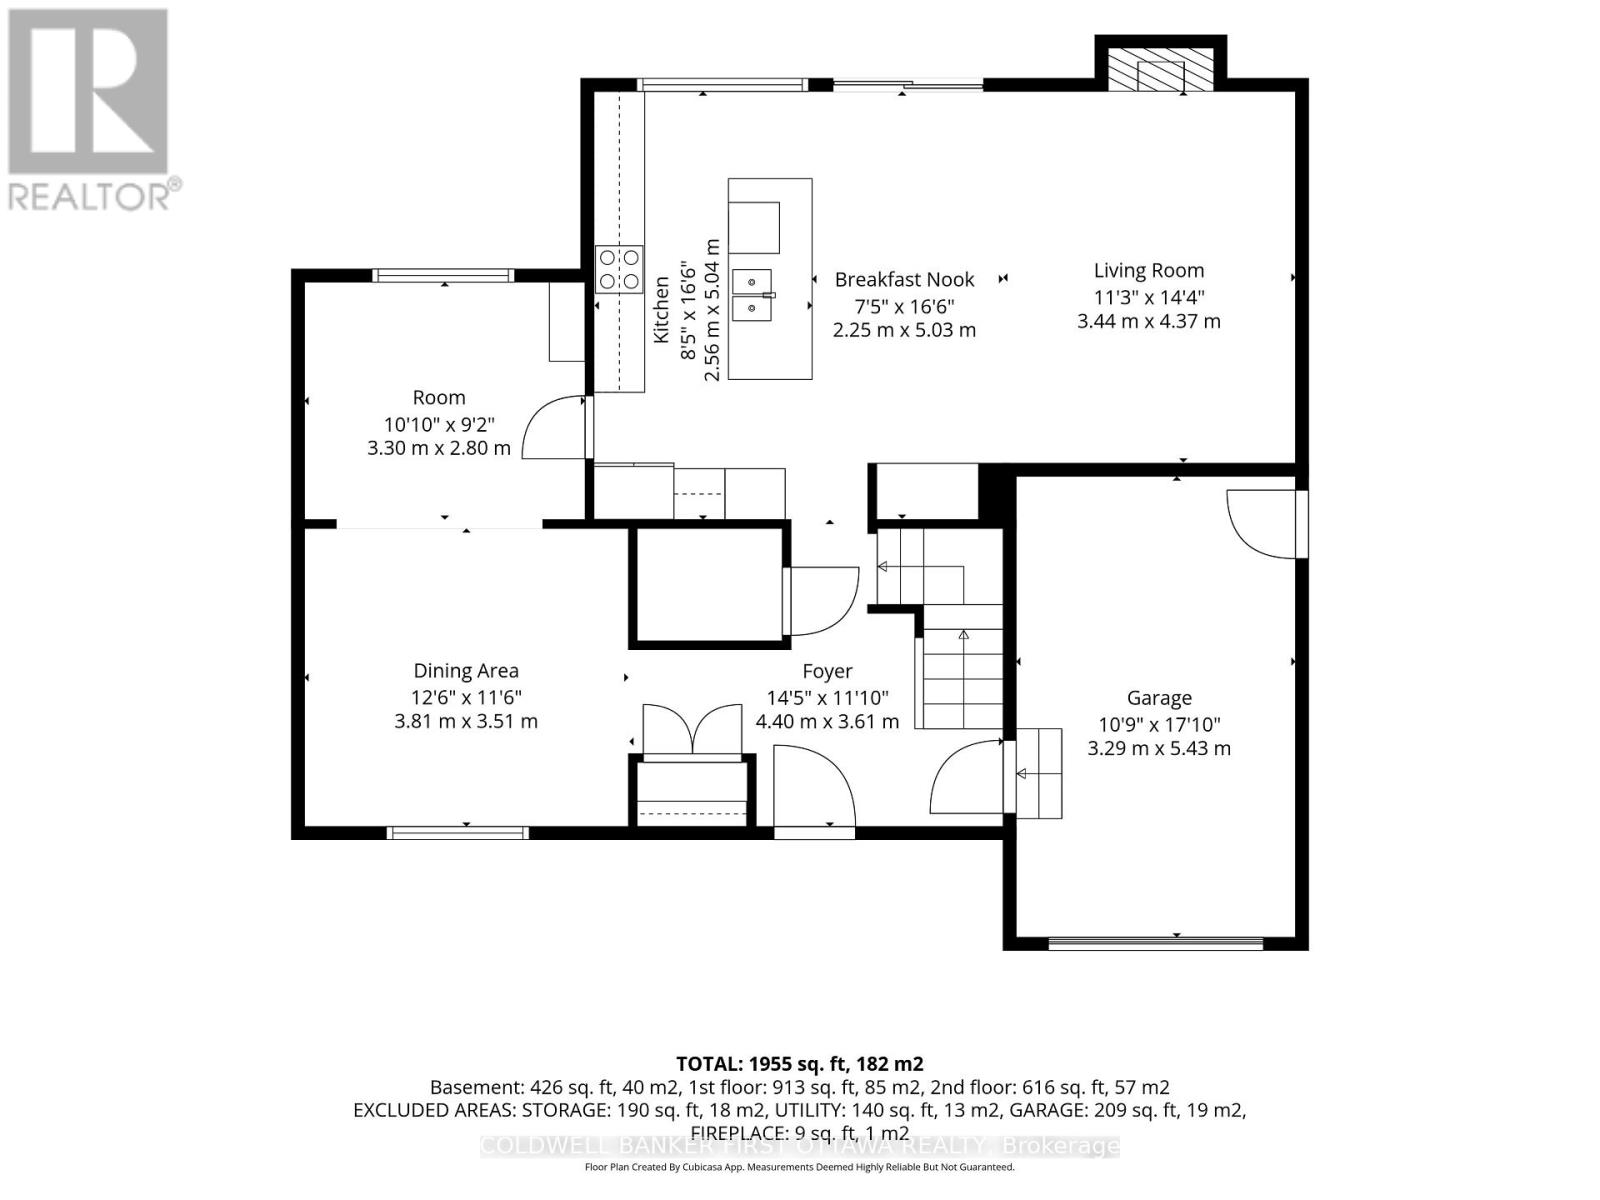
| 一楼 | 门厅 | 4.4 m | 3.61 m | 4.4 m x 3.61 m |
| 一楼 | 其它 | 3.29 m | 5.43 m | 3.29 m x 5.43 m |
| 一楼 | 餐厅 | 3.81 m | 3.51 m | 3.81 m x 3.51 m |
| 一楼 | Office | 3.3 m | 2.8 m | 3.3 m x 2.8 m |
| 一楼 | 厨房 | 2.56 m | 5.04 m | 2.56 m x 5.04 m |
| 一楼 | Eating Area | 2.25 m | 5.03 m | 2.25 m x 5.03 m |
| 一楼 | 客厅 | 3.44 m | 4.37 m | 3.44 m x 4.37 m |
https://www.realtor.ca/real-estate/30291551/1365-baden-avenue-ottawa-2604-emerald-woodssawmill-creek

The trademarks REALTOR®, REALTORS®, and the REALTOR® logo are controlled by The Canadian Real Estate Association (CREA) and identify real estate professionals who are members of CREA. The trademarks MLS®, Multiple Listing Service® and the associated logos are owned by The Canadian Real Estate Association (CREA) and identify the quality of services provided by real estate professionals who are members of CREA. The trademark DDF® is owned by The Canadian Real Estate Association (CREA) and identifies CREA's Data Distribution Facility (DDF®)
Ottawa Real Estate Board
Coldwell Banker First Ottawa Realty
September 19 2026 03:52:51
