
64 Horton Street Mississippi Mills, Ontario K0A 1A0


$639,900
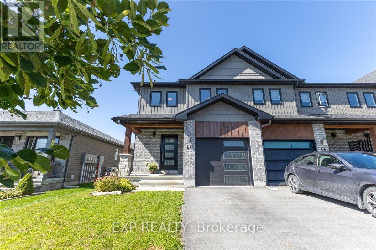
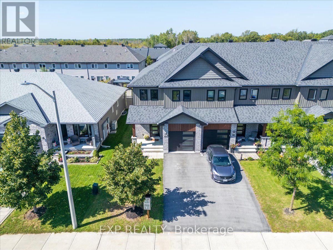
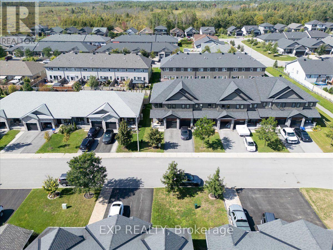
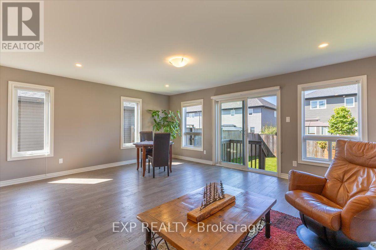
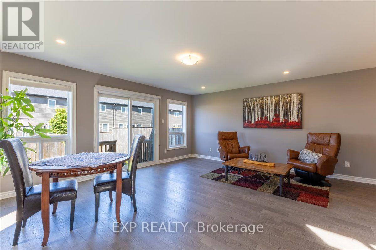
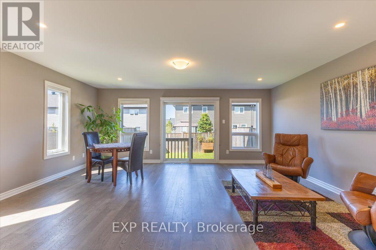
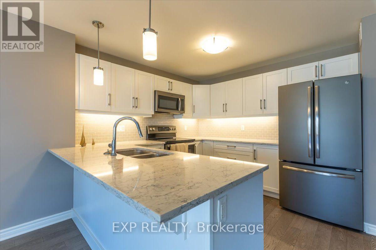
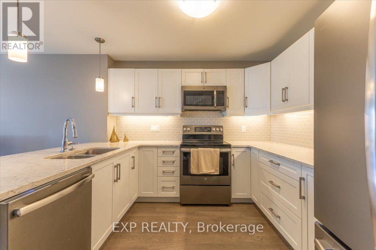
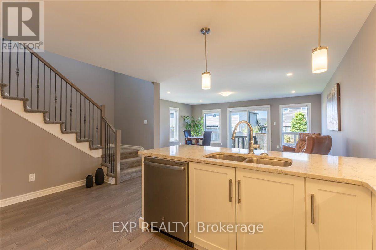
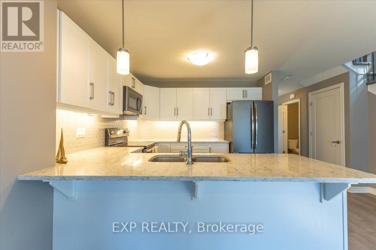
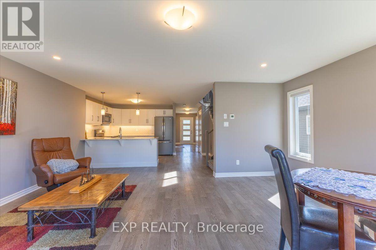
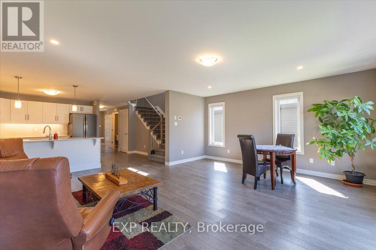
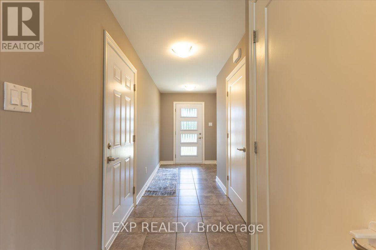
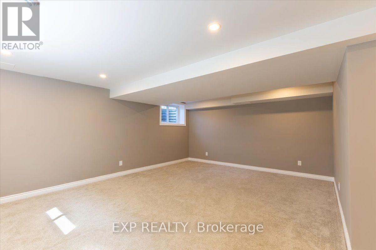
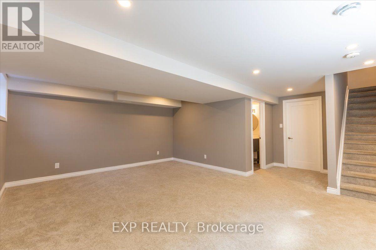
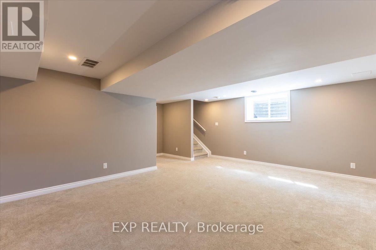
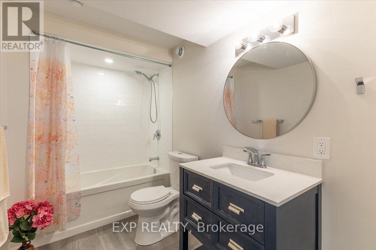
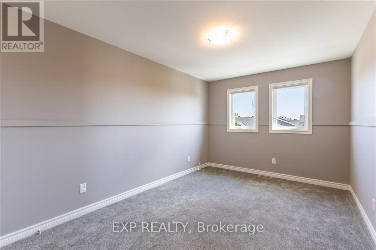
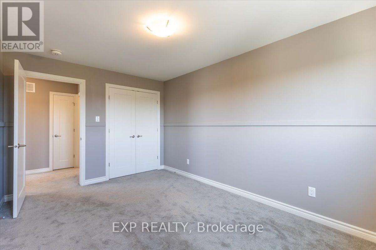
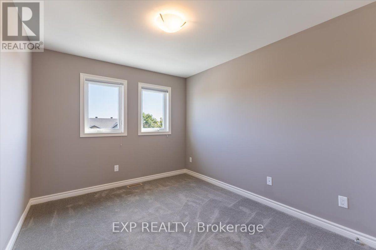
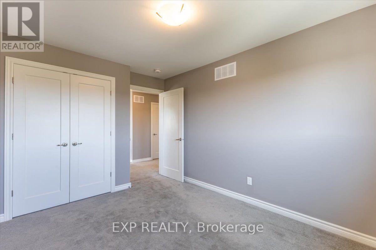
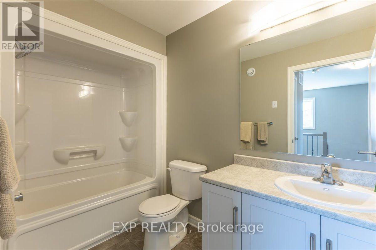
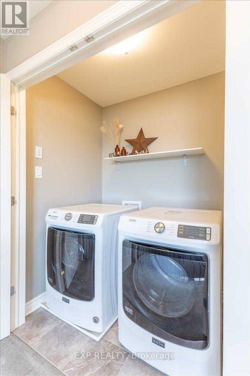
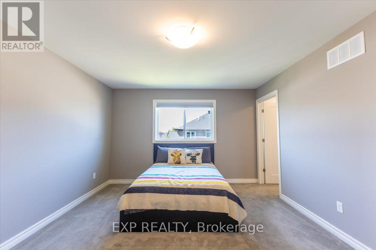
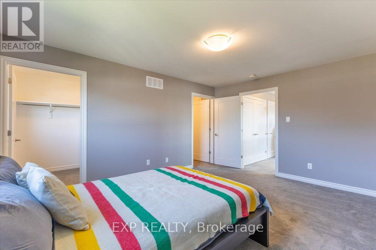
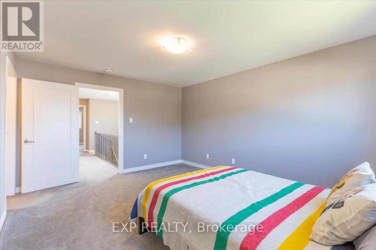
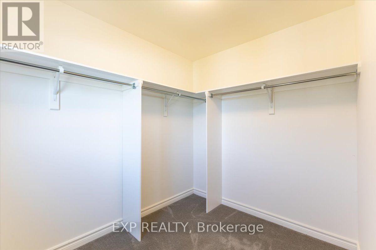
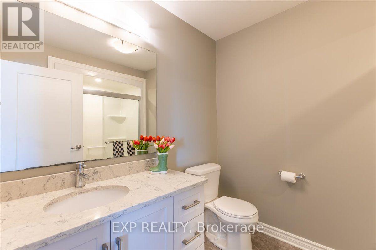
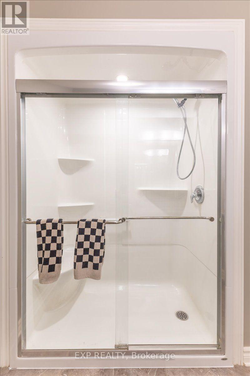
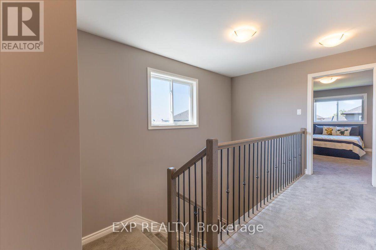
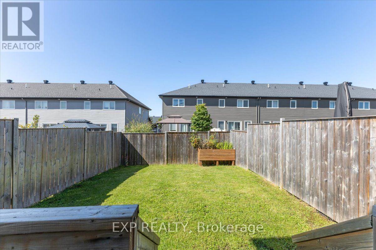
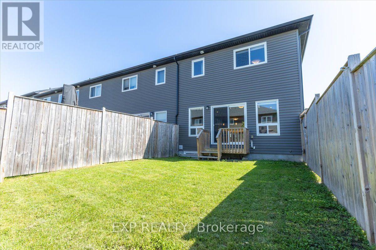
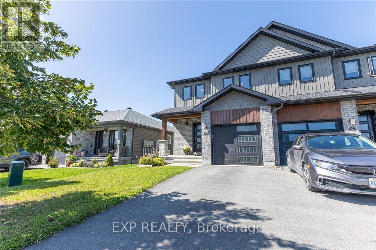
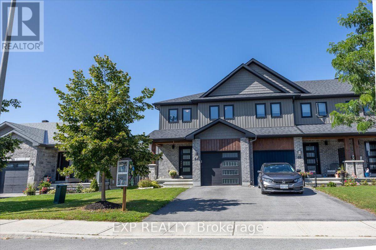
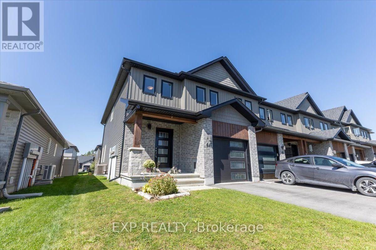
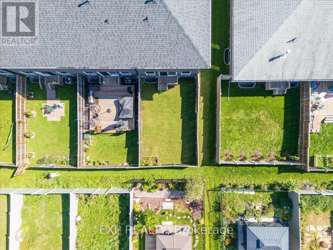
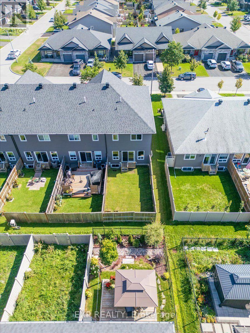
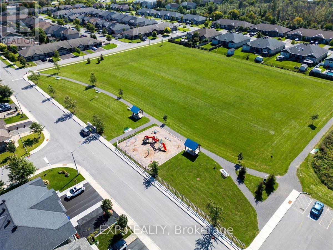
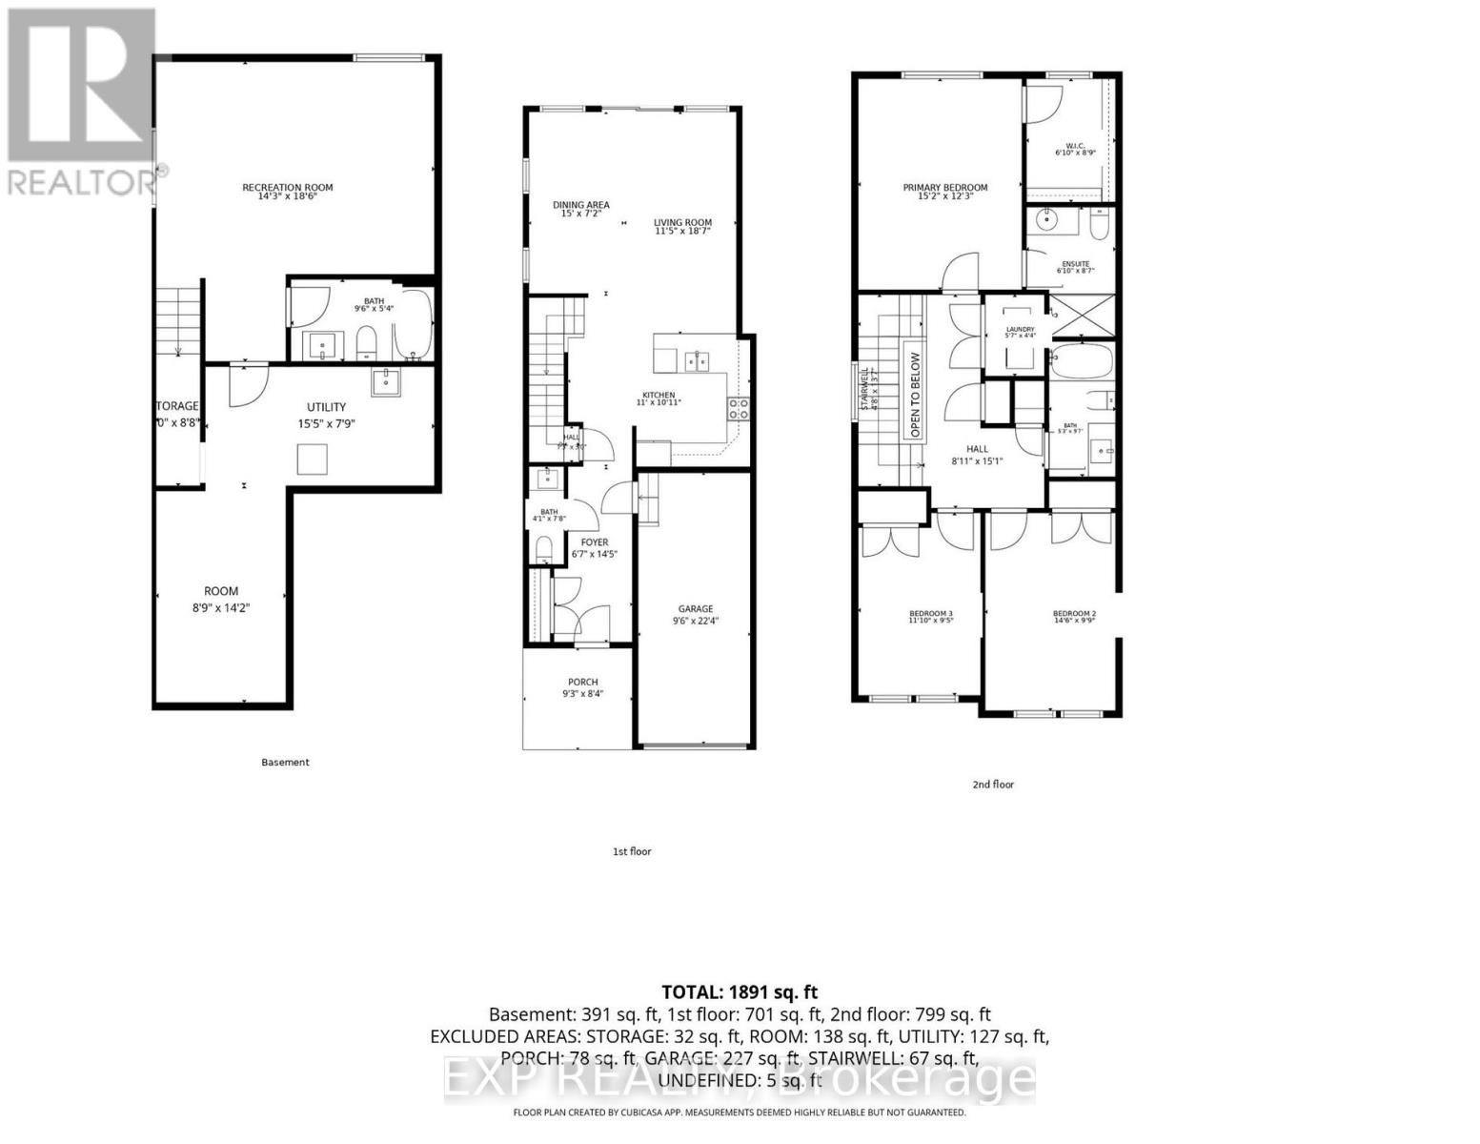
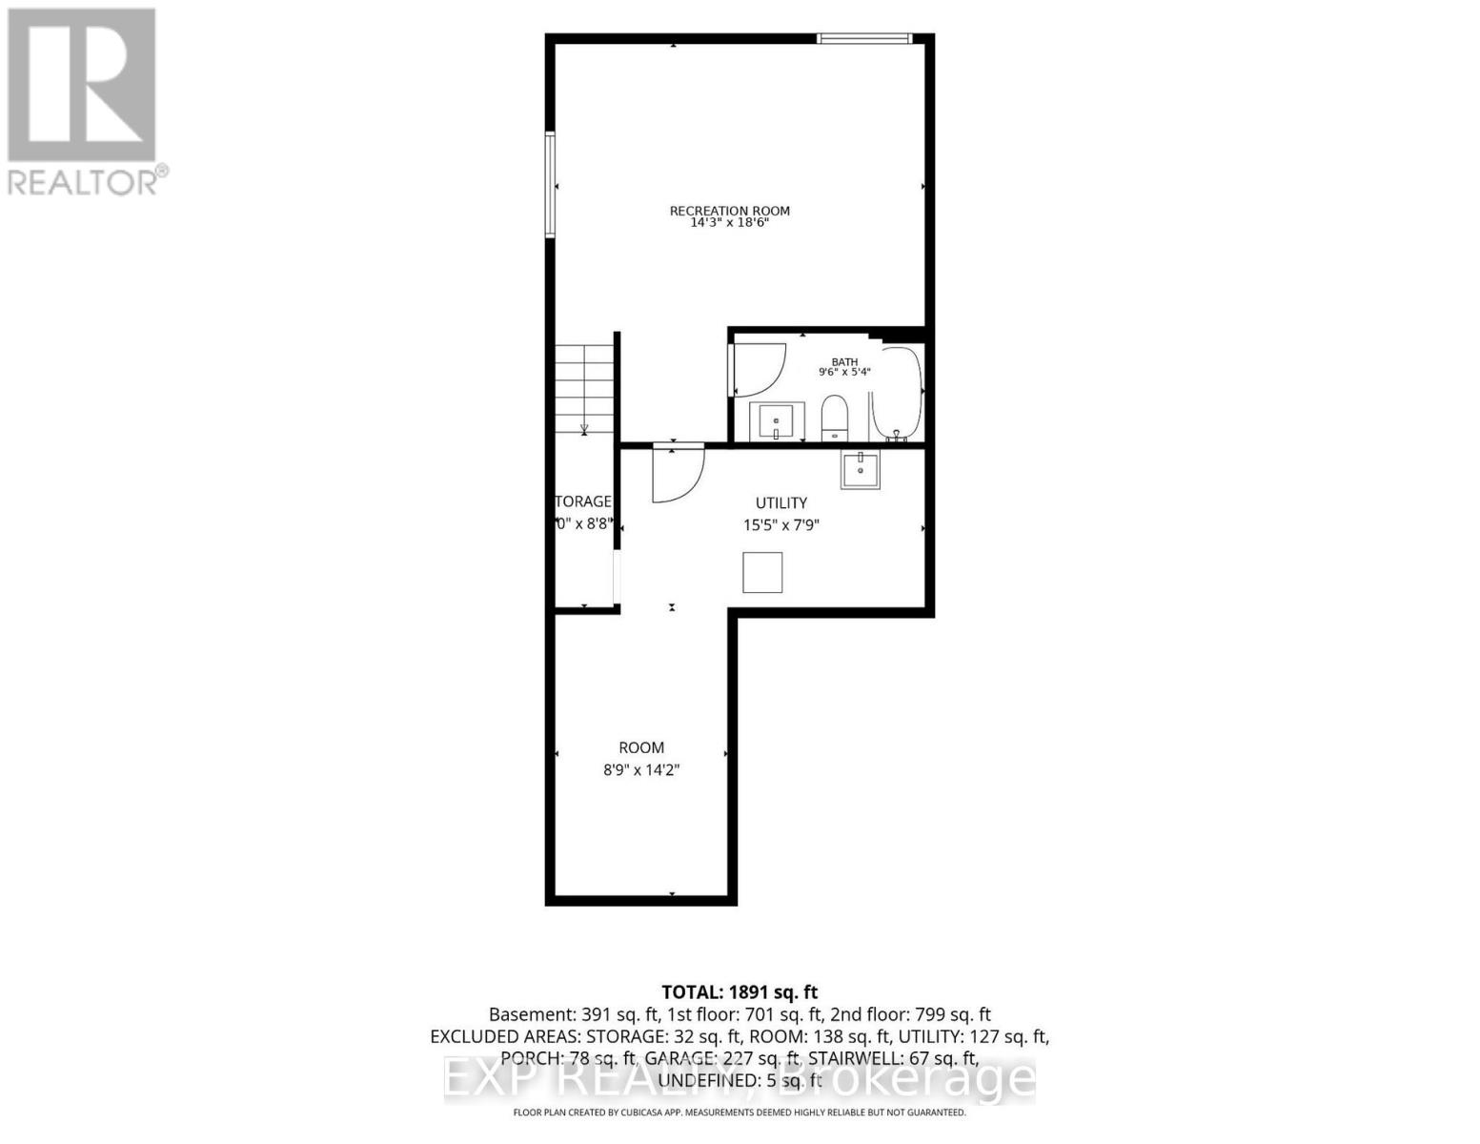
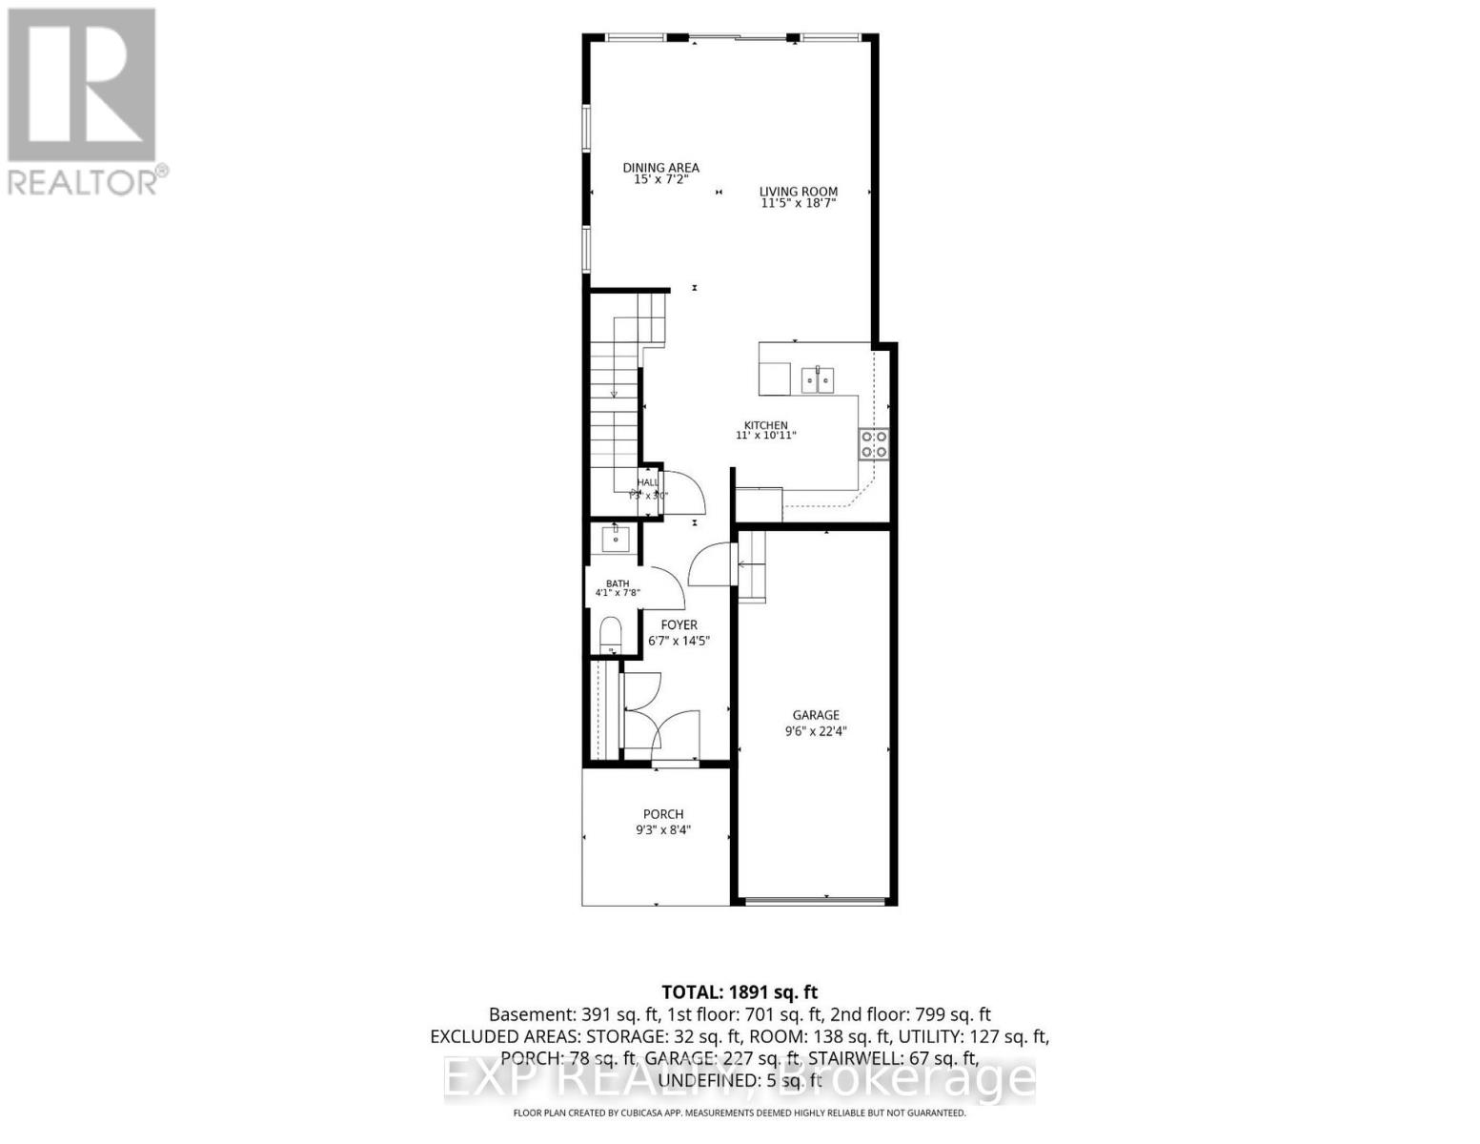
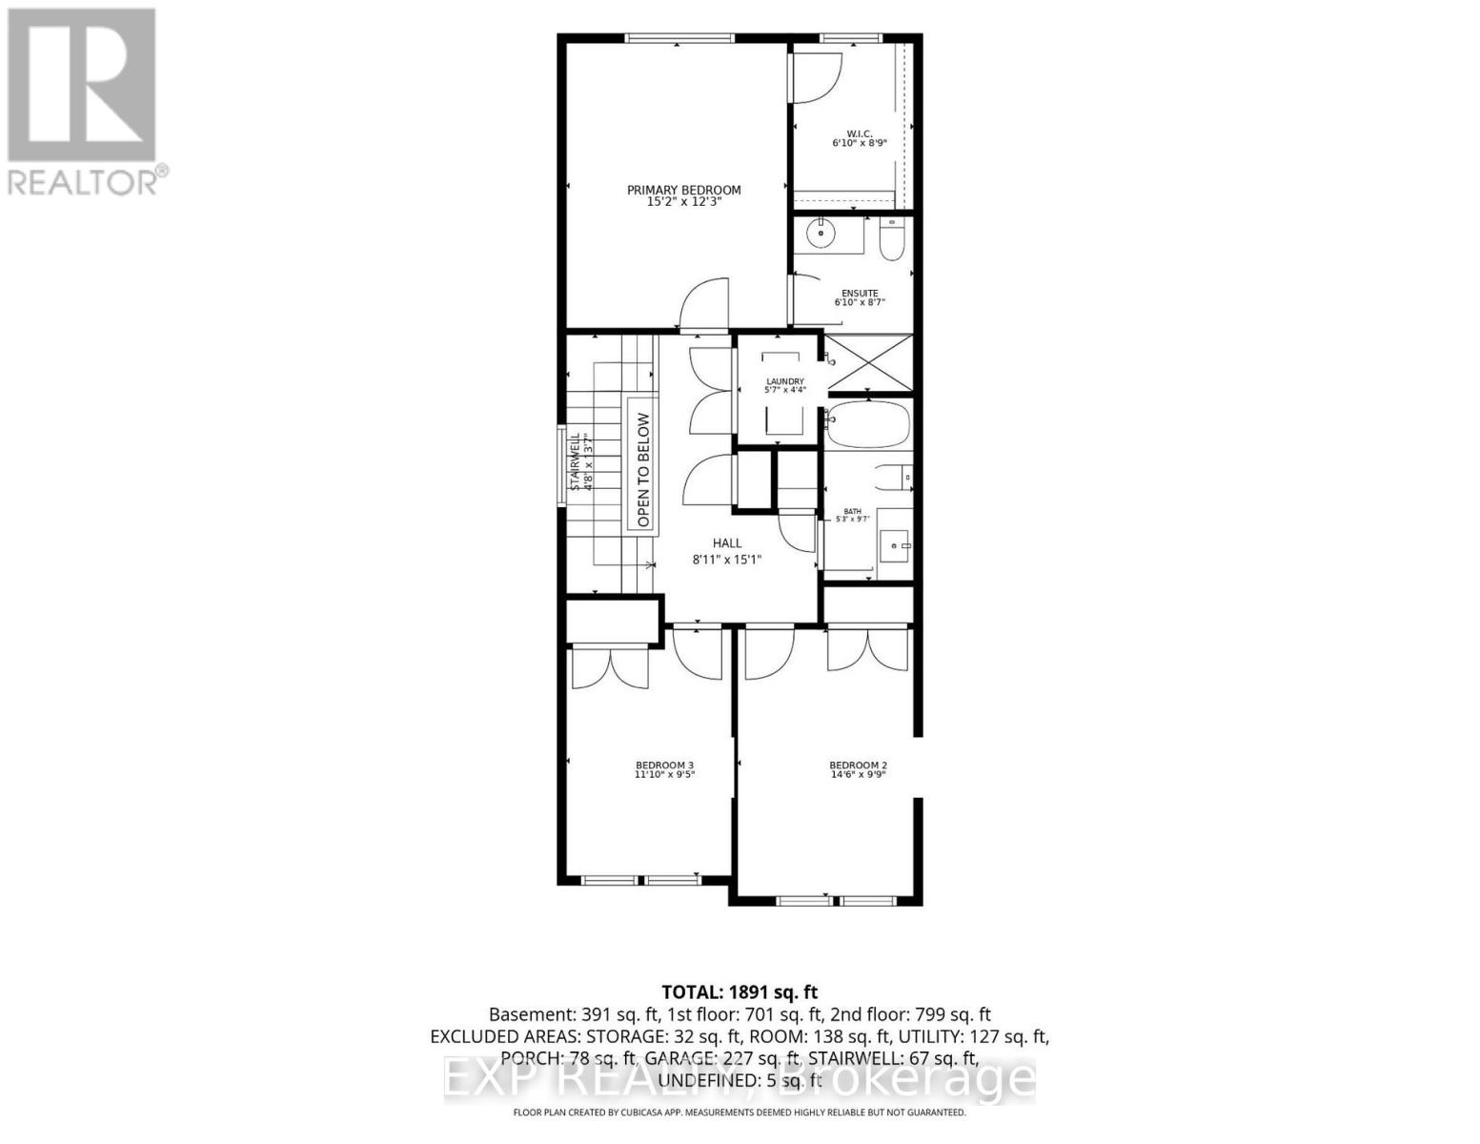
Bright, beautifully maintained and move-in ready, this end-unit townhome combines the space of a family home with the convenience of a growing, amenity-rich community. Natural light pours in from the extra end-unit windows, giving the open-concept main level a bright, welcoming feel from morning through afternoon. The kitchen anchors the space with quartz countertops, stainless steel appliances, under-cabinet lighting and a generous island overlooking the living and dining areas-an easy layout for everyday life and entertaining.Freshly painted and thoughtfully maintained, the home features smooth ceilings, pot lighting and a clean, contemporary feel throughout. Upstairs, you'll find three comfortable bedrooms, convenient second-floor laundry and a spacious primary suite with ensuite bath and an impressively large walk-in closet. The finished lower level adds valuable flexible living space for a family room, home office, gym or play area.Outside, the fully fenced backyard offers room to relax, garden or let the kids play, complete with a raised vegetable garden box and additional space beyond the fence through the easement. Even the little community library box out front adds a welcoming neighbourhood touch.All of this is just steps from a nearby park and close to everyday shopping, groceries, pharmacy and other amenities. With an attached garage and automatic opener, HRV, sump pump, water softener and a location in a newer residential community, this is an easy home to settle into and enjoy. (id:44758)
房源概要
| MLS® Number | X13796658 |
| 房源类型 | 民宅 |
| 社区名字 | 912 - Mississippi Mills (Ramsay) Twp |
| 总车位 | 3 |
详 情
| 浴室 | 4 |
| 地上卧房 | 3 |
| 总卧房 | 3 |
| 赠送家电包括 | Water Heater - Tankless, 洗碗机, 烘干机, 炉子, 洗衣机, 冰箱 |
| 地下室类型 | Full, Partial |
| 施工种类 | 附加的 |
| 空调 | 中央空调 |
| 外墙 | 乙烯基壁板, 石 |
| 地基类型 | 混凝土浇筑 |
| 客人卫生间(不包含洗浴) | 1 |
| 供暖方式 | 天然气 |
| 供暖类型 | 压力热风 |
| 储存空间 | 2 |
| 内部尺寸 | 1500 - 2000 Sqft |
| 类型 | 联排别墅 |
| 设备间 | 市政供水 |
车 位
| 附加车库 | |
| Garage |
土地
| 英亩数 | 无 |
| 污水道 | Sanitary Sewer |
| 土地深度 | 108 Ft ,3 In |
| 土地宽度 | 26 Ft ,3 In |
| 不规则大小 | 26.3 X 108.3 Ft |
房 间
| 楼 层 | 类 型 | 长 度 | 宽 度 | 面 积 |
|---|---|---|---|---|
| 二楼 | 主卧 | 4.62 m | 3.73 m | 4.62 m x 3.73 m |
| 二楼 | 卧室 | 2.08 m | 2.62 m | 2.08 m x 2.62 m |
| 二楼 | 第三卧房 | 3.61 m | 2.87 m | 3.61 m x 2.87 m |
| 二楼 | 浴室 | 1.6 m | 2.92 m | 1.6 m x 2.92 m |
| 二楼 | 洗衣房 | 1.7 m | 1.32 m | 1.7 m x 1.32 m |
| Lower Level | 娱乐,游戏房 | 4.34 m | 5.64 m | 4.34 m x 5.64 m |
| Lower Level | 浴室 | 2.9 m | 1.63 m | 2.9 m x 1.63 m |
| 一楼 | 厨房 | 3.35 m | 3.33 m | 3.35 m x 3.33 m |
| 一楼 | 餐厅 | 4.57 m | 2.18 m | 4.57 m x 2.18 m |
| 一楼 | 客厅 | 3.48 m | 5.66 m | 3.48 m x 5.66 m |
| 一楼 | 浴室 | 1.25 m | 2.34 m | 1.25 m x 2.34 m |

The trademarks REALTOR®, REALTORS®, and the REALTOR® logo are controlled by The Canadian Real Estate Association (CREA) and identify real estate professionals who are members of CREA. The trademarks MLS®, Multiple Listing Service® and the associated logos are owned by The Canadian Real Estate Association (CREA) and identify the quality of services provided by real estate professionals who are members of CREA. The trademark DDF® is owned by The Canadian Real Estate Association (CREA) and identifies CREA's Data Distribution Facility (DDF®)
Ottawa Real Estate Board
Exp Realty
September 17 2026 03:24:07
