
2966 Highway 511 Road Lanark Highlands, Ontario K0G 1K0


$469,000
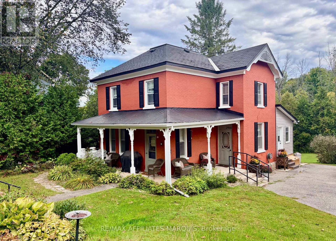
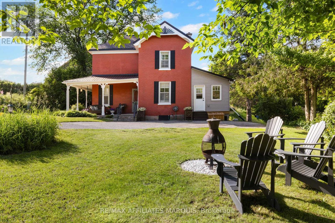
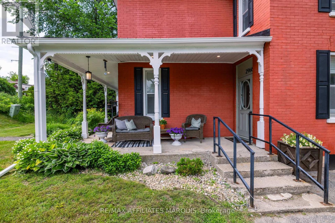
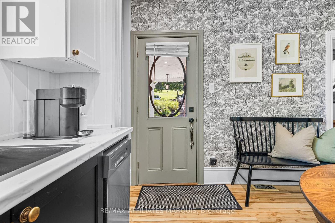
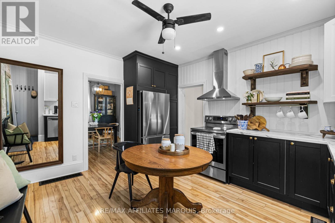
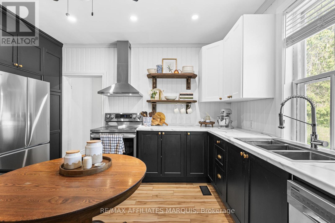
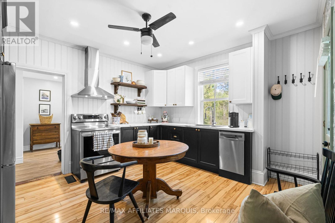
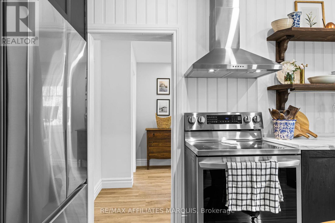
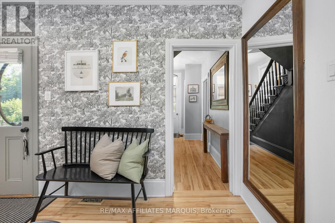
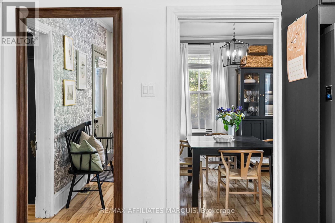
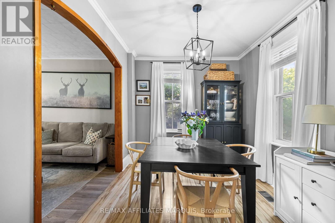
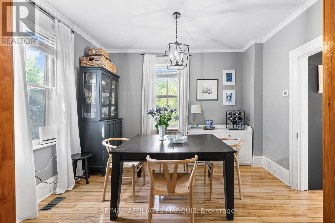
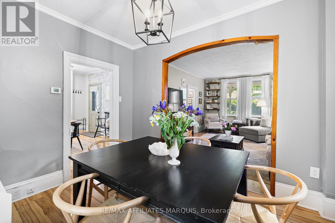
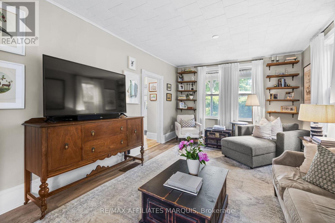
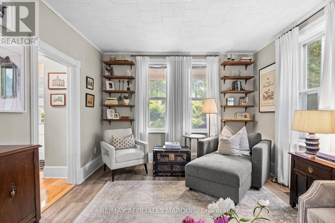
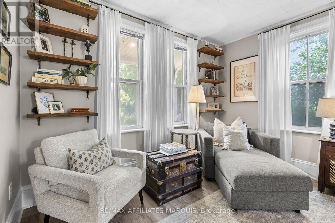
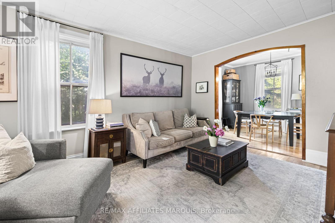
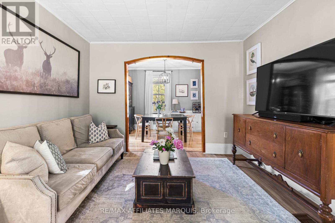
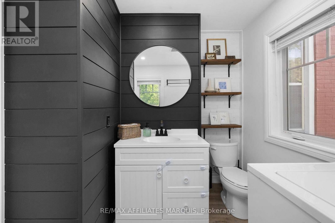
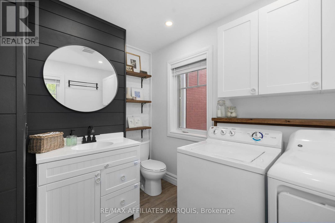
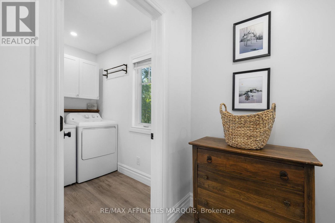
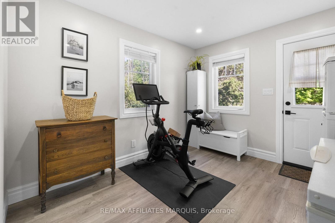
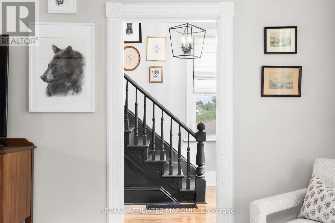
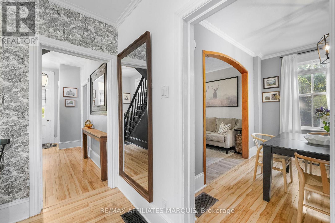
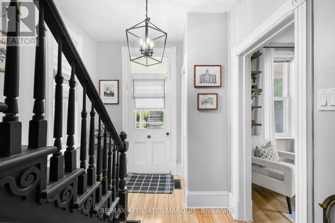
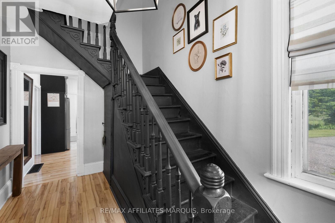
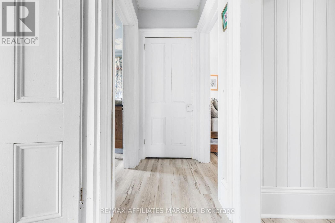
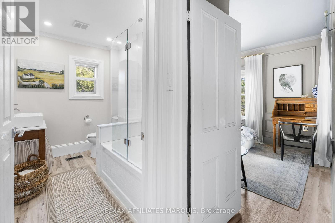
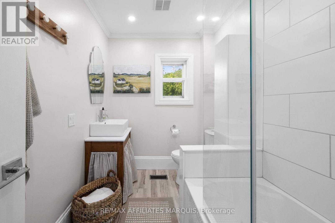
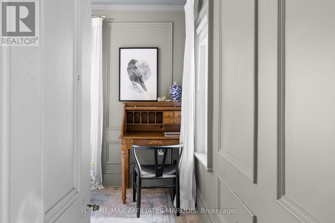
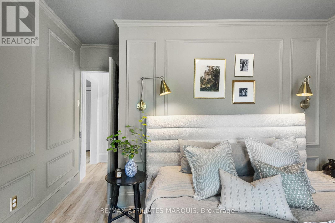
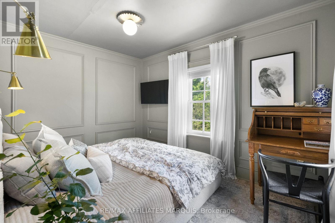
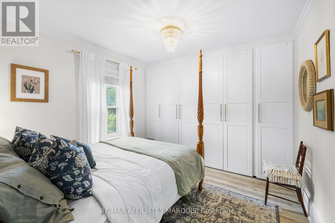
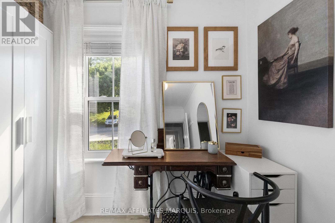
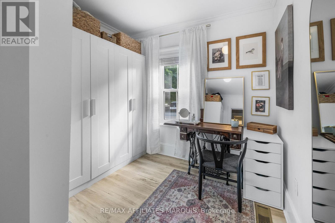
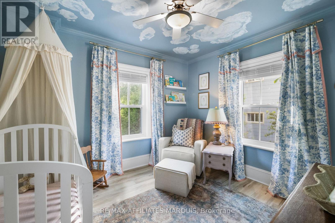
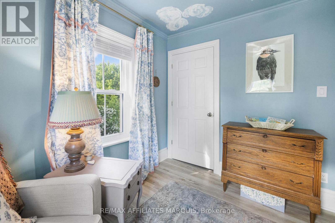
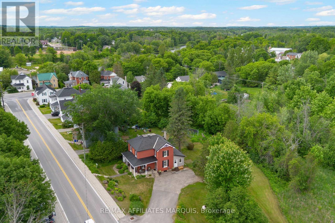
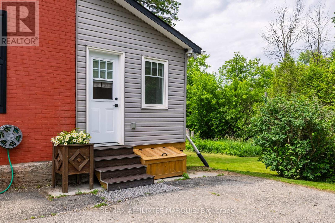
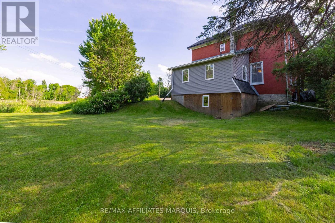
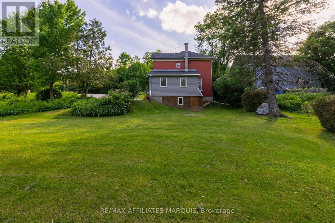
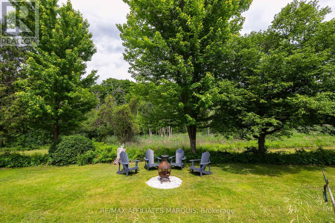
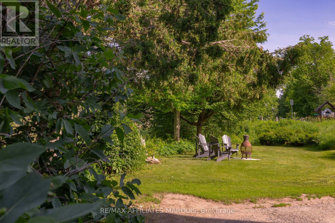
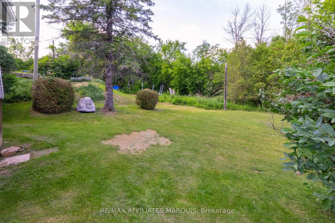
Century-home character meets a designer-led renovation at this beautifully maintained brick home on half an acre. Inside, the original layout has been preserved, with defined living, dining, and kitchen spaces that give each room its own purpose while still flowing comfortably from one to the next. The home has been brought to life through the shared vision and talents of its owners: a professional interior designer and a skilled carpenter. Together, they have carefully renovated and refined the home, pairing well-chosen finishes with quality workmanship while preserving the character that makes it special. The updated kitchen is a standout, but the same level of care and attention can be seen throughout.The former summer kitchen has been transformed into additional living space, complemented by a practical mudroom, main-floor laundry, and powder room. Upstairs are four bedrooms and a beautifully renovated full bathroom. The fourth bedroom is currently used as a dressing room but could easily serve as a nursery, office, hobby room, or guest bedroom. Outside, the half-acre property offers mature trees, established landscaping, and plenty of room to garden, entertain, or enjoy the outdoors without the upkeep of a larger rural property. The classic brick exterior and welcoming setting give the home a memorable presence from the road. (id:44758)
房源概要
| MLS® Number | X13796196 |
| 房源类型 | 民宅 |
| 社区名字 | 919 - Lanark Highlands (Lanark Village) |
| 附近的便利设施 | 近高尔夫球场 |
| 社区特征 | School Bus |
| 设备类型 | 热水器, Propane Tank |
| 特征 | Irregular Lot Size, 无地毯 |
| 总车位 | 6 |
| 租赁设备类型 | 热水器, Propane Tank |
详 情
| 浴室 | 2 |
| 地上卧房 | 4 |
| 总卧房 | 4 |
| 赠送家电包括 | Water Treatment, 洗碗机, 烘干机, 炉子, 洗衣机, Water Softener, 冰箱 |
| 地下室进展 | 已完成 |
| 地下室类型 | N/a (unfinished) |
| 施工种类 | 独立屋 |
| 空调 | 没有 |
| 外墙 | 砖 |
| 地基类型 | 石 |
| 供暖方式 | Propane |
| 供暖类型 | 压力热风 |
| 储存空间 | 2 |
| 内部尺寸 | 1100 - 1500 Sqft |
| 类型 | 独立屋 |
| 设备间 | Drilled Well |
车 位
| 没有车库 |
土地
| 英亩数 | 无 |
| 土地便利设施 | 近高尔夫球场 |
| 污水道 | Septic System |
| 土地宽度 | 224 Ft ,10 In |
| 不规则大小 | 224.9 Ft ; Yes |
| 规划描述 | R1 |
房 间
| 楼 层 | 类 型 | 长 度 | 宽 度 | 面 积 |
|---|---|---|---|---|
| 二楼 | 主卧 | 3.65 m | 3.63 m | 3.65 m x 3.63 m |
| 二楼 | 浴室 | 1.85 m | 2.66 m | 1.85 m x 2.66 m |
| 二楼 | 第二卧房 | 3.01 m | 3.63 m | 3.01 m x 3.63 m |
| 二楼 | 第三卧房 | 3.12 m | 3.24 m | 3.12 m x 3.24 m |
| 二楼 | Bedroom 4 | 2.64 m | 3.24 m | 2.64 m x 3.24 m |
| 一楼 | 餐厅 | 3.41 m | 2.76 m | 3.41 m x 2.76 m |
| 一楼 | 客厅 | 3.41 m | 4.98 m | 3.41 m x 4.98 m |
| 一楼 | 餐厅 | 3.41 m | 2.76 m | 3.41 m x 2.76 m |
| 一楼 | 厨房 | 4.39 m | 3.68 m | 4.39 m x 3.68 m |
| 一楼 | Exercise Room | 3.8 m | 3.12 m | 3.8 m x 3.12 m |
| 一楼 | 洗衣房 | 2.42 m | 1.51 m | 2.42 m x 1.51 m |
| 一楼 | 浴室 | 1.94 m | 1.61 m | 1.94 m x 1.61 m |

The trademarks REALTOR®, REALTORS®, and the REALTOR® logo are controlled by The Canadian Real Estate Association (CREA) and identify real estate professionals who are members of CREA. The trademarks MLS®, Multiple Listing Service® and the associated logos are owned by The Canadian Real Estate Association (CREA) and identify the quality of services provided by real estate professionals who are members of CREA. The trademark DDF® is owned by The Canadian Real Estate Association (CREA) and identifies CREA's Data Distribution Facility (DDF®)
Ottawa Real Estate Board
RE/MAX Affiliates Marquis
September 17 2026 03:19:17
